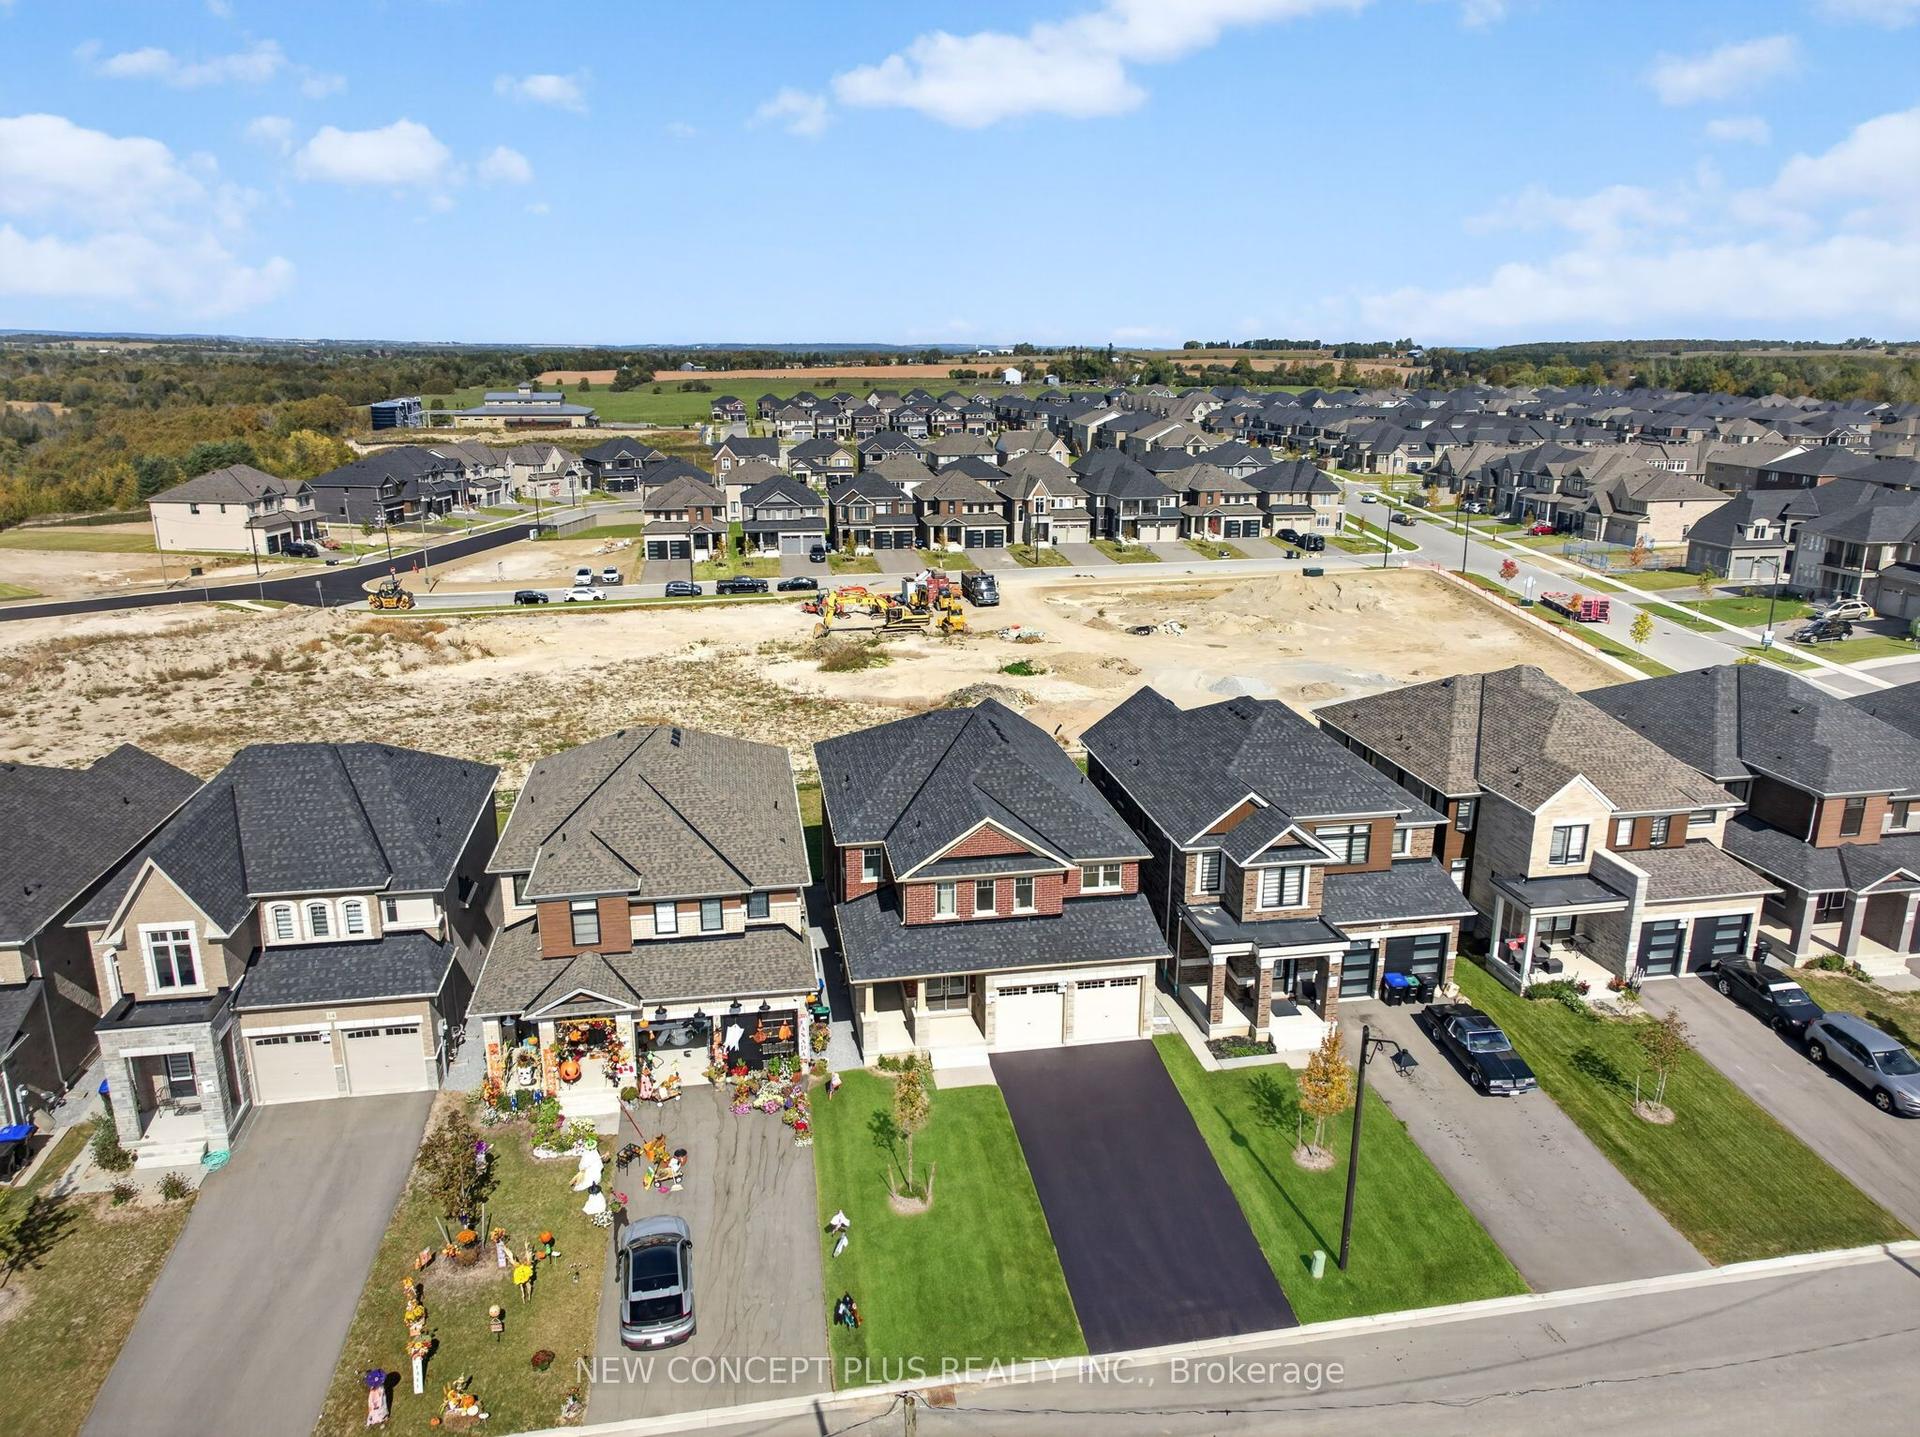
For Sale
65 Burbank Circle
Everett, Adjala-Tosorontio, ON
$899,900
3Bd
2Ba
1,300+sqft
8Parking
81.1 x 150.59 ftlot
$692/sqft
DetachedMLS# N13778458Listed 2026-09-1423 DOM
Cooling
Central Air
Basement
Finished
About this home
Don't miss out on this amazing all-brick raised bungalow offering the perfect blend of comfortable family living & incredible outdoor entertaining! Situated in a quiet country subdivision, this carpet-free home offers an abundance of space, storage and those sought-after "I wants." The private backyard oasis is truly a standout, featuring a fully fenced yard backing onto open green space & mature trees. Enjoy the above-ground pool, hot tub, garden shed & a beautiful two-tier deck with 2 gazebos, the perfect setting for relaxing or entertaining family & friends. The eat-in kitchen is complimented by a separate dining room, while the large great room features a custom built wall unit & views of the backyard. The main floor generous primary bedroom & two additional bedrooms enhanced with hardwood floors & also a spacious 5-piece bathroom. The finished basement is designed for entertaining, with a large L-shaped recreation & games room, wet bar & a 3 pc bath. The laundry area offers a sink, vanity & plenty of storage. Cold cellar & ample space for your items. A major bonus is the walk-up from the basement directly to the double insulated & heated garage, offering convenience & endless possibilities for extended family. The large driveway provides parking for up to 6 vehicles. Country living, privacy, mature trees & a fantastic setting.
PoolGarageHardwood
Rooms
Main Floor
| Dining Room | 3.35 × 2.56 m | Ceramic Floor Window |
| Kitchen | 3.05 × 2.56 m | Ceramic Floor Stainless Steel Appl |
| Breakfast | 3.05 × 2.56 m | Ceramic Floor W/O To Deck |
| Great Room | 5.33 × 4.03 m | Hardwood Floor Window |
| Primary Bedroom | 4.06 × 3.66 m | Hardwood Floor Closet Window |
| Bedroom 2 | 3.70 × 3.05 m | Hardwood Floor Closet Window |
| Bedroom 3 | 3.35 × 3.05 m | Hardwood Floor Closet 5 Pc Ensuite |
Basement
| Laundry | 3.81 × 2.73 m | Ceramic Floor B/I Vanity |
| Recreation | 10.06 × 5.18 m | Laminate 2 Way Fireplace Walk-Up |
| Play | 5.05 × 3.57 m | Concrete Floor B/I Shelves |
| Bathroom | 2.74 × 2.50 m | Ceramic Floor 3 Pc Bath |
Features
- Auto Garage Door Remote
- Carpet Free
- Generator - Partial
- In-Law Capability
- Primary Bedroom - Main Floor
- Propane Tank
- Hot Tub
- Deck
- Backs On Green Belt
- Finished
- Walk-Up
- Central Air
- Bungalow-Raised
Financials
Annual Taxes
$3,840
Estimated Rental Income
Entire property$3,200 – $4,800/mo
Basement apartment$1,800 – $2,500/mo
Rental yield4.3% – 6.4%
*Estimates based on comparable rentals in the area. Actual income may vary.
Market Data — Adjala-Tosorontio
Days on market23 days
Buyer's MarketSeller's Market
Based on active listings in Adjala-Tosorontio. Data updates daily.
Getting around
How walkable, bikeable, and transit-friendly this neighbourhood is.
56
/ 100
Walk Score
Somewhat Walkable
47
/ 100
Transit Score
Some Transit
54
/ 100
Bike Score
Bikeable
Scores are estimates based on neighbourhood data and are for informational purposes only.
MLS® data courtesy of the Toronto Regional Real Estate Board (TRREB).
The information provided herein must only be used by consumers that have a bona fide interest in the purchase, sale, or lease of real estate and may not be used for any commercial purpose or any other purpose. Listing information is deemed reliable but is not guaranteed accurate by the Toronto Regional Real Estate Board, the listing brokerage, or this website. The trademarks REALTOR®, REALTORS® and the REALTOR® logo are controlled by The Canadian Real Estate Association (CREA) and identify real estate professionals who are members of CREA. MLS®, Multiple Listing Service®, and the associated logos are owned by CREA. Not intended to solicit properties currently listed for sale or buyers under contract.
You may also like
More homes in Adjala-Tosorontio
Hand-picked listings with a similar price range and style.
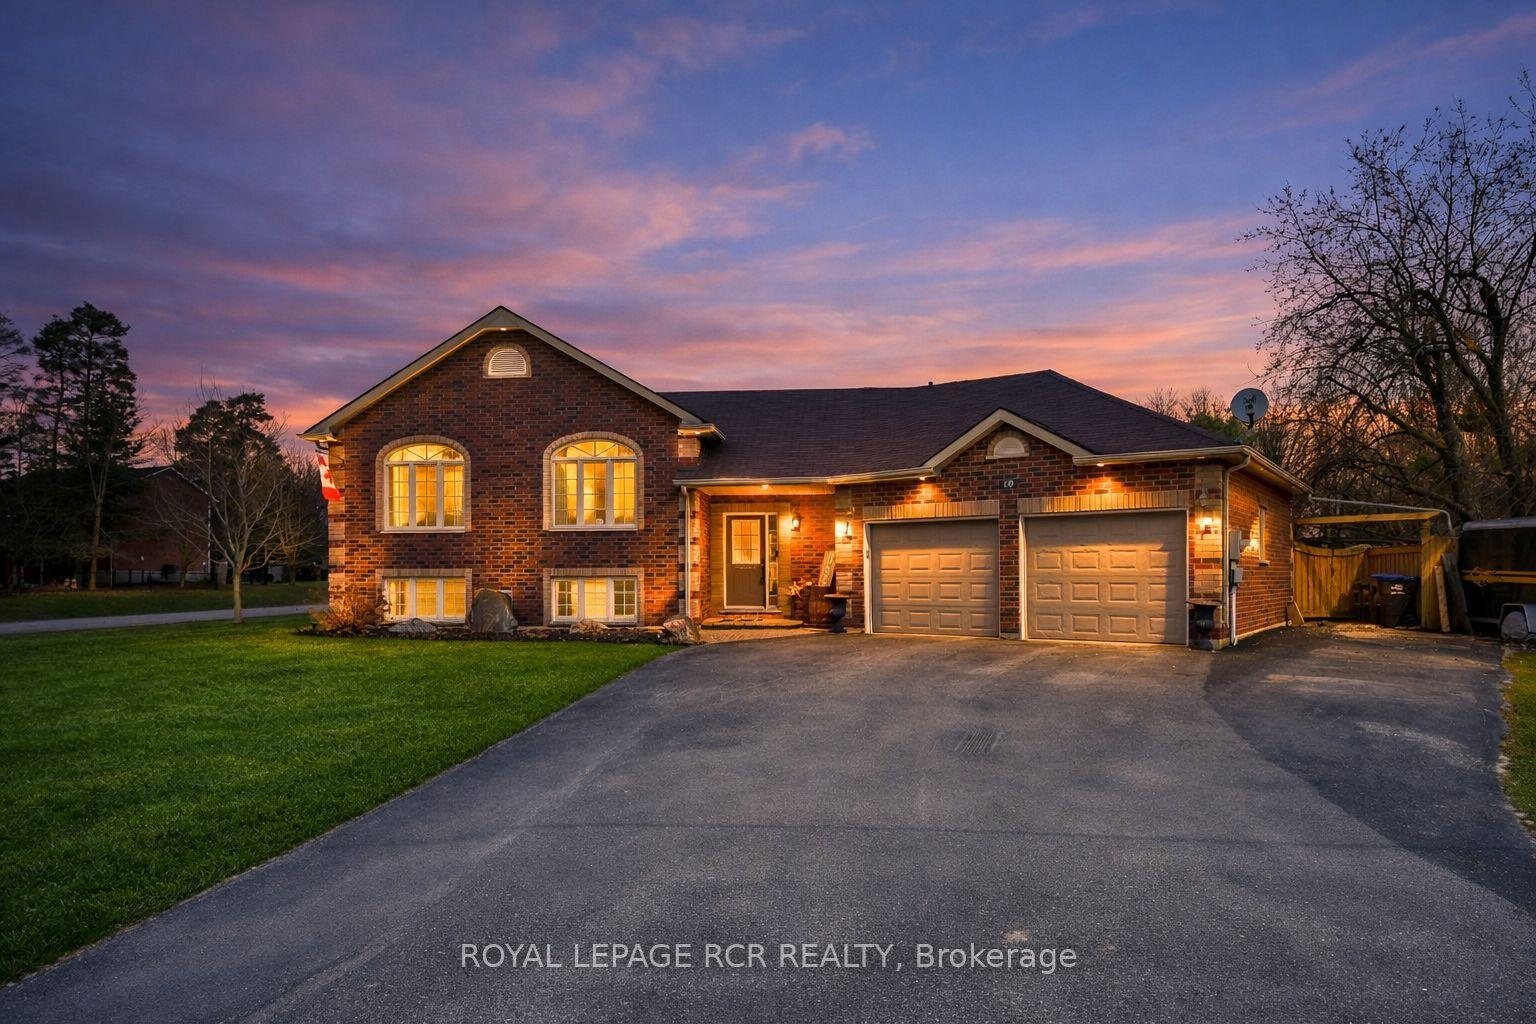
For Sale14 h ago
$1,095,000
Detached
est. $4,801/mo
10 Fisher Drive, Everett
Adjala-Tosorontio, ON
3+1 bd
3 ba
1,750
8
MLS# N13872670Royal Lepage Rcr Realty
WhatsApp Aman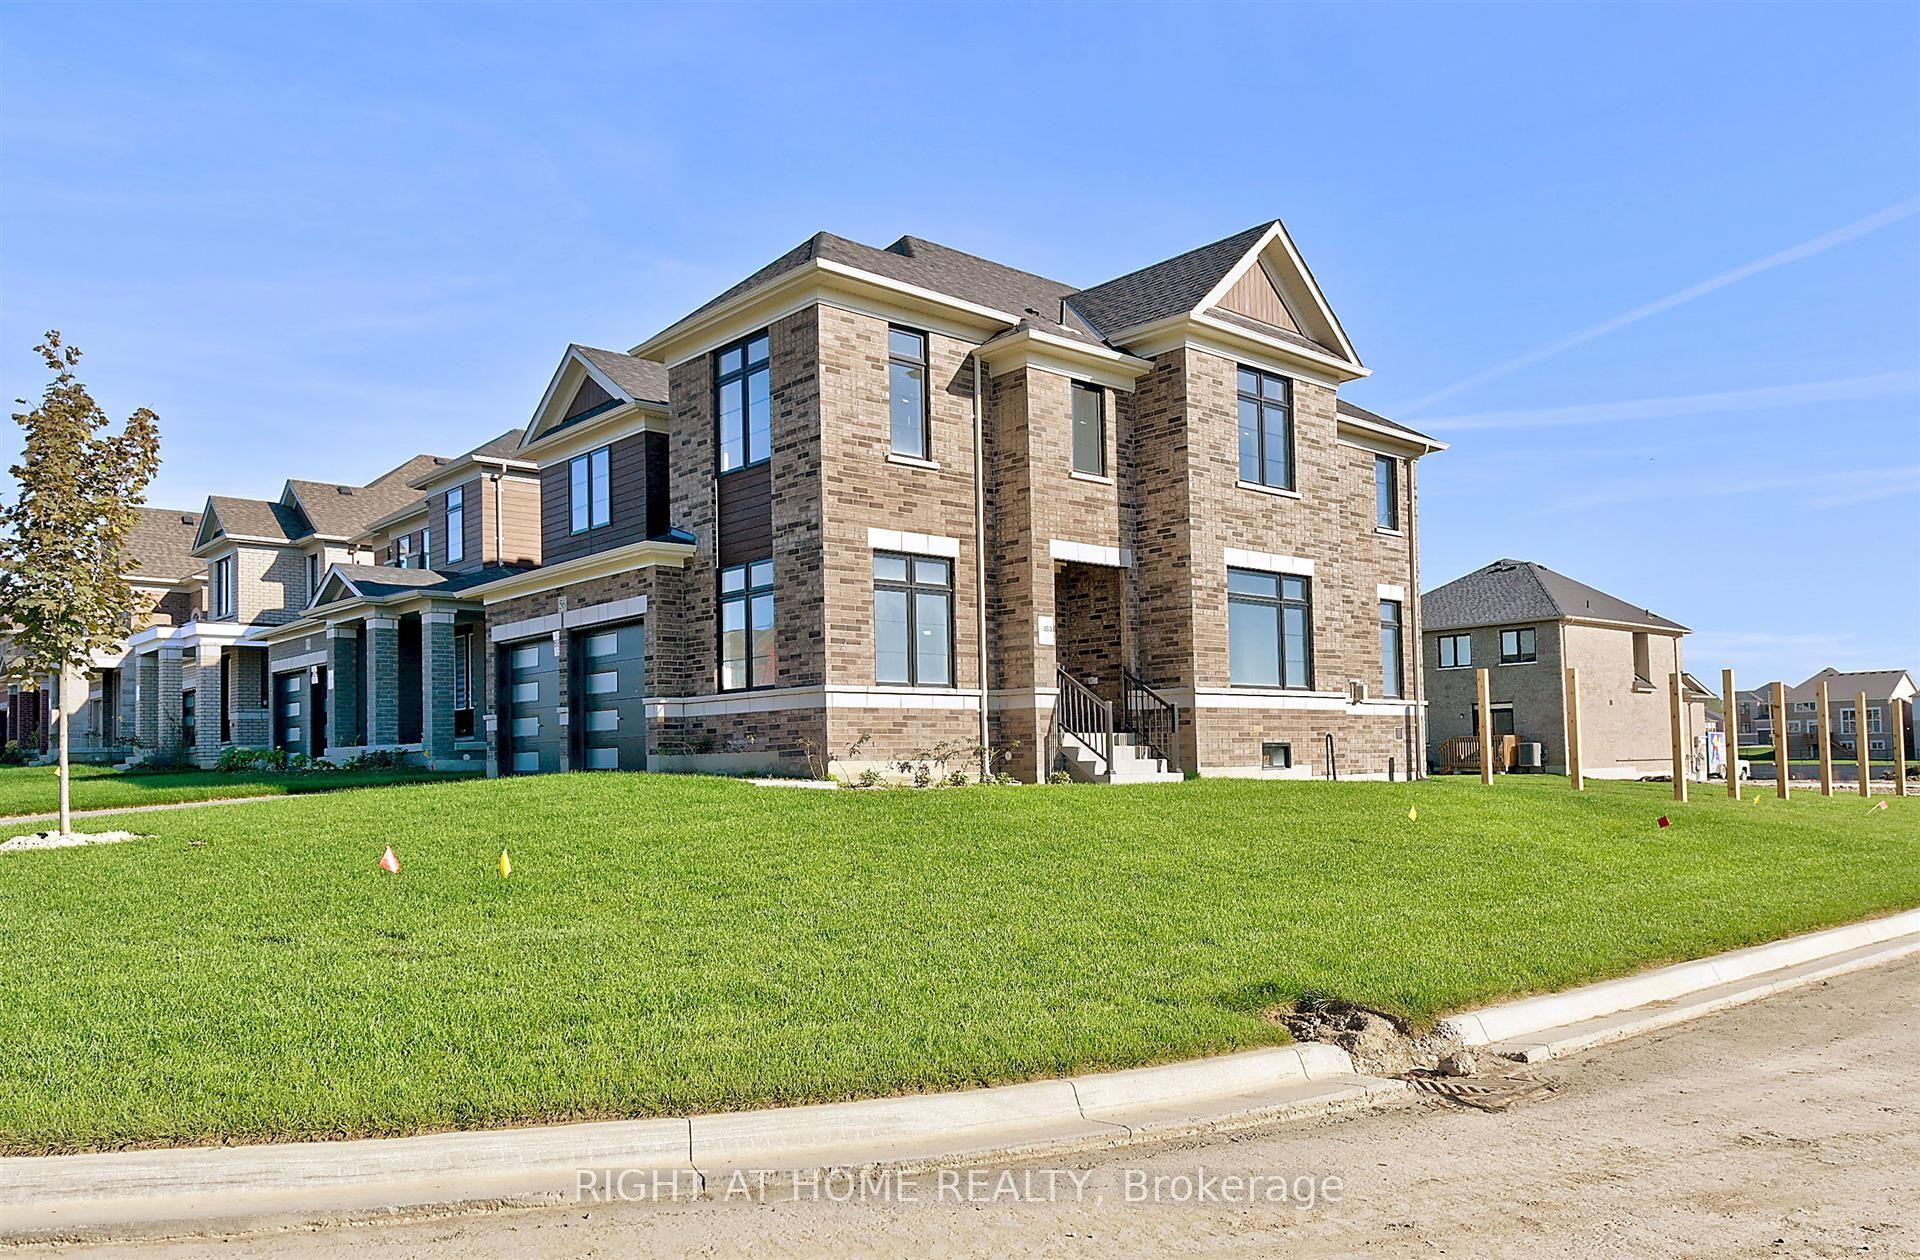
For Sale21 days ago
$1,049,900
Detached
est. $4,603/mo
56 Sparrow Way, Colgan
Adjala-Tosorontio, ON
4 bd
4 ba
2,750
6
MLS# N13795924Right At Home Realty
WhatsApp Aman