For Sale
Open House Sat 16–18
72 Natanya Boulevard
Keswick North, Georgina, ON
$724,999
3Bd
2Ba
1,300+sqft
7Parking
37.91 x 148.52 ftlot
$558/sqft
DetachedMLS# N13778602Listed 2026-09-1410 DOM
Cooling
Central Air
Basement
Finished
About this home
Move in ready! Experience lakeside lifestyle and modern comfort in this beautifully maintained 2 storey home set on a private tree-lined lot with a fully fenced backyard designed for relaxed living and effortless entertaining. Step inside to a formal main floor featuring elegant wainscoting and crown molding accents. Unwind in the spacious sunlit family room- a warm and inviting space for family gatherings, anchored by oversized windows overlooking the lush grounds and seamless flow into the main living areas. The gourmet kitchen offers granite countertops, potlights, ample pantry space and new dishwasher. Solid oak stairs lead to 3 spacious upper level bedrooms with modern laminate flooring (2021). Downstairs the fully finished basement expands your living space exponentially. Designed as a versatile retreat for recreations or entertaining. All washrooms are completely renovated with stylish modern touches, spa inspired finishes and luxury heated flooring in the lower.The updated laundry room adds convenience with deep sink and newer dryer. Out back unwind on the spacious deck under the permanent gazebo canopy. Adventures will love the premium storage shed with vinyl composite tile flooring and an oversized side door-ideal for snowmobile or Sea-Doo storage. A professionally widened driveway leads to a 1.5 car garage complete with workbench, and loft storage. Updates include stamped concrete walkway, programmable exterior pot lights, updated roof custom California shutters (2021) and contemporary black eavestroughs. Embrace vibrant year-round living minutes to Lake Simcoe beaches , parks, boat launches. Walkable to W.J Watson Public School, moments from Keswick High School, steps from Whipper Watson Park and Georgina Ice Palace, and minutes to Hwy 404 for a seamless GTA commute. Be sure to watch the Video Tour! Offers anytime!Open House Sat Sept 26th 12-2:00pm!
GarageRenovated
Rooms
Main Floor
| Family Room | 5.51 × 3.05 m | Open Concept Overlooks Backyard Sliding Doors |
| Kitchen | 4.82 × 3.00 m | Granite Counters Breakfast Area Pantry |
Second Floor
| Primary Bedroom | 4.42 × 3.12 m | Laminate Double Closet California Shutters |
| Bedroom 2 | 3.04 × 2.82 m | Laminate Large Closet California Shutters |
| Bedroom 3 | 2.55 × 2.55 m | Laminate Large Closet California Shutters |
Lower
| Recreation | 7.13 × 5.36 m | Pot Lights Double Closet Broadloom |
| Laundry | — | |
| Laundry | 0.00 × 0.00 m |
Features
- Auto Garage Door Remote
- Storage
- Porch
- Porch Enclosed
- Landscaped
- Deck
- Privacy
- Finished
- Central Air
- 2-Storey
Financials
Annual Taxes
$4,374
Estimated Rental Income
Entire property$3,200 – $4,800/mo
Rental yield5.3% – 7.9%
*Estimates based on comparable rentals in the area. Actual income may vary.
Market Data — Georgina
Days on market10 days
Buyer's MarketSeller's Market
Based on active listings in Georgina. Data updates daily.
Getting around
How walkable, bikeable, and transit-friendly this neighbourhood is.
53
/ 100
Walk Score
Somewhat Walkable
36
/ 100
Transit Score
Some Transit
43
/ 100
Bike Score
Somewhat Bikeable
Scores are estimates based on neighbourhood data and are for informational purposes only.
MLS® data courtesy of the Toronto Regional Real Estate Board (TRREB).
The information provided herein must only be used by consumers that have a bona fide interest in the purchase, sale, or lease of real estate and may not be used for any commercial purpose or any other purpose. Listing information is deemed reliable but is not guaranteed accurate by the Toronto Regional Real Estate Board, the listing brokerage, or this website. The trademarks REALTOR®, REALTORS® and the REALTOR® logo are controlled by The Canadian Real Estate Association (CREA) and identify real estate professionals who are members of CREA. MLS®, Multiple Listing Service®, and the associated logos are owned by CREA. Not intended to solicit properties currently listed for sale or buyers under contract.
You may also like
More homes in Georgina
Hand-picked listings with a similar price range and style.
For Sale3 days ago
$699,000
Detached
est. $3,064/mo
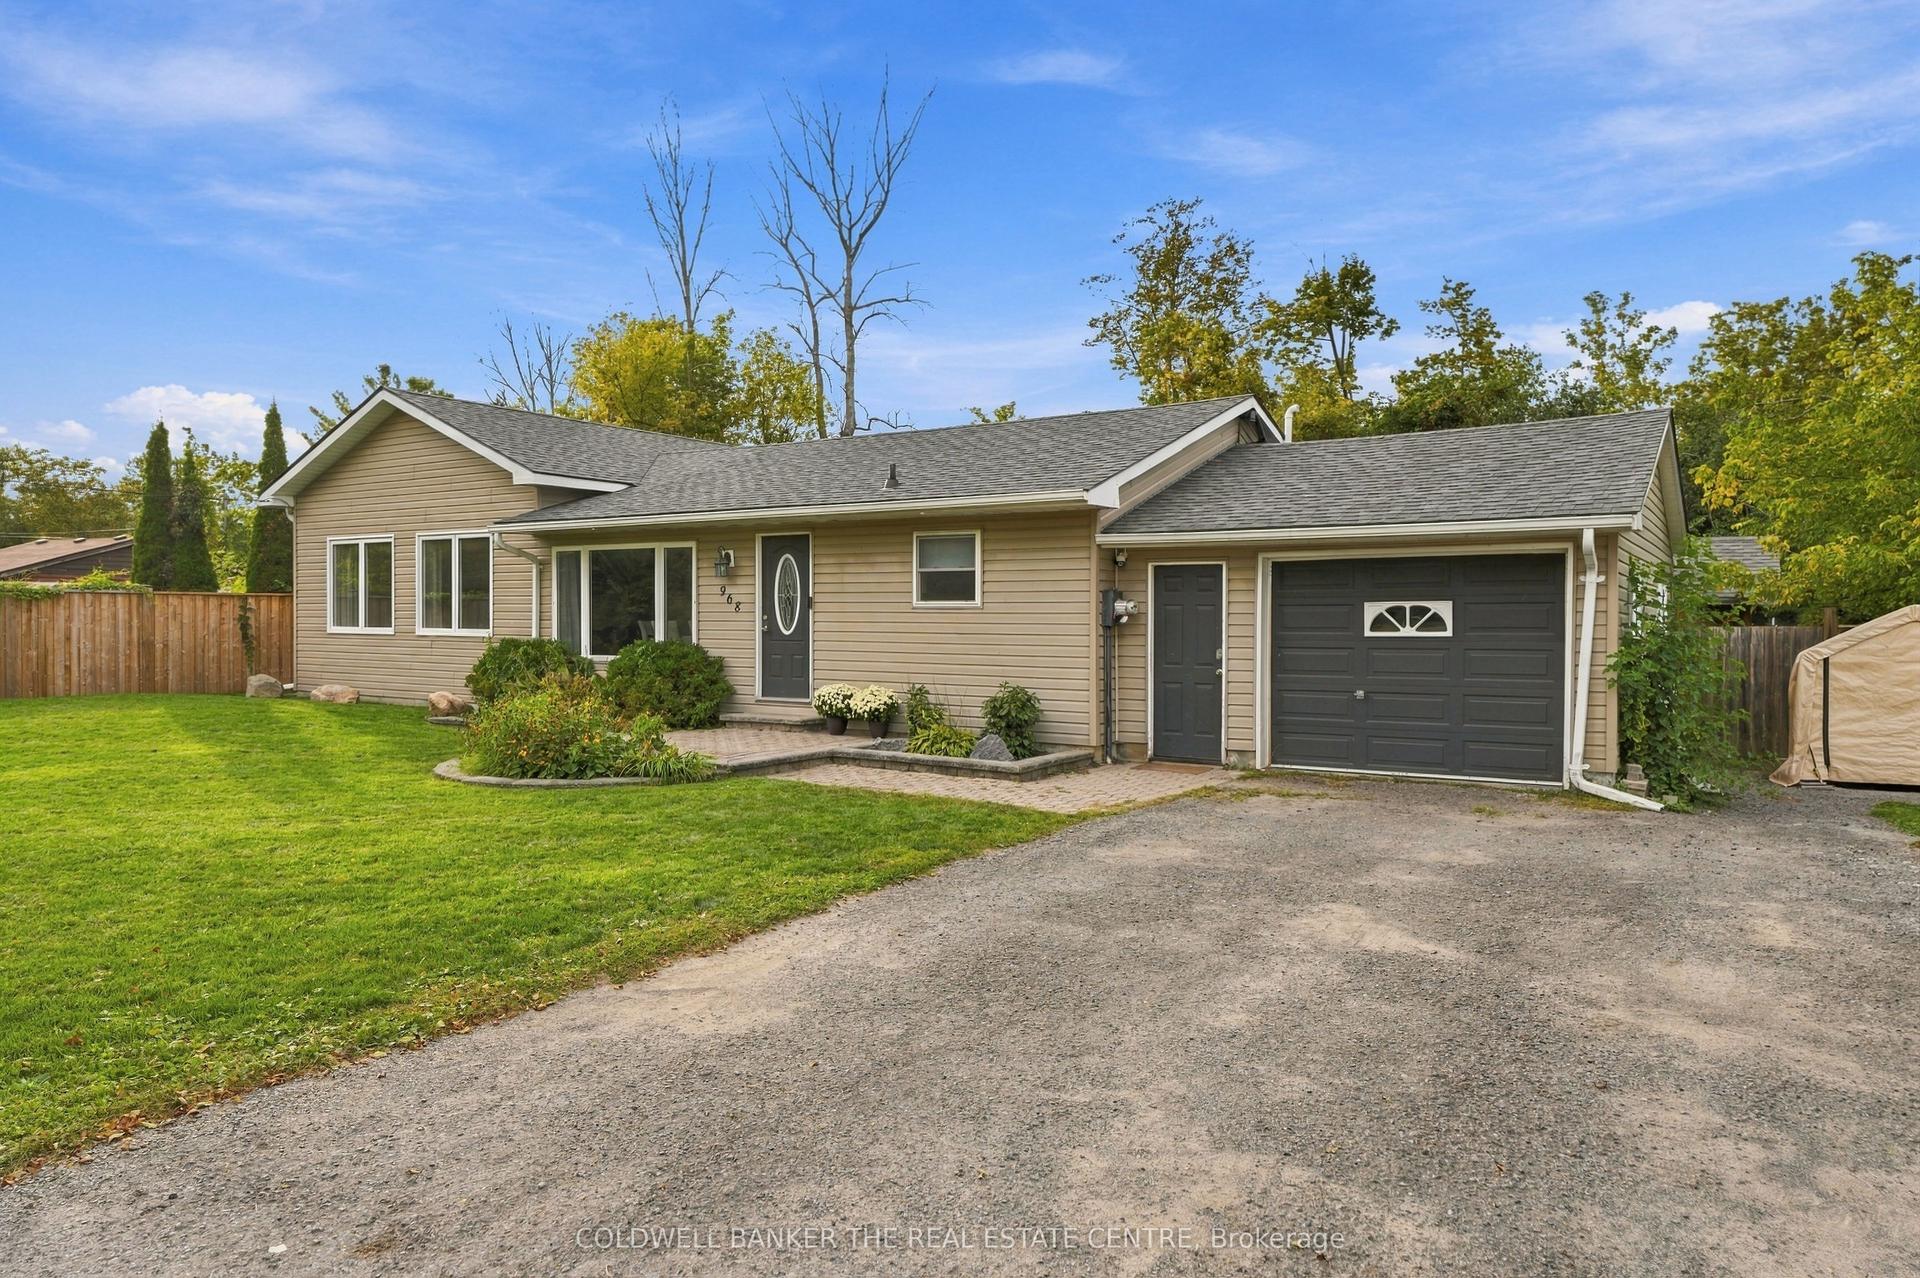
968 Metro Road N, Historic Lakeshore Communities
Georgina, ON
3 bd
2 ba
1,750
6
MLS# N13809998Coldwell Banker The Real Estate C…
WhatsApp Aman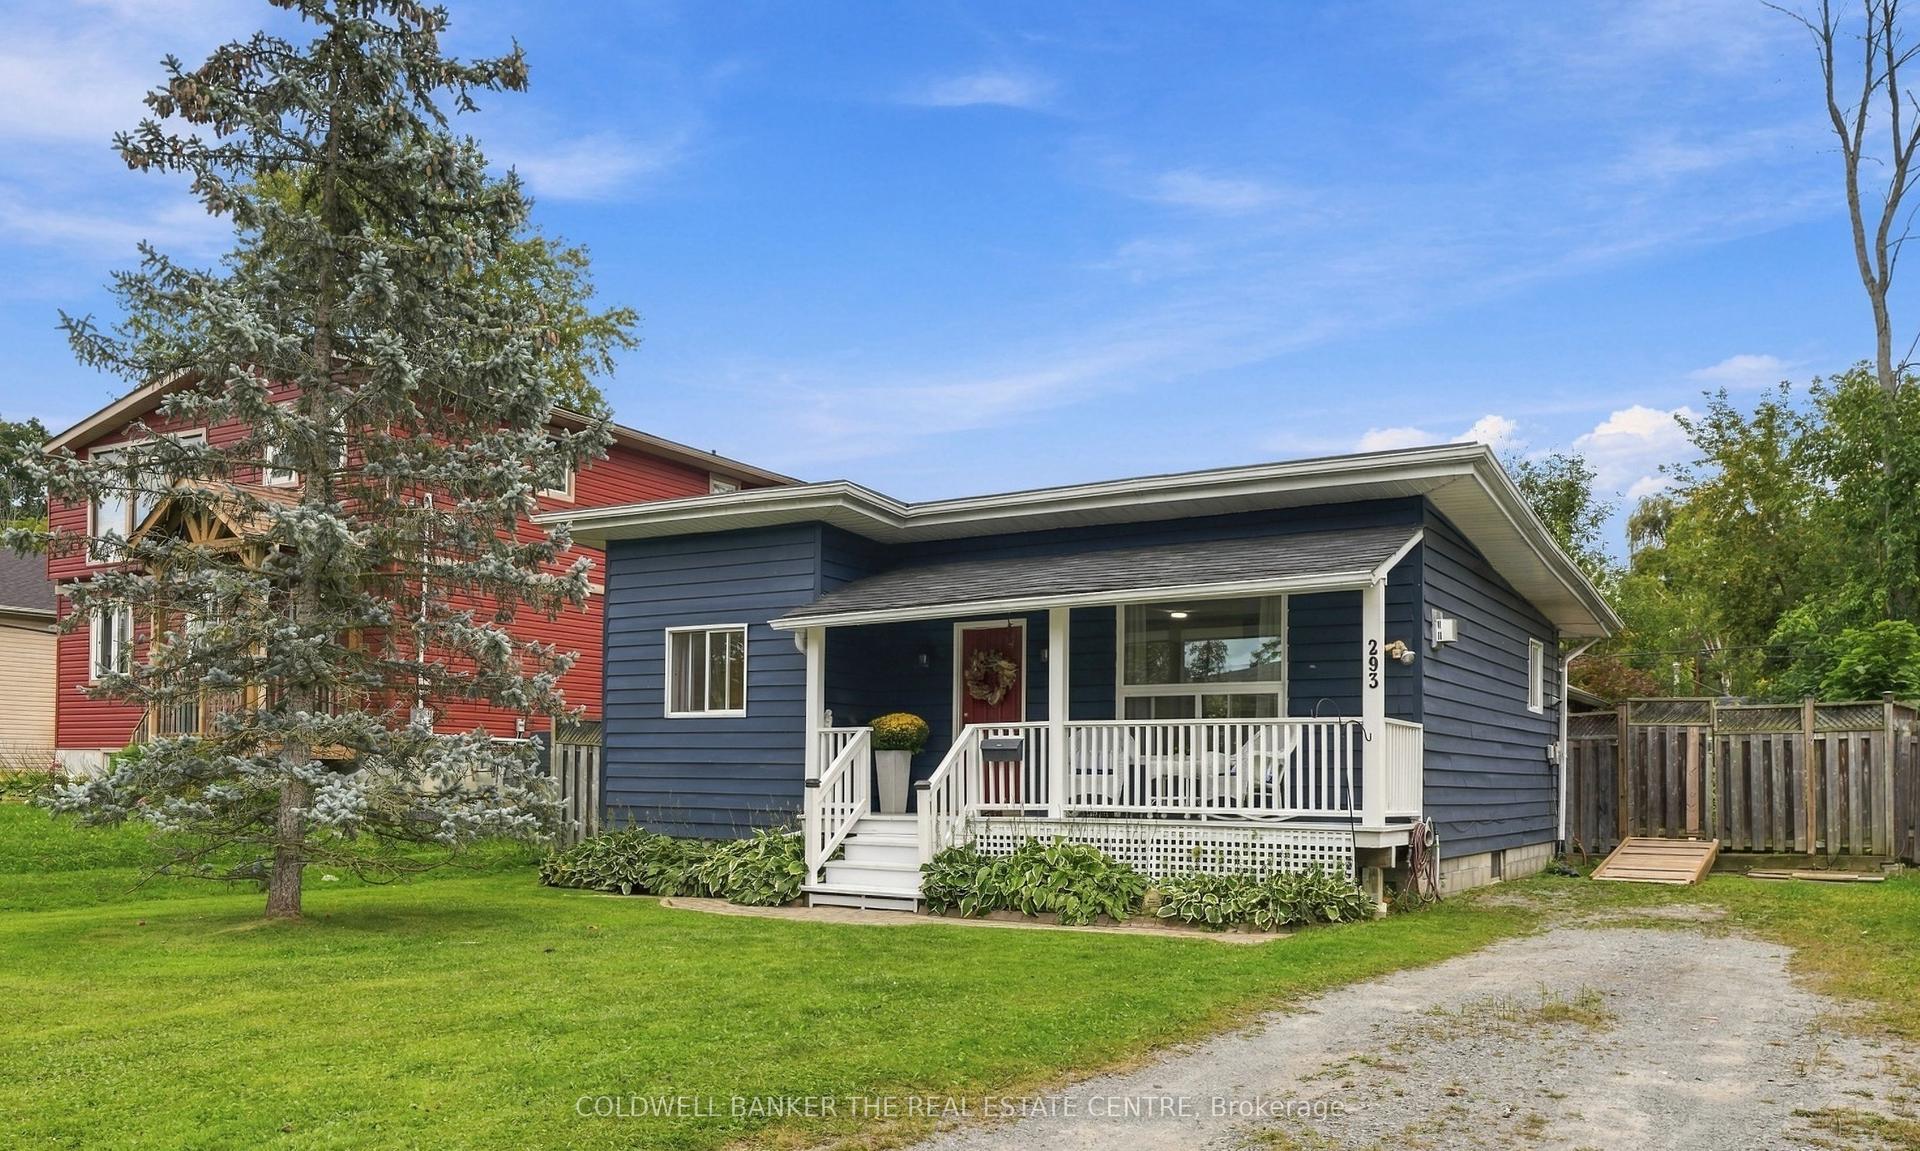
For Sale6 days ago
$569,000
Detached
est. $2,495/mo
293 Kenwood Avenue, Keswick South
Georgina, ON
2 bd
1 ba
900
4
MLS# N13803418Coldwell Banker The Real Estate C…
WhatsApp Aman