For Sale
179 Bordeaux Drive
East Woodbridge, Vaughan, ON
$1,560,000
4Bd
4Ba
2,750+sqft
6Parking
55.33 ft frontagelot
$567/sqft
DetachedMLS# N13778766Listed 2026-09-1437 DOM
Heating
Water Heater
Cooling
Central Vacuum
Basement
Finished
On the market for 37 days — longer than average. The seller may be open to negotiation.
About this home
QUIET PRIVATE Pool sized Ravine lot sitting on 0.248 acre in East Woodbridge with enough space to have a separated green space sanctuary and garden, hydro and water at the back of the property as well as an in-ground sprinkler system. This neighbourhood has community, people have lived on Bordeaux for many years. Original owner, first time on the market this home has been lovingly cared for as seen in the pride of ownership. Enough space to design your multi-generational family home with 4 Spacious Bedrooms and 4 Bathrooms and 4172 Total Living Space. Walkability to parks, stores. Schools: Blue Willow PS, Elder's Mills PS, Woodbridge College, Immaculate Conception, Father Bressani, ESC de L'Ascension French Immersion Catholic School, 10min drive to Vaughan Metro Subway Station, Costco and amenities. 14 min drive Cortellucci Hospital . Roof (2018) HVAC (2009).
PoolRavine
Rooms
Main Floor
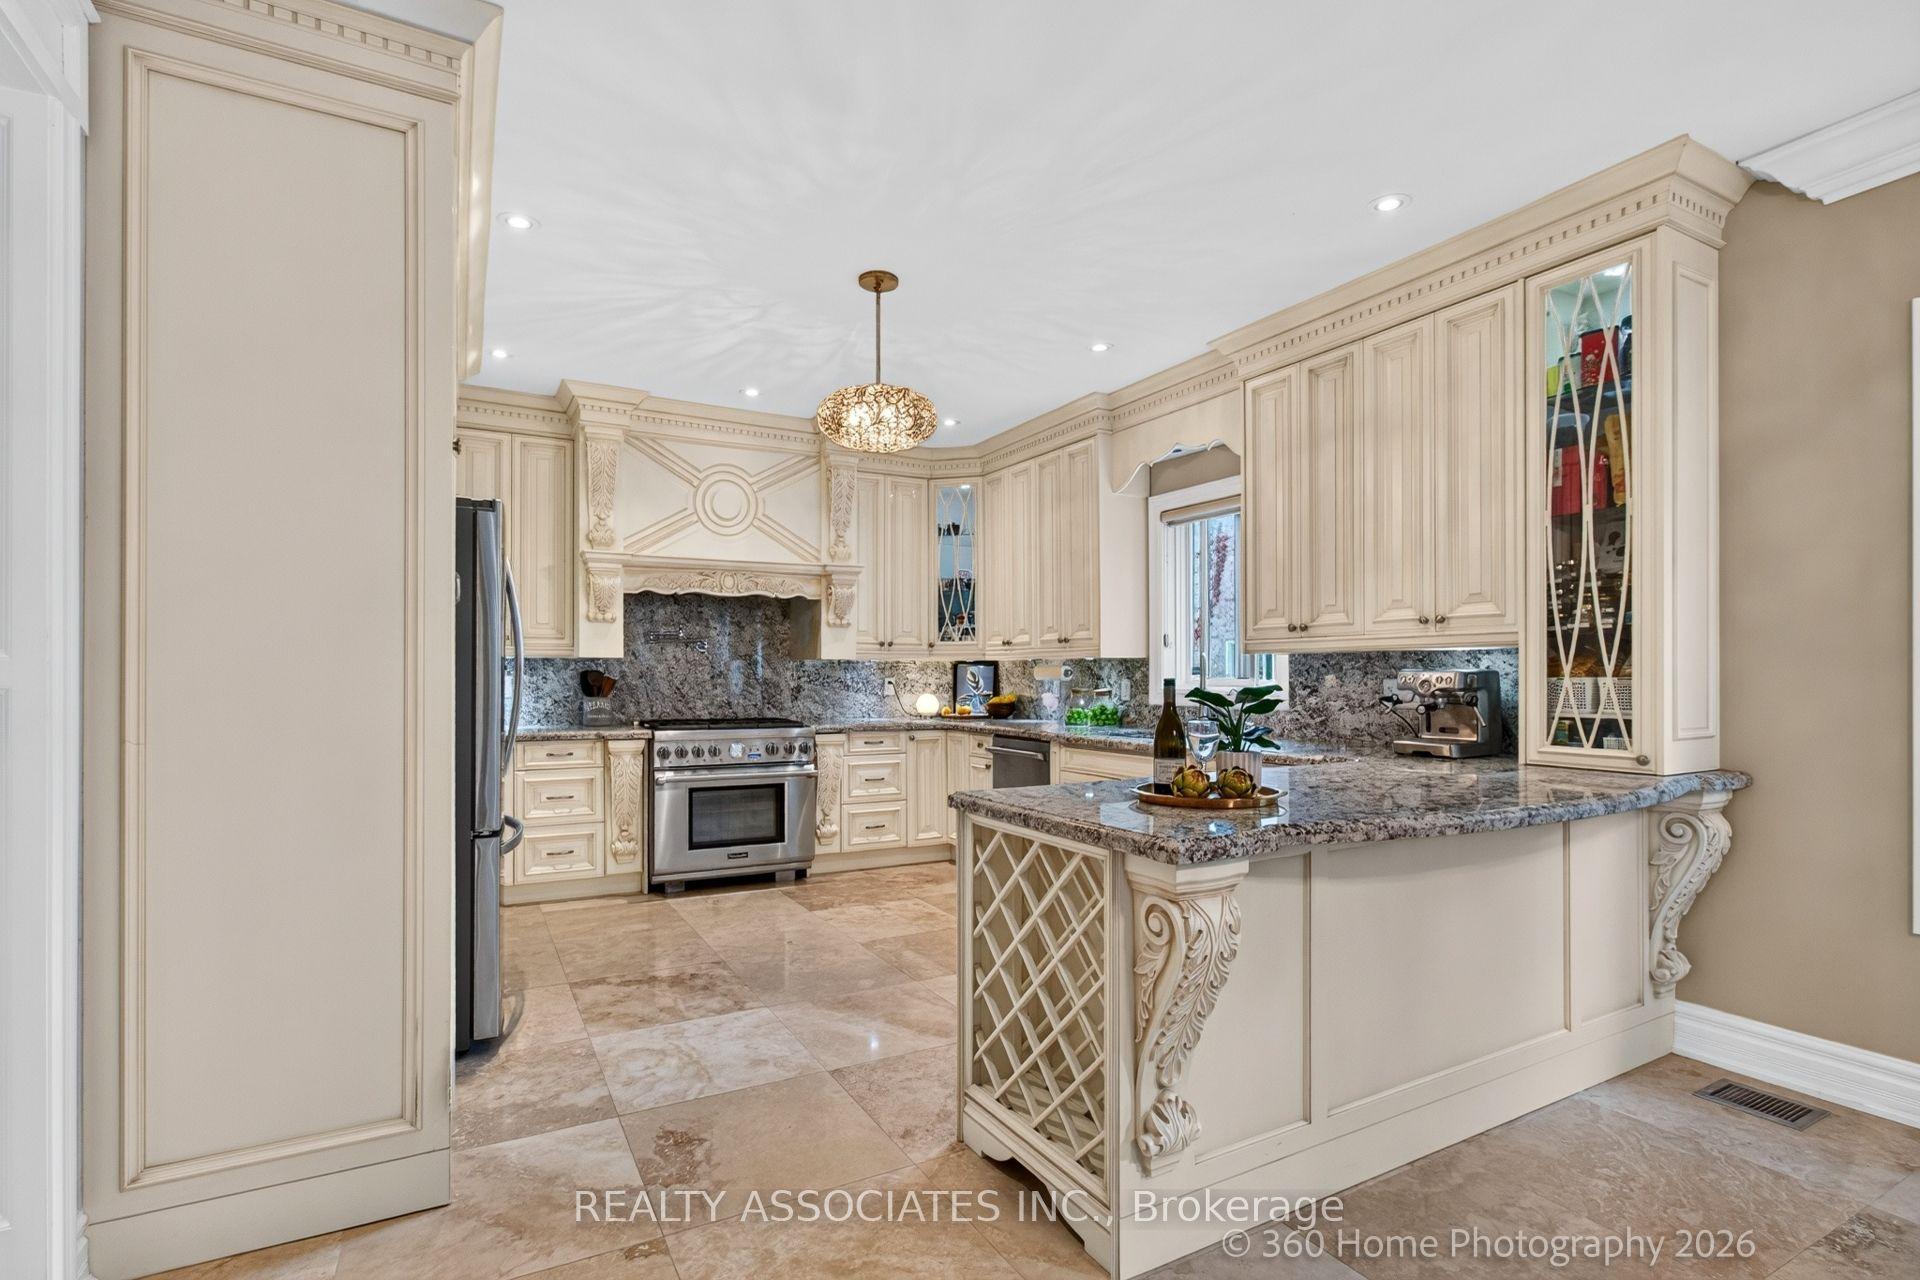
| Kitchen | 4.42 × 7.00 m | Walk-Out Eat-in Kitchen Tile Floor |
| Dining Room | 4.42 × 3.47 m | Window Parquet |
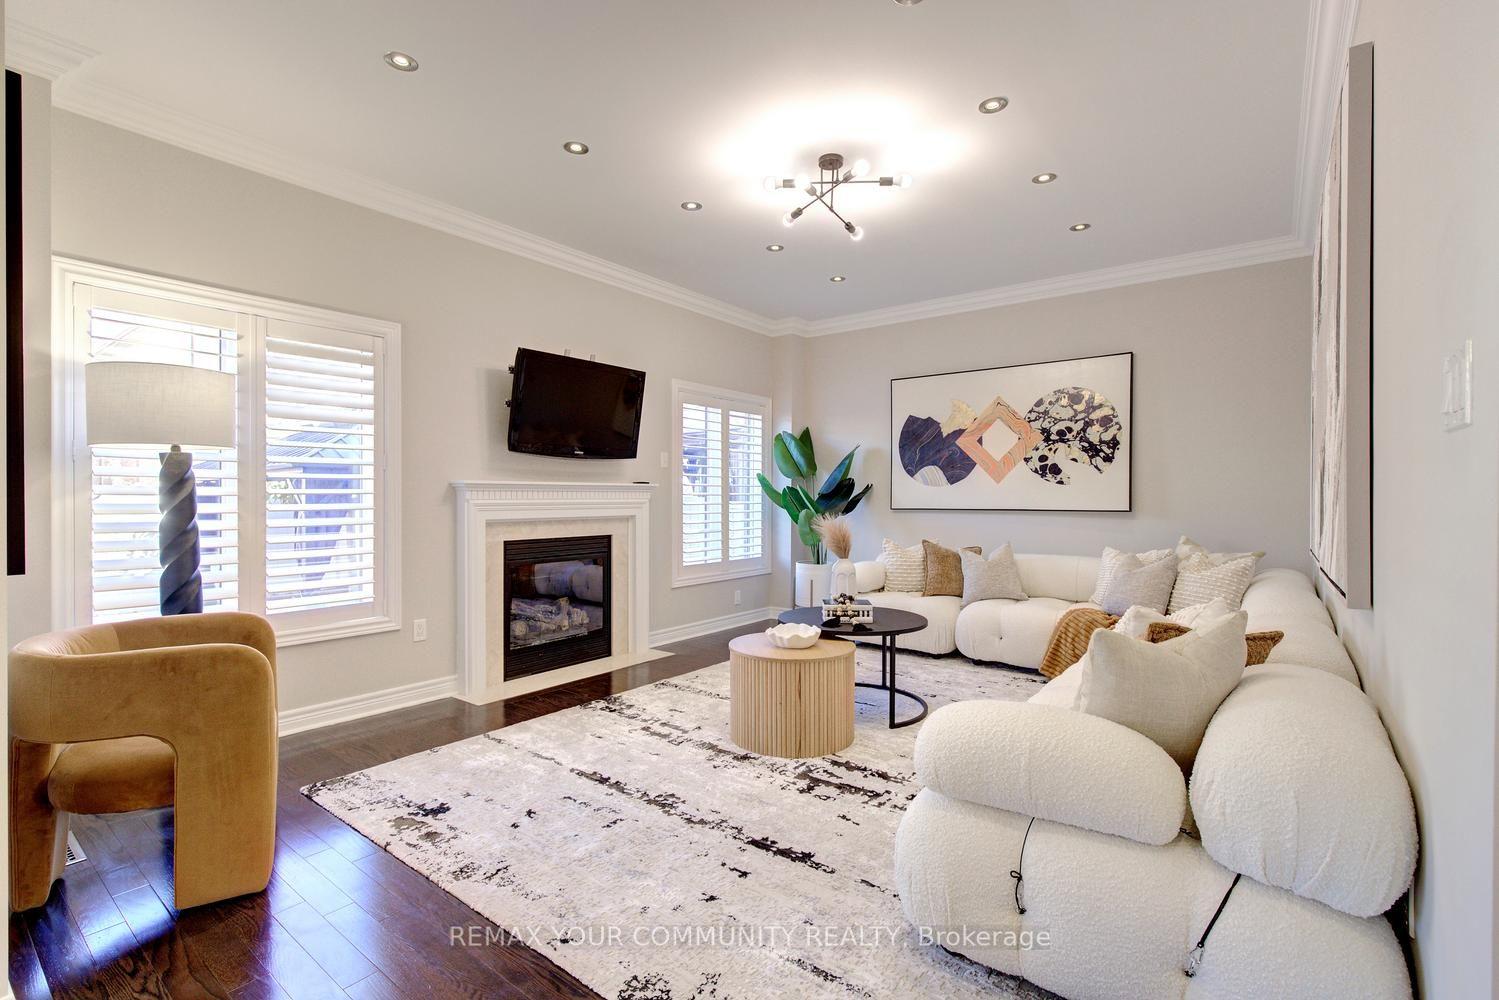
| Family Room | 6.08 × 3.48 m | Fireplace Window Parquet |
| Living Room | 5.15 × 3.48 m | California Shutters Window Parquet |
Second Floor
| Primary Bedroom | 6.09 × 3.47 m | Ensuite Bath California Shutters Parquet |
| Bedroom 2 | 3.78 × 3.48 m | Walk-In Closet(s) California Shutters Parquet |
| Bedroom 3 | 3.49 × 3.78 m | Walk-In Closet(s) Parquet Window |
| Bedroom 4 | 3.15 × 3.49 m | Walk-In Closet(s) Parquet Window |
Basement
| Kitchen | 10.00 × 3.22 m | Tile Floor Eat-in Kitchen Walk-Up |
Features
- Auto Garage Door Remote
- Carpet Free
- Central Vacuum
- Floor Drain
- Water Heater
- Landscaped
- Lawn Sprinkler System
- Patio
- Finished
- Walk-Up
- Central Air
- 2-Storey
Financials
Annual Taxes
$7,110.07
Estimated Rental Income
Entire property$4,000 – $6,500/mo
Basement apartment$1,800 – $2,500/mo
Rental yield3.1% – 5.0%
*Estimates based on comparable rentals in the area. Actual income may vary.
Market Data — Vaughan
Days on market37 days
Buyer's MarketSeller's Market
Based on active listings in Vaughan. Data updates daily.
Demographics — Vaughan
Population
323,103
Avg Household Income
$128,000
Age Distribution
0-19
23%
20-34
18%
35-49
22%
50-64
21%
65+
16%
Ownership85% own · 15% rent
EnglishItalianRussianFarsiMandarin
Getting around
How walkable, bikeable, and transit-friendly this neighbourhood is.
64
/ 100
Walk Score
Somewhat Walkable
41
/ 100
Transit Score
Some Transit
48
/ 100
Bike Score
Somewhat Bikeable
Scores are estimates based on neighbourhood data and are for informational purposes only.
MLS® data courtesy of the Toronto Regional Real Estate Board (TRREB).
The information provided herein must only be used by consumers that have a bona fide interest in the purchase, sale, or lease of real estate and may not be used for any commercial purpose or any other purpose. Listing information is deemed reliable but is not guaranteed accurate by the Toronto Regional Real Estate Board, the listing brokerage, or this website. The trademarks REALTOR®, REALTORS® and the REALTOR® logo are controlled by The Canadian Real Estate Association (CREA) and identify real estate professionals who are members of CREA. MLS®, Multiple Listing Service®, and the associated logos are owned by CREA. Not intended to solicit properties currently listed for sale or buyers under contract.
You may also like
More homes in Vaughan
Hand-picked listings with a similar price range and style.
For Sale28 days ago
$1,690,000
Detached
est. $7,409/mo
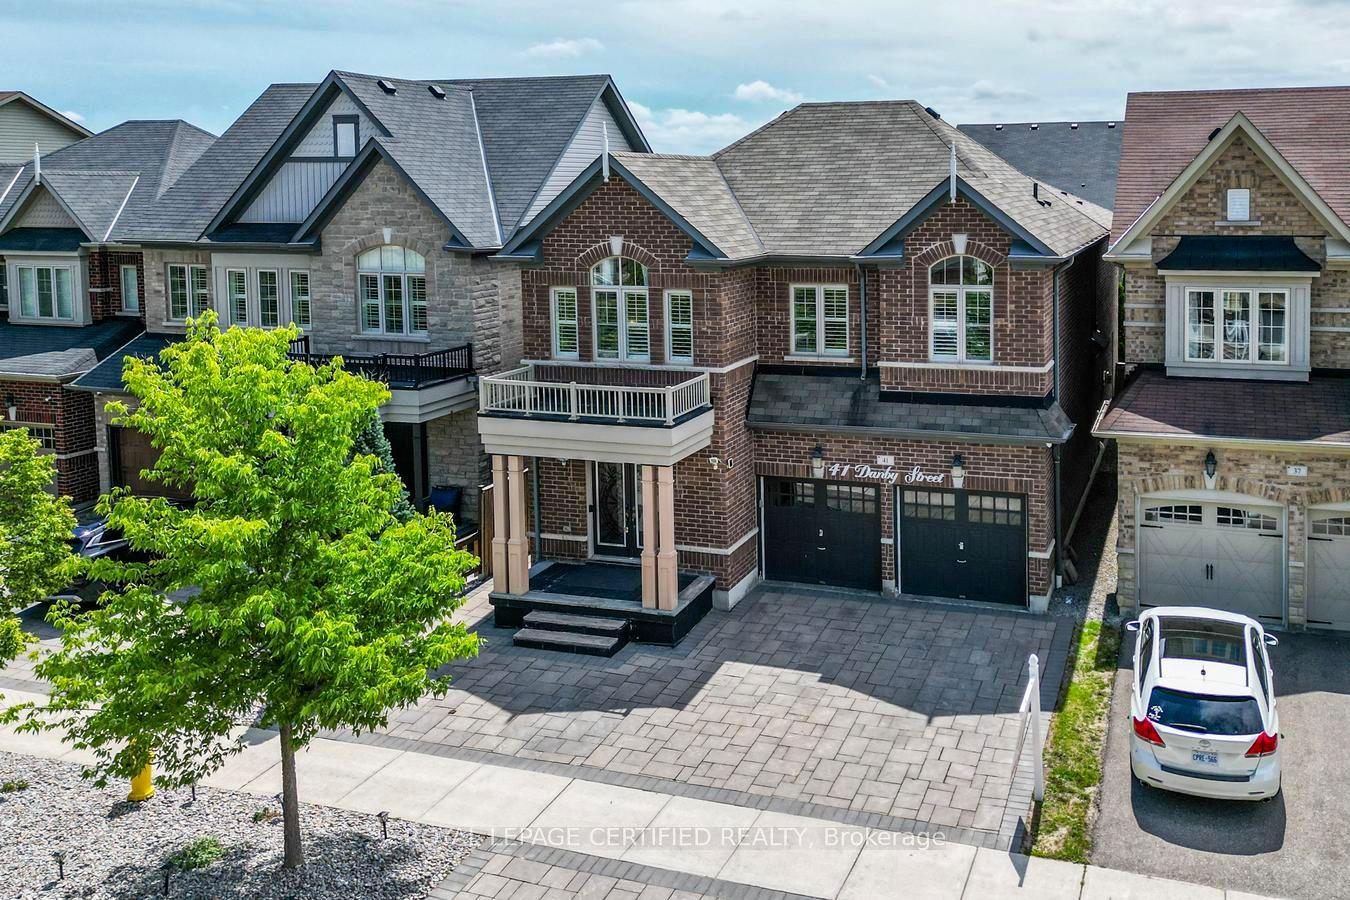
41 Danby Street, Kleinburg
Vaughan, ON
5+2 bd
5 ba
3,250
5
MLS# N13821998Royal Lepage Certified Realty
WhatsApp Aman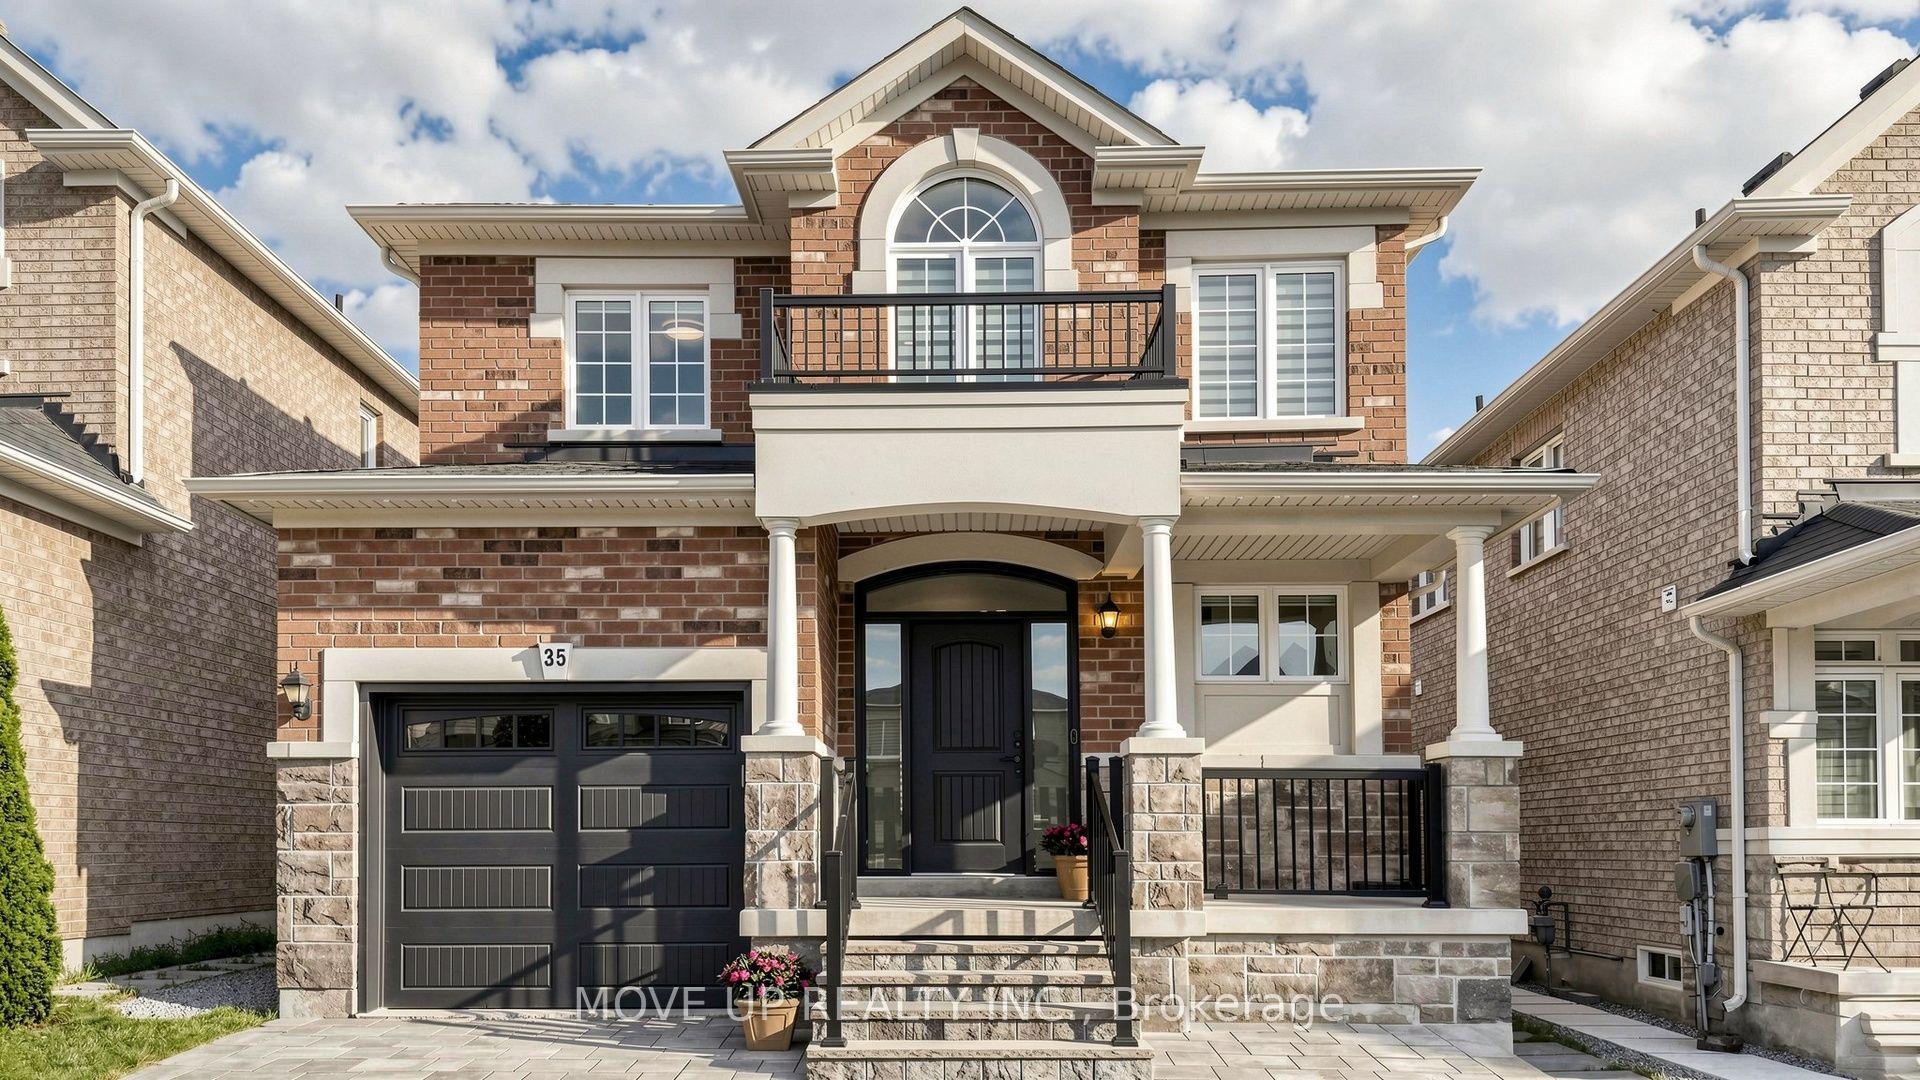
For Sale7 days ago
$1,298,000
Detached
est. $5,690/mo
35 Lauderdale Drive, Patterson
Vaughan, ON
4 bd
4 ba
1,750
3
MLS# N14080068Move Up Realty Inc.
WhatsApp Aman