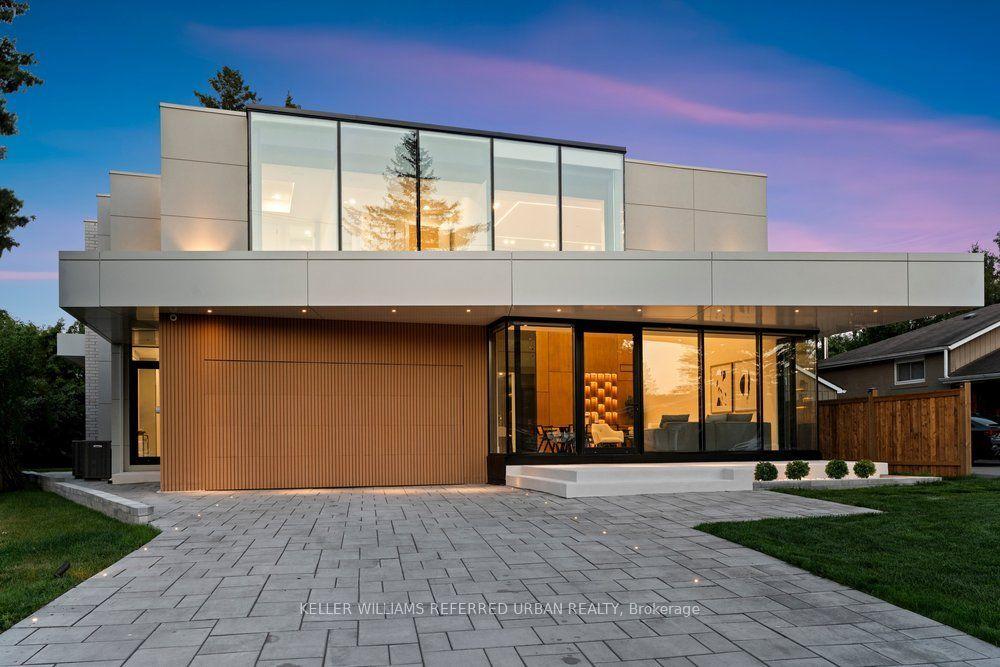
For Sale
126 Vines Place
Bayview Southeast, Aurora, ON
$2,350,000
4+1Bd
5Ba
4,250+sqft
5Parking
51.12 x 188.15 ftlot
$553/sqft
DetachedMLS# N13779042Listed 2026-09-1418 DOM
Cooling
Central Vacuum
Basement
Finished with Walk-Out
About this home
Wow! Enjoy resort-style living in South Aurora's prestigious Grand Chateaus, an exclusive community known for quality-built homes and an elegant streetscape. Set on a premium south-facing lot, this meticulously maintained original-owner home offers approx. 3,517 sq. ft. plus a finished walkout basement. A sweeping circular staircase makes a striking first impression, while the spacious, beautifully appointed kitchen with butler's pantry opens to generous living areas filled with natural light. The family room features custom built-ins and a stunning custom stone fireplace. Main floor laundry room. Step outside to a private backyard retreat with a saltwater pool with waterfall and fire features, flagstone surround, landscape lighting, and green space. The upper deck is made for entertaining with a built-in Napoleon BBQ, fridge and custom stone fireplace. The lower patio features a new Bullfrog 7 hot tub with lights and waterfall. New 2026 pool liner, safety mesh pool cover & garage doors. 8-foot front core door with extensive lock system (42 inch), and 8-foot solid core back door, both of which will be installed in October. Upstairs, the primary retreat offers a spa-inspired ensuite and walk-in closet, with ensuite access for all bedrooms and a custom home office. The finished walkout basement adds a family room with a custom stone fireplace, bar, games and fitness areas, bedroom and bathroom-ideal for guests or extended family. Additional highlights include a rare tandem 3-car garage, 8-ft solid-core doors, upgraded 7" baseboards and crown molding, custom built-ins, interlock drive/walkway, irrigation system, security and speaker systems. Minutes to St. Andrew's College, St. Anne's School and Magna Golf Club. Enjoy Aurora's vibrant community lifestyle with trails, parks, farmers' markets, outdoor skating, Ribfest, concerts, movies in the park, parades and seasonal celebrations. An exceptional home, setting and lifestyle. Seller may include some furniture.
PoolGarageWalkoutFireplace
Rooms
Main Floor
| Kitchen | 4.94 × 3.97 m | Tile Floor Centre Island Stainless Steel Appl |
| Dining Room | 3.81 × 3.97 m | Tile Ceiling W/O To Sundeck California Shutters |
| Family Room | 5.15 × 8.01 m | Hardwood Floor W/O To Deck Gas Fireplace |
| Living Room | 3.41 × 3.38 m | Hardwood Floor Window |
| Dining Room | 3.92 × 3.38 m | Hardwood Floor Window |
| Laundry | 2.35 × 2.90 m | Tile Floor |
Second Floor
| Primary Bedroom | 5.03 × 8.08 m | Hardwood Floor 5 Pc Ensuite Walk-In Closet(s) |
| Bedroom 2 | 3.74 × 3.67 m | Hardwood Floor 4 Pc Ensuite Walk-In Closet(s) |
| Bedroom 3 | 3.95 × 3.50 m | Hardwood Floor 4 Pc Bath Walk-In Closet(s) |
| Office | 3.57 × 3.35 m | Hardwood Floor B/I Shelves Walk-In Closet(s) |
Lower
| Living Room | 4.27 × 3.30 m | Laminate Gas Fireplace Walk-Out |
| Exercise Room | 3.01 × 3.70 m | Laminate Overlooks Backyard |
| Game Room | 5.73 × 8.21 m | Laminate Overlooks Backyard |
| Bedroom 4 | 3.97 × 3.29 m | Laminate Window Closet |
Features
- Auto Garage Door Remote
- Bar Fridge
- Carpet Free
- Central Vacuum
- Countertop Range
- Built-In-BBQ
- Deck
- Hot Tub
- Landscaped
- Lawn Sprinkler System
- Lighting
- Privacy
- Finished with Walk-Out
- Central Air
- 2-Storey
Financials
Annual Taxes
$11,112.66
Estimated Rental Income
Entire property$4,000 – $6,500/mo
Rental yield2.0% – 3.3%
*Estimates based on comparable rentals in the area. Actual income may vary.
Market Data — Aurora
Days on market18 days
Buyer's MarketSeller's Market
Based on active listings in Aurora. Data updates daily.
Demographics — Aurora
Population
62,057
Avg Household Income
$138,000
Age Distribution
0-19
23%
20-34
15%
35-49
22%
50-64
23%
65+
17%
Ownership82% own · 18% rent
EnglishMandarinFarsiItalianRussian
Getting around
How walkable, bikeable, and transit-friendly this neighbourhood is.
54
/ 100
Walk Score
Somewhat Walkable
39
/ 100
Transit Score
Some Transit
42
/ 100
Bike Score
Somewhat Bikeable
Scores are estimates based on neighbourhood data and are for informational purposes only.
MLS® data courtesy of the Toronto Regional Real Estate Board (TRREB).
The information provided herein must only be used by consumers that have a bona fide interest in the purchase, sale, or lease of real estate and may not be used for any commercial purpose or any other purpose. Listing information is deemed reliable but is not guaranteed accurate by the Toronto Regional Real Estate Board, the listing brokerage, or this website. The trademarks REALTOR®, REALTORS® and the REALTOR® logo are controlled by The Canadian Real Estate Association (CREA) and identify real estate professionals who are members of CREA. MLS®, Multiple Listing Service®, and the associated logos are owned by CREA. Not intended to solicit properties currently listed for sale or buyers under contract.
You may also like
More homes in Aurora
Hand-picked listings with a similar price range and style.
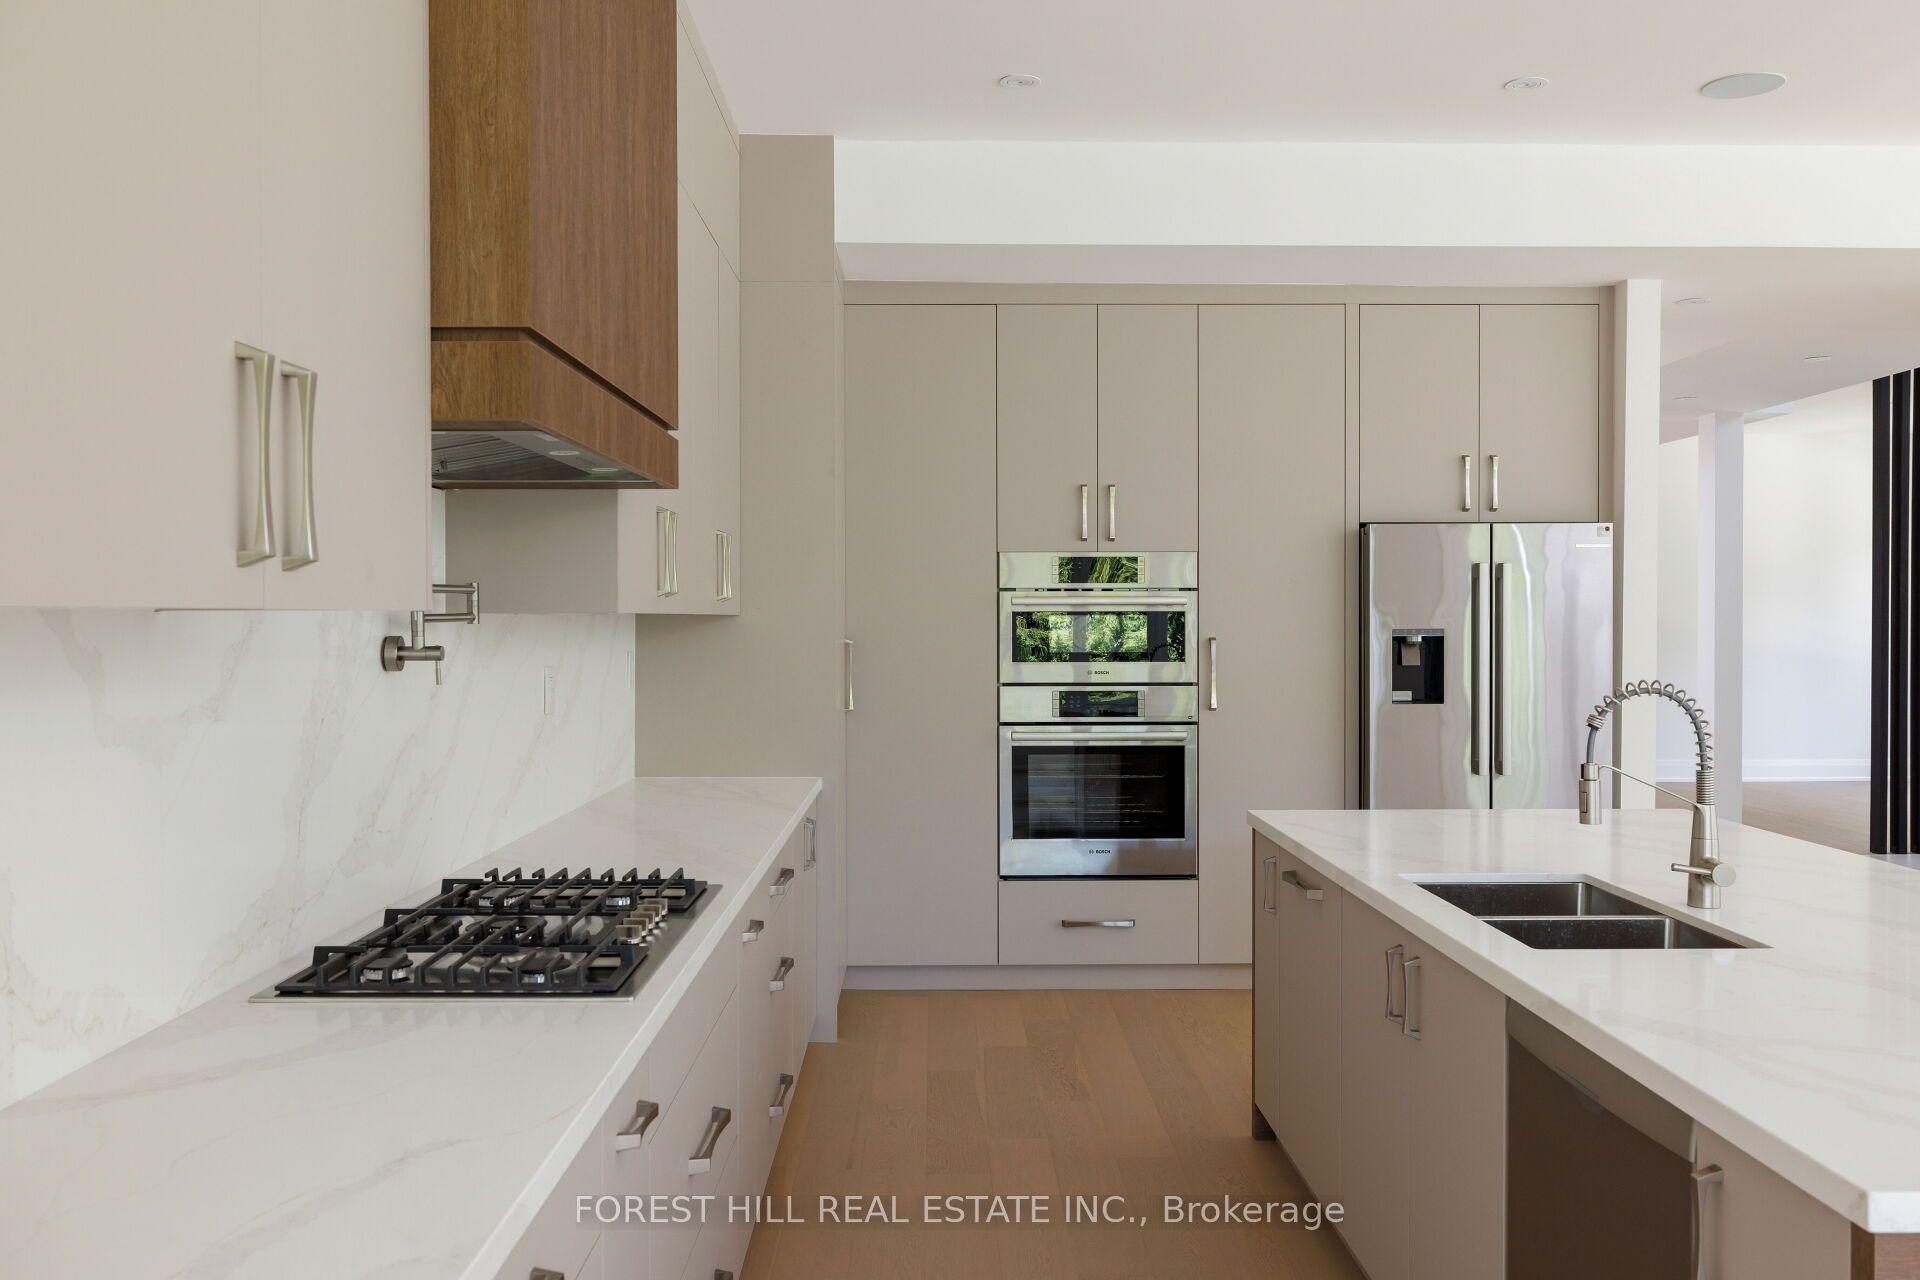
For Sale11 days ago
$2,598,000
Detached
est. $11,390/mo
5 Cedar Crescent, Aurora Village
Aurora, ON
4+1 bd
6 ba
4,250
6
MLS# N13814574Forest Hill Real Estate Inc.
WhatsApp Aman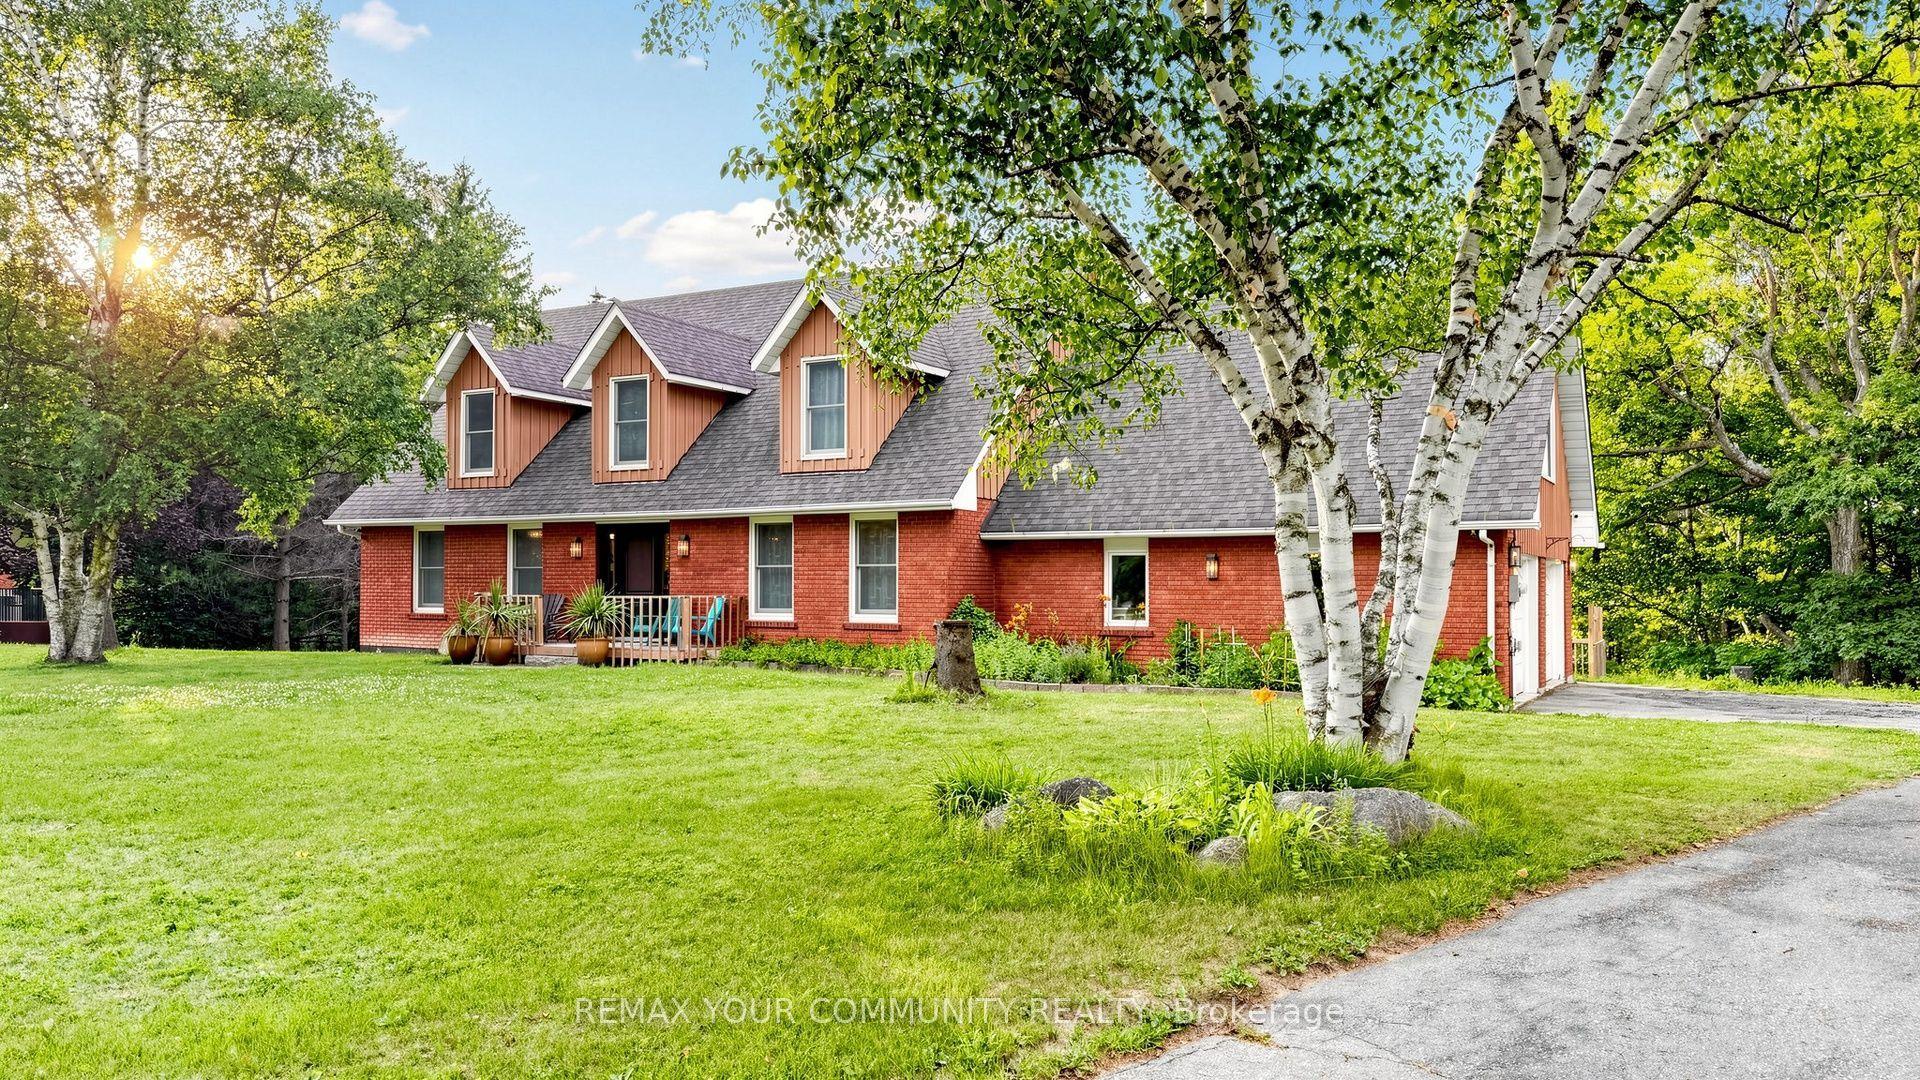
For Sale8 days ago
$2,195,000
Detached
est. $9,623/mo
243 Ridge Road, Aurora Estates
Aurora, ON
5 bd
4 ba
3,250
12
MLS# N13827006Remax Your Community Realty
WhatsApp Aman