For Lease
Just Listed
2 Adam Sellers Street 614 #614
Cornell, Markham, ON
$2,700
2Bd
2Ba
850+sqft
1Parking
$3/sqft
CondoMLS# N13779092Listed 2026-09-140 DOM
Cooling
Central Air
Just listed! New listings in Markham often receive offers within the first week.
About this home
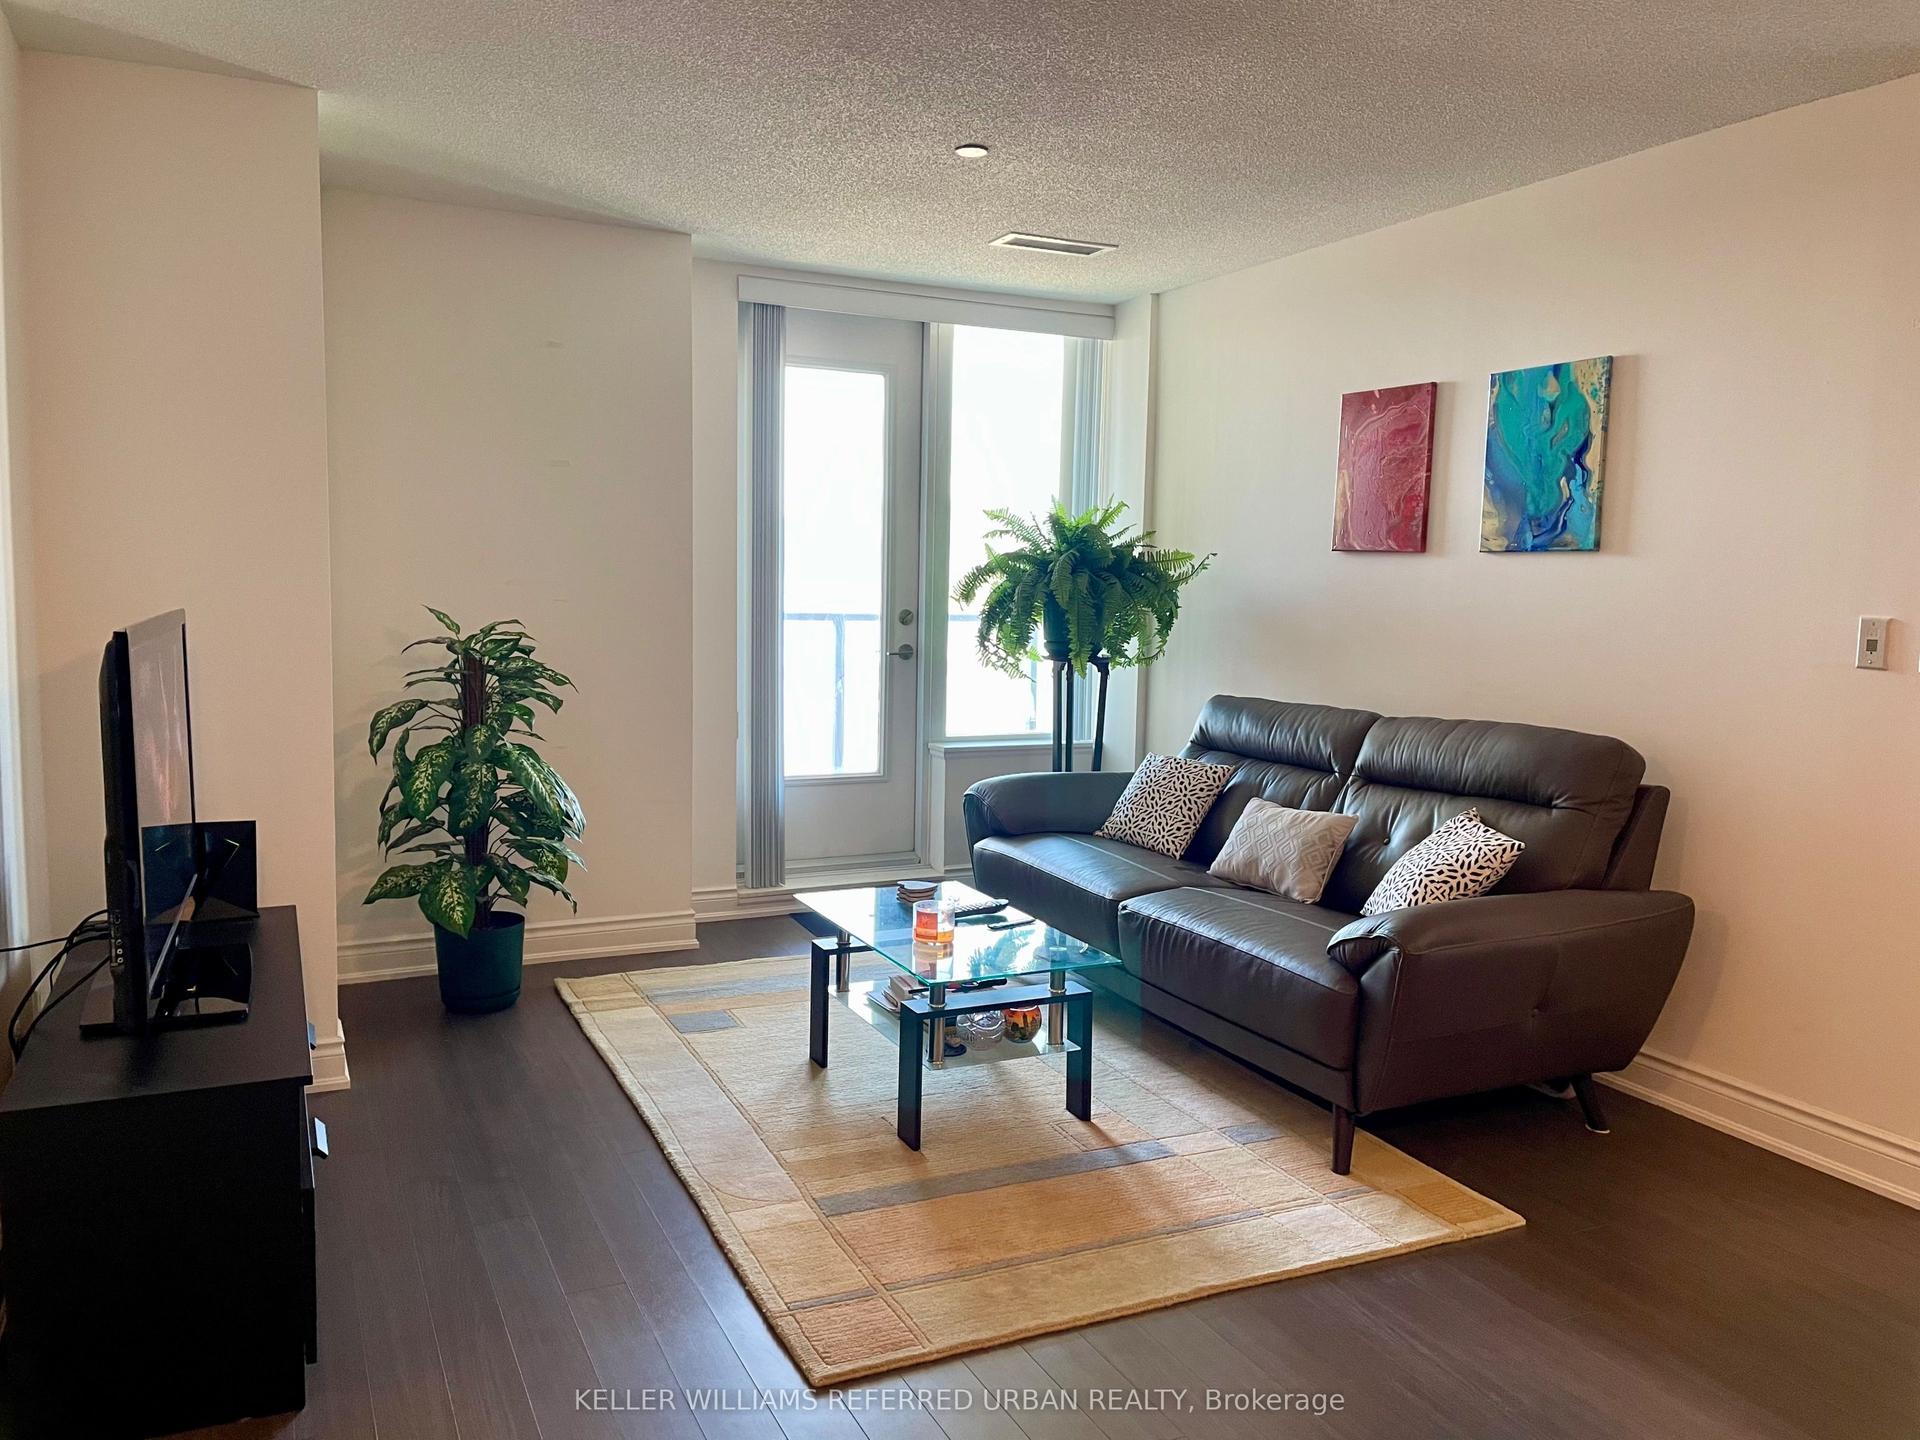
This stunning top-floor unit has been thoughtfully upgraded to deliver a modern, sophisticated living experience. Featuring white oak hardwood flooring throughout, a beautifully updated kitchen with stainless steel appliances, quartz countertops, and designer light fixtures. Custom roller blinds, upgraded hardware, plumbing fixtures, and enhanced baseboards with crown moulding add a refined touch to every room.The primary bedroom showcases a stylish wainscotting accent wall and a spacious walk-in closet complete with built-in shelving for optimized storage. With west-facing, unobstructed views and abundant natural sunlight, this home offers a bright, inviting atmosphere all day long. A truly turnkey space with premium upgrades in every corner. Photos are taken before tenancy for reference only.
Hardwood
Rooms
Main Floor
| Living Room | 2.92 × 4.95 m | Hardwood Floor Large Window W/O To Balcony |
| Kitchen | 4.93 × 3.76 m | Hardwood Floor Quartz Counter Stainless Steel Appl |
| Primary Bedroom | 3.43 × 3.02 m | Hardwood Floor Walk-In Closet(s) 3 Pc Ensuite |
| Bedroom 2 | 2.99 × 2.74 m | Hardwood Floor Large Window 4 Pc Bath |
Features
- Carpet Free
- None
- Central Air
- Apartment
Financials
Estimated Rental Income
Entire property$2,600 – $3,500/mo
Rental yield1155.6% – 1555.6%
*Estimates based on comparable rentals in the area. Actual income may vary.
Market Data — Markham
Days on market0 days
Buyer's MarketSeller's Market
Based on active listings in Markham. Data updates daily.
Demographics — Markham
Population
338,503
Avg Household Income
$118,000
Age Distribution
0-19
20%
20-34
18%
35-49
22%
50-64
22%
65+
18%
Ownership82% own · 18% rent
EnglishMandarinCantoneseTamilUrdu
Other rentals like this
Similar rentals in Markham
Same property type, similar price, similar size — currently for rent.
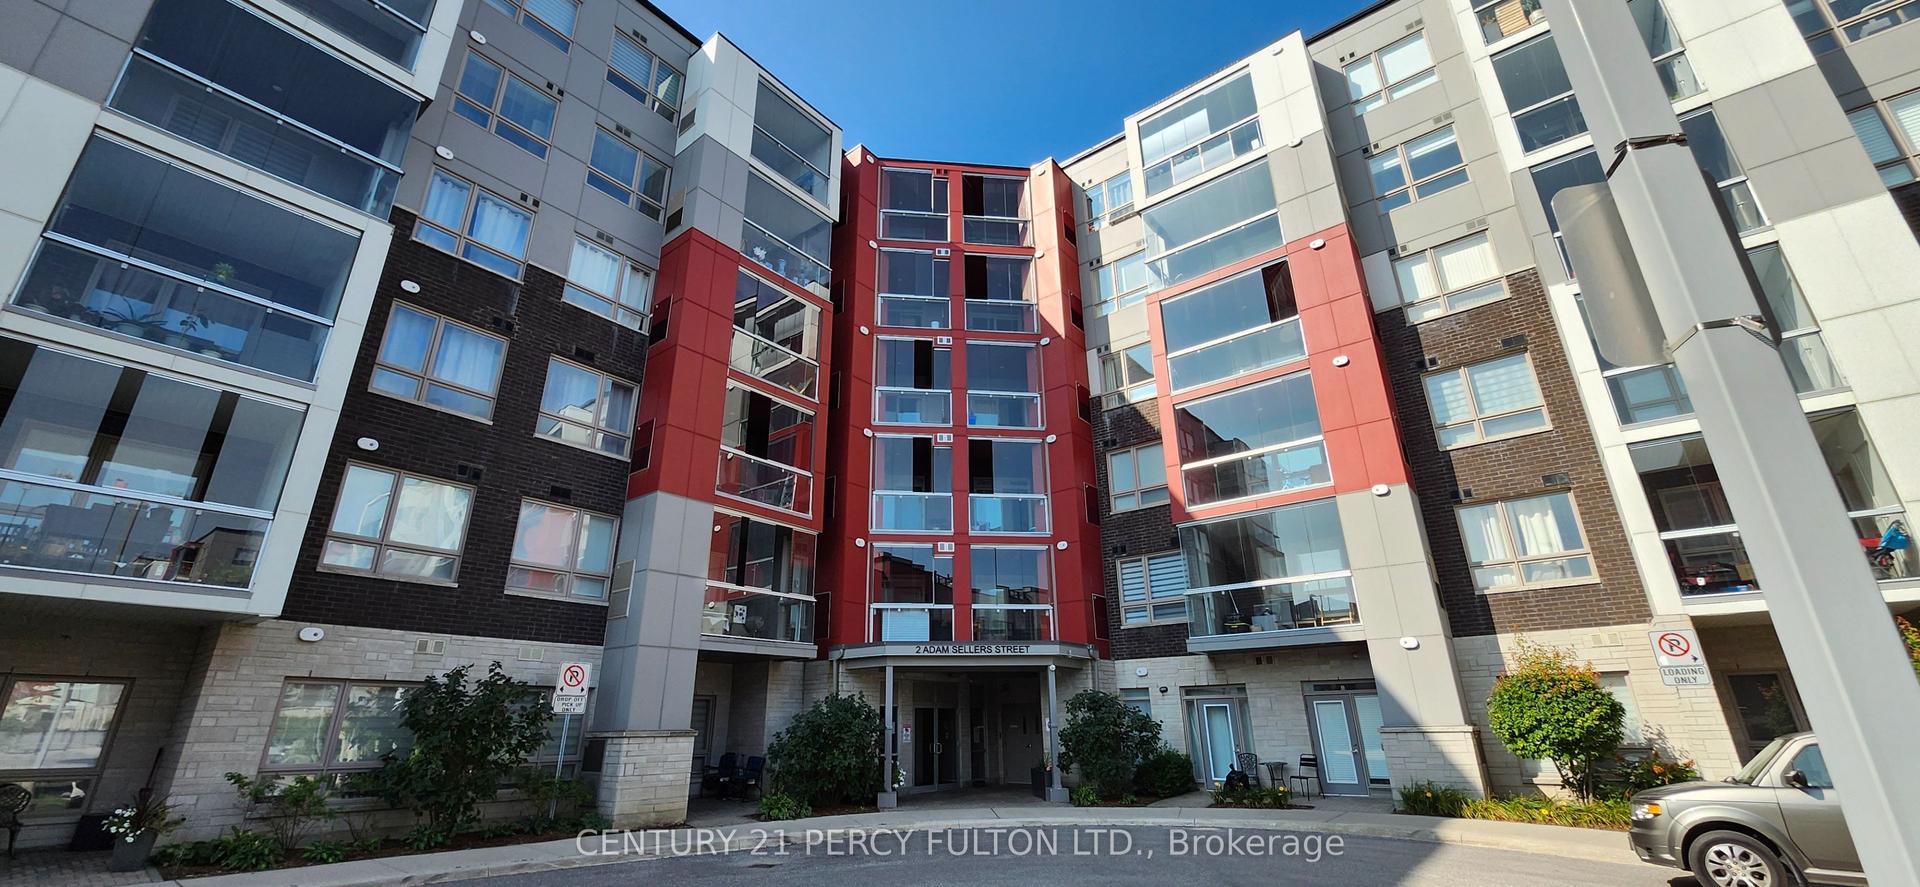
For Lease3 days ago
$2,650
Condo
2 Adam Sellers Street 402 #402, Cornell
Markham, ON
2+1 bd
2 ba
850
1
MLS# N13775550Century 21 Percy Fulton Ltd.
WhatsApp Aman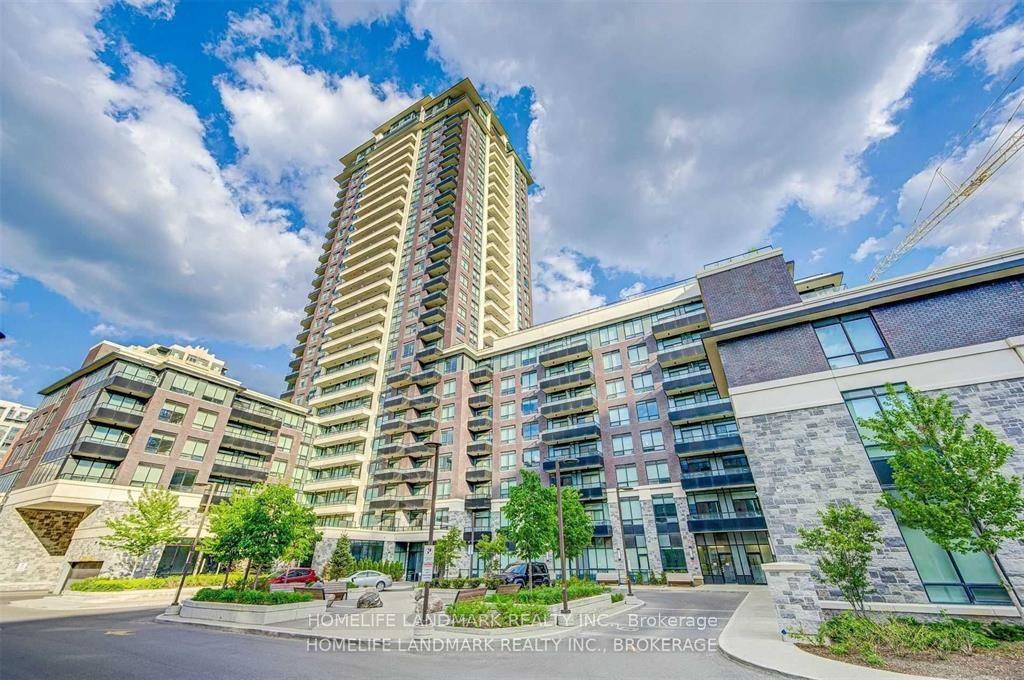
For LeaseJust listed
$2,450
Condo
15 Water Walk Drive 202 #202, Unionville
Markham, ON
2 bd
1 ba
650
0
MLS# N13783280Homelife Landmark Realty Inc.
WhatsApp Aman
Getting around
How walkable, bikeable, and transit-friendly this neighbourhood is.
74
/ 100
Walk Score
Very Walkable
51
/ 100
Transit Score
Good Transit
51
/ 100
Bike Score
Bikeable
Scores are estimates based on neighbourhood data and are for informational purposes only.
MLS® data courtesy of the Toronto Regional Real Estate Board (TRREB).
The information provided herein must only be used by consumers that have a bona fide interest in the purchase, sale, or lease of real estate and may not be used for any commercial purpose or any other purpose. Listing information is deemed reliable but is not guaranteed accurate by the Toronto Regional Real Estate Board, the listing brokerage, or this website. The trademarks REALTOR®, REALTORS® and the REALTOR® logo are controlled by The Canadian Real Estate Association (CREA) and identify real estate professionals who are members of CREA. MLS®, Multiple Listing Service®, and the associated logos are owned by CREA. Not intended to solicit properties currently listed for sale or buyers under contract.