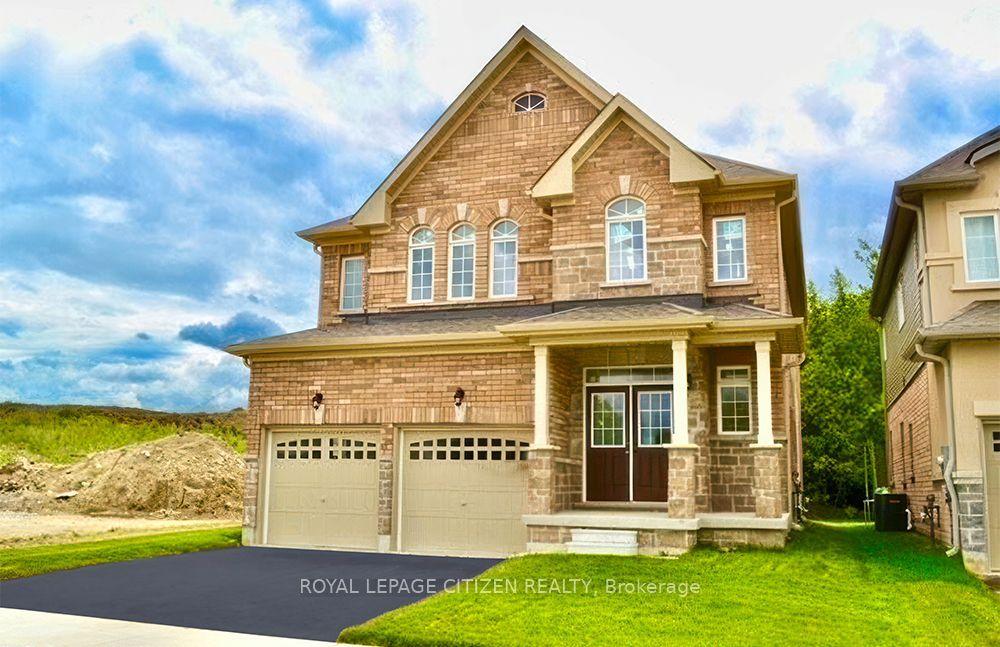
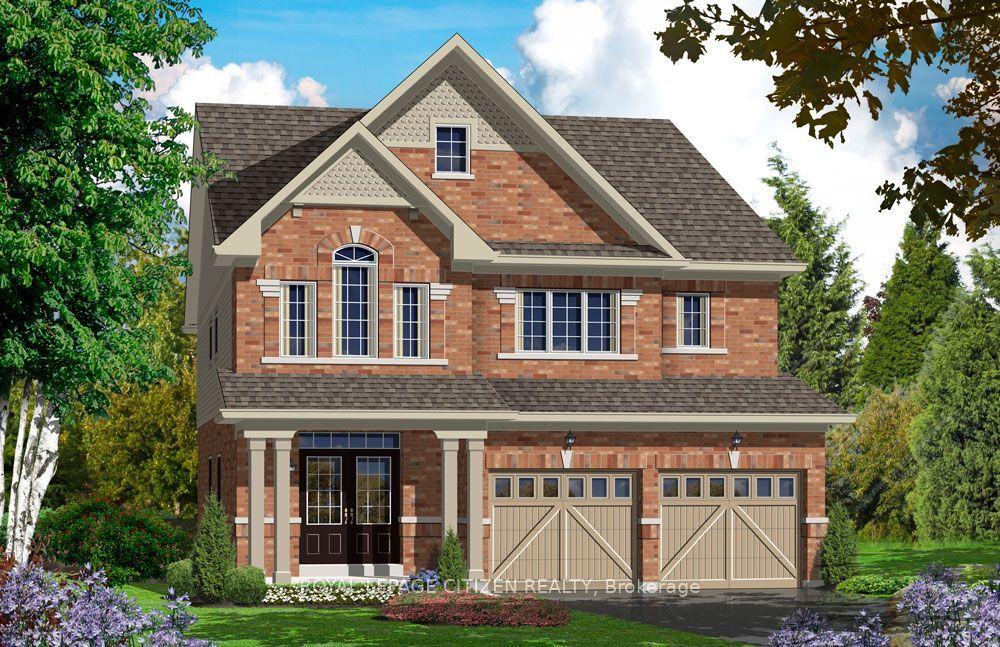
For Sale
Just Listed
2 Wayne Allison Drive
Sutton & Jackson's Point, Georgina, ON
$836,000
4Bd
4Ba
2,750+sqft
4Parking
49.04 x 98.46 ftlot
$304/sqft
DetachedMLS# N13779280Listed 2026-09-140 DOM
Basement
Unfinished
Just listed! New listings in Georgina often receive offers within the first week.
About this home
Discover this stunning brand-new, move-in ready corner design home offering 2,561 sq. ft. 4 bedroom - 4 bath, of thoughtfully designed living space in the desirable community of Sutton, Georgina. Blending modern style, quality craftsmanship, and functional family living, this exceptional home is designed to impress. The main floor features separate living and formal dining rooms, providing the perfect setting for entertaining. A bright, open-concept family room, breakfast area, and spacious kitchen create an inviting space for everyday living. The kitchen boasts ample cabinetry, stylish finishes, and generous workspace, making it the heart of the home. Upstairs, you'll find four generously sized bedrooms, including a spacious primary suite, along with a versatile computer nook that's ideal for working from home, studying, or a family workspace. A convenient main-floor laundry room with direct access to the garage adds everyday functionality. Located in the welcoming community of Georgina, this home offers an exceptional lifestyle just moments from the shores of Lake Simcoe. Enjoy sandy beaches, boating, fishing, scenic sunsets, and year-round outdoor recreation. Explore nearby Jackson's Point, known for its charming boutiques, local restaurants, waterfront parks, and vibrant marina. Whether you're seeking a peaceful retreat or the perfect place to raise a family, this beautiful home offers the ideal balance of modern comfort and natural surroundings. Important Update: Following the government's announcement regarding the removal of HST from new home sales, we have adjusted our pricing accordingly. Please note that the purchase price now excludes HST (conditions apply).
GarageWaterfront
Rooms
Main Floor
| Foyer | 2.75 × 2.13 m | |
| Living Room | 3.41 × 3.66 m | Formal Rm |
| Dining Room | 3.35 × 3.81 m | Formal Rm |
| Family Room | 5.18 × 3.35 m | |
| Breakfast | 3.35 × 3.05 m | Ceramic Floor Family Size Kitchen W/O To Yard |
| Kitchen | 3.61 × 2.64 m | Ceramic Floor Modern Kitchen |
| Laundry | 2.13 × 2.43 m | Ceramic Floor Access To Garage |
Second Floor
| Primary Bedroom | 5.24 × 3.35 m | 5 Pc Ensuite Walk-In Closet(s) |
| Bedroom 2 | 3.35 × 3.05 m | Semi Ensuite Walk-In Closet(s) |
| Other | 2.25 × 2.01 m | Cathedral Ceiling(s) |
| Bedroom 3 | 3.58 × 3.05 m | Semi Ensuite |
| Bedroom 4 | 3.38 × 3.11 m |
Features
- None
- Unfinished
- 2-Storey
Financials
Annual Taxes
$0
Estimated Rental Income
Entire property$4,000 – $6,500/mo
Rental yield5.7% – 9.3%
*Estimates based on comparable rentals in the area. Actual income may vary.
Market Data — Georgina
Days on market0 days
Buyer's MarketSeller's Market
Based on active listings in Georgina. Data updates daily.
Getting around
How walkable, bikeable, and transit-friendly this neighbourhood is.
60
/ 100
Walk Score
Somewhat Walkable
35
/ 100
Transit Score
Some Transit
42
/ 100
Bike Score
Somewhat Bikeable
Scores are estimates based on neighbourhood data and are for informational purposes only.
MLS® data courtesy of the Toronto Regional Real Estate Board (TRREB).
The information provided herein must only be used by consumers that have a bona fide interest in the purchase, sale, or lease of real estate and may not be used for any commercial purpose or any other purpose. Listing information is deemed reliable but is not guaranteed accurate by the Toronto Regional Real Estate Board, the listing brokerage, or this website. The trademarks REALTOR®, REALTORS® and the REALTOR® logo are controlled by The Canadian Real Estate Association (CREA) and identify real estate professionals who are members of CREA. MLS®, Multiple Listing Service®, and the associated logos are owned by CREA. Not intended to solicit properties currently listed for sale or buyers under contract.
You may also like
More homes in Georgina
Hand-picked listings with a similar price range and style.
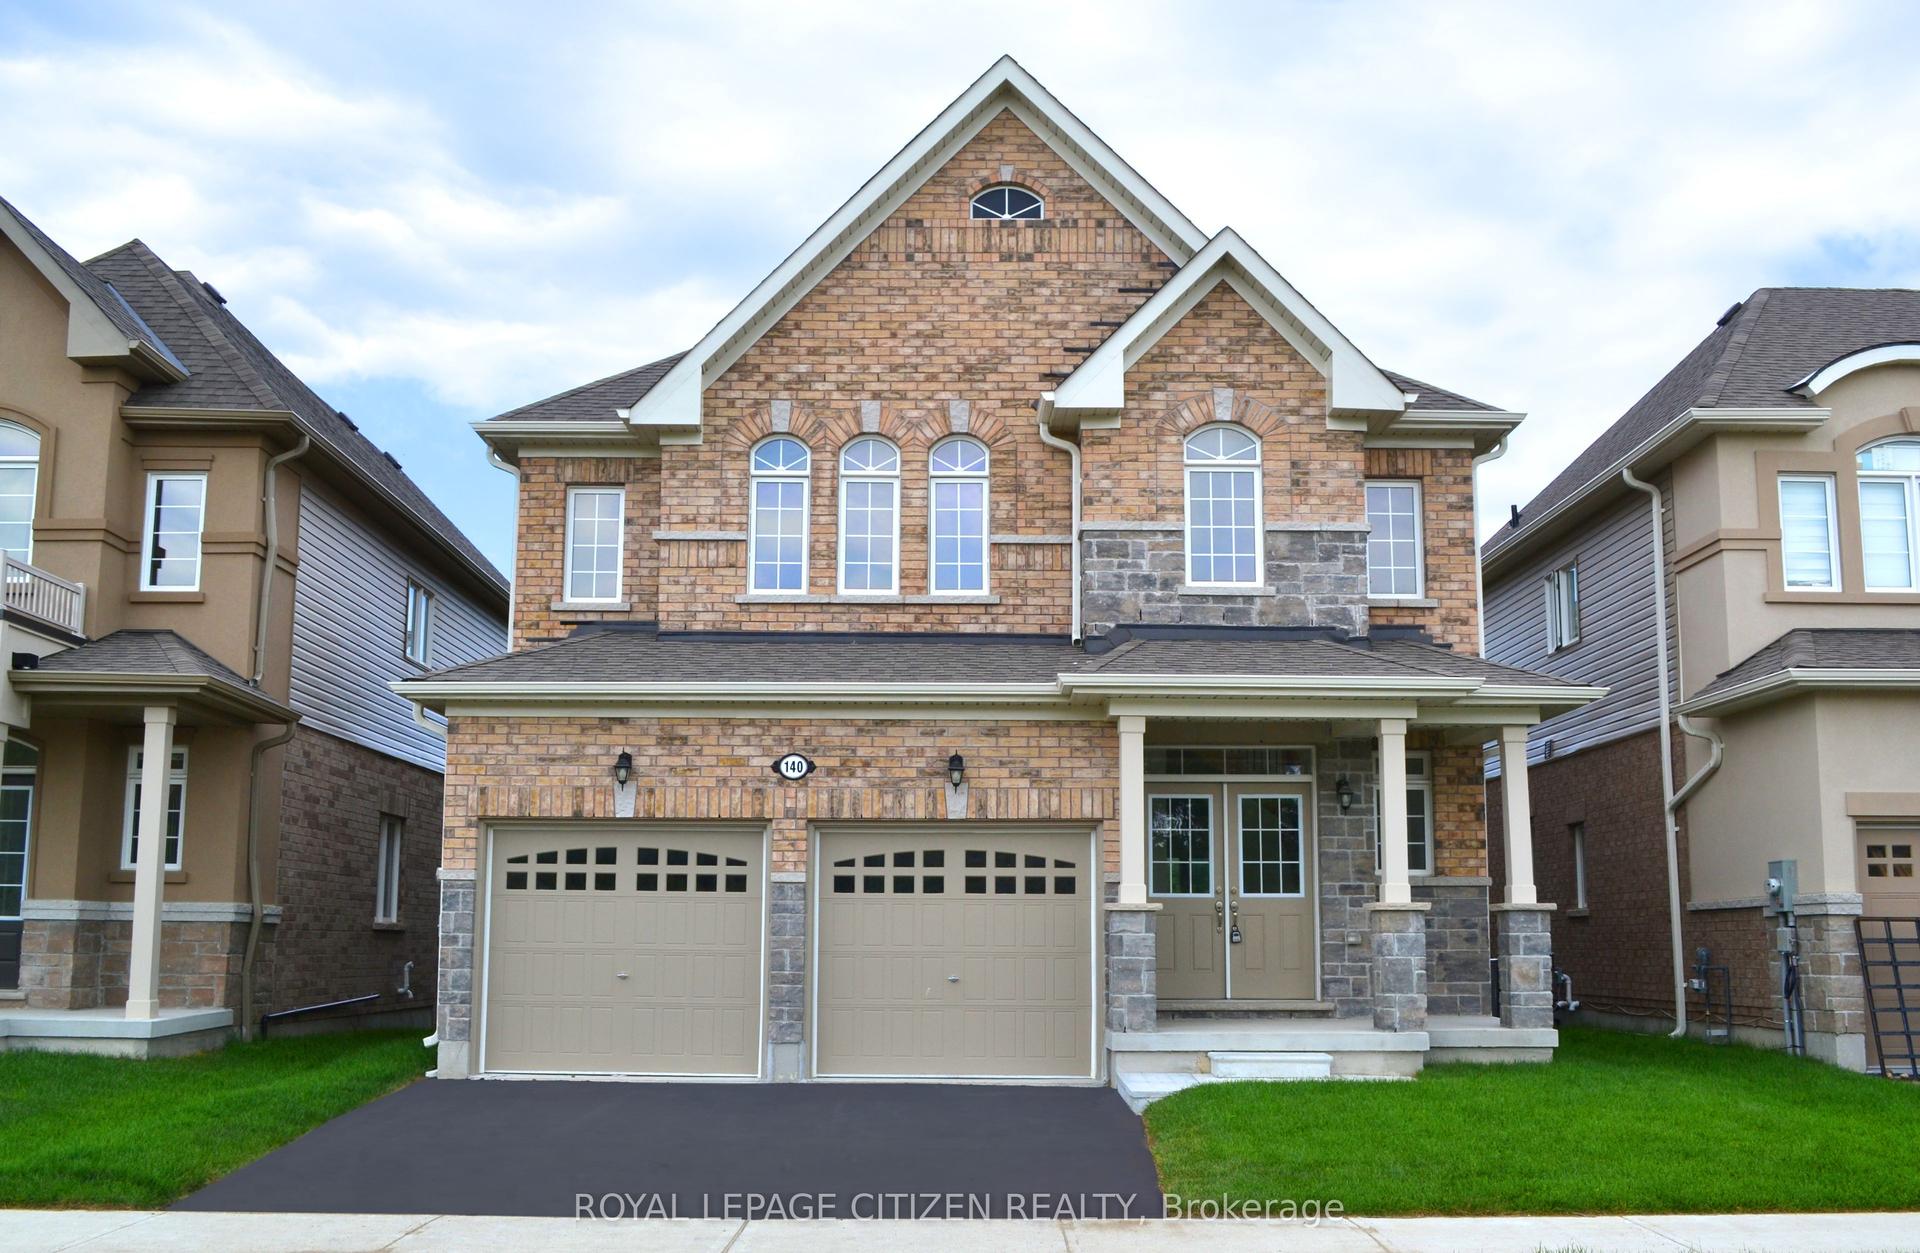
For Sale3 months ago
$863,000
Detached
est. $3,783/mo
140 Hawkins Street, Sutton & Jackson's Point
Georgina, ON
4 bd
4 ba
2,750
4
MLS# N13438856Royal Lepage Citizen Realty
WhatsApp Aman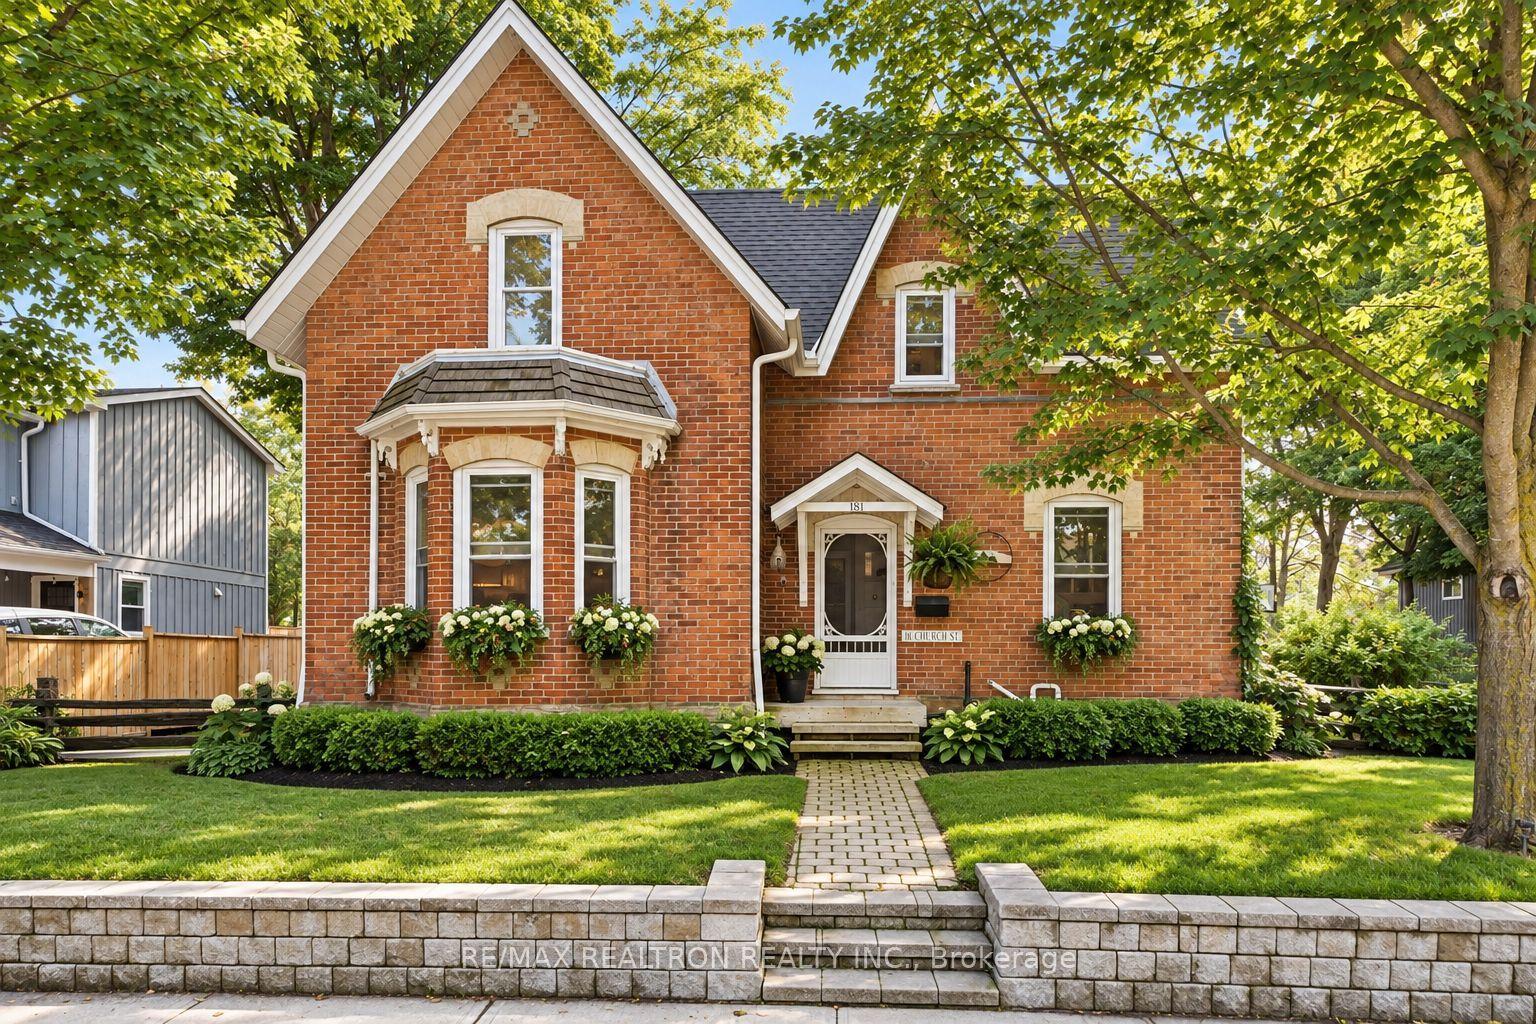
For Sale17 h ago
$799,999
Detached
est. $3,507/mo
181 Church Street, Keswick North
Georgina, ON
4 bd
2 ba
1,750
8
MLS# N13779334Re/Max Realtron Realty Inc.
WhatsApp Aman