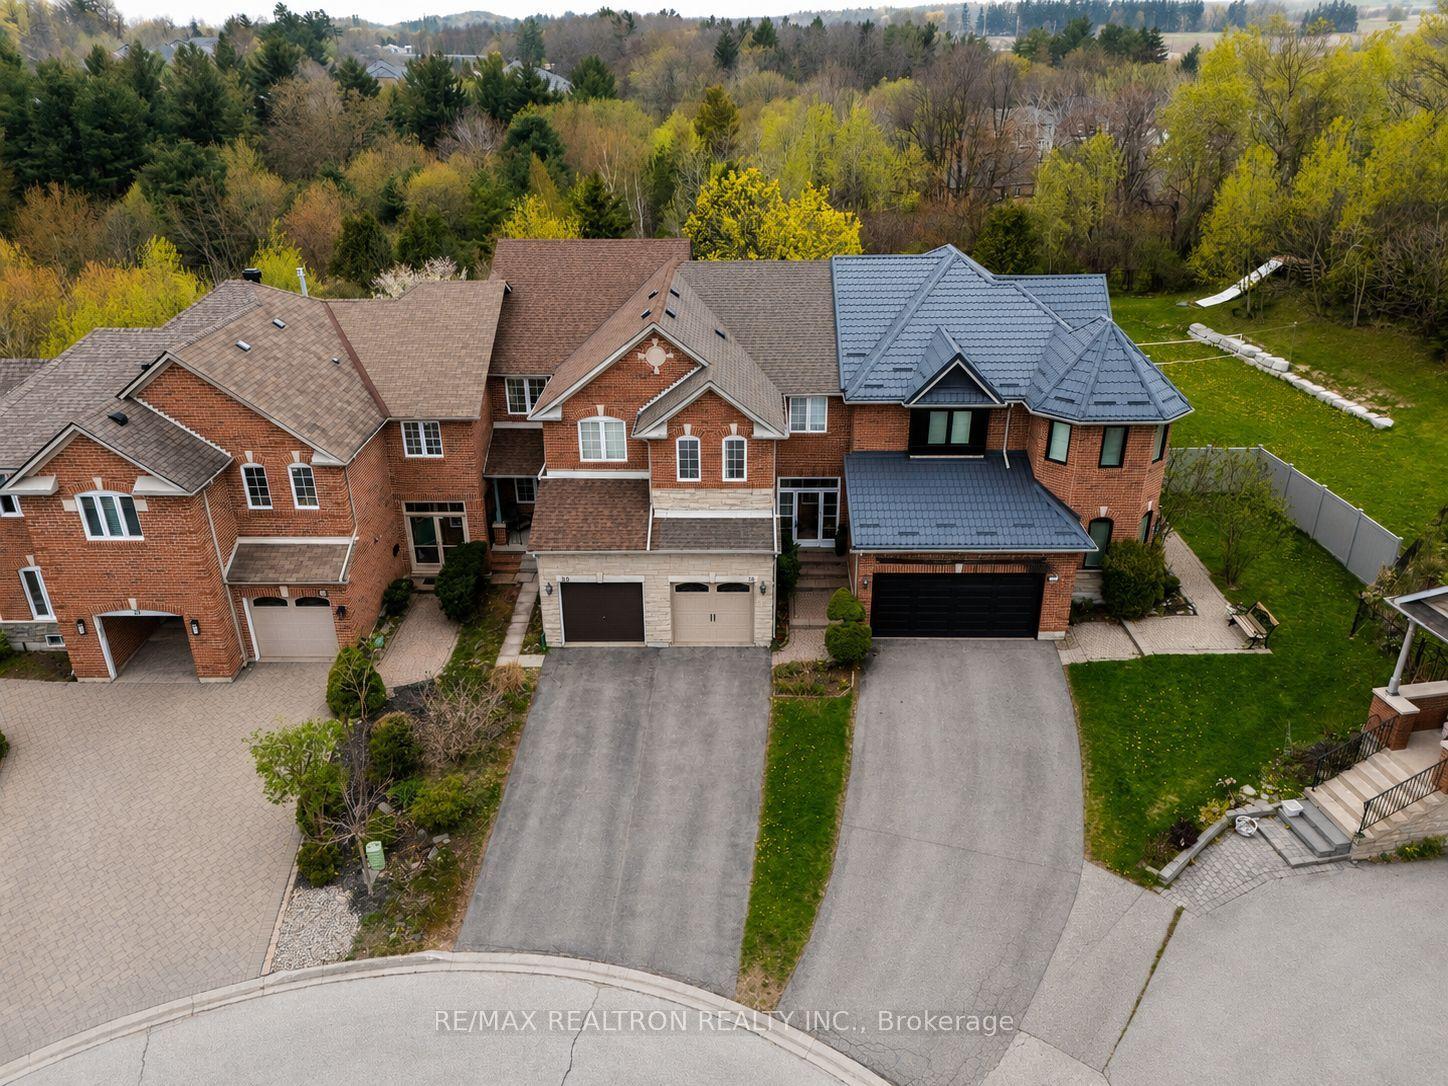
For Sale
Just Listed
Open House Sat 17–20
106 Lowther Avenue
Oak Ridges, Richmond Hill, ON
$919,900
3Bd
3Ba
1,750+sqft
4Parking
20.18 x 121.23 ftlot
$526/sqft
TownhouseMLS# N13779558Listed 2026-09-140 DOM
Heating
Water Heater
Cooling
Central Air
Basement
Partial Basement
Just listed! New listings in Richmond Hill often receive offers within the first week.
About this home
Space, parking & a backyard you don't expect! Set in the desirable Oak Ridges community, this bright & beautifully laid-out 3-bedroom home delivers a spacious, open feel inside while offering some serious advantages outside. With no sidewalk, an extended driveway provides parking for 3 vehicles outside plus 1 in the garage, while the exceptionally deep backyard gives you outdoor space that's increasingly hard to come by. Inside, the inviting main level offers a comfortable, functional layout with generous principal rooms. The kitchen features quartz countertops, stainless steel appliances, glass tile backsplash & plenty of workspace, opening to a bright eat-in area with walk out to deck & expansive backyard beyond. A spacious family room with gas fireplace creates a warm focal point, while the adjoining dining area offers plenty of room for family dinners & entertaining. Upstairs all 3 bedrooms are impressively sized with great closet space & plenty of natural light. The large primary bedroom features an ample walk-in closet & private 4-piece ensuite complete with stone countertop vanity, corner tub & separate shower with glass door. A second 4-piece bathroom with stone countertop serves the additional bedrooms. The partially finished basement adds another layer of flexibility with a finished den currently set up as a home office, ideal for working from home, studying or creating a quiet bonus space. Located in a sought-after pocket of Oak Ridges, close to parks, trails, schools, shopping & everyday conveniences, this home delivers where it counts: a spacious interior, 3 well-proportioned bedrooms, flexible additional space, parking for 4 & a backyard with room to actually enjoy it. Put down roots in this fantastic neighbourhood & enjoy the space, community & lifestyle that make this such a great place to call home.
GarageFireplace
Rooms
Main Floor
| Dining Room | 3.74 × 3.27 m | Hardwood Floor Open Concept |
| Family Room | 4.19 × 3.79 m | Hardwood Floor Gas Fireplace Large Window |
| Kitchen | 3.60 × 2.56 m | Quartz Counter Stainless Steel Appl Custom Backsplash |
| Breakfast | 3.49 × 2.72 m | W/O To Deck Open Concept |
Second Floor
| Primary Bedroom | 5.07 × 3.84 m | Broadloom 4 Pc Ensuite Walk-In Closet(s) |
| Bedroom 2 | 4.31 × 2.98 m | Broadloom Large Window Large Closet |
| Bedroom 3 | 3.18 × 2.83 m | Broadloom Large Window Large Closet |
Basement
| Den | 3.82 × 2.26 m | Laminate Pot Lights Separate Room |
Features
- Water Heater
- Deck
- Partial Basement
- Central Air
- 2-Storey
Financials
Annual Taxes
$4,431.4
Estimated Rental Income
Entire property$3,200 – $4,800/mo
Basement apartment$1,800 – $2,500/mo
Rental yield4.2% – 6.3%
*Estimates based on comparable rentals in the area. Actual income may vary.
Market Data — Richmond Hill
Days on market0 days
Buyer's MarketSeller's Market
Based on active listings in Richmond Hill. Data updates daily.
Demographics — Richmond Hill
Population
202,022
Avg Household Income
$115,000
Age Distribution
0-19
20%
20-34
17%
35-49
22%
50-64
22%
65+
19%
Ownership81% own · 19% rent
EnglishMandarinCantoneseFarsiRussian
Getting around
How walkable, bikeable, and transit-friendly this neighbourhood is.
64
/ 100
Walk Score
Somewhat Walkable
49
/ 100
Transit Score
Some Transit
44
/ 100
Bike Score
Somewhat Bikeable
Scores are estimates based on neighbourhood data and are for informational purposes only.
MLS® data courtesy of the Toronto Regional Real Estate Board (TRREB).
The information provided herein must only be used by consumers that have a bona fide interest in the purchase, sale, or lease of real estate and may not be used for any commercial purpose or any other purpose. Listing information is deemed reliable but is not guaranteed accurate by the Toronto Regional Real Estate Board, the listing brokerage, or this website. The trademarks REALTOR®, REALTORS® and the REALTOR® logo are controlled by The Canadian Real Estate Association (CREA) and identify real estate professionals who are members of CREA. MLS®, Multiple Listing Service®, and the associated logos are owned by CREA. Not intended to solicit properties currently listed for sale or buyers under contract.
You may also like
More homes in Richmond Hill
Hand-picked listings with a similar price range and style.
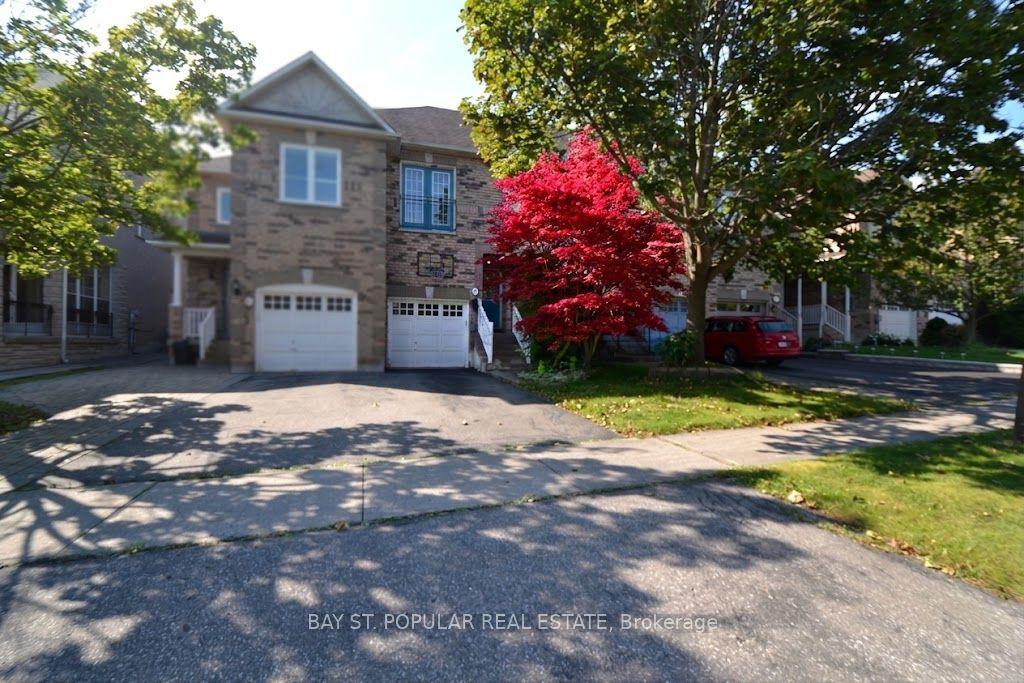
For Sale18 days ago
$999,000
Townhouse
est. $4,380/mo
49 Angelica Avenue, Rouge Woods
Richmond Hill, ON
3 bd
3 ba
1,750
3
MLS# N13724102Bay St. Popular Real Estate
WhatsApp Aman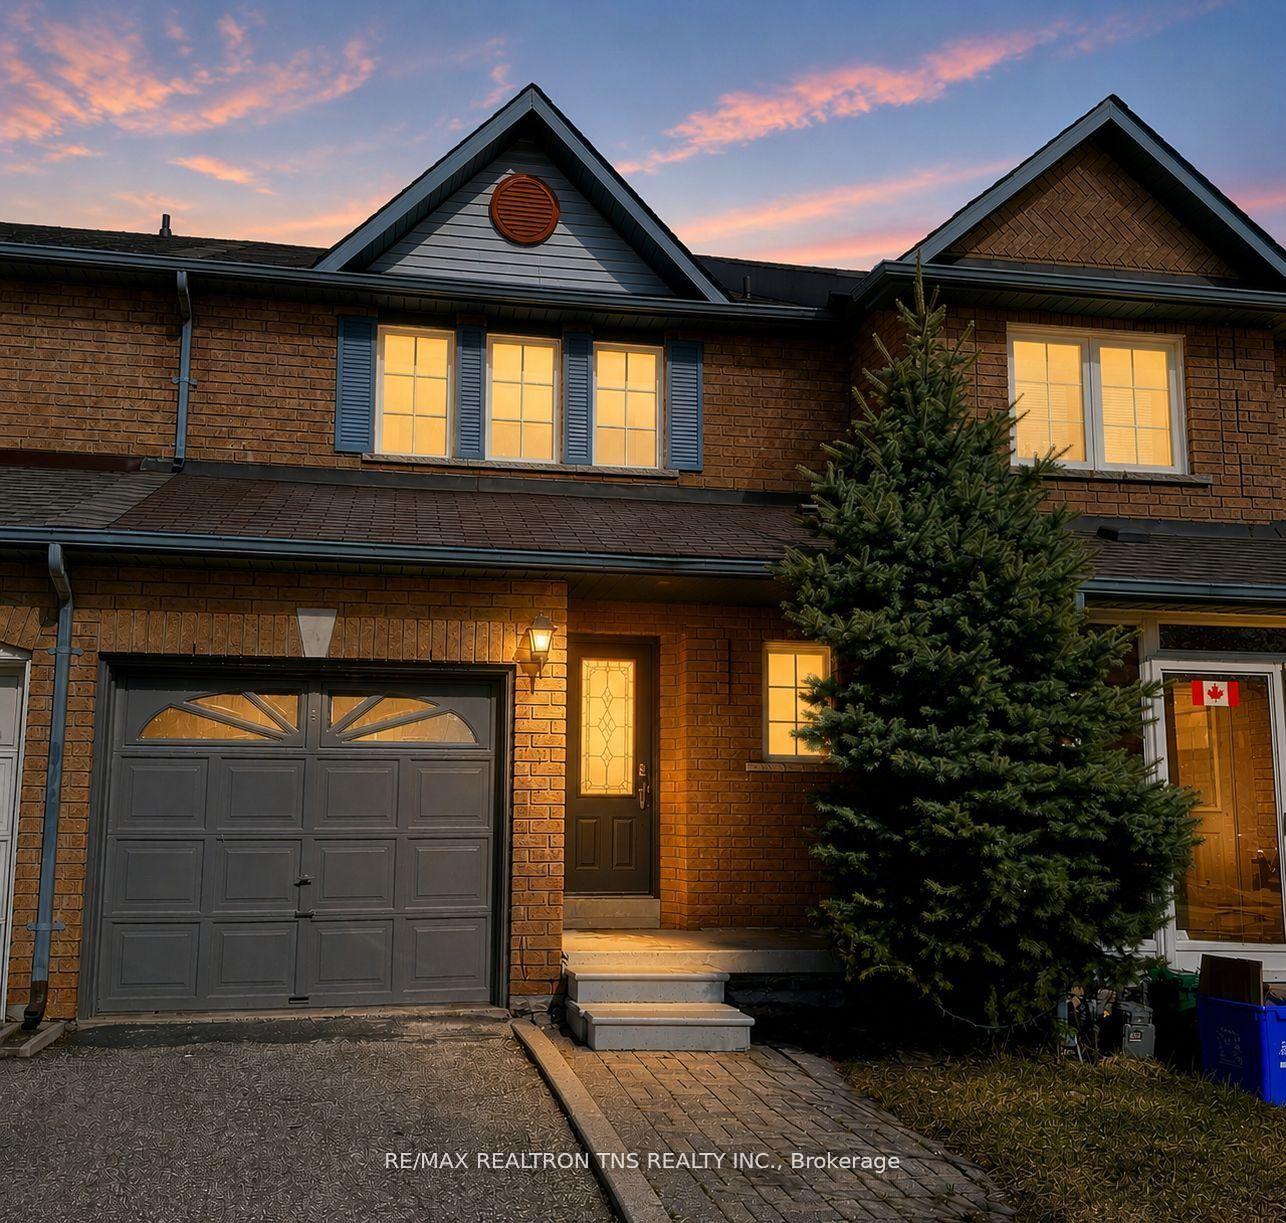
For Sale4 days ago
$998,000
Townhouse
est. $4,375/mo
149 Kimono Crescent, Rouge Woods
Richmond Hill, ON
3 bd
3 ba
1,300
2
MLS# N13772974Re/Max Realtron Tns Realty Inc.
WhatsApp Aman