For Lease
2075 King Road 234 #234
King City, King, ON
$2,450
1+1Bd
2Ba
650+sqft
1Parking
$4/sqft
CondoMLS# N13780016Listed 2026-09-1429 DOM
Cooling
Central Air
About this home
Welcome to Suite 234 at King Terraces Soft Sophistication and beautifully curated 1-bedroom + den, 2-bathroom residence offering 622 sq. ft. of modern elegance and quiet comfort, perfectly positioned with a north-facing exposure for soft, natural light throughout the day. Designed with a light, airy color palette, this suite radiates calm and sophistication. The interior features vinyl flooring throughout, 9-foot ceilings, and a seamless open-concept layout that blends style with function. The showpiece two-tone kitchen pairs beautifully with the neutral tones, showcasing integrated appliances, quartz countertops, and sleek cabinetry ideal for everything from casual dining to elevated entertaining. The primary bedroom is serene and sunlit, while the den offers valuable versatility a refined home office, guest space, or creative nook. With two full bathrooms, you'll enjoy modern convenience in every corner. Included in your lease: parking, a storage locker, and high-speed internet for connected, carefree living. As a resident of King Terraces, indulge in resort-style amenities: a rooftop terrace, outdoor pool, full fitness centre, elegant party lounge, and 24-hour concierge all designed to elevate your lifestyle with ease. Suite 234 is where clean design, soft finishes, and upscale comfort come together.
Pool
Rooms
Main Floor
| Kitchen | 3.35 × 3.38 m | Vinyl Floor Quartz Counter |
| Living Room | 3.07 × 4.16 m | Vinyl Floor W/O To Balcony Large Window |
| Bathroom | 0.00 × 0.00 m | Ceramic Floor Quartz Counter 4 Pc Bath |
| Den | 2.64 × 2.56 m | Vinyl Floor |
| Primary Bedroom | 2.84 × 3.35 m | Vinyl Floor Large Window Closet |
| Bathroom | 0.00 × 0.00 m | Ceramic Floor Quartz Counter 3 Pc Ensuite |
Features
- Primary Bedroom - Main Floor
- None
- Central Air
- 1 Storey/Apt
Financials
Estimated Rental Income
Entire property$2,100 – $2,800/mo
Rental yield1028.6% – 1371.4%
*Estimates based on comparable rentals in the area. Actual income may vary.
Market Data — King
Days on market29 days
Buyer's MarketSeller's Market
Based on active listings in King. Data updates daily.
Other rentals like this
Similar rentals in King
Same property type, similar price, similar size — currently for rent.
For Lease11 h ago
$2,400
Condo
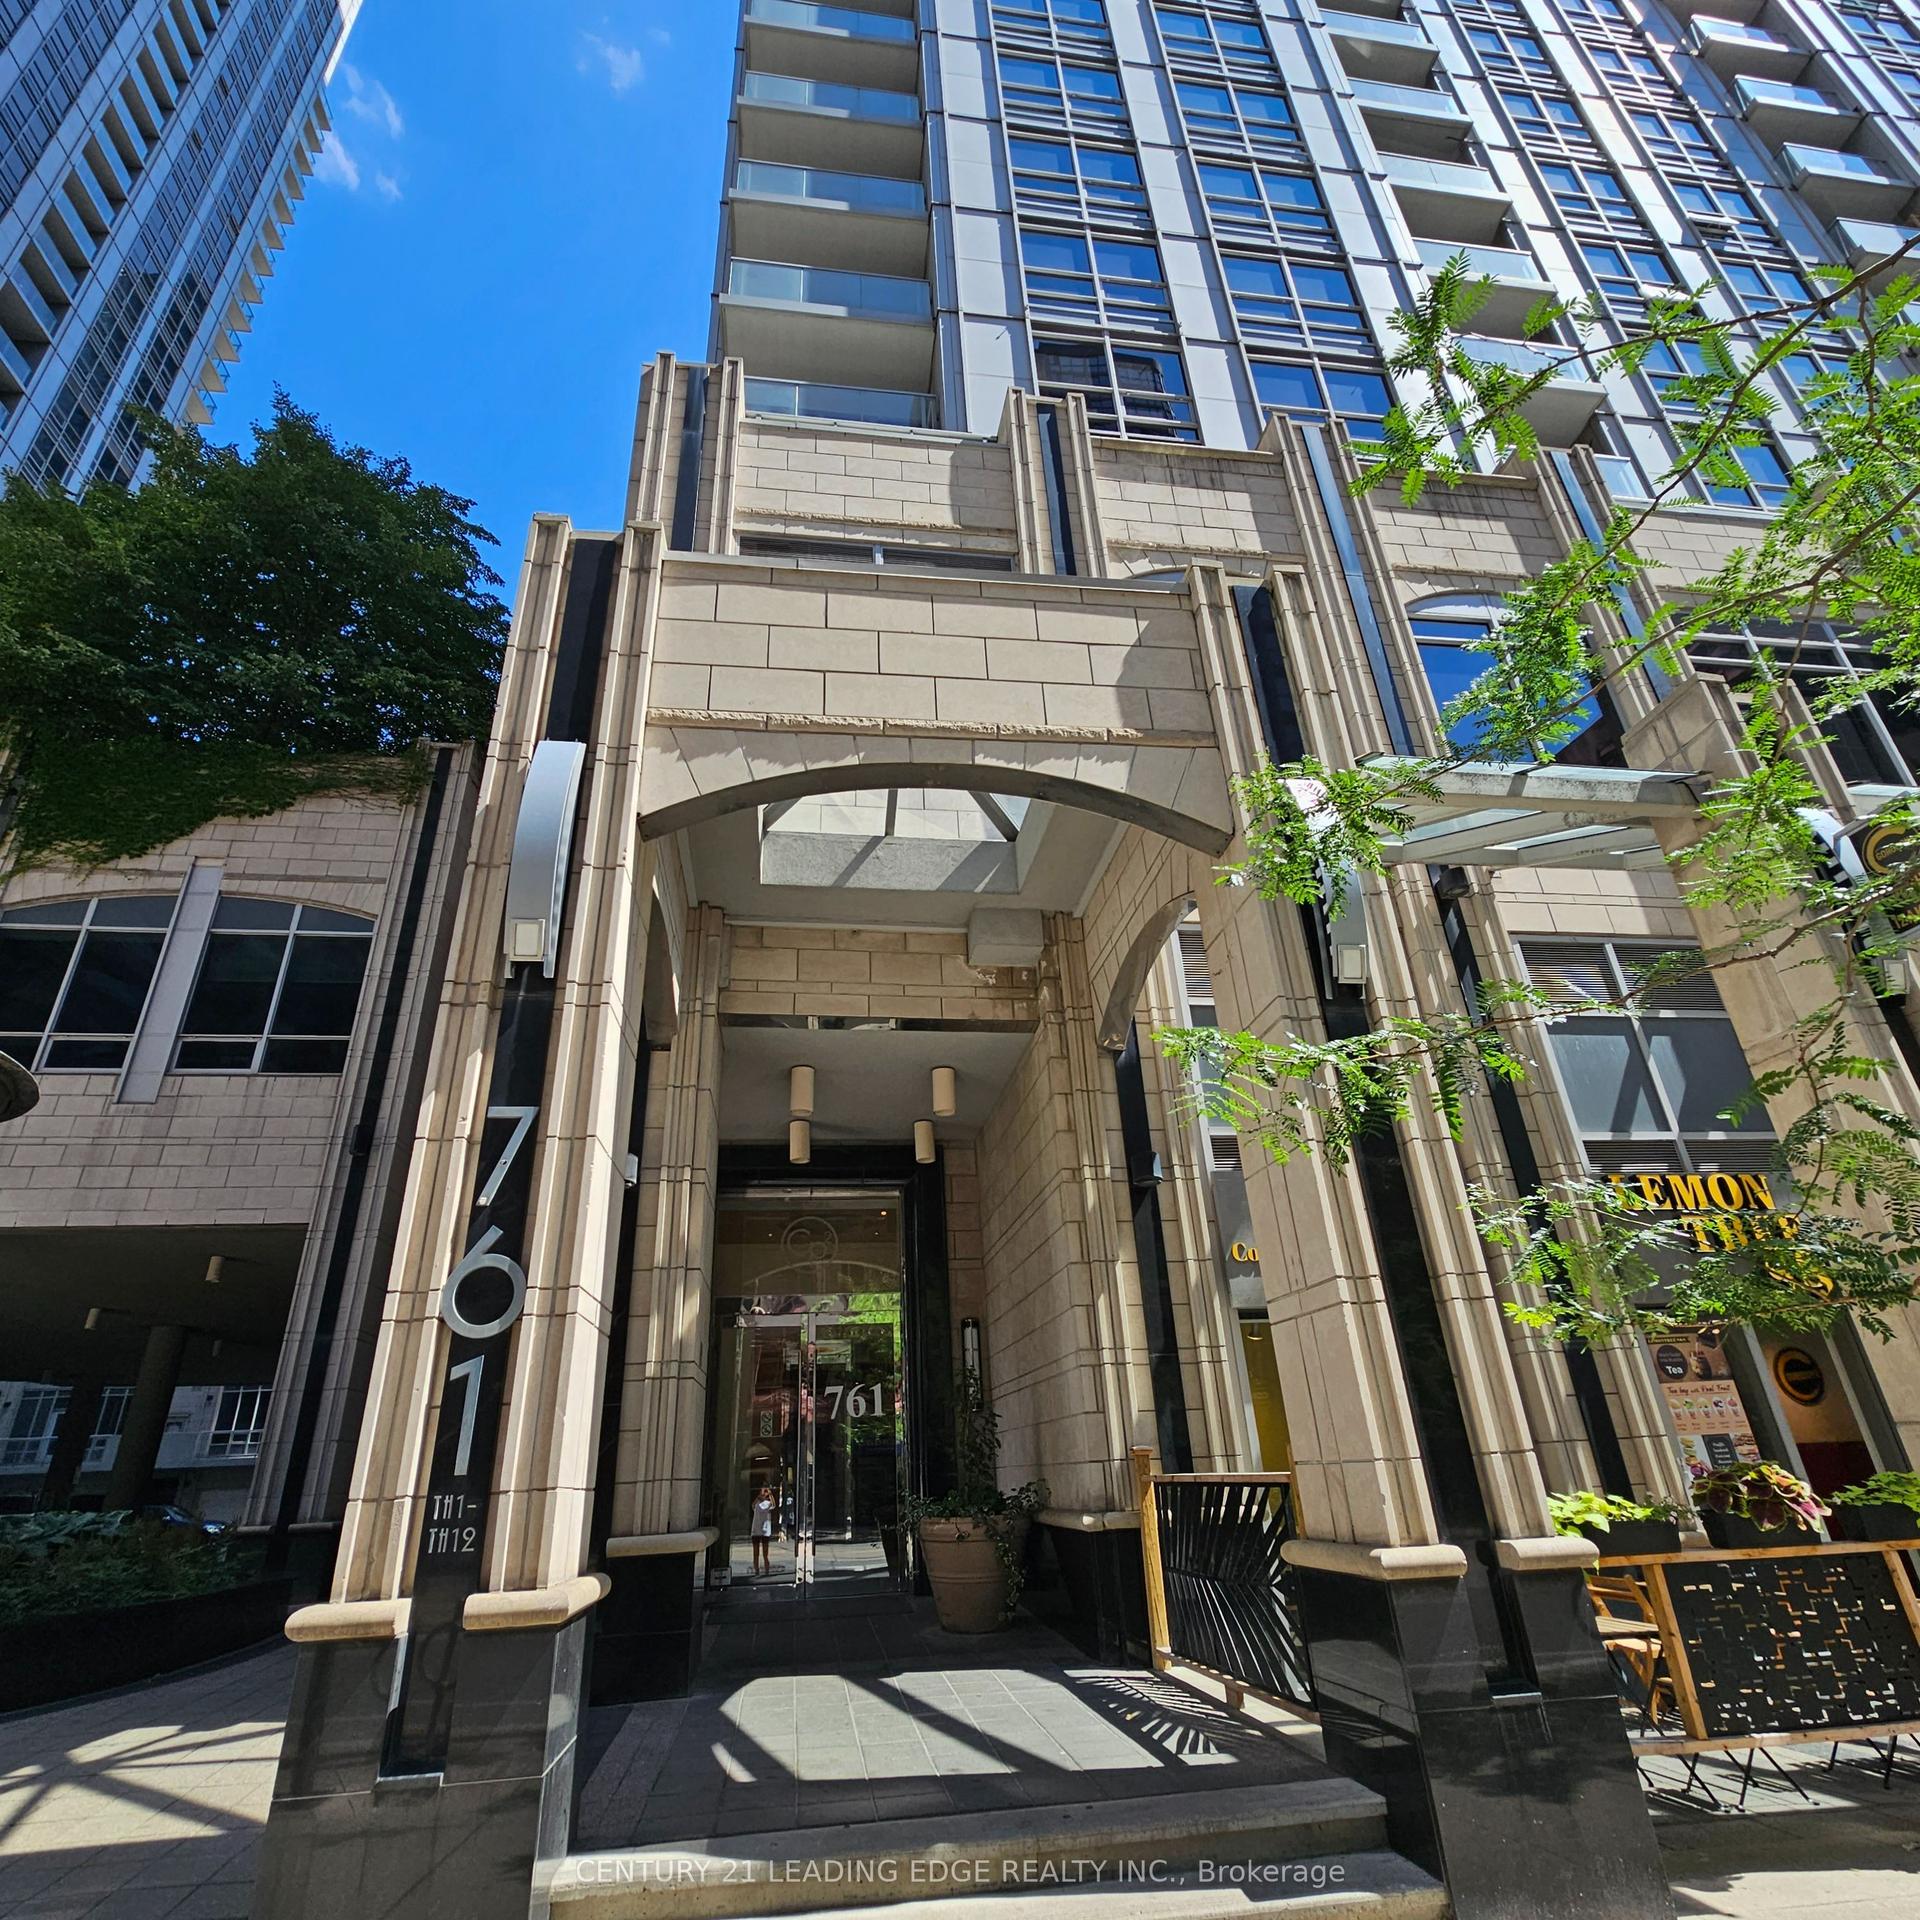
761 Bay Street 714 #714, Bay Street Corridor
Toronto, ON
1 bd
1 ba
550
0
MLS# C14019542Century 21 Leading Edge Realty In…
WhatsApp Aman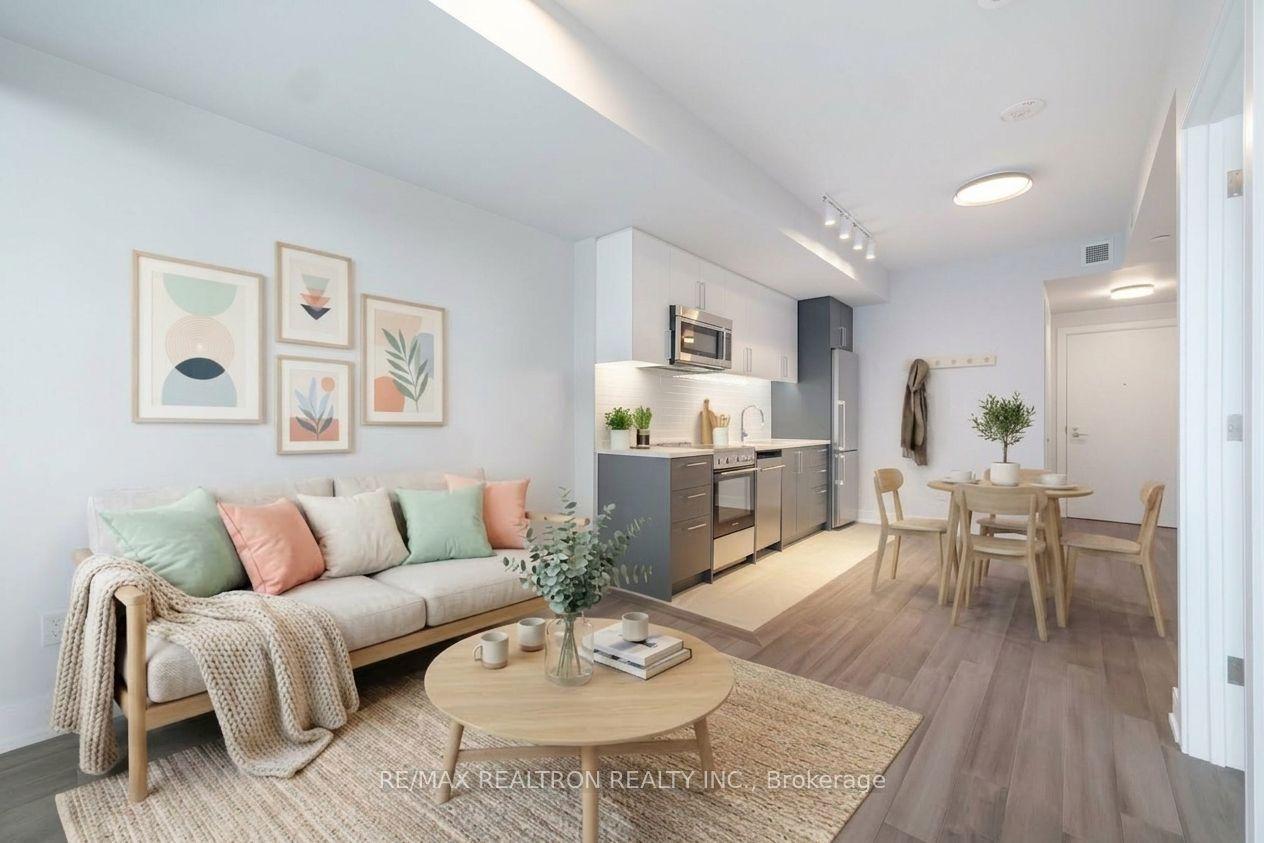
For Lease11 h ago
$2,295
Condo
2525 Bathurst Street 705 #705, Forest Hill North
Toronto, ON
1 bd
1 ba
250
1
MLS# C14029456Re/Max Realtron Realty Inc.
WhatsApp Aman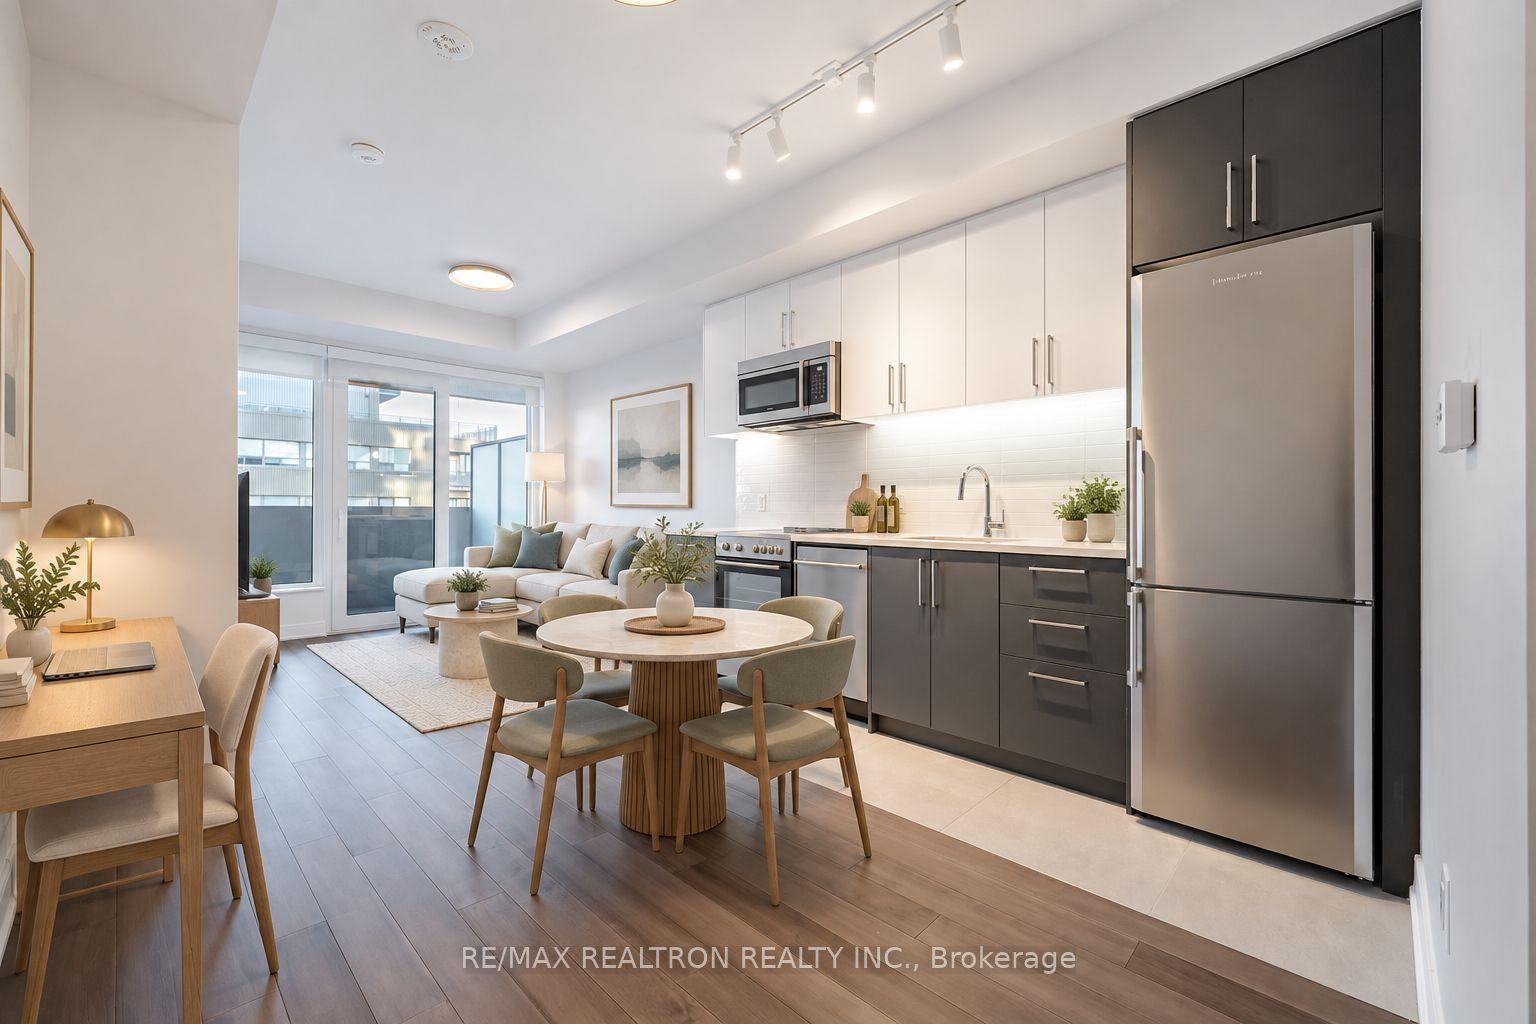
Getting around
How walkable, bikeable, and transit-friendly this neighbourhood is.
74
/ 100
Walk Score
Very Walkable
51
/ 100
Transit Score
Good Transit
47
/ 100
Bike Score
Somewhat Bikeable
Scores are estimates based on neighbourhood data and are for informational purposes only.
MLS® data courtesy of the Toronto Regional Real Estate Board (TRREB).
The information provided herein must only be used by consumers that have a bona fide interest in the purchase, sale, or lease of real estate and may not be used for any commercial purpose or any other purpose. Listing information is deemed reliable but is not guaranteed accurate by the Toronto Regional Real Estate Board, the listing brokerage, or this website. The trademarks REALTOR®, REALTORS® and the REALTOR® logo are controlled by The Canadian Real Estate Association (CREA) and identify real estate professionals who are members of CREA. MLS®, Multiple Listing Service®, and the associated logos are owned by CREA. Not intended to solicit properties currently listed for sale or buyers under contract.