For Sale
Just Listed
105 Barrie Street
Bradford, Bradford West Gwillimbury, ON
$699,000
4Bd
2Ba
2,250+sqft
2Parking
60.36 x 150.68 ftlot
$311/sqft
DetachedMLS# N13780252Listed 2026-09-144 DOM
Basement
Unfinished
About this home
Top 5 Reasons You Will Love This Home: 1) Step inside and discover a main level made for gathering, where a welcoming kitchen with stainless-steel appliances and a centre island provides the perfect spot for casual meals, while the separate dining room, living room, and sitting room offer an abundance of space for entertaining friends, hosting overnight guests, and bringing everyone together for the holidays 2) Continue upstairs to find four spacious bedrooms within an impressive 2,234 square foot two-storey layout, providing plenty of room for growing families and guests, while the additional attic space and separate main level entrance offer even more possibilities for the future 3) Built in 1909, this charming century home tells a story of its own, showcasing timeless details such as beautiful stained-glass windows and a welcoming covered front porch, all set on a generous 60'x150' in-town lot with plenty of space to enjoy 4) Bring your vision and make this character-filled home truly your own, with an inviting foundation ready for thoughtful modern updates that can complement its original charm while creating spaces tailored to today's lifestyle 5) Enjoy the convenience of being just minutes from downtown Bradford, with shopping, restaurants, schools, bus routes, and everyday amenities close at hand, along with easy access to Highway 400 for commuters and travel throughout the surrounding area. 2,234 sq.ft. plus an unfinished basement.
Rooms
Main Floor
| Kitchen | 4.87 × 3.67 m | Vinyl Floor Double Sink Breakfast Bar |
| Dining Room | 4.00 × 3.80 m | Open Concept Window |
| Living Room | 4.88 × 4.07 m | Open Concept Window |
| Sitting | 5.15 × 3.67 m | Hardwood Floor Fireplace Window |
Second Floor
| Primary Bedroom | 4.61 × 3.75 m | Closet Window |
| Bedroom | 4.17 × 4.12 m | Closet Ceiling Fan(s) Window |
| Bedroom | 4.12 × 3.89 m | Closet Ceiling Fan(s) Window |
| Bedroom | 3.75 × 3.07 m | Closet Window |
Features
- None
- Unfinished
- 2-Storey
Financials
Annual Taxes
$4,615.83
Estimated Rental Income
Entire property$4,000 – $6,500/mo
Rental yield6.9% – 11.2%
*Estimates based on comparable rentals in the area. Actual income may vary.
Market Data — Bradford West Gwillimbury
Days on market4 days
Buyer's MarketSeller's Market
Based on active listings in Bradford West Gwillimbury. Data updates daily.
Getting around
How walkable, bikeable, and transit-friendly this neighbourhood is.
53
/ 100
Walk Score
Somewhat Walkable
46
/ 100
Transit Score
Some Transit
39
/ 100
Bike Score
Somewhat Bikeable
Scores are estimates based on neighbourhood data and are for informational purposes only.
MLS® data courtesy of the Toronto Regional Real Estate Board (TRREB).
The information provided herein must only be used by consumers that have a bona fide interest in the purchase, sale, or lease of real estate and may not be used for any commercial purpose or any other purpose. Listing information is deemed reliable but is not guaranteed accurate by the Toronto Regional Real Estate Board, the listing brokerage, or this website. The trademarks REALTOR®, REALTORS® and the REALTOR® logo are controlled by The Canadian Real Estate Association (CREA) and identify real estate professionals who are members of CREA. MLS®, Multiple Listing Service®, and the associated logos are owned by CREA. Not intended to solicit properties currently listed for sale or buyers under contract.
You may also like
More homes in Bradford West Gwillimbury
Hand-picked listings with a similar price range and style.
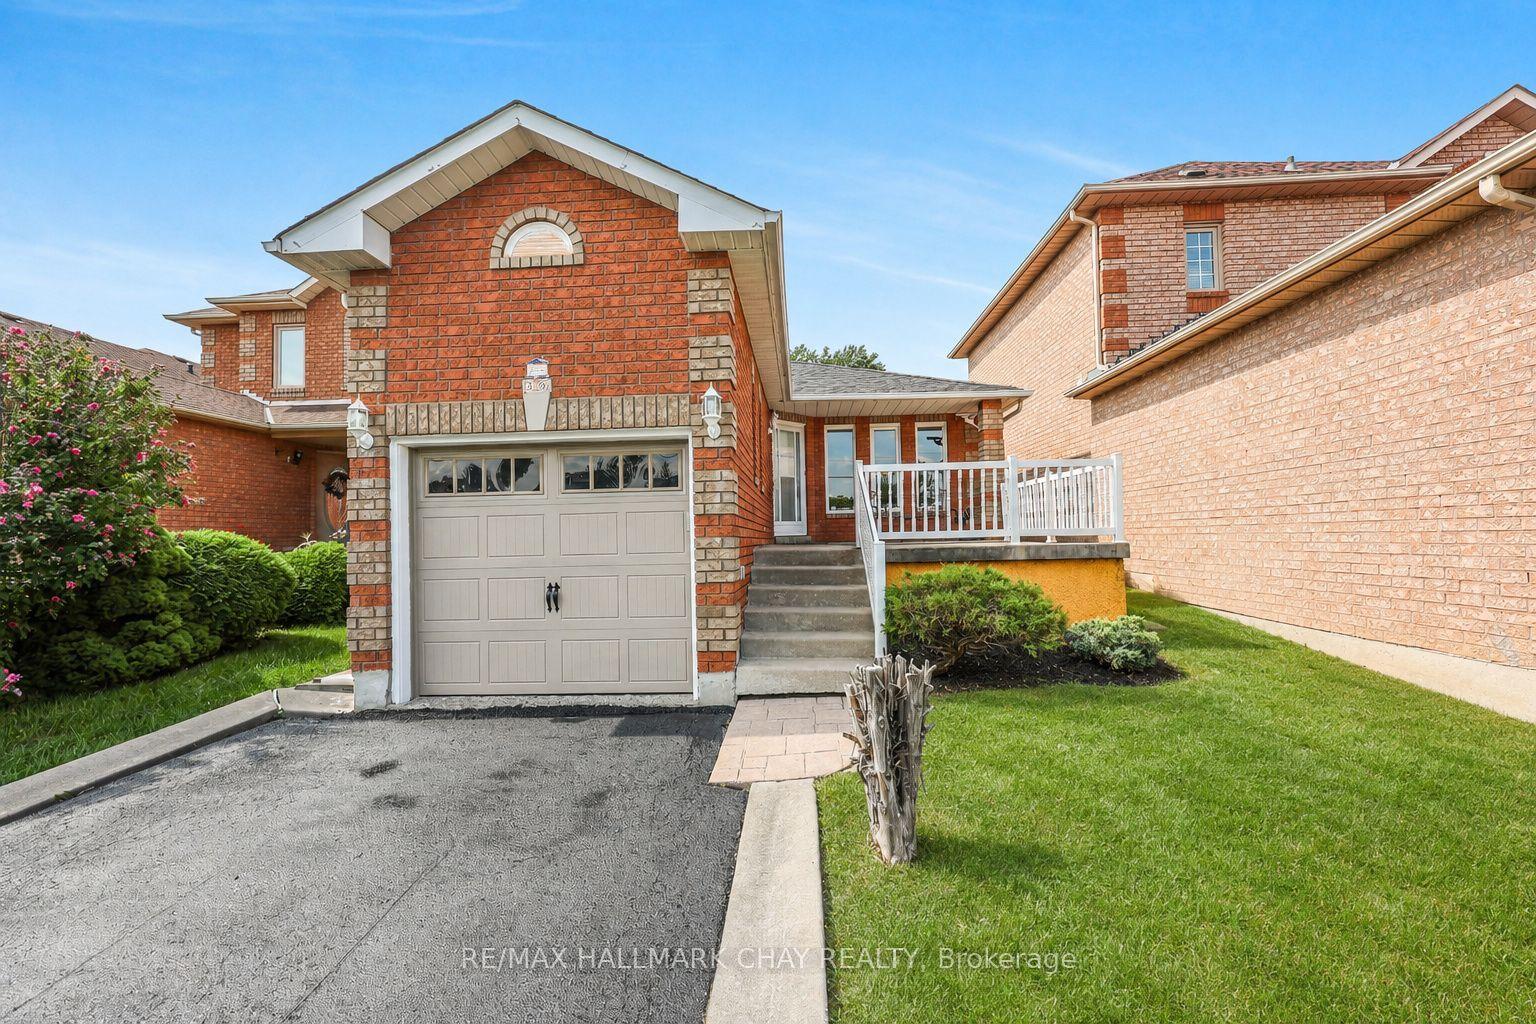
For Sale22 days ago
$719,900
Detached
est. $3,156/mo
436 Simcoe Road, Bradford
Bradford West Gwillimbury, ON
3 bd
3 ba
900
4
MLS# N13722794Re/Max Hallmark Chay Realty
WhatsApp Aman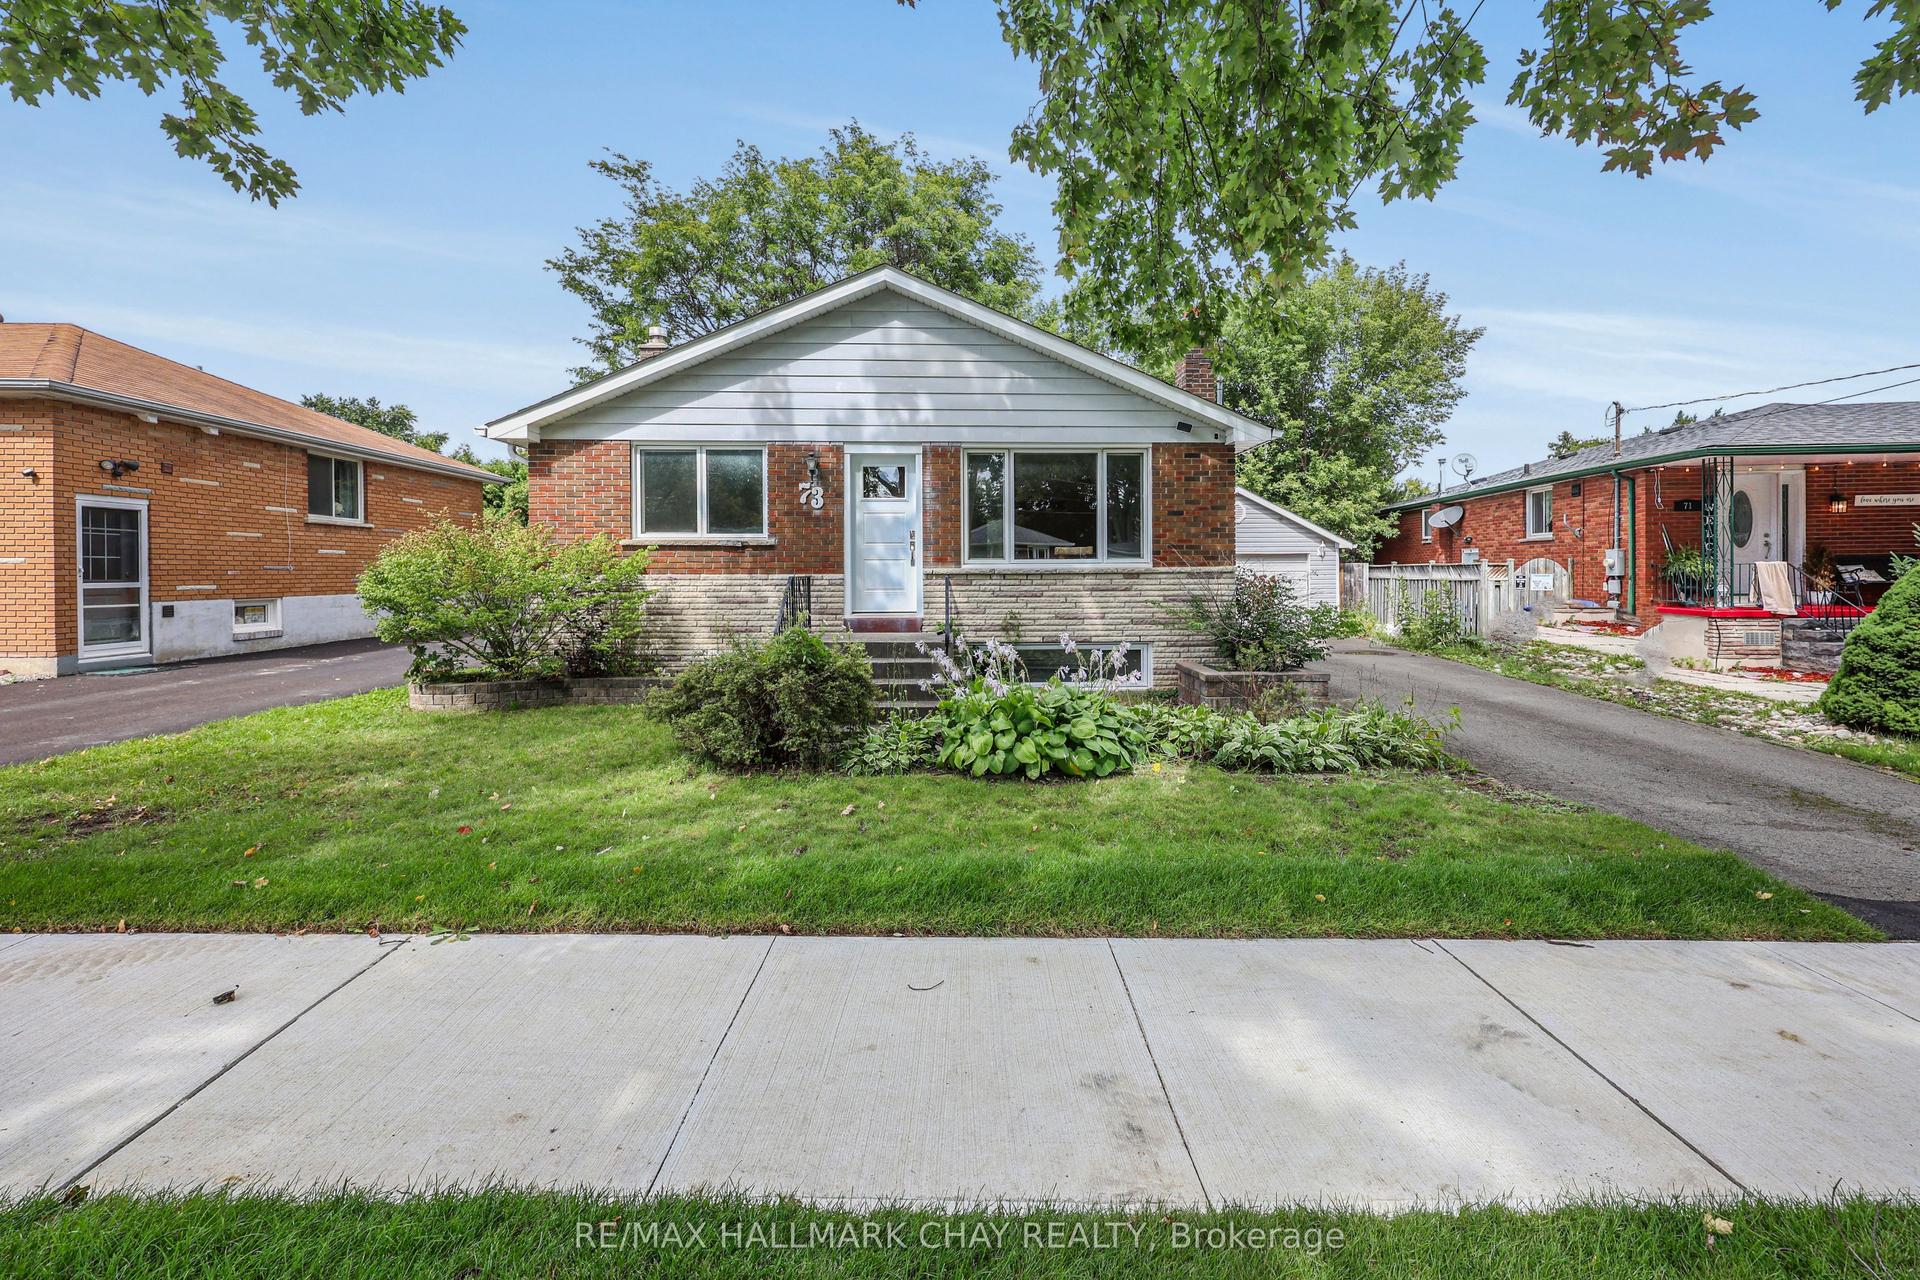
For Sale3 days ago
$599,900
Detached
est. $2,630/mo
73 Kuplin Avenue, Bradford
Bradford West Gwillimbury, ON
3 bd
1 ba
900
4
MLS# N13790264Re/Max Hallmark Chay Realty
WhatsApp Aman