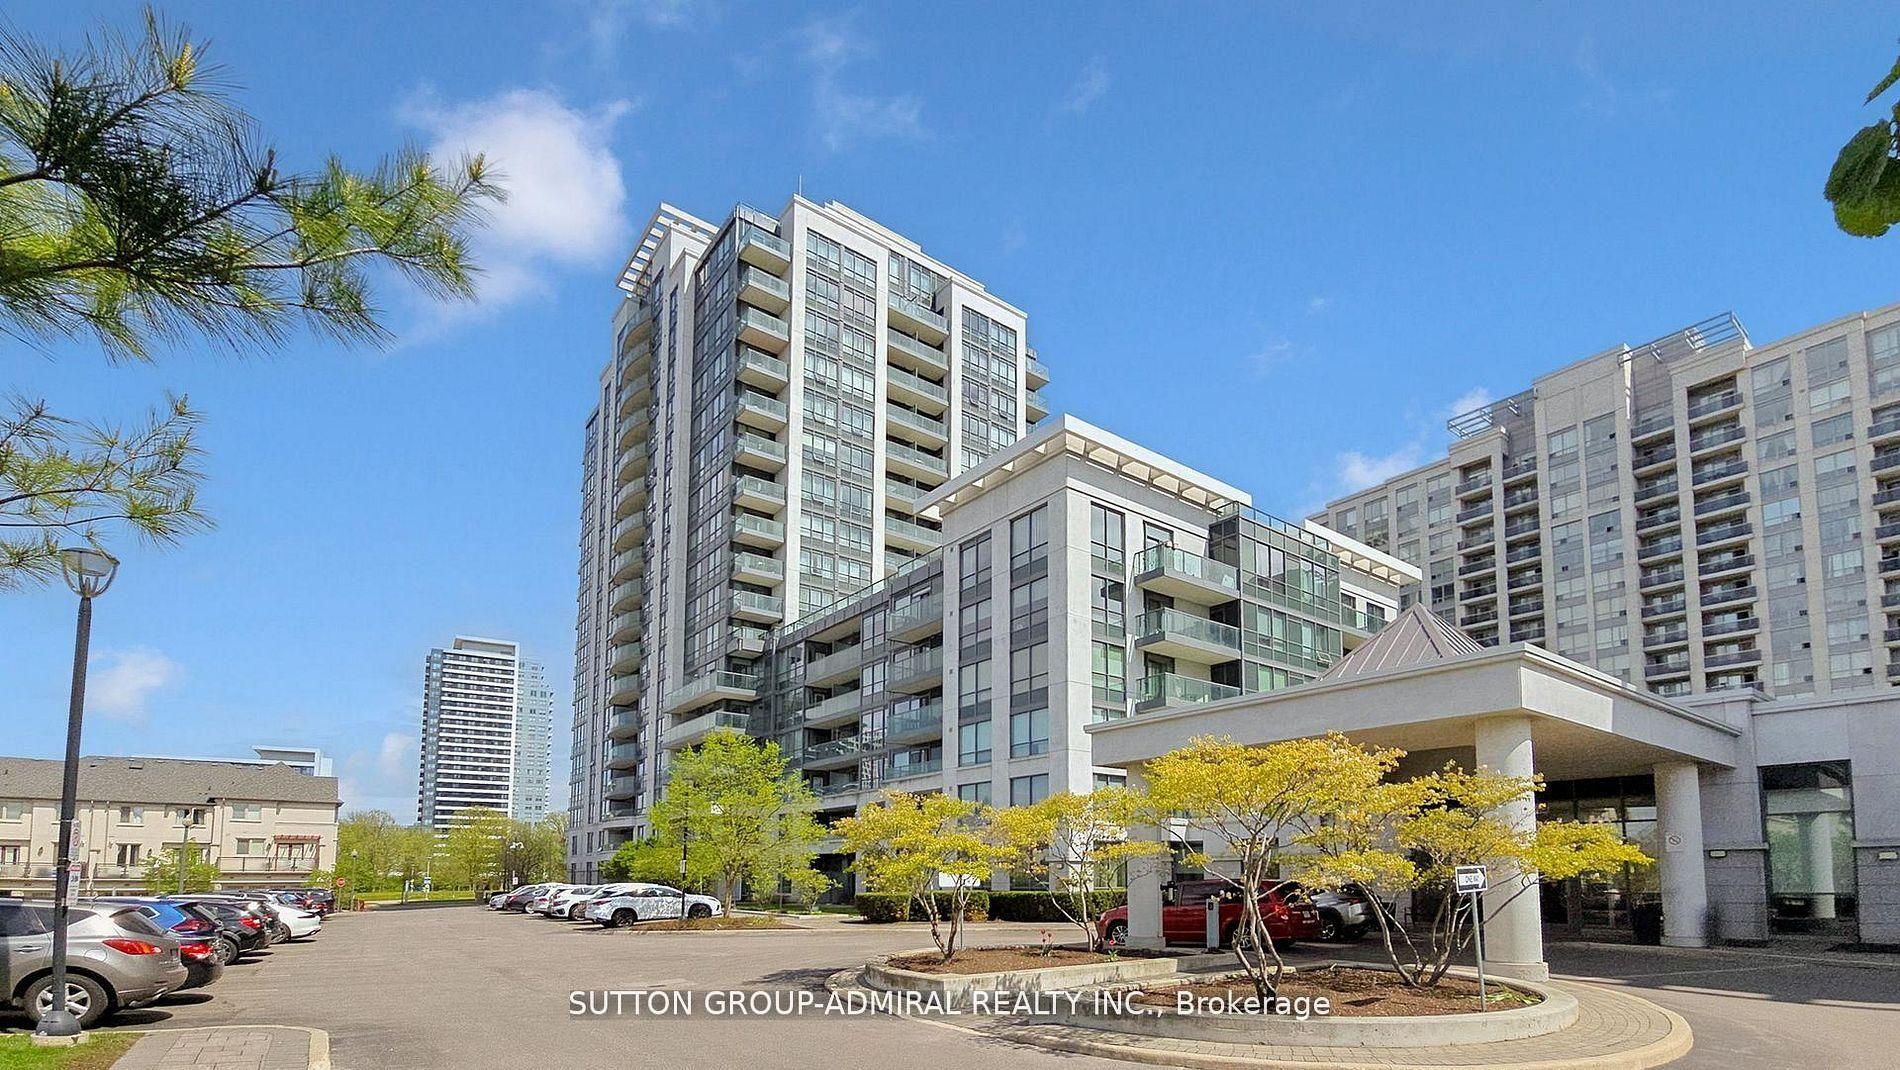
For Sale
Just Listed
120 Promenade Circle 1110 #1110
Brownridge, Vaughan, ON
$739,000
2Bd
2Ba
1,500+sqft
2Parking
$493/sqft
CondoMLS# N13780718Listed 2026-09-141 DOM
Cooling
Central Air
Just listed! New listings in Vaughan often receive offers within the first week.
About this home
Welcome to this fabulous corner suite at the highly desirable Royal Promenade by Menkes. Offering approximately 1,599 sq. ft. of spacious, well-appointed living, this bright and inviting residence features two walk-outs to a large balcony, with fabulous unobstructed views in every direction and beautiful sunsets. The generous family-sized eat-in kitchen is ideal for everyday living and entertaining, while the desirable split-bedroom floor plan provides excellent privacy and flexibility. Enjoy an impressive array of resort-style amenities, including a 24-hour gatehouse, outdoor pool, fitness centre, sauna, squash court, tennis court, party and lounge rooms, bike room and guest suites, plus ample visitor parking. All-inclusive maintenance fees cover heat, hydro, water and cable TV. ***The suite also includes two parking spaces and a locker***. Ideally located just steps to Promenade Mall, restaurants, schools and places of worship, with easy access to Highways 400 and 407 and close proximity to Canada's Wonderland. A wonderful opportunity to enjoy spacious, carefree condominium living in a highly sought-after location.
Pool
Rooms
Other
| Foyer | 1.85 × 2.29 m | Hardwood Floor Closet |
| Living Room | 5.38 × 7.57 m | Hardwood Floor Combined w/Dining |
| Dining Room | 5.38 × 7.57 m | Hardwood Floor Combined w/Living |
| Kitchen | 2.74 × 3.73 m | Ceramic Floor W/O To Balcony |
| Breakfast | 2.97 × 2.29 m | Combined w/Kitchen Ceramic Floor |
| Primary Bedroom | 3.68 × 5.26 m | Broadloom Walk-In Closet(s) 4 Pc Ensuite |
| Bedroom 2 | 3.38 × 4.42 m | Double Closet W/O To Balcony |
Features
- None
- Central Air
- Apartment
Financials
Annual Taxes
$3,802.65
Estimated Rental Income
Entire property$2,600 – $3,500/mo
Rental yield4.2% – 5.7%
*Estimates based on comparable rentals in the area. Actual income may vary.
Market Data — Vaughan
Days on market1 days
Buyer's MarketSeller's Market
Based on active listings in Vaughan. Data updates daily.
Demographics — Vaughan
Population
323,103
Avg Household Income
$128,000
Age Distribution
0-19
23%
20-34
18%
35-49
22%
50-64
21%
65+
16%
Ownership85% own · 15% rent
EnglishItalianRussianFarsiMandarin
Getting around
How walkable, bikeable, and transit-friendly this neighbourhood is.
67
/ 100
Walk Score
Somewhat Walkable
58
/ 100
Transit Score
Good Transit
44
/ 100
Bike Score
Somewhat Bikeable
Scores are estimates based on neighbourhood data and are for informational purposes only.
MLS® data courtesy of the Toronto Regional Real Estate Board (TRREB).
The information provided herein must only be used by consumers that have a bona fide interest in the purchase, sale, or lease of real estate and may not be used for any commercial purpose or any other purpose. Listing information is deemed reliable but is not guaranteed accurate by the Toronto Regional Real Estate Board, the listing brokerage, or this website. The trademarks REALTOR®, REALTORS® and the REALTOR® logo are controlled by The Canadian Real Estate Association (CREA) and identify real estate professionals who are members of CREA. MLS®, Multiple Listing Service®, and the associated logos are owned by CREA. Not intended to solicit properties currently listed for sale or buyers under contract.
You may also like
More homes in Vaughan
Hand-picked listings with a similar price range and style.
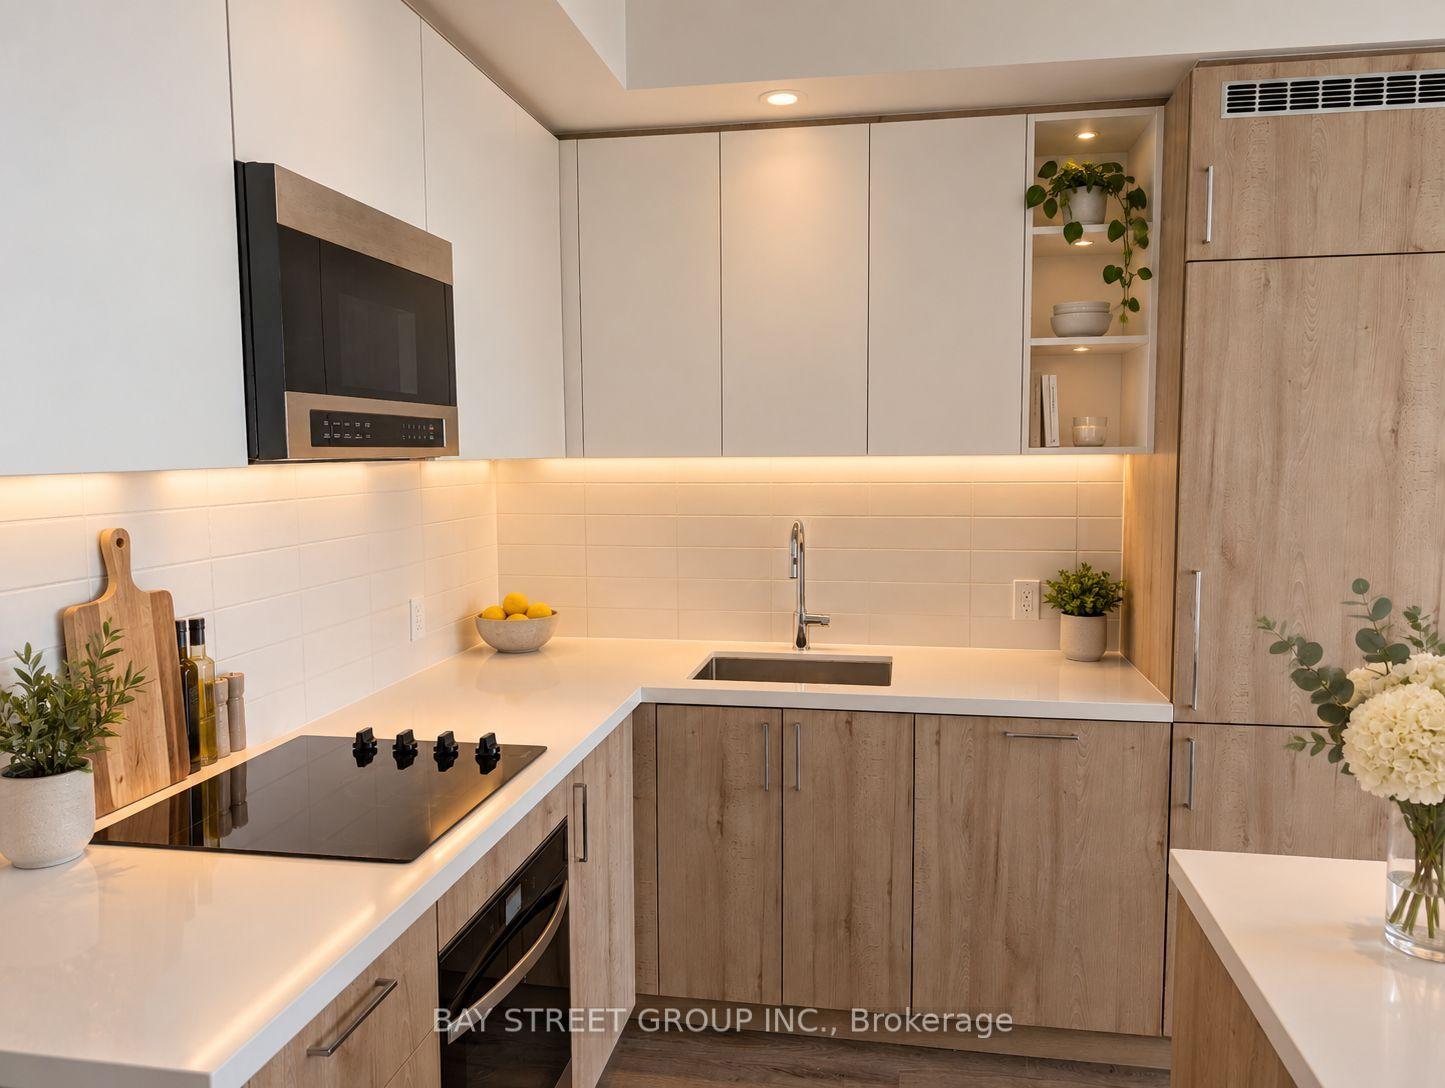
For Sale22 h ago
$599,999
Condo
est. $2,630/mo
2851 Highway 7 Street, Concord
Vaughan, ON
2 bd
2 ba
750
1
MLS# N13786454Bay Street Group Inc.
WhatsApp Aman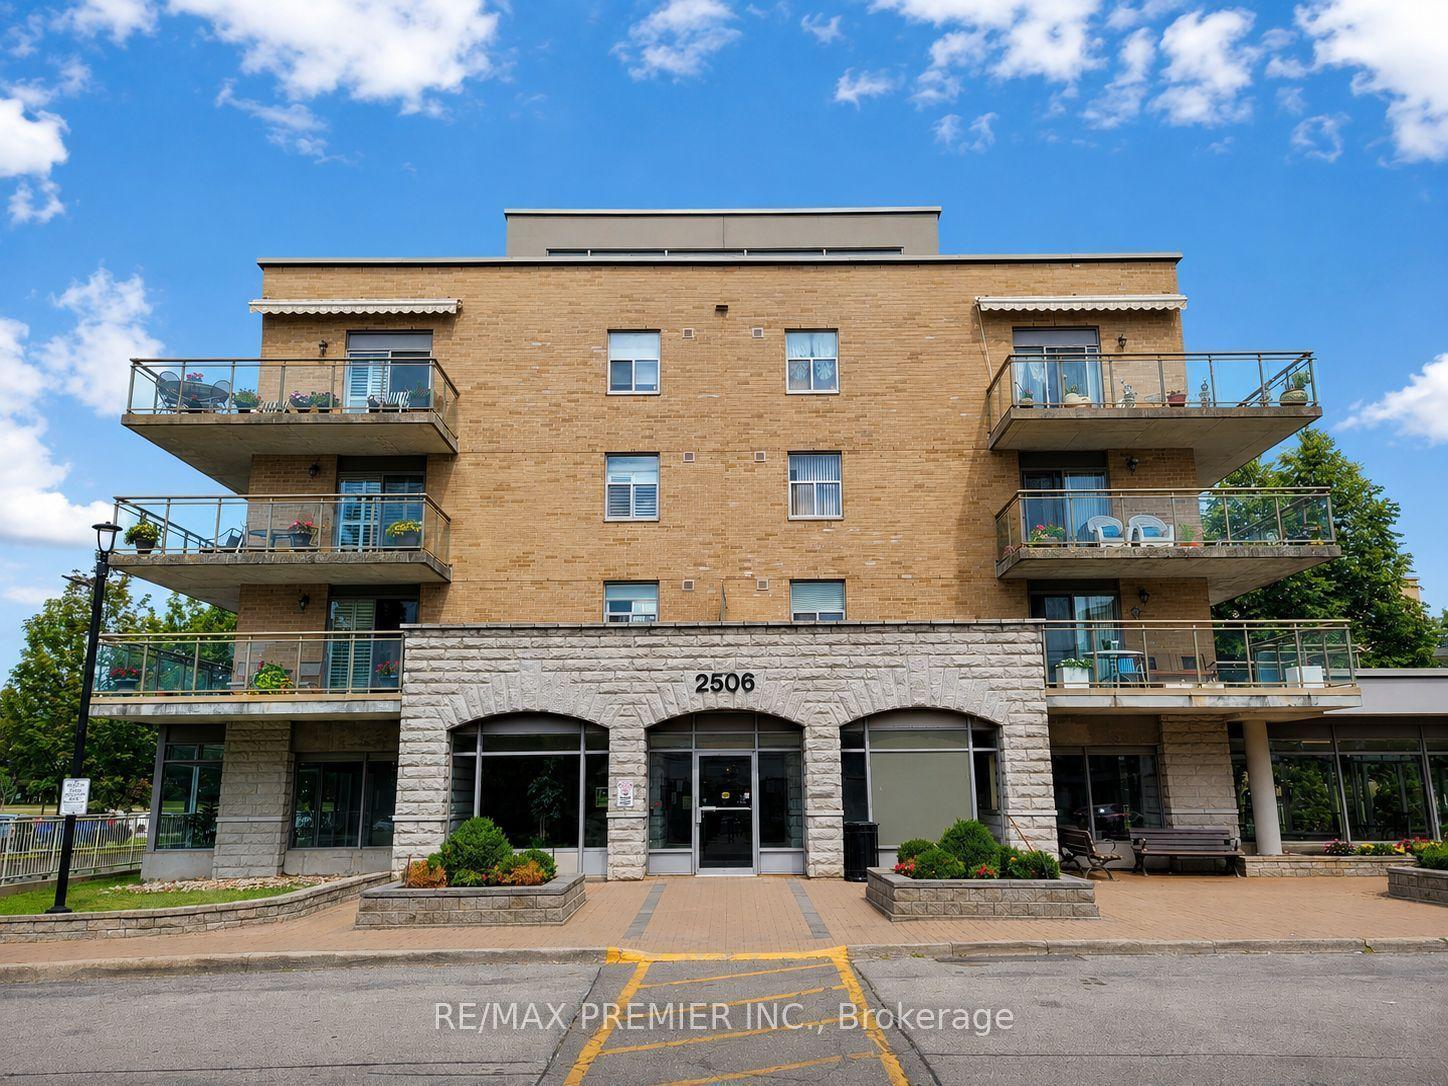
For Sale1 month ago
$749,000
Condo
est. $3,284/mo
2506 Rutherford Road 502 #502, Maple
Vaughan, ON
2 bd
2 ba
1,100
1
MLS# N13652882Re/Max Premier Inc.
WhatsApp Aman