For Sale
18 Ravenswood Drive
Sutton & Jackson's Point, Georgina, ON
$549,000
2+2Bd
2Ba
1,300+sqft
2Parking
60.01 x 87.13 ftlot
$422/sqft
DetachedMLS# N13781174Listed 2026-09-1432 DOM
Cooling
Central Air
On the market for 32 days — longer than average. The seller may be open to negotiation.
About this home
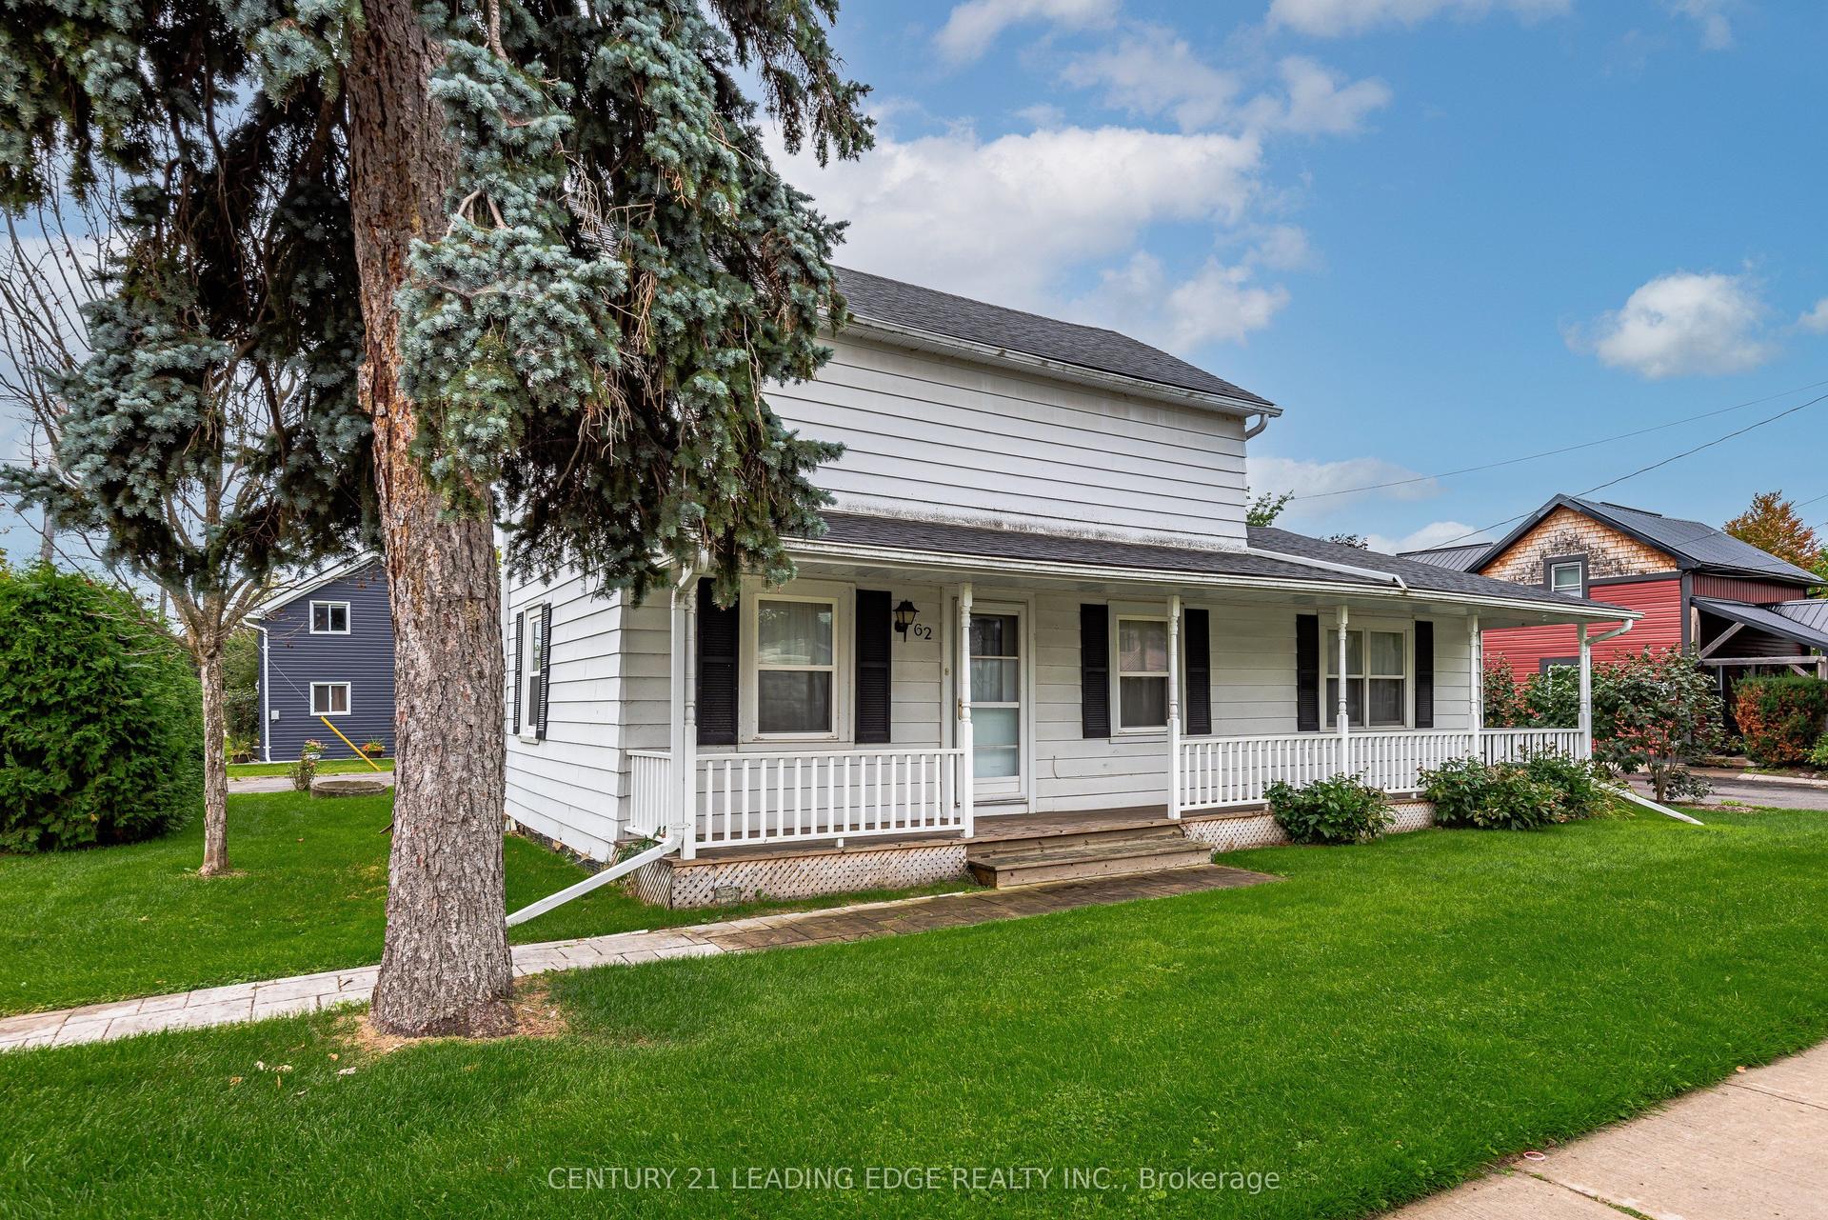
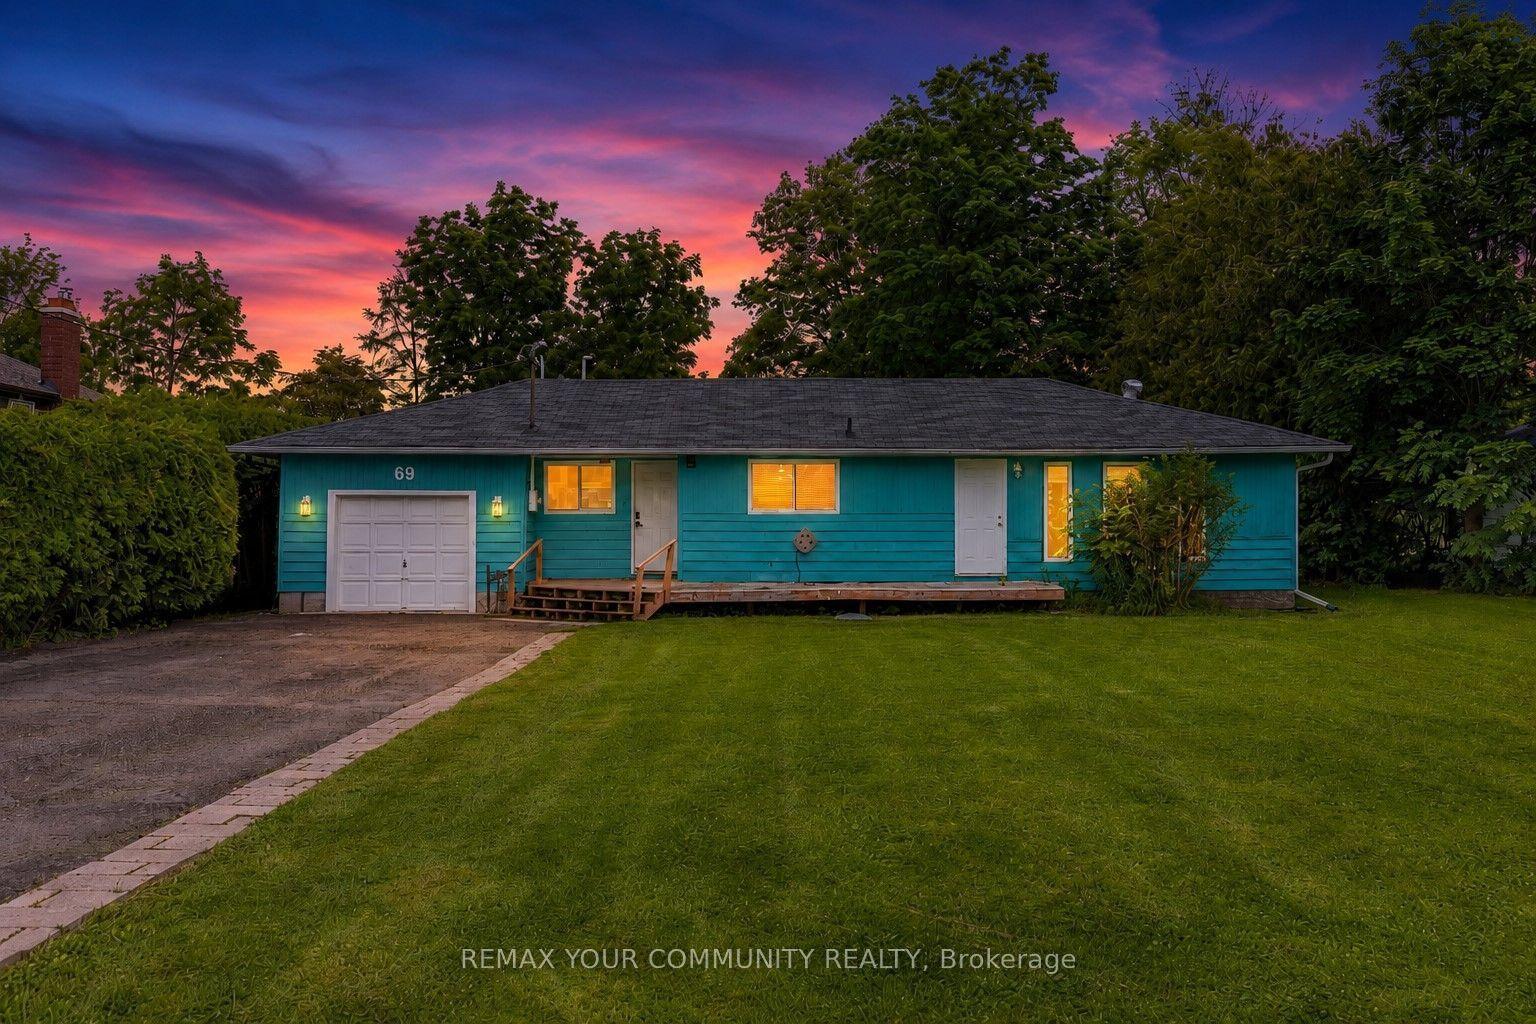
Embrace the Lake Simcoe lifestyle in this spacious and charming 1.5-storey home, just steps from the sparkling shoreline! Offering just over 1400 sq ft of living space with 2+2 bedrooms and 2 bathrooms, this bright and inviting home is the perfect place to enjoy year-round lakeside living. The oversized foyer welcomes you into a functional layout featuring a newly designed dining room & generous kitchen, convenient main-floor office, and main-floor laundry/utility room. Set on a large, private, treed and fenced lot in the heart of beautiful Jackson's Point with two newly installed sheds and recently renovated deck as well as a bunkie in the back with hydro and a 240-plug already installed. Multiple veggie garden beds throughout and a members-only beach association at the end of the street! Spend your days boating, swimming, fishing, or relaxing by the water, then stroll to nearby shops, parks, and restaurants. Whether you're searching for a full-time residence, weekend retreat, or investment opportunity, this property offers incredible potential in a sought-after Lake Simcoe location. Live the lake life you've been dreaming of! *Some photos may have been virtually edited to better showcase the home and size.
Renovated
Rooms
Main Floor
| Foyer | 1.96 × 2.87 m | Laminate Closet |
| Kitchen | 4.73 × 2.92 m | Ceramic Floor Breakfast Area 4 Pc Bath |
| Dining Room | 3.84 × 2.87 m | Laminate Large Window |
| Living Room | 6.52 × 3.35 m | Parquet Brick Fireplace |
| Dining Room | 3.36 × 2.66 m | |
| Office | 2.85 × 3.45 m | Laminate Large Window |
| Living Room | — | |
| Laundry | 2.77 × 2.30 m | Tile Floor |
| Furnace Room | — |
Upper
| Primary Bedroom | 3.56 × 3.48 m | Laminate 2 Pc Bath |
| Bedroom 2 | 3.54 × 3.45 m | Laminate Double Closet |
| Den | 2.77 × 2.30 m | Laminate |
Features
- Carpet Free
- Deck
- Landscaped
- Privacy
- Recreational Area
- Year Round Living
- Crawl Space
- Central Air
- 1 1/2 Storey
Financials
Annual Taxes
$3,025.51
Estimated Rental Income
Entire property$2,600 – $3,800/mo
Rental yield5.7% – 8.3%
*Estimates based on comparable rentals in the area. Actual income may vary.
Market Data — Georgina
Days on market32 days
Buyer's MarketSeller's Market
Based on active listings in Georgina. Data updates daily.
Getting around
How walkable, bikeable, and transit-friendly this neighbourhood is.
61
/ 100
Walk Score
Somewhat Walkable
40
/ 100
Transit Score
Some Transit
53
/ 100
Bike Score
Bikeable
Scores are estimates based on neighbourhood data and are for informational purposes only.
MLS® data courtesy of the Toronto Regional Real Estate Board (TRREB).
The information provided herein must only be used by consumers that have a bona fide interest in the purchase, sale, or lease of real estate and may not be used for any commercial purpose or any other purpose. Listing information is deemed reliable but is not guaranteed accurate by the Toronto Regional Real Estate Board, the listing brokerage, or this website. The trademarks REALTOR®, REALTORS® and the REALTOR® logo are controlled by The Canadian Real Estate Association (CREA) and identify real estate professionals who are members of CREA. MLS®, Multiple Listing Service®, and the associated logos are owned by CREA. Not intended to solicit properties currently listed for sale or buyers under contract.
You may also like
More homes in Georgina
Hand-picked listings with a similar price range and style.
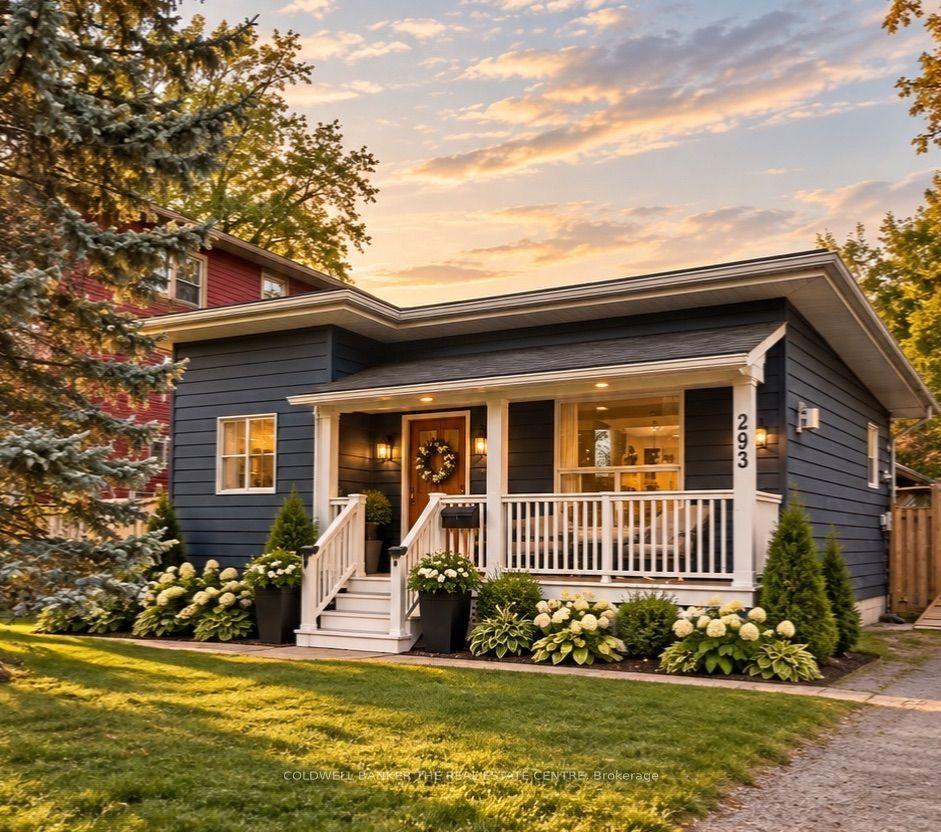
For Sale16 h ago
$525,000
Detached
est. $2,302/mo
293 Kenwood Avenue, Keswick South
Georgina, ON
2 bd
1 ba
900
4
MLS# N14088090Coldwell Banker The Real Estate C…
WhatsApp Aman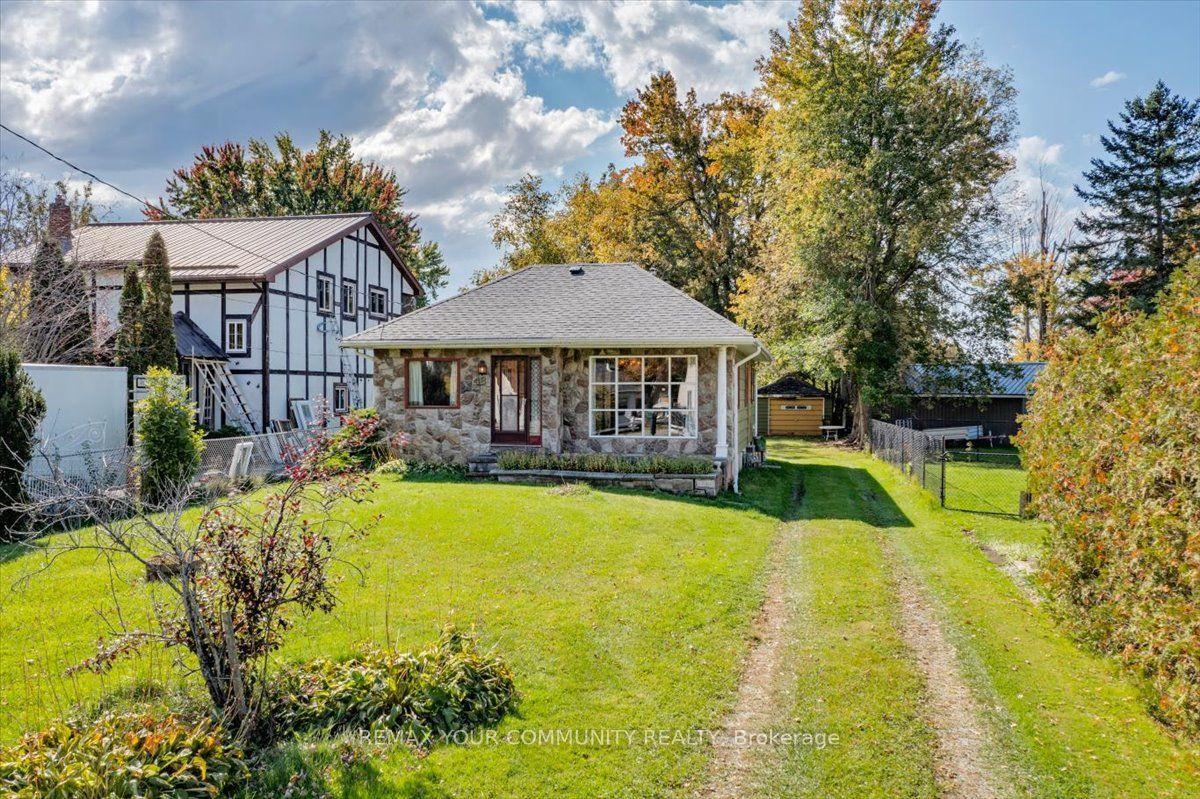
For Sale9 days ago
$499,900
Detached
est. $2,192/mo
48 Isle Vista Drive, Virginia
Georgina, ON
2 bd
1 ba
1,300
5
MLS# N13878190Remax Your Community Realty
WhatsApp Aman