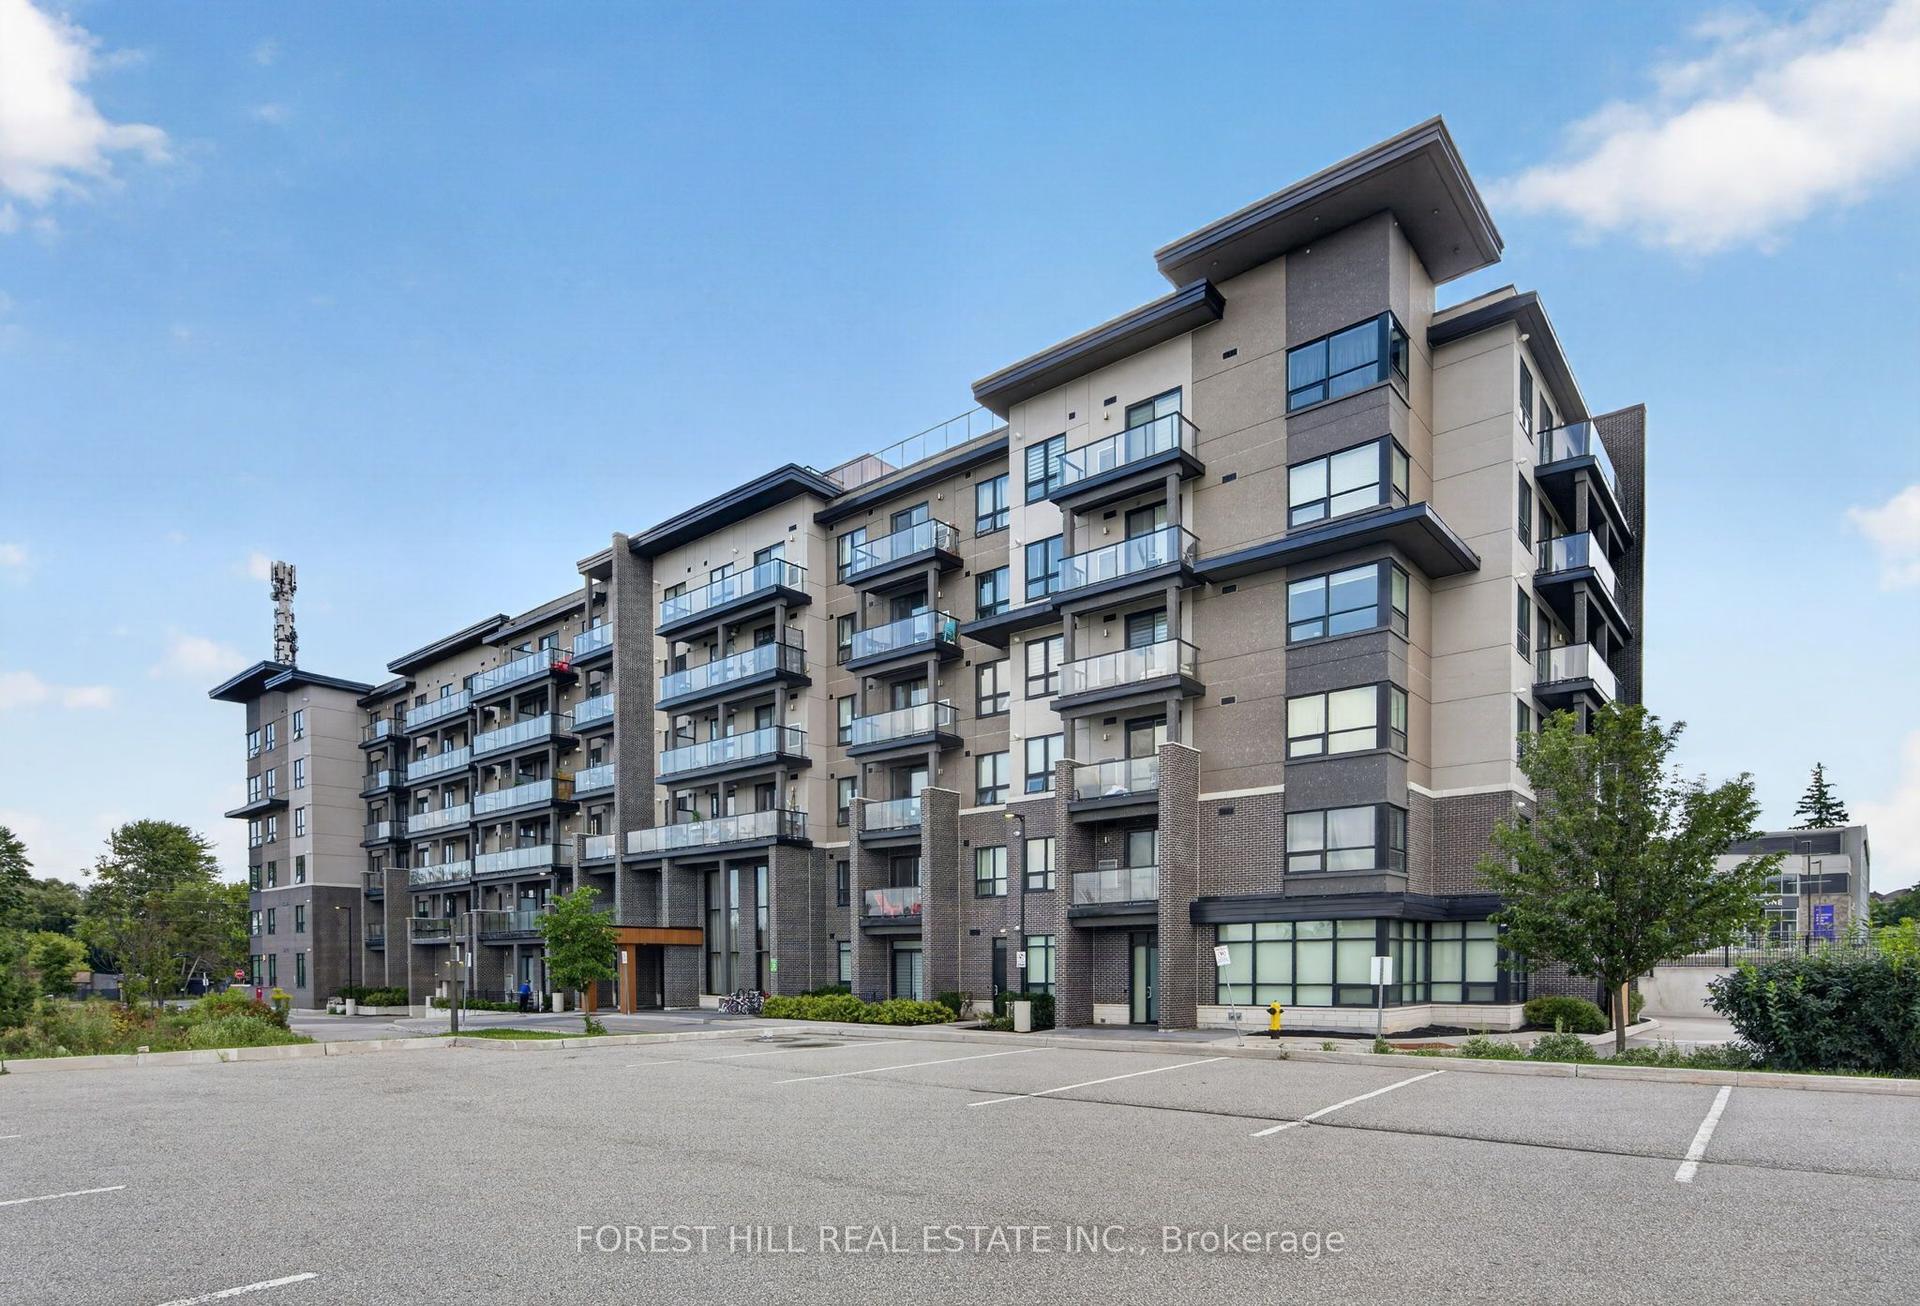
For Sale
Just Listed
33 Cox Boulevard 1627 #1627
Unionville, Markham, ON
$418,800
1Bd
1Ba
650+sqft
1Parking
$644/sqft
CondoMLS# N13781280Listed 2026-09-142 DOM
Cooling
Central Air
Just listed! New listings in Markham often receive offers within the first week.
About this home
Welcome to 33 Cox Blvd in the heart of Markham's vibrant Unionville community! This spacious 632 sq ft, 1-bedroom condo is located on the desirable 26th floor, offering a bright, functional layout with an open-concept kitchen, stylish laminate flooring, and uncompromised, panoramic west-facing views-perfect for enjoying warm afternoon sunlight and stunning sunsets. Comes with 1 parking space and 1 locker for added convenience.Enjoy fantastic building amenities including 24-hour concierge, indoor pool, sauna, exercise room, golf simulator, party/meeting room, guest suites, and plenty of visitor parking.Conveniently located just minutes to Hwy 404 & 407, Unionville GO Station, top-rated schools, parks, Markville Mall, restaurants, and entertainment. With transit, shopping, and everyday essentials all nearby, this generous floor plan is a wonderful opportunity for first-time buyers, downsizers, or investors.
Pool
Rooms
Other
| Living Room | 3.29 × 5.79 m | Combined w/Dining Laminate W/O To Balcony |
| Dining Room | 3.29 × 5.79 m | Combined w/Living Laminate |
| Kitchen | 2.62 × 2.44 m | Open Concept Centre Island Granite Counters |
| Primary Bedroom | 3.66 × 3.05 m | Broadloom His and Hers Closets East View |
Features
- Other
- None
- Central Air
- Apartment
Financials
Annual Taxes
$2,246
Estimated Rental Income
Entire property$2,100 – $2,800/mo
Rental yield6.0% – 8.0%
*Estimates based on comparable rentals in the area. Actual income may vary.
Market Data — Markham
Days on market2 days
Buyer's MarketSeller's Market
Based on active listings in Markham. Data updates daily.
Demographics — Markham
Population
338,503
Avg Household Income
$118,000
Age Distribution
0-19
20%
20-34
18%
35-49
22%
50-64
22%
65+
18%
Ownership82% own · 18% rent
EnglishMandarinCantoneseTamilUrdu
Getting around
How walkable, bikeable, and transit-friendly this neighbourhood is.
78
/ 100
Walk Score
Very Walkable
55
/ 100
Transit Score
Good Transit
51
/ 100
Bike Score
Bikeable
Scores are estimates based on neighbourhood data and are for informational purposes only.
MLS® data courtesy of the Toronto Regional Real Estate Board (TRREB).
The information provided herein must only be used by consumers that have a bona fide interest in the purchase, sale, or lease of real estate and may not be used for any commercial purpose or any other purpose. Listing information is deemed reliable but is not guaranteed accurate by the Toronto Regional Real Estate Board, the listing brokerage, or this website. The trademarks REALTOR®, REALTORS® and the REALTOR® logo are controlled by The Canadian Real Estate Association (CREA) and identify real estate professionals who are members of CREA. MLS®, Multiple Listing Service®, and the associated logos are owned by CREA. Not intended to solicit properties currently listed for sale or buyers under contract.
You may also like
More homes in Markham
Hand-picked listings with a similar price range and style.
For SaleJust listed
$399,000
Condo
est. $1,749/mo
9700 Ninth Line 203 #203, Greensborough
Markham, ON
1 bd
1 ba
650
1
MLS# N13794798Re/Max Atrium Home Realty
WhatsApp Aman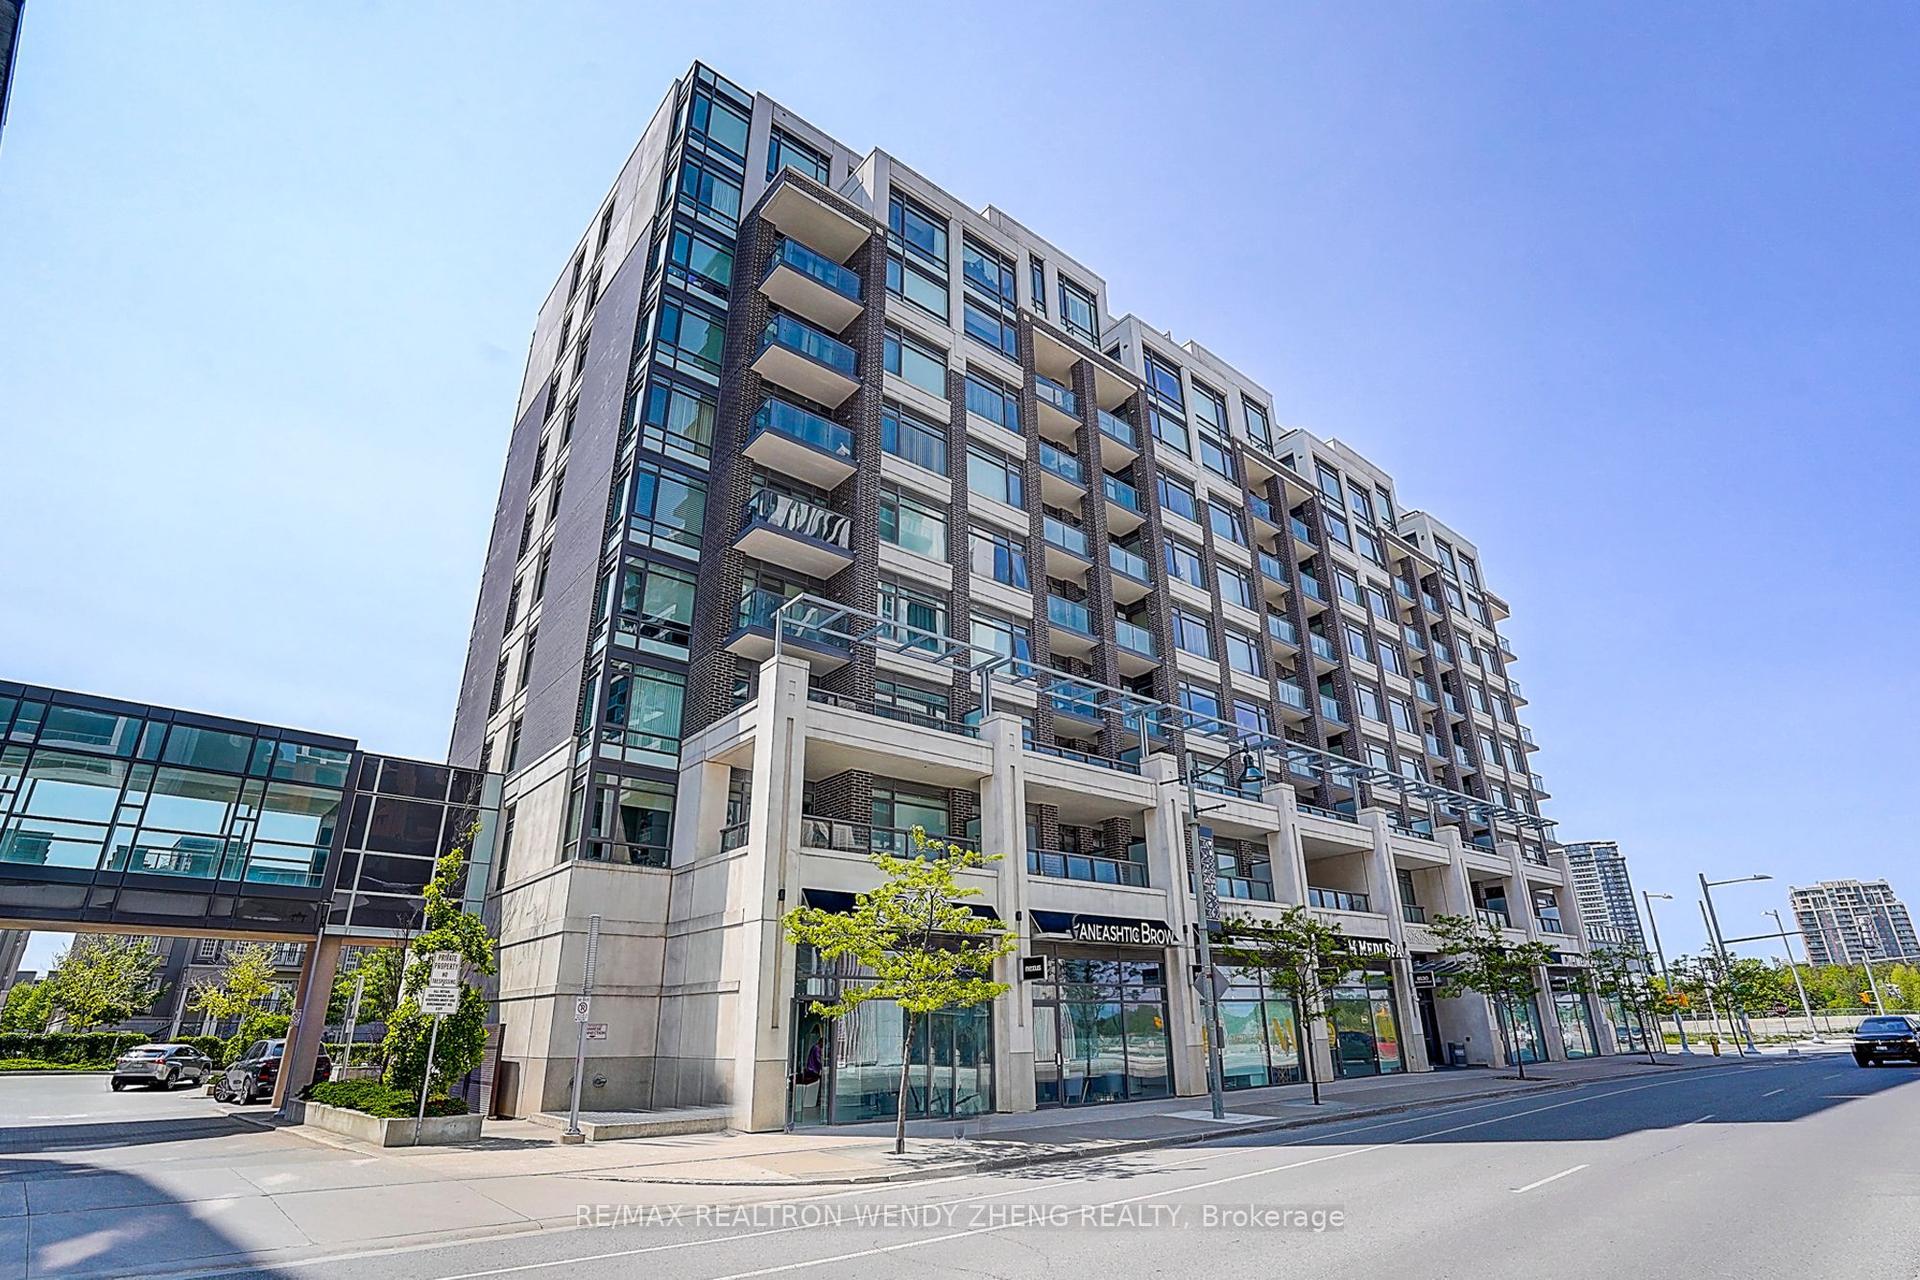
For Sale15 days ago
$499,000
Condo
est. $2,188/mo
8130 Birchmount Road 615 #615, Unionville
Markham, ON
2 bd
2 ba
1,100
1
MLS# N13735278Re/Max Realtron Wendy Zheng Realty
WhatsApp Aman