For Lease
Just Listed
25 Joiner Circle
Ballantrae, Whitchurch-Stouffville, ON
$5,000
4Bd
4Ba
4,250+sqft
4Parking
$1/sqft
DetachedMLS# N13781762Listed 2026-09-145 DOM
Heating
Water Heater
Cooling
Central Air
About this home
This never-lived-in luxury home in the Ballantrae community of Whitchurch-Stouffville offers 4,037 square feet of refined living space, featuring 10-foot ceilings on the main floor, 9- foot ceilings on the second level, and 9-foot ceilings in the basement. Located just steps from a newly built plaza and Tim Hortons, the home sits in a quiet enclave within a community situated next to the Ballantrae Golf and Country Club. It includes over $45,000 in upgrades, such as R31 spray foam insulation in the garage ceiling and R50 attic insulation. The property features a large open-to-above space above the dining room, a spacious courtyard with three separate entrances, and a generous walk-in closet. This residence has never been occupied and offers a fresh, untouched interior in a highly desirable location.
Garage
Rooms
Second Floor
| Primary Bedroom | 4.57 × 4.82 m | Vaulted Ceiling(s) 6 Pc Ensuite Walk-In Closet(s) |
| Bedroom 2 | 3.66 × 4.82 m | Broadloom Window Closet |
| Bedroom 3 | 3.96 × 4.27 m | Broadloom Cathedral Ceiling(s) Closet |
| Bedroom 4 | 3.54 × 4.88 m | Broadloom Cathedral Ceiling(s) Closet |
Other
| Great Room | 5.49 × 6.10 m | Gas Fireplace Sliding Doors Open Concept |
| Breakfast | 3.60 × 6.10 m | Ceramic Floor W/O To Deck Overlooks Backyard |
| Kitchen | 2.93 × 5.42 m | Ceramic Floor Breakfast Bar Large Window |
| Dining Room | 6.10 × 4.02 m | Open Stairs Casement Windows |
| Living Room | 3.66 × 4.80 m | Large Window Hardwood Floor Open Concept |
Features
- Water Heater
- Full
- Central Air
- 2-Storey
Financials
Estimated Rental Income
Entire property$4,000 – $6,500/mo
Rental yield960.0% – 1560.0%
*Estimates based on comparable rentals in the area. Actual income may vary.
Market Data — Whitchurch-Stouffville
Days on market5 days
Buyer's MarketSeller's Market
Based on active listings in Whitchurch-Stouffville. Data updates daily.
Other rentals like this
Similar rentals in Whitchurch-Stouffville
Same property type, similar price, similar size — currently for rent.
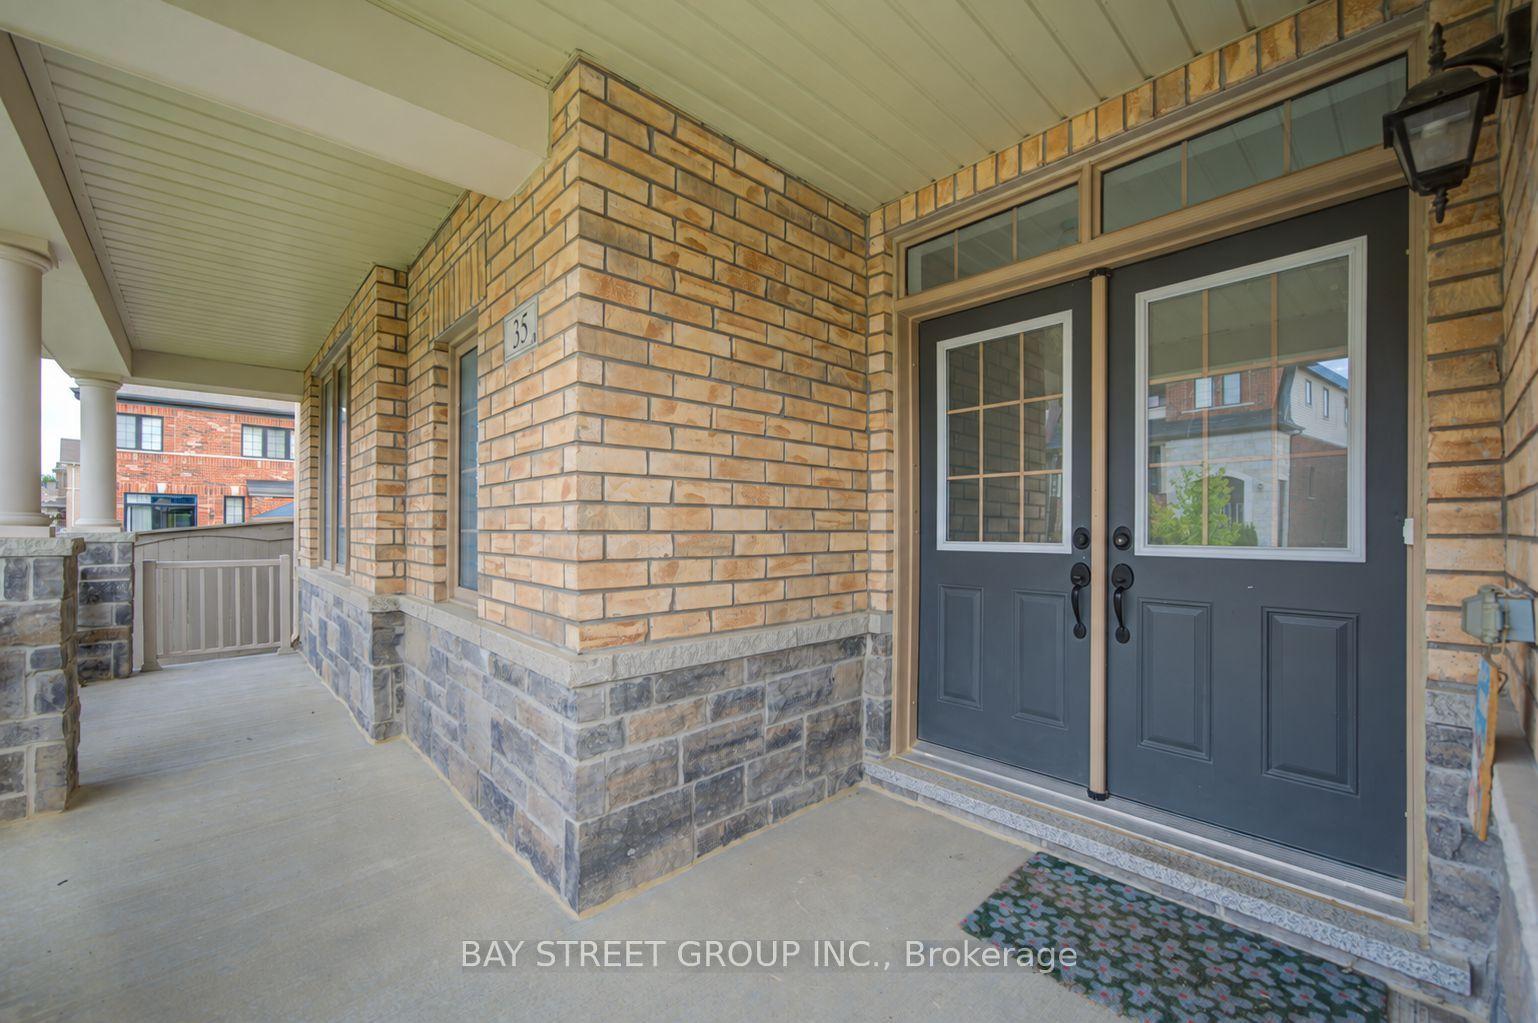
For Lease2 months ago
$3,800
Detached
35 Brownsberger Road, Stouffville
Whitchurch-Stouffville, ON
4 bd
3 ba
2,750
4
MLS# N13586116Bay Street Group Inc.
WhatsApp Aman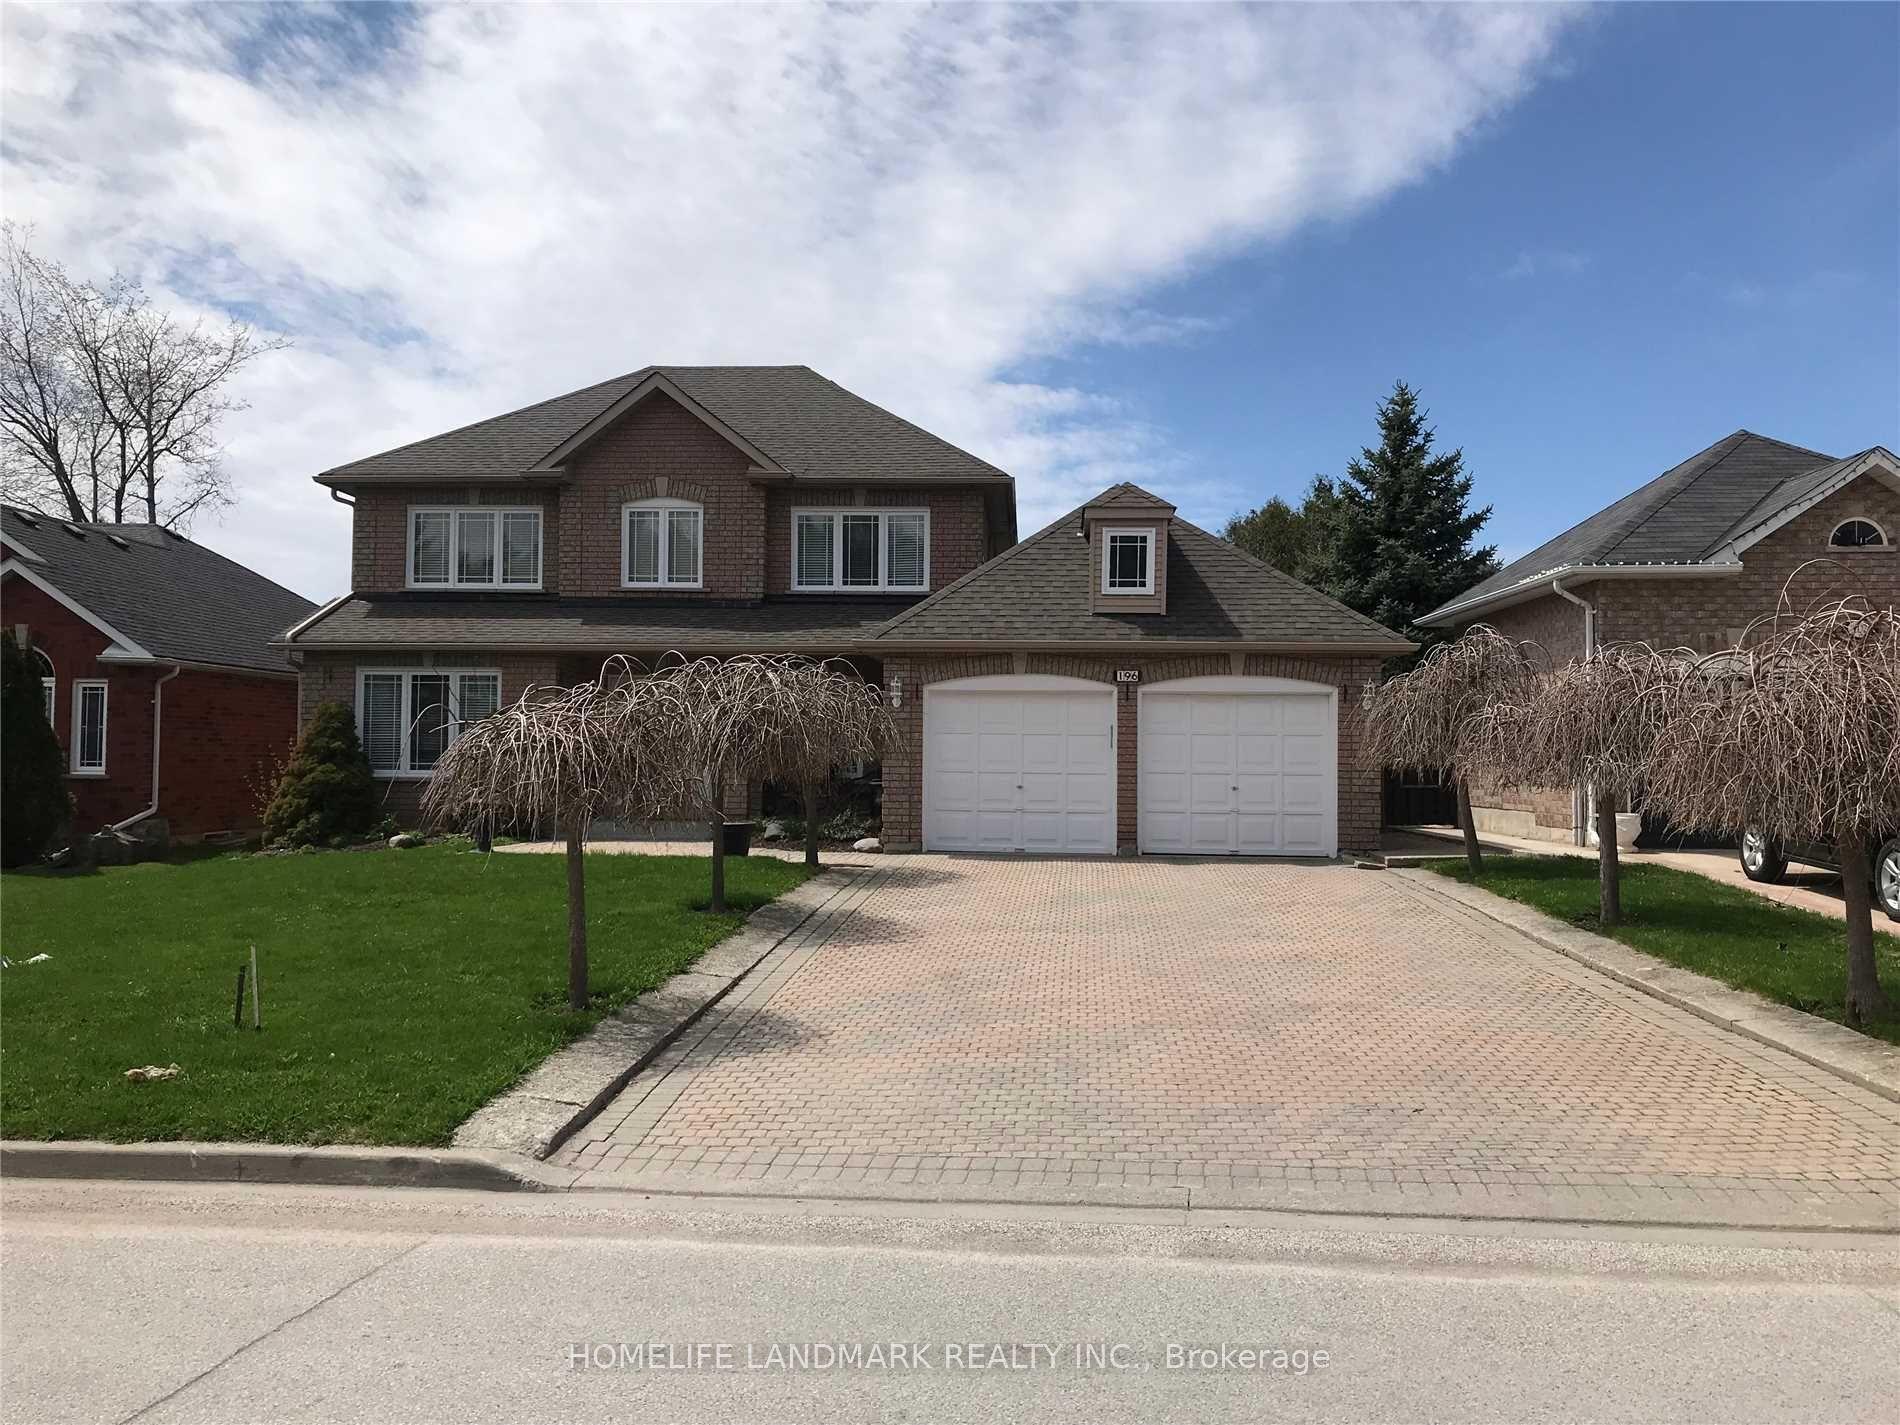
For Lease9 days ago
$3,800
Detached
196 Park Drive, Stouffville
Whitchurch-Stouffville, ON
4+1 bd
4 ba
2,250
6
MLS# N13766966Homelife Landmark Realty Inc.
WhatsApp Aman

Getting around
How walkable, bikeable, and transit-friendly this neighbourhood is.
58
/ 100
Walk Score
Somewhat Walkable
35
/ 100
Transit Score
Some Transit
40
/ 100
Bike Score
Somewhat Bikeable
Scores are estimates based on neighbourhood data and are for informational purposes only.
MLS® data courtesy of the Toronto Regional Real Estate Board (TRREB).
The information provided herein must only be used by consumers that have a bona fide interest in the purchase, sale, or lease of real estate and may not be used for any commercial purpose or any other purpose. Listing information is deemed reliable but is not guaranteed accurate by the Toronto Regional Real Estate Board, the listing brokerage, or this website. The trademarks REALTOR®, REALTORS® and the REALTOR® logo are controlled by The Canadian Real Estate Association (CREA) and identify real estate professionals who are members of CREA. MLS®, Multiple Listing Service®, and the associated logos are owned by CREA. Not intended to solicit properties currently listed for sale or buyers under contract.