For Sale
Just Listed
36 Northfield Court
Kleinburg, Vaughan, ON
$3,848,800
4+1Bd
7Ba
4,250+sqft
15Parking
53.81 x 237.7 ftlot
$906/sqft
DetachedMLS# N13782136Listed 2026-09-142 DOM
Heating
Separate Heating Controls
Cooling
Central Vacuum
Just listed! New listings in Vaughan often receive offers within the first week.
About this home
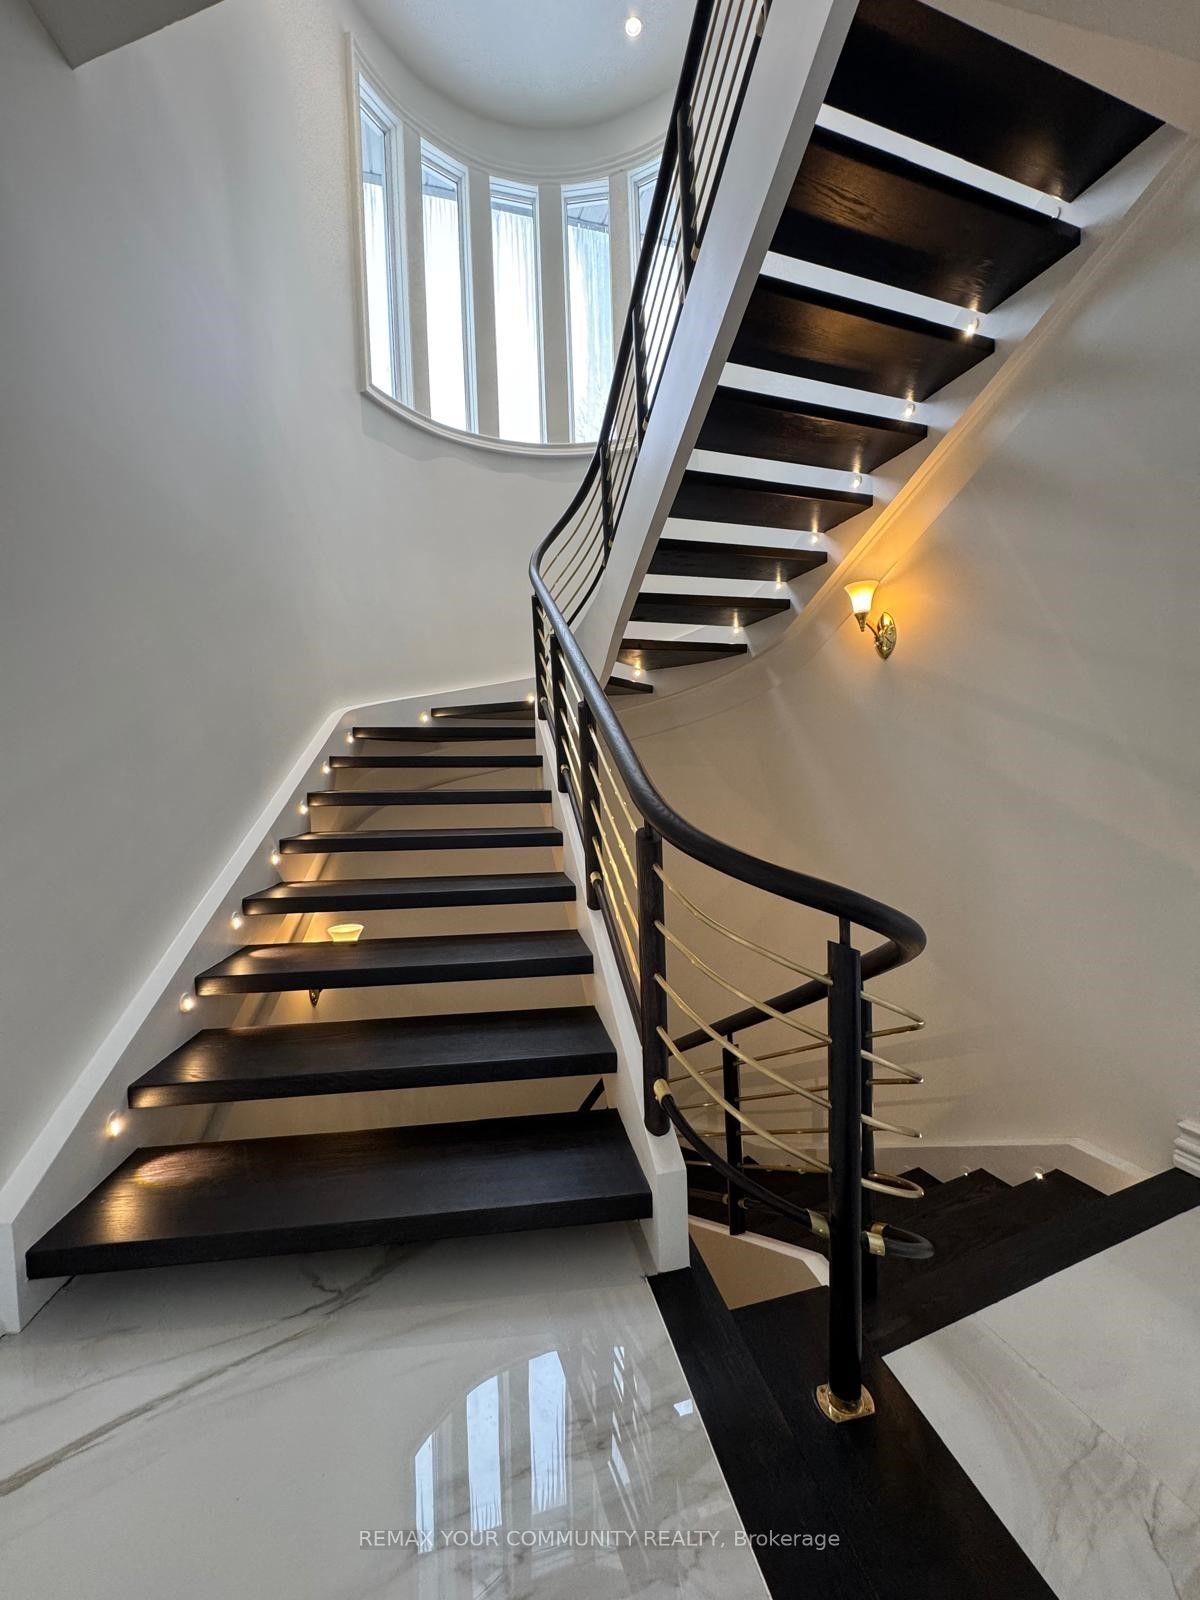
First time offered on the market! Welcome to 36 Northfield Court, a custom-built residence nestled in a quiet cul-de-sac setting and situated on a large & rare approx. 1/2-acre lot in prestigious Kleinburg. This custom residence boasts approx. 7800 sq ft of grand living space and features 4+1 bedrooms with 7 baths and generously sized principal rooms throughout. The home welcomes you with a grand foyer featuring soaring open to above ceilings allowing for an abundance of natural light. The family sized kitchen features a large center island for family entertaining and features B/I appliances with granite counters and walk-out access to the large patio overlooking the pool. The formal dining area with coffered ceiling and herringbone hardwood flooring provides the perfect setting for holiday gatherings and family enjoyment. The living room & family room areas provide a warm setting for family unwinding & relaxation with views overlooking the backyard. The grand staircase leads to the upper-level featuring a large primary retreat with an 8pc ensuite and walk-out leading to an open balcony perfect for morning coffee & reading. The three additional bedrooms are thoughtfully appointed with walk-in closets and ensuite access. The lower level provides a large open concept recreation room, guest/nanny suite, two additional baths and a large functional kitchen with easy walk-up access to the rear yard. The exterior grounds provide a lush & mature, landscaped setting featuring an inground saltwater pool and cabana perfect for hosting summer soirees and family gatherings. An abundance of driveway parking and 3 car garage further compliment the home. Conveniently located steps to the quaint village of Kleinburg where you can enjoy great dining, cafes & small shops. McMichael gallery and renowned Copper Creek Golf course are just around the corner. Close proximity to Hwy 427 & 400 for easy access to Toronto. A unique opportunity to enjoy this luxury residence in Kleinburg!
PoolGarageCul-de-sacHardwood
Rooms
Main Floor
| Dining Room | 7.63 × 3.93 m | Formal Rm Hardwood Floor Double Doors |
| Living Room | 4.98 × 3.93 m | Formal Rm Electric Fireplace Overlook Patio |
| Family Room | 6.12 × 4.72 m | Hardwood Floor B/I Shelves Gas Fireplace |
| Kitchen | 8.94 × 4.72 m | Centre Island Granite Counters B/I Appliances |
| Breakfast | 8.94 × 4.92 m | Stone Floor W/O To Patio Combined w/Kitchen |
| Study | 4.01 × 3.30 m | Hardwood Floor Bay Window Coffered Ceiling(s) |
Second Floor
| Primary Bedroom | 7.11 × 4.97 m | Hardwood Floor Walk-In Closet(s) 7 Pc Ensuite |
| Bedroom 2 | 5.80 × 4.72 m | Hardwood Floor Walk-In Closet(s) 7 Pc Ensuite |
| Bedroom 3 | 5.26 × 3.91 m | Hardwood Floor Walk-In Closet(s) Semi Ensuite |
| Bedroom 4 | 5.34 × 3.91 m | Hardwood Floor Walk-In Closet(s) Semi Ensuite |
Lower
| Recreation | 12.80 × 4.72 m | Tile Floor Open Concept Gas Fireplace |
| Kitchen | 5.10 × 4.75 m | Centre Island Tile Floor |
| Bedroom | 5.15 × 3.35 m | Tile Floor Double Closet 3 Pc Ensuite |
| Game Room | 7.26 × 3.58 m | Tile Floor Window |
Features
- Auto Garage Door Remote
- Bar Fridge
- Built-In Oven
- Carpet Free
- Central Vacuum
- In-Law Capability
- Separate Heating Controls
- Storage
- Water Heater
- Separate Entrance
- Full
- Walk-Up
- Central Air
- 2-Storey
Financials
Annual Taxes
$13,351.05
Estimated Rental Income
Entire property$4,000 – $6,500/mo
Rental yield1.2% – 2.0%
*Estimates based on comparable rentals in the area. Actual income may vary.
Market Data — Vaughan
Days on market2 days
Buyer's MarketSeller's Market
Based on active listings in Vaughan. Data updates daily.
Demographics — Vaughan
Population
323,103
Avg Household Income
$128,000
Age Distribution
0-19
23%
20-34
18%
35-49
22%
50-64
21%
65+
16%
Ownership85% own · 15% rent
EnglishItalianRussianFarsiMandarin
Getting around
How walkable, bikeable, and transit-friendly this neighbourhood is.
62
/ 100
Walk Score
Somewhat Walkable
39
/ 100
Transit Score
Some Transit
44
/ 100
Bike Score
Somewhat Bikeable
Scores are estimates based on neighbourhood data and are for informational purposes only.
MLS® data courtesy of the Toronto Regional Real Estate Board (TRREB).
The information provided herein must only be used by consumers that have a bona fide interest in the purchase, sale, or lease of real estate and may not be used for any commercial purpose or any other purpose. Listing information is deemed reliable but is not guaranteed accurate by the Toronto Regional Real Estate Board, the listing brokerage, or this website. The trademarks REALTOR®, REALTORS® and the REALTOR® logo are controlled by The Canadian Real Estate Association (CREA) and identify real estate professionals who are members of CREA. MLS®, Multiple Listing Service®, and the associated logos are owned by CREA. Not intended to solicit properties currently listed for sale or buyers under contract.
You may also like
More homes in Vaughan
Hand-picked listings with a similar price range and style.
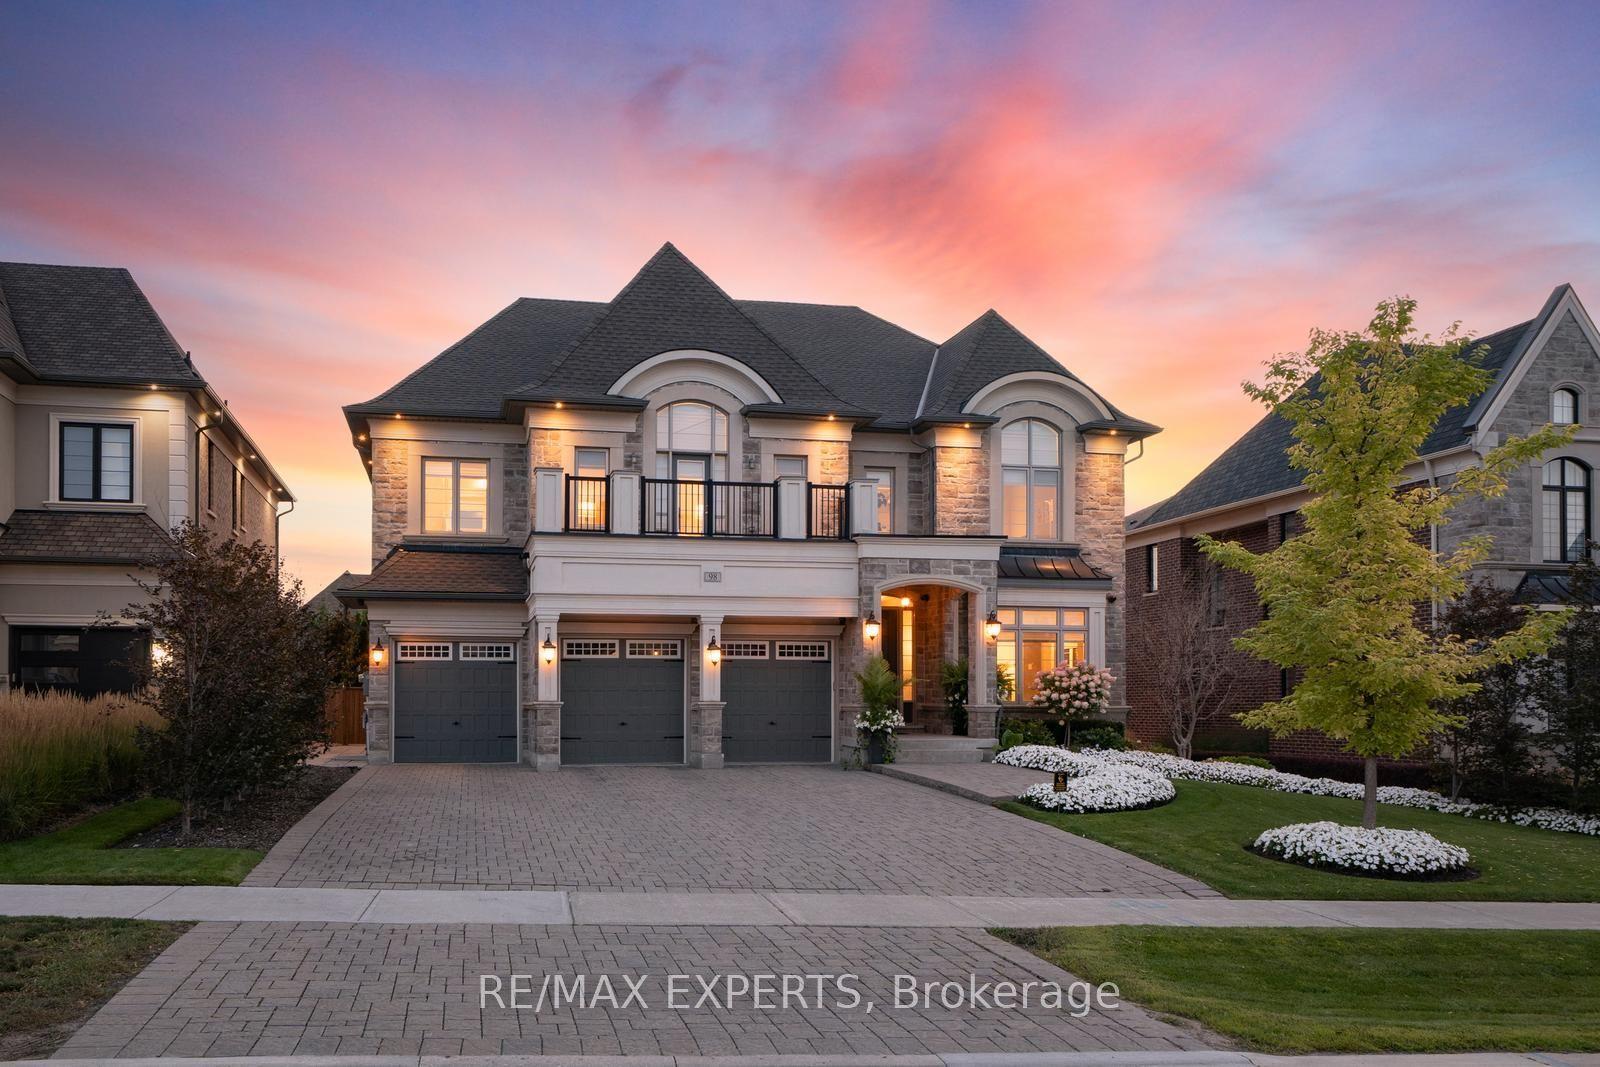
For Sale12 days ago
$3,688,800
Detached
est. $16,172/mo
98 Endless Circle, Kleinburg
Vaughan, ON
5 bd
7 ba
4,250
9
MLS# N13743824Re/Max Experts
WhatsApp Aman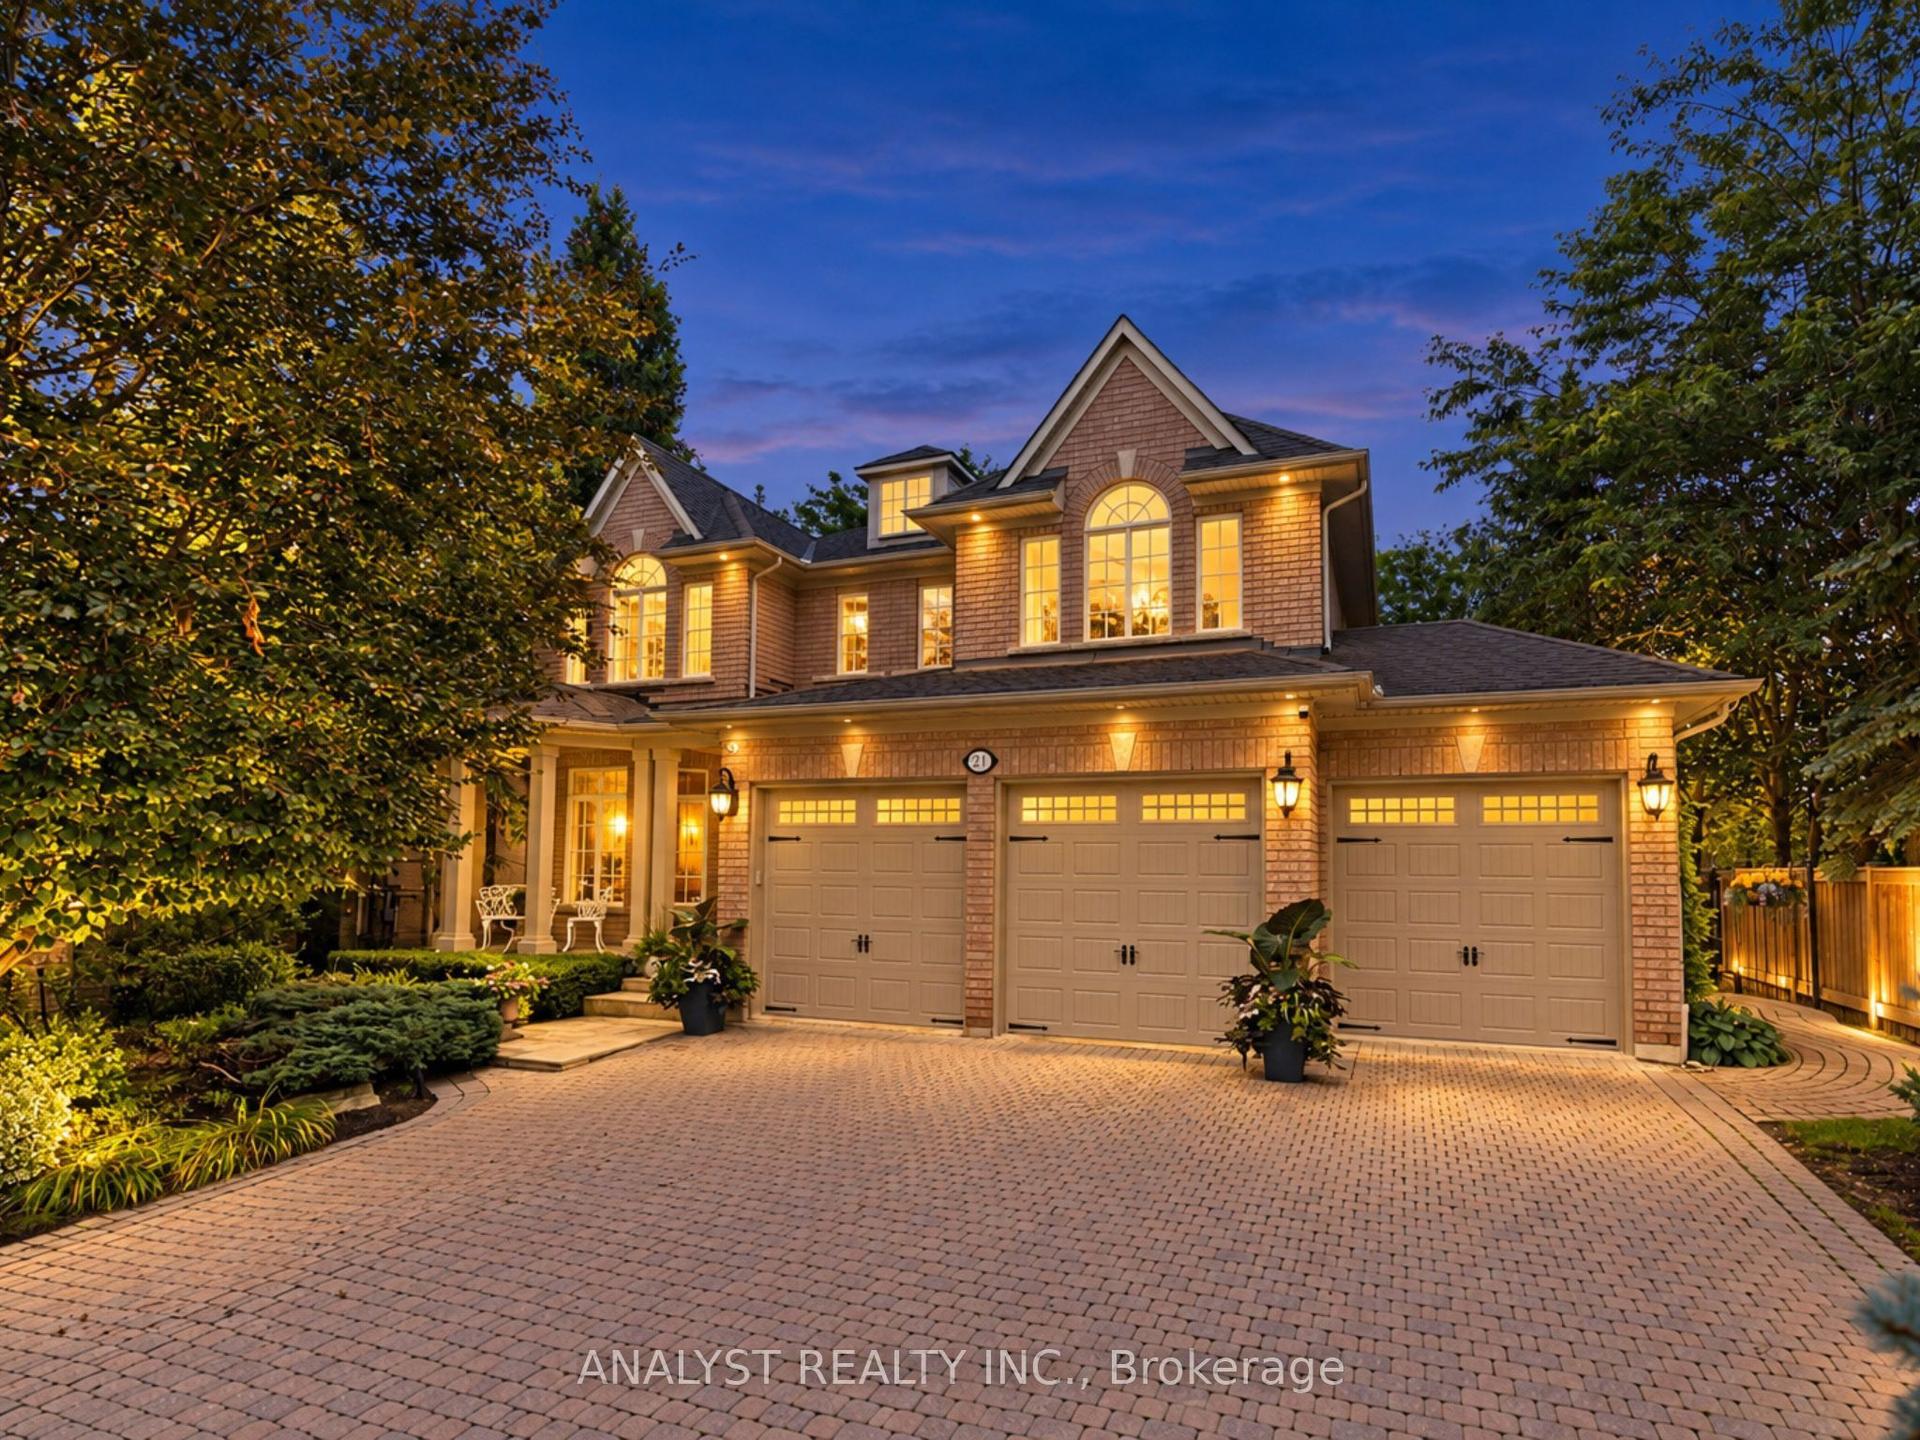
For Sale1 day ago
$2,968,900
Detached
est. $13,016/mo
21 Capner Court, Kleinburg
Vaughan, ON
4 bd
5 ba
4,250
8
MLS# N13787604Analyst Realty Inc.
WhatsApp Aman