For Lease
Just Listed
2 Woodriver Street
Devonsleigh, Richmond Hill, ON
$4,500
5+2Bd
6Ba
4,250+sqft
6Parking
59.57 x 110.01 ftlot
$1/sqft
DetachedMLS# N13783154Listed 2026-09-140 DOM
Cooling
Central Vacuum
Basement
Finished
Just listed! New listings in Richmond Hill often receive offers within the first week.
About this home
Welcome to this spacious and well-maintained 5-bedroom family home in a desirable Richmond Hill neighbourhood. Situated on a premium approximately 60 x 110 ft ravine lot, this home offers exceptional privacy, mature cedar hedges, and peaceful forest views. Approximately 4,200 sq.ft. above grade with over 6,000 sq.ft. of total living space, featuring generous principal rooms and a functional layout ideal for family living and entertaining.The main floor offers a powder room, laundry room, direct access to the double garage, and central vacuum. The spacious primary bedroom features a 5-piece ensuite with air tub, walk-in closet with professionally installed organizers, and beautiful ravine views. Finished recreation room with pot lights, wet bar, and built-in cabinetry. Enjoy outdoor living on the composite deck overlooking the ravine and forest.Located within the Richmond Green Secondary School boundary and close to Hwy 404, Costco, Walmart, FreshCo, Food Basics, library, and other amenities. YRT Route 91 bus stop at the doorstep provides direct access to Finch Subway Station. Please note: Two bedrooms and one storage room in the basement are excluded from the lease and reserved for the landlord's personal use.
GarageRavine
Rooms
Main Floor
| Living Room | 7.20 × 3.55 m | Hardwood Floor |
| Dining Room | 4.50 × 3.90 m | Hardwood Floor |
| Family Room | 5.60 × 4.60 m | Hardwood Floor Gas Fireplace |
| Office | 3.70 × 3.00 m | Hardwood Floor B/I Desk B/I Shelves |
| Kitchen | 3.90 × 3.00 m | Granite Floor Quartz Counter |
| Breakfast | 5.10 × 2.95 m | W/O To Deck |
Second Floor
| Primary Bedroom | 8.00 × 4.60 m | Walk-In Closet(s) B/I Closet 5 Pc Ensuite |
| Bedroom 2 | 5.65 × 4.35 m | 3 Pc Ensuite Walk-In Closet(s) Broadloom |
| Bedroom 3 | 4.60 × 3.60 m | 2 Pc Ensuite Walk-In Closet(s) Broadloom |
| Bedroom 4 | 4.65 × 3.45 m | Walk-In Closet(s) Broadloom |
| Bedroom 5 | 3.65 × 3.65 m | Walk-In Closet(s) Broadloom |
Basement
| Recreation | 8.20 × 7.30 m | Pot Lights Wet Bar |
| Kitchen | 4.60 × 3.95 m | Ceramic Floor Quartz Counter |
| Bedroom | 3.45 × 3.15 m | Pot Lights Closet |
| Bedroom | 3.70 × 2.80 m | Pot Lights Closet |
Features
- Water Softener
- Solar Tube
- Central Vacuum
- Finished
- Central Air
- 2-Storey
Financials
Estimated Rental Income
Entire property$4,500 – $7,000/mo
Basement apartment$1,800 – $2,500/mo
Rental yield1200.0% – 1866.7%
*Estimates based on comparable rentals in the area. Actual income may vary.
Market Data — Richmond Hill
Days on market0 days
Buyer's MarketSeller's Market
Based on active listings in Richmond Hill. Data updates daily.
Demographics — Richmond Hill
Population
202,022
Avg Household Income
$115,000
Age Distribution
0-19
20%
20-34
17%
35-49
22%
50-64
22%
65+
19%
Ownership81% own · 19% rent
EnglishMandarinCantoneseFarsiRussian
Other rentals like this
Similar rentals in Richmond Hill
Same property type, similar price, similar size — currently for rent.
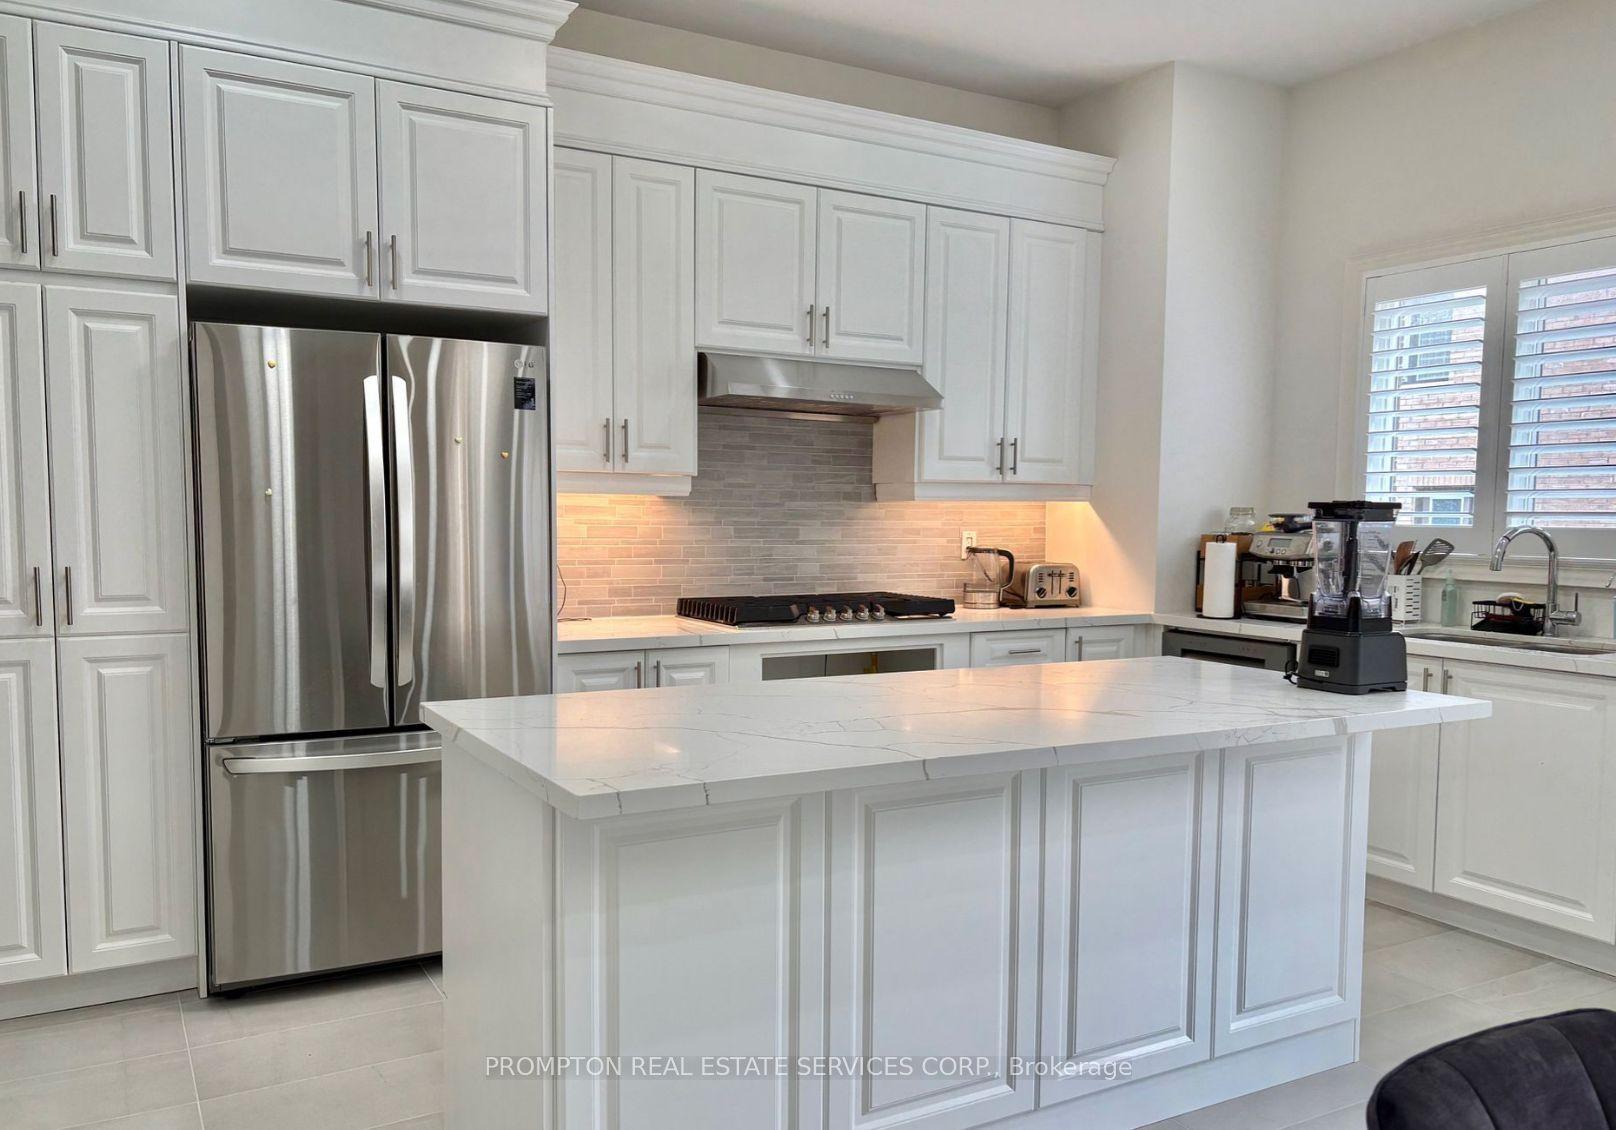
For Lease2 months ago
$4,700
Detached
27 Current Drive, Rural Richmond Hill
Richmond Hill, ON
4 bd
4 ba
3,250
5
MLS# N13551642Prompton Real Estate Services Cor…
WhatsApp Aman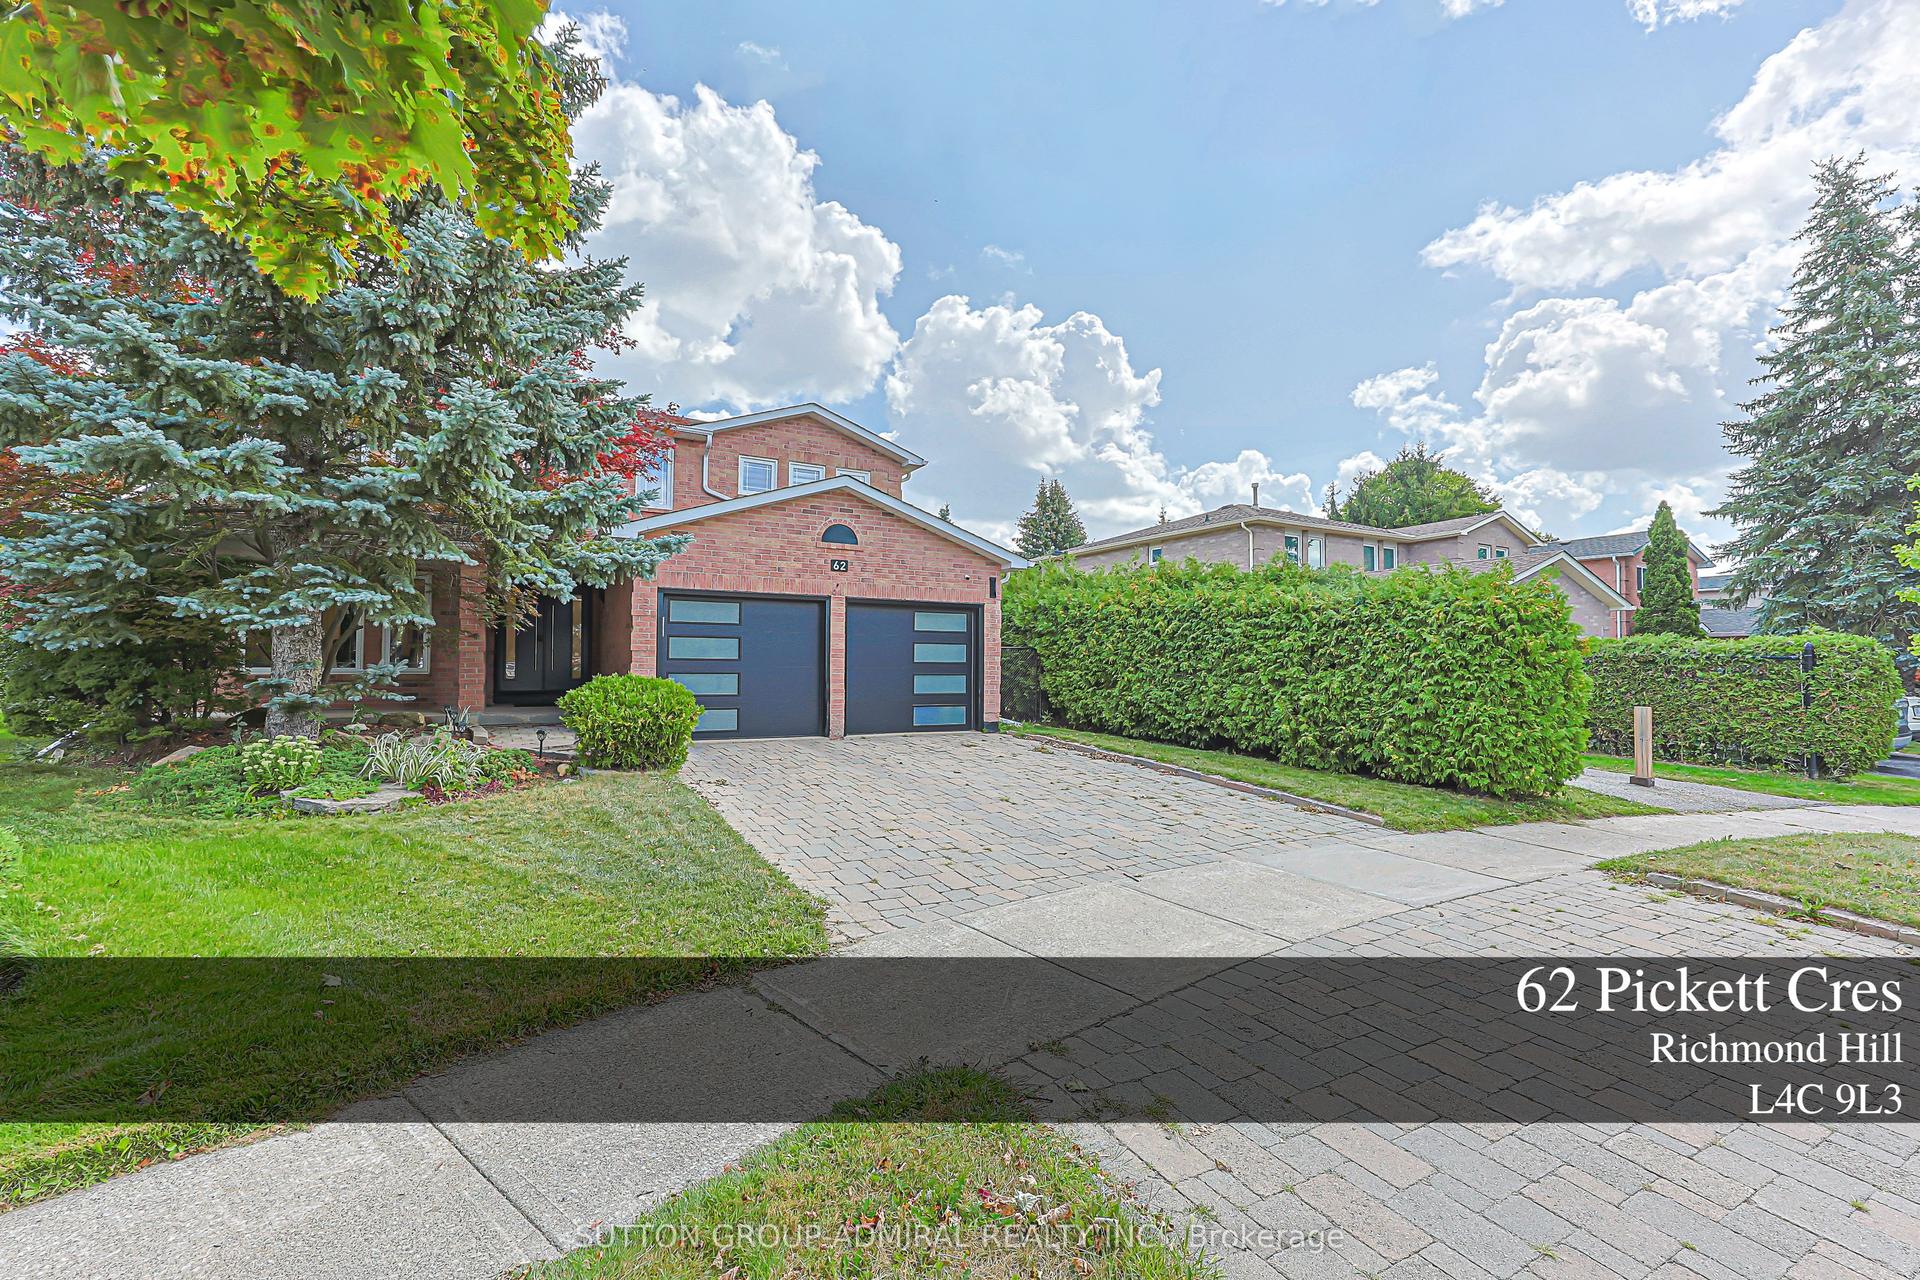
For Lease3 days ago
$5,000
Detached
62 Pickett Crescent, Westbrook
Richmond Hill, ON
4 bd
3 ba
2,750
4
MLS# N13776982Sutton Group-Admiral Realty Inc.
WhatsApp Aman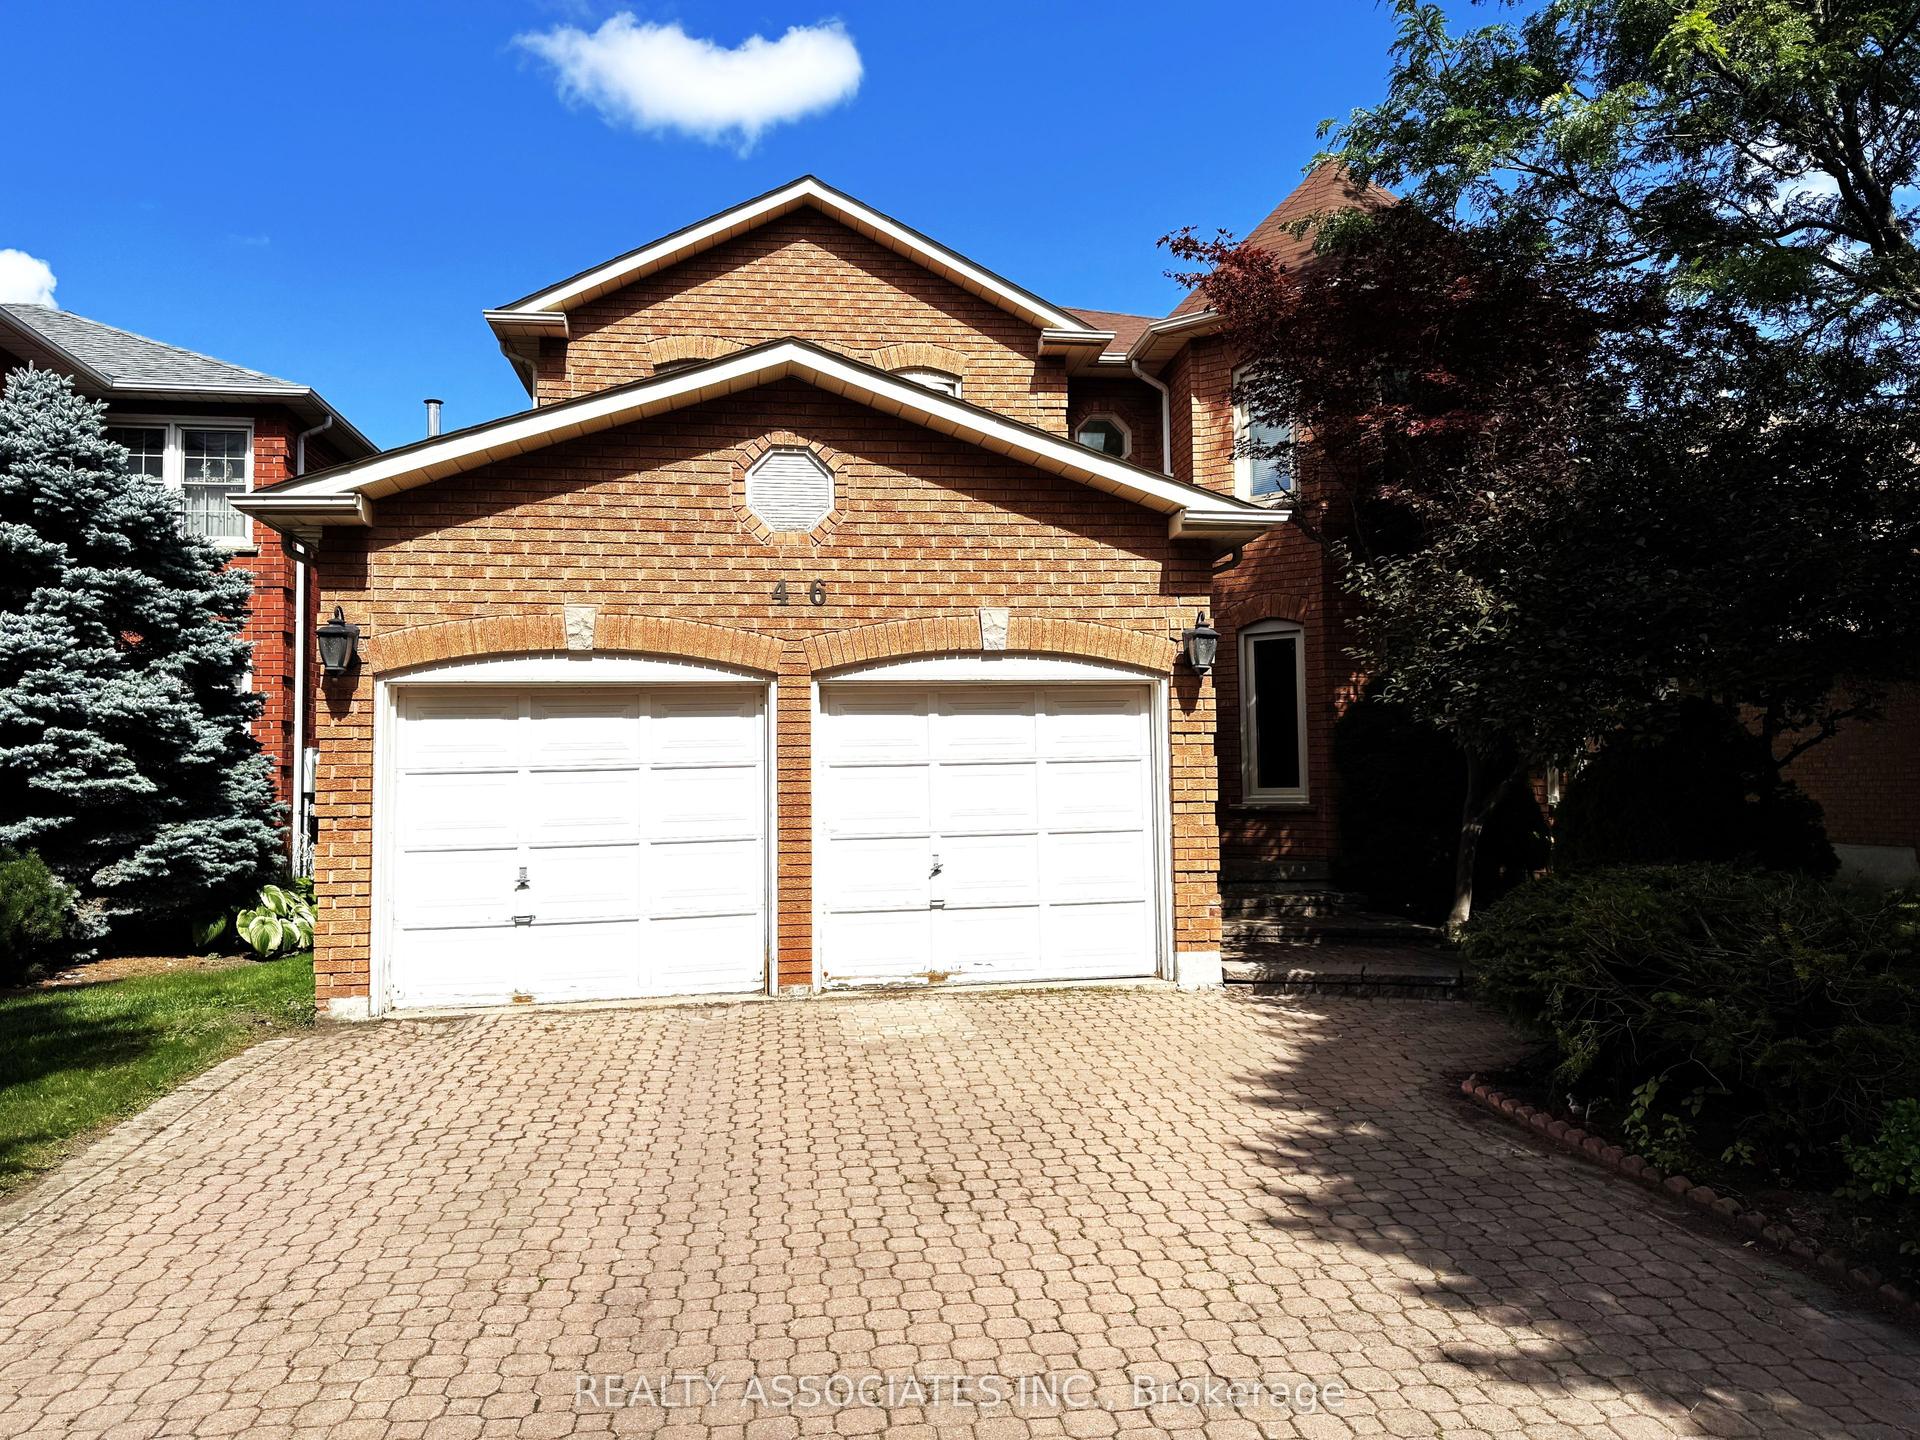
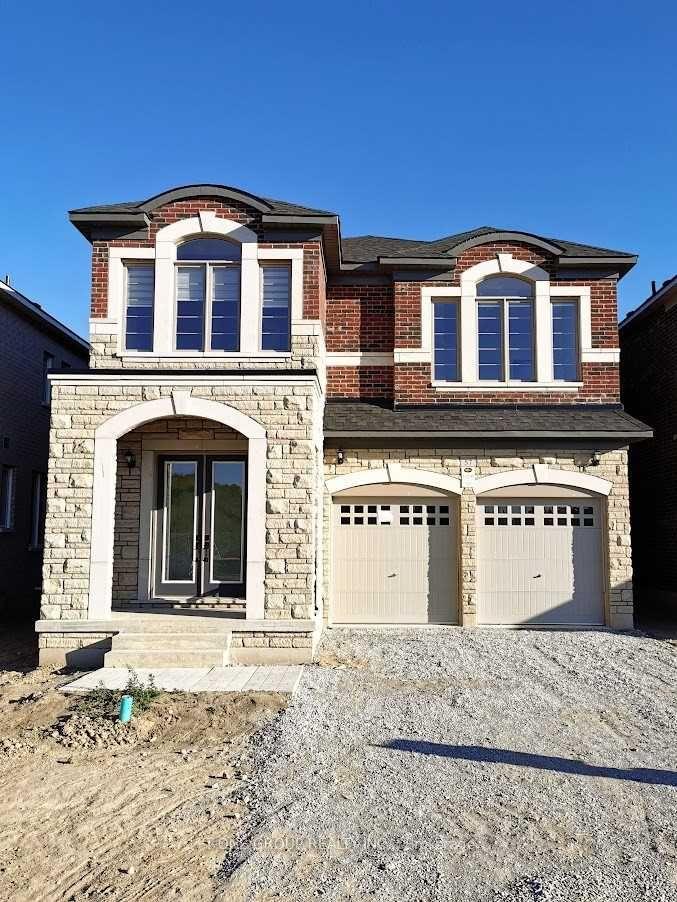
Getting around
How walkable, bikeable, and transit-friendly this neighbourhood is.
55
/ 100
Walk Score
Somewhat Walkable
48
/ 100
Transit Score
Some Transit
55
/ 100
Bike Score
Bikeable
Scores are estimates based on neighbourhood data and are for informational purposes only.
MLS® data courtesy of the Toronto Regional Real Estate Board (TRREB).
The information provided herein must only be used by consumers that have a bona fide interest in the purchase, sale, or lease of real estate and may not be used for any commercial purpose or any other purpose. Listing information is deemed reliable but is not guaranteed accurate by the Toronto Regional Real Estate Board, the listing brokerage, or this website. The trademarks REALTOR®, REALTORS® and the REALTOR® logo are controlled by The Canadian Real Estate Association (CREA) and identify real estate professionals who are members of CREA. MLS®, Multiple Listing Service®, and the associated logos are owned by CREA. Not intended to solicit properties currently listed for sale or buyers under contract.