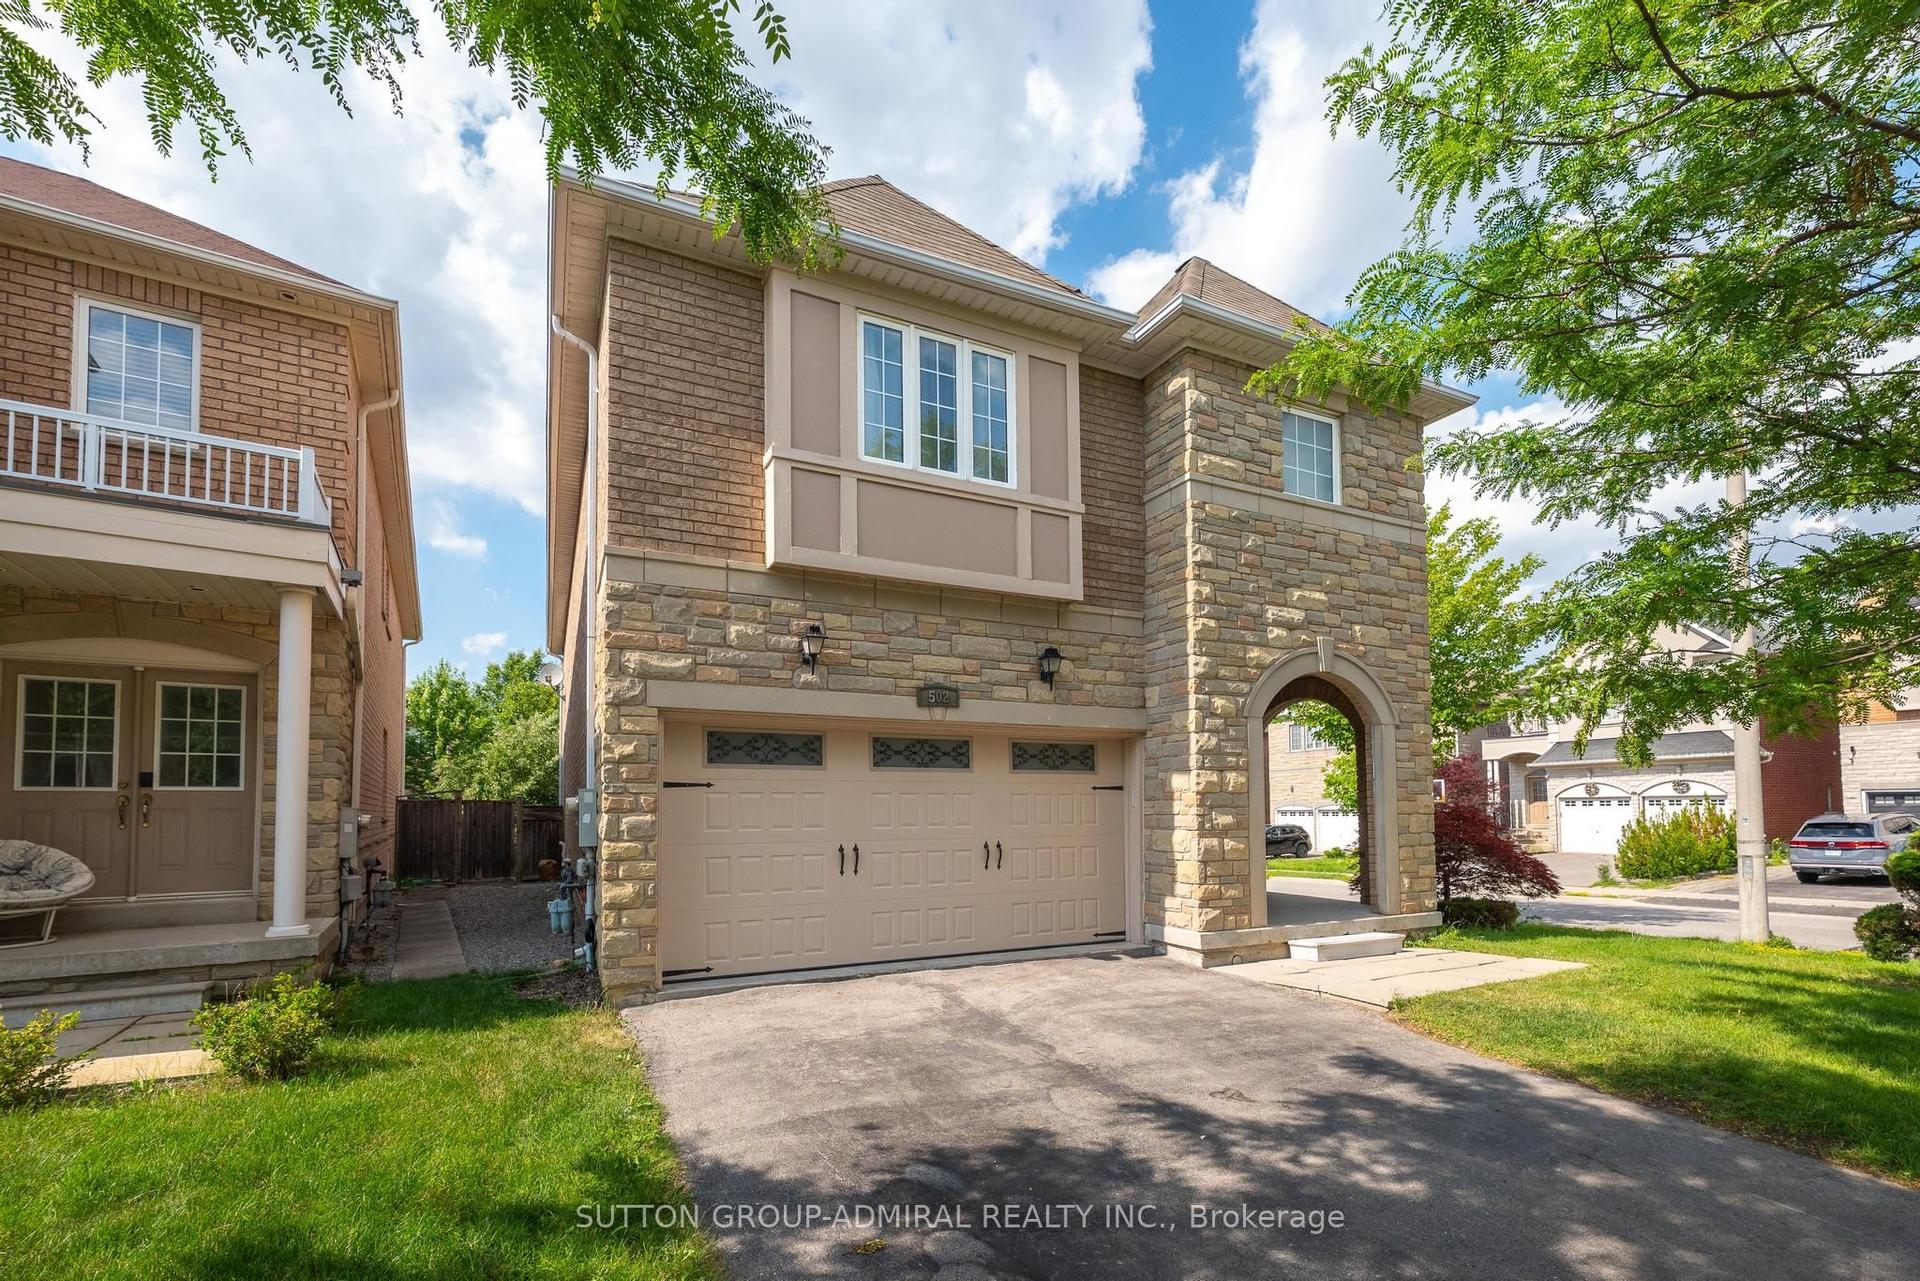
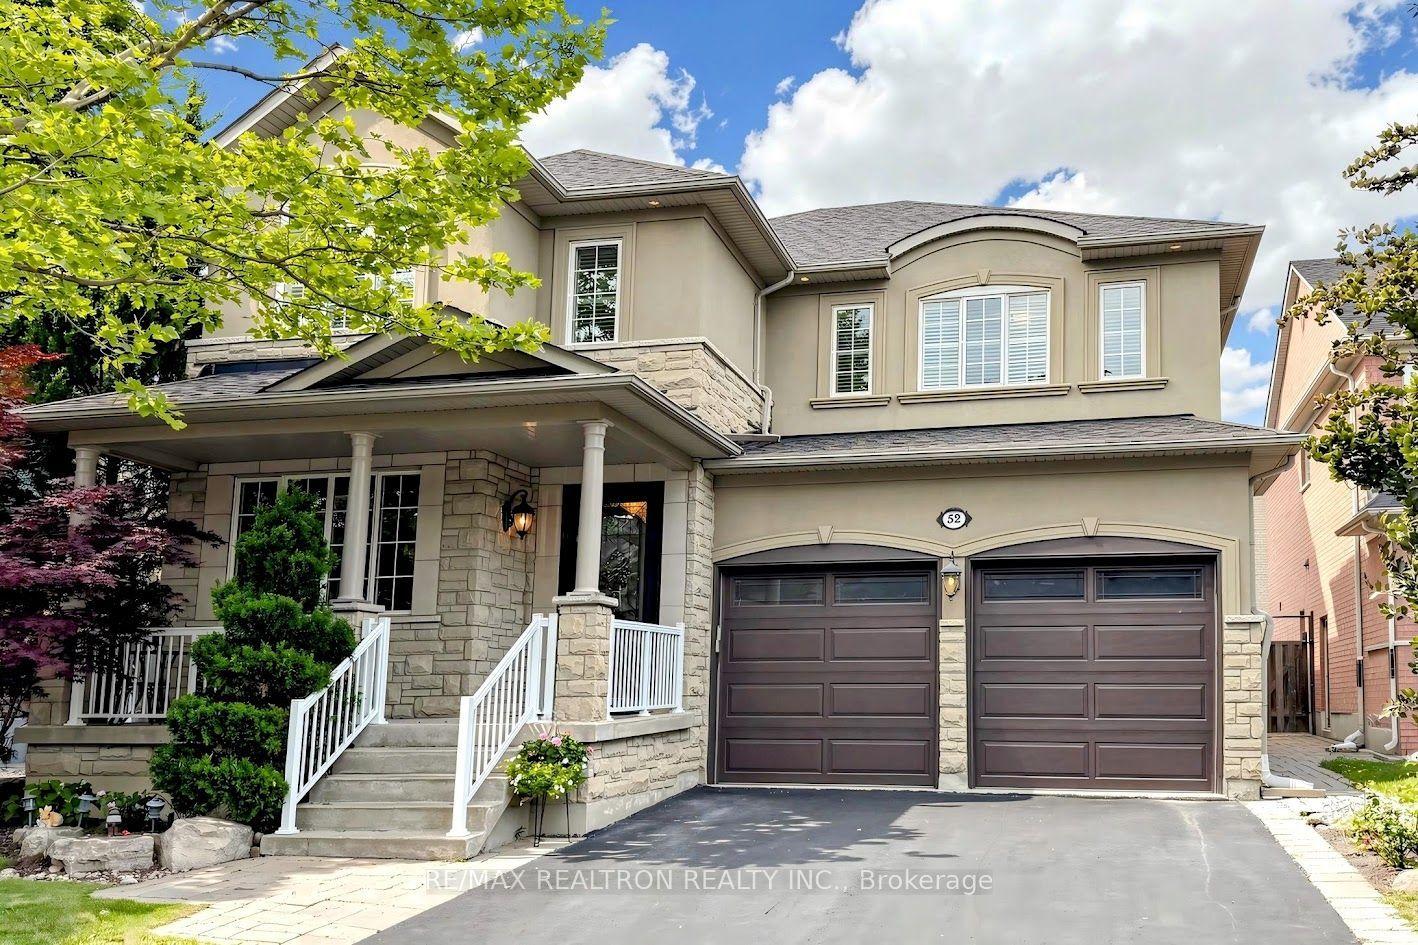
For Sale
Just Listed
Open House Sat 18–20
85 Coral Acres Drive
Patterson, Vaughan, ON
$1,899,000
5Bd
5Ba
3,250+sqft
4Parking
40.35 x 105.31 ftlot
$584/sqft
DetachedMLS# N13784000Listed 2026-09-153 DOM
Heating
Water Heater
Cooling
Central Air
Just listed! New listings in Vaughan often receive offers within the first week.
About this home
Five bedrooms. Five bathrooms. Four full bathrooms upstairs. Every bedroom connected to a bathroom. Nearly 3,500 sq. ft. above grade. This is not a layout you find every day. Welcome to 85 Coral Acres-the rarely offered Mont Blanc model and one of only a limited number of homes in the neighbourhood built by custom builder Sequoia Grove Homes. Beautifully renovated and completely move-in ready, this distinctive residence offers 3,485 sq. ft. above grade, a 2-car garage, a full stone façade and impressive 9-foot smooth ceilings on both the main and second floors. New hardwood flooring, designer paint and upgraded 8-foot interior doors create a fresh, refined interior. The updated maple kitchen features new countertops, backsplash and faucets, along with a breakfast bar and generous eat-in area. Enjoy an inviting family room with a gas fireplace, a private home office and a showstopping media room with a soaring 16-foot ceiling. The upper level is the true game-changer: three bedrooms feature private ensuites, while the remaining two share a semi-ensuite-giving all five bedrooms direct bathroom access. The primary retreat offers an oversized glass shower, freestanding tub and double vanity, while the second primary-style suite includes its own four-piece ensuite and walk-in closet. A grand foyer, walk-in entry closet and expansive unspoiled basement complete this exceptional home. Ideally located just steps from top-rated schools, GO stations, shopping and everyday conveniences. Custom-built. Beautifully renewed. Exceptionally connected. This is the rare family home that checks the boxes most buyers simply cannot find-because homes like this were never built in large numbers.
GarageRenovatedHardwoodFireplace
Rooms
Main Floor
| Kitchen | 5.03 × 2.68 m | Centre Island Stone Counters Stainless Steel Appl |
| Breakfast | 5.03 × 3.35 m | Breakfast Bar Eat-in Kitchen W/O To Yard |
| Family Room | 5.18 × 3.96 m | Hardwood Floor Gas Fireplace Overlooks Garden |
| Living Room | 5.49 × 3.41 m | Hardwood Floor Window Combined w/Dining |
| Dining Room | 5.49 × 3.41 m | Hardwood Floor Combined w/Living Coffered Ceiling(s) |
| Foyer | 0.00 × 0.00 m | Stone Floor Sunken Room Walk-In Closet(s) |
Second Floor
| Primary Bedroom | 5.18 × 4.10 m | 5 Pc Ensuite Walk-In Closet(s) Hardwood Floor |
| Bedroom 2 | 3.66 × 3.35 m | 4 Pc Ensuite Closet Hardwood Floor |
| Bedroom 3 | 3.66 × 3.35 m | Semi Ensuite Closet Hardwood Floor |
| Bedroom 4 | 5.24 × 4.10 m | Semi Ensuite Closet Hardwood Floor |
| Bedroom 5 | 4.26 × 3.87 m | 4 Pc Ensuite Walk-In Closet(s) Hardwood Floor |
Lower
| Office | 3.96 × 3.05 m | Hardwood Floor Window Separate Room |
Other
| Media Room | 3.96 × 3.23 m | Hardwood Floor Window Vaulted Ceiling(s) |
Features
- Auto Garage Door Remote
- Carpet Free
- Storage Area Lockers
- Water Heater
- Porch
- Full
- Central Air
- 2-Storey
Financials
Annual Taxes
$8,586.03
Estimated Rental Income
Entire property$4,500 – $7,000/mo
Rental yield2.8% – 4.4%
*Estimates based on comparable rentals in the area. Actual income may vary.
Market Data — Vaughan
Days on market3 days
Buyer's MarketSeller's Market
Based on active listings in Vaughan. Data updates daily.
Demographics — Vaughan
Population
323,103
Avg Household Income
$128,000
Age Distribution
0-19
23%
20-34
18%
35-49
22%
50-64
21%
65+
16%
Ownership85% own · 15% rent
EnglishItalianRussianFarsiMandarin
Getting around
How walkable, bikeable, and transit-friendly this neighbourhood is.
64
/ 100
Walk Score
Somewhat Walkable
41
/ 100
Transit Score
Some Transit
54
/ 100
Bike Score
Bikeable
Scores are estimates based on neighbourhood data and are for informational purposes only.
MLS® data courtesy of the Toronto Regional Real Estate Board (TRREB).
The information provided herein must only be used by consumers that have a bona fide interest in the purchase, sale, or lease of real estate and may not be used for any commercial purpose or any other purpose. Listing information is deemed reliable but is not guaranteed accurate by the Toronto Regional Real Estate Board, the listing brokerage, or this website. The trademarks REALTOR®, REALTORS® and the REALTOR® logo are controlled by The Canadian Real Estate Association (CREA) and identify real estate professionals who are members of CREA. MLS®, Multiple Listing Service®, and the associated logos are owned by CREA. Not intended to solicit properties currently listed for sale or buyers under contract.
You may also like
More homes in Vaughan
Hand-picked listings with a similar price range and style.
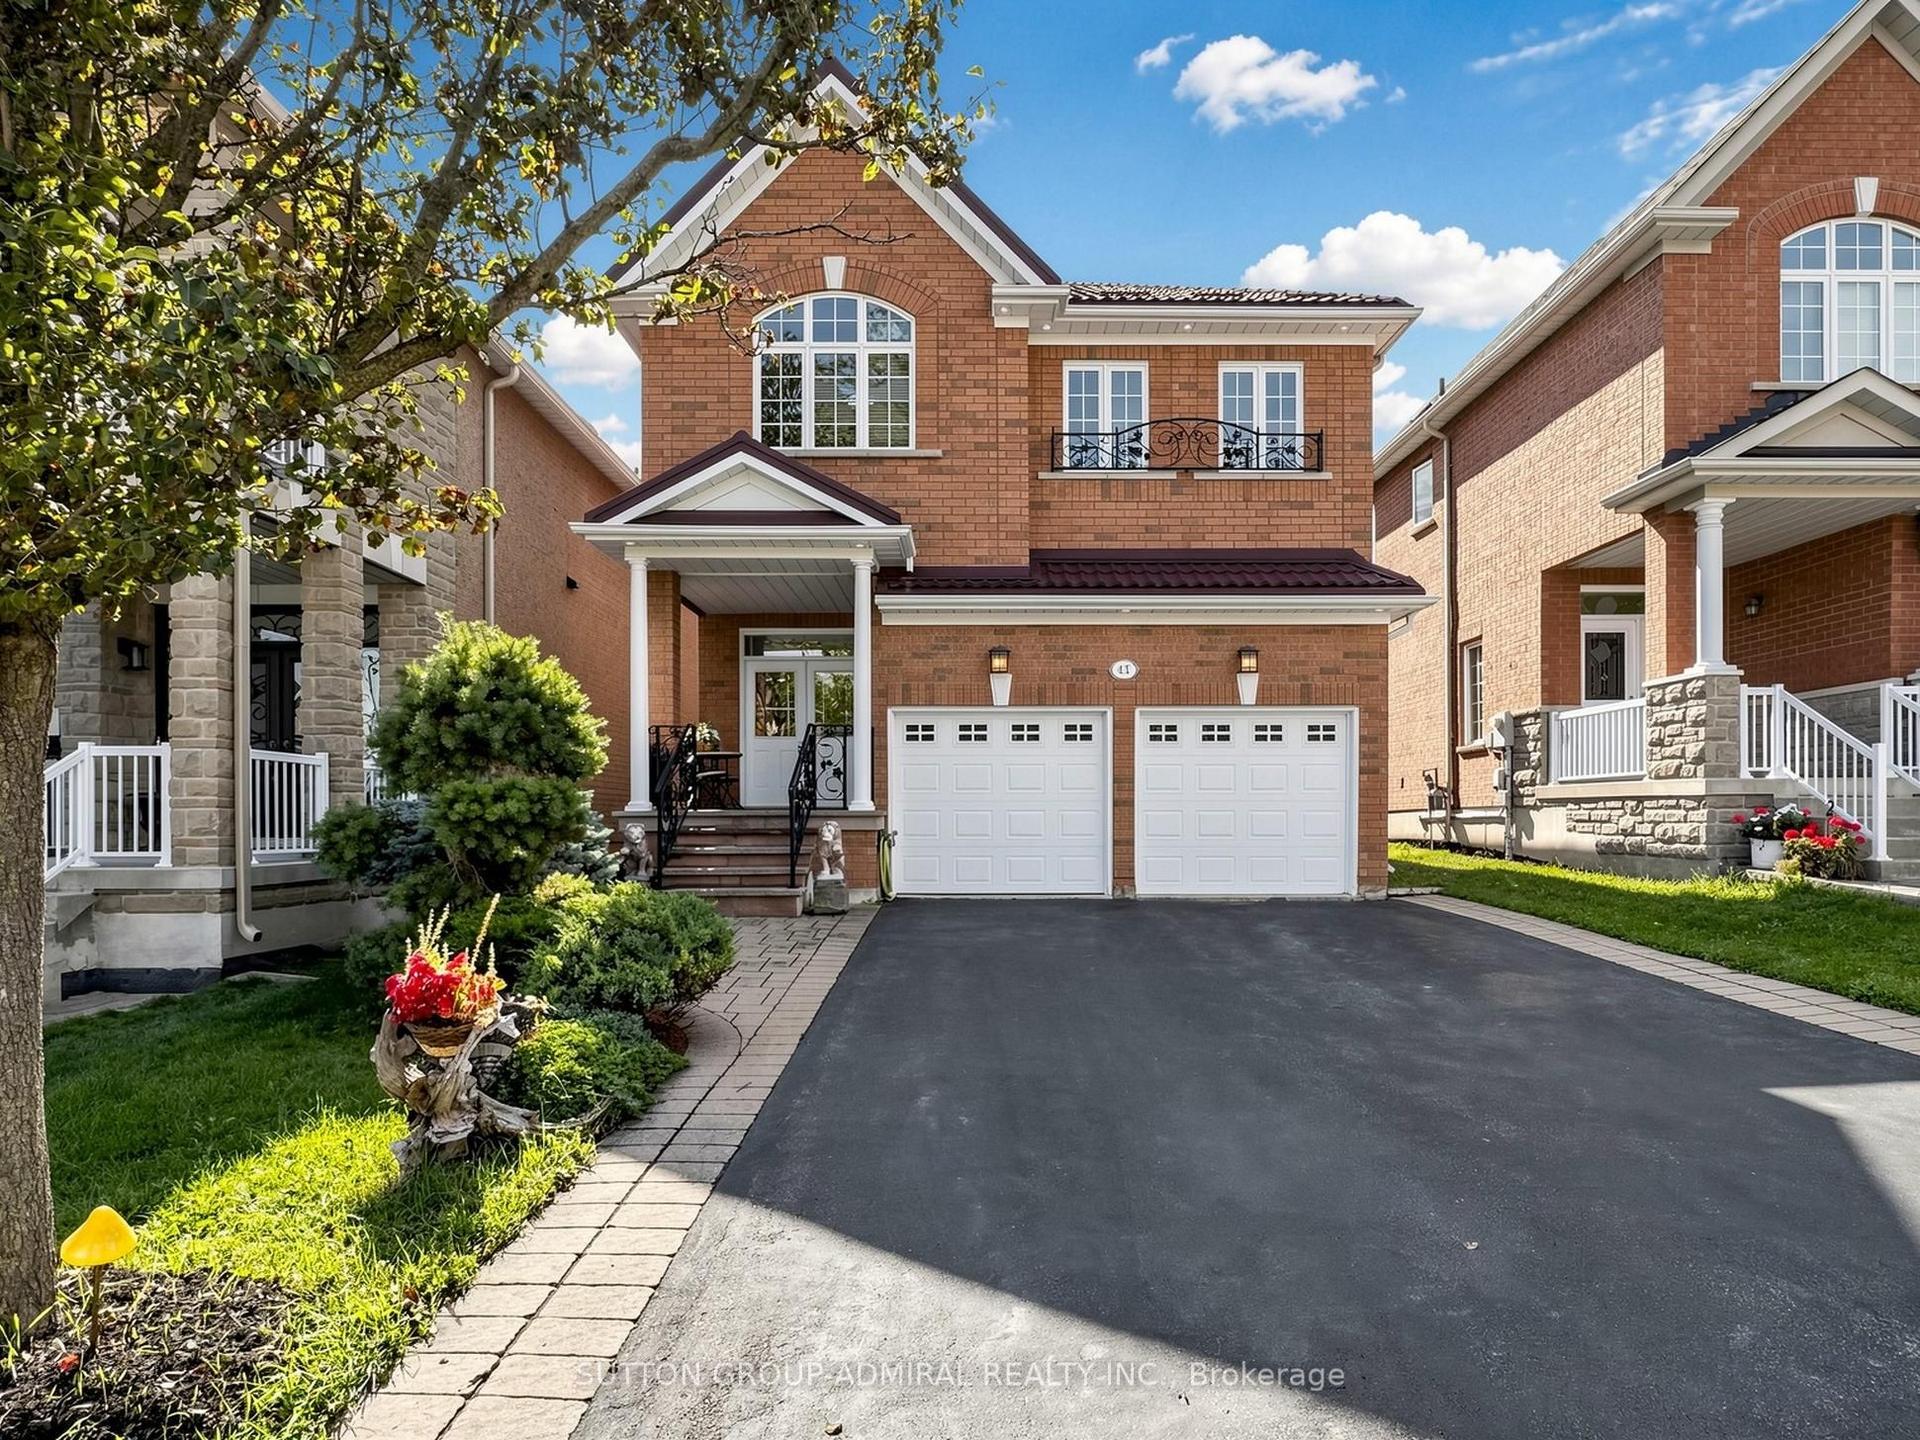
For Sale10 h ago
$1,680,000
Detached
est. $7,365/mo
41 Ravel Drive, Patterson
Vaughan, ON
4+1 bd
5 ba
2,250
6
MLS# N13803852Sutton Group-Admiral Realty Inc.
WhatsApp Aman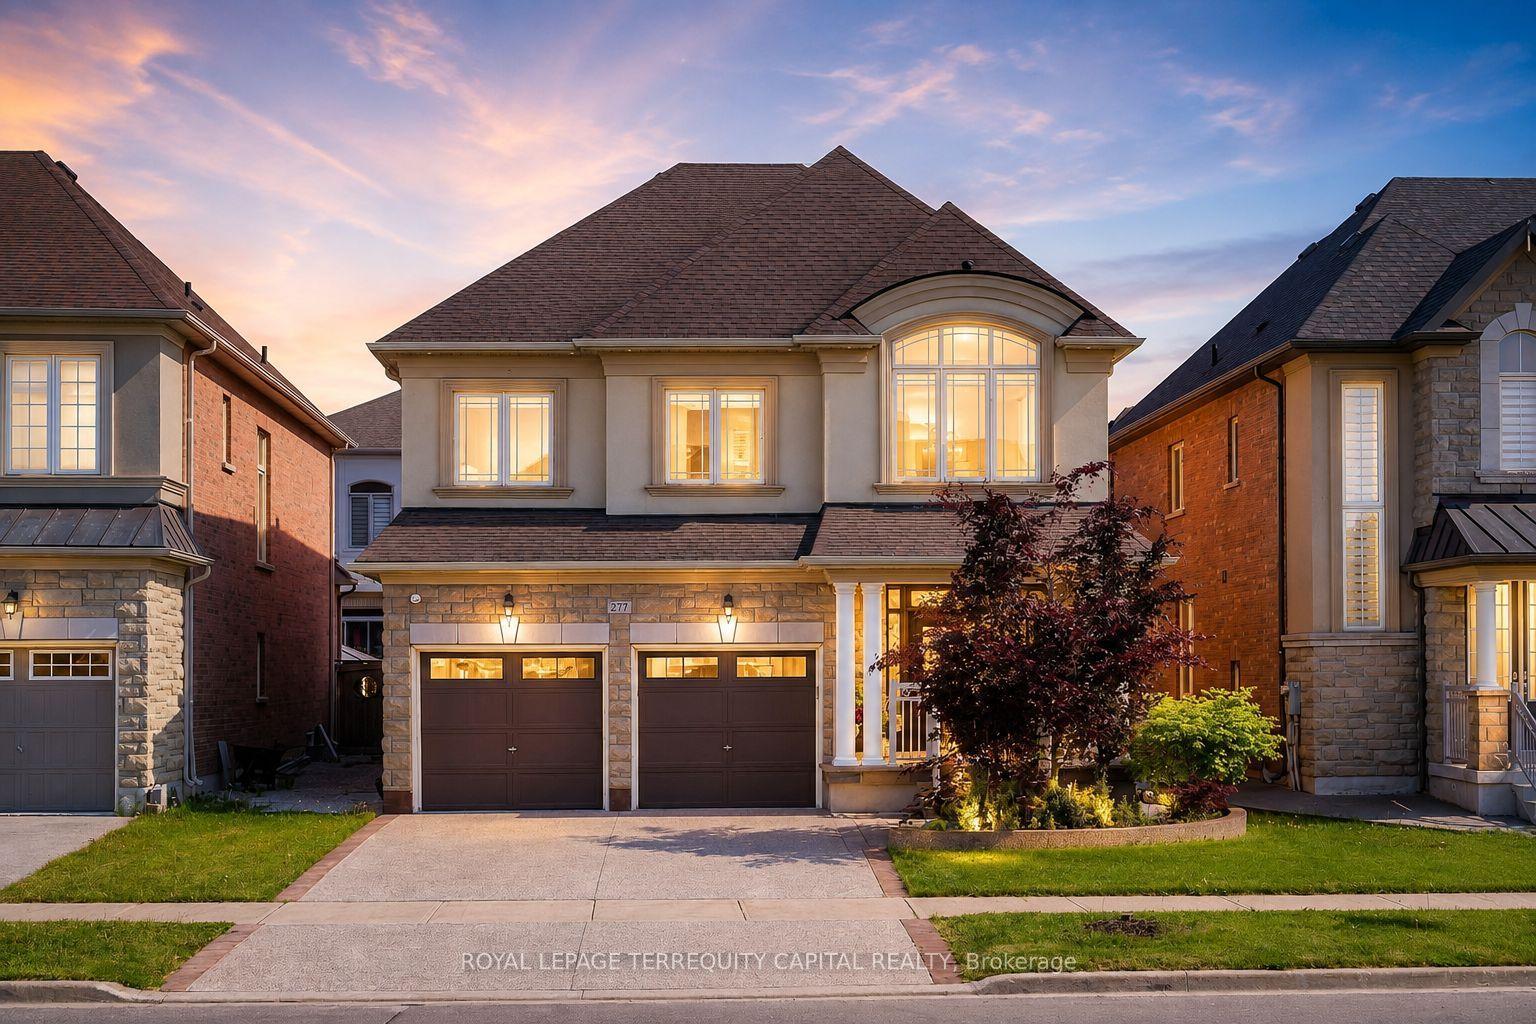
For Sale1 month ago
$1,549,900
Detached
est. $6,795/mo
277 Chatfield Drive, Vellore Village
Vaughan, ON
4 bd
5 ba
2,750
4
MLS# N13682742Royal Lepage Terrequity Capital R…
WhatsApp Aman