For Lease
Just Listed
82 Kimono Crescent
Rouge Woods, Richmond Hill, ON
$3,799
3Bd
4Ba
2,250+sqft
4Parking
19.77 x 110.09 ftlot
$2/sqft
TownhouseMLS# N13785728Listed 2026-09-151 DOM
Cooling
Central Air
Basement
Finished with Walk-Out
Just listed! New listings in Richmond Hill often receive offers within the first week.
About this home
Beautiful, spacious, and extensively upgraded, this over 2,000 sq. ft. freehold townhouse in Richmond Hill's prestigious Rouge Woods neighborhood is situated in an elite school zone within comfortable walking distance to top-ranked Bayview Secondary School and close proximity to Silver Stream Public School. Featuring 9-foot ceilings, upgraded windows, and abundant natural sunlight throughout, this home offers a well-appointed layout with 3 bedrooms, 4 bathrooms, and a functional galley kitchen with a generous walk-in pantry. Major recent mechanical and home improvements provide complete peace of mind, including a recent renovated walk-out basement complete with laminate flooring and a 3-piece bathroom-ideal for an in-law suite, home office, or recreation area-along with a brand-new dryer and a recently replaced central A/C system. Situated on a premium lot with unobstructed views from the private deck, parking for up to 4 vehicles with no sidewalk, and minutes from Highway 404, transit, parks, and everyday amenities, this move-in ready residence offers the perfect blend of location, comfort, and modern convenience.
RenovatedIn-law Suite
Rooms
Main Floor
| Living Room | 6.09 × 4.08 m | |
| Family Room | 4.26 × 3.53 m | |
| Kitchen | 4.75 × 2.74 m | |
| Breakfast | 2.46 × 2.74 m |
Second Floor
| Primary Bedroom | 5.21 × 4.01 m | |
| Bedroom 2 | 4.01 × 2.77 m | |
| Bedroom 3 | 4.02 × 3.14 m |
Basement
| Recreation | 6.40 × 5.40 m | |
| Laundry | 0.00 × 0.00 m | |
| Bathroom | 0.00 × 0.00 m |
Other
| Dining Room | 6.09 × 4.08 m |
Features
- None
- Finished with Walk-Out
- Central Air
- 2-Storey
Financials
Estimated Rental Income
Entire property$3,200 – $4,800/mo
Basement apartment$1,800 – $2,500/mo
Rental yield1010.8% – 1516.2%
*Estimates based on comparable rentals in the area. Actual income may vary.
Market Data — Richmond Hill
Days on market1 days
Buyer's MarketSeller's Market
Based on active listings in Richmond Hill. Data updates daily.
Demographics — Richmond Hill
Population
202,022
Avg Household Income
$115,000
Age Distribution
0-19
20%
20-34
17%
35-49
22%
50-64
22%
65+
19%
Ownership81% own · 19% rent
EnglishMandarinCantoneseFarsiRussian
Other rentals like this
Similar rentals in Richmond Hill
Same property type, similar price, similar size — currently for rent.
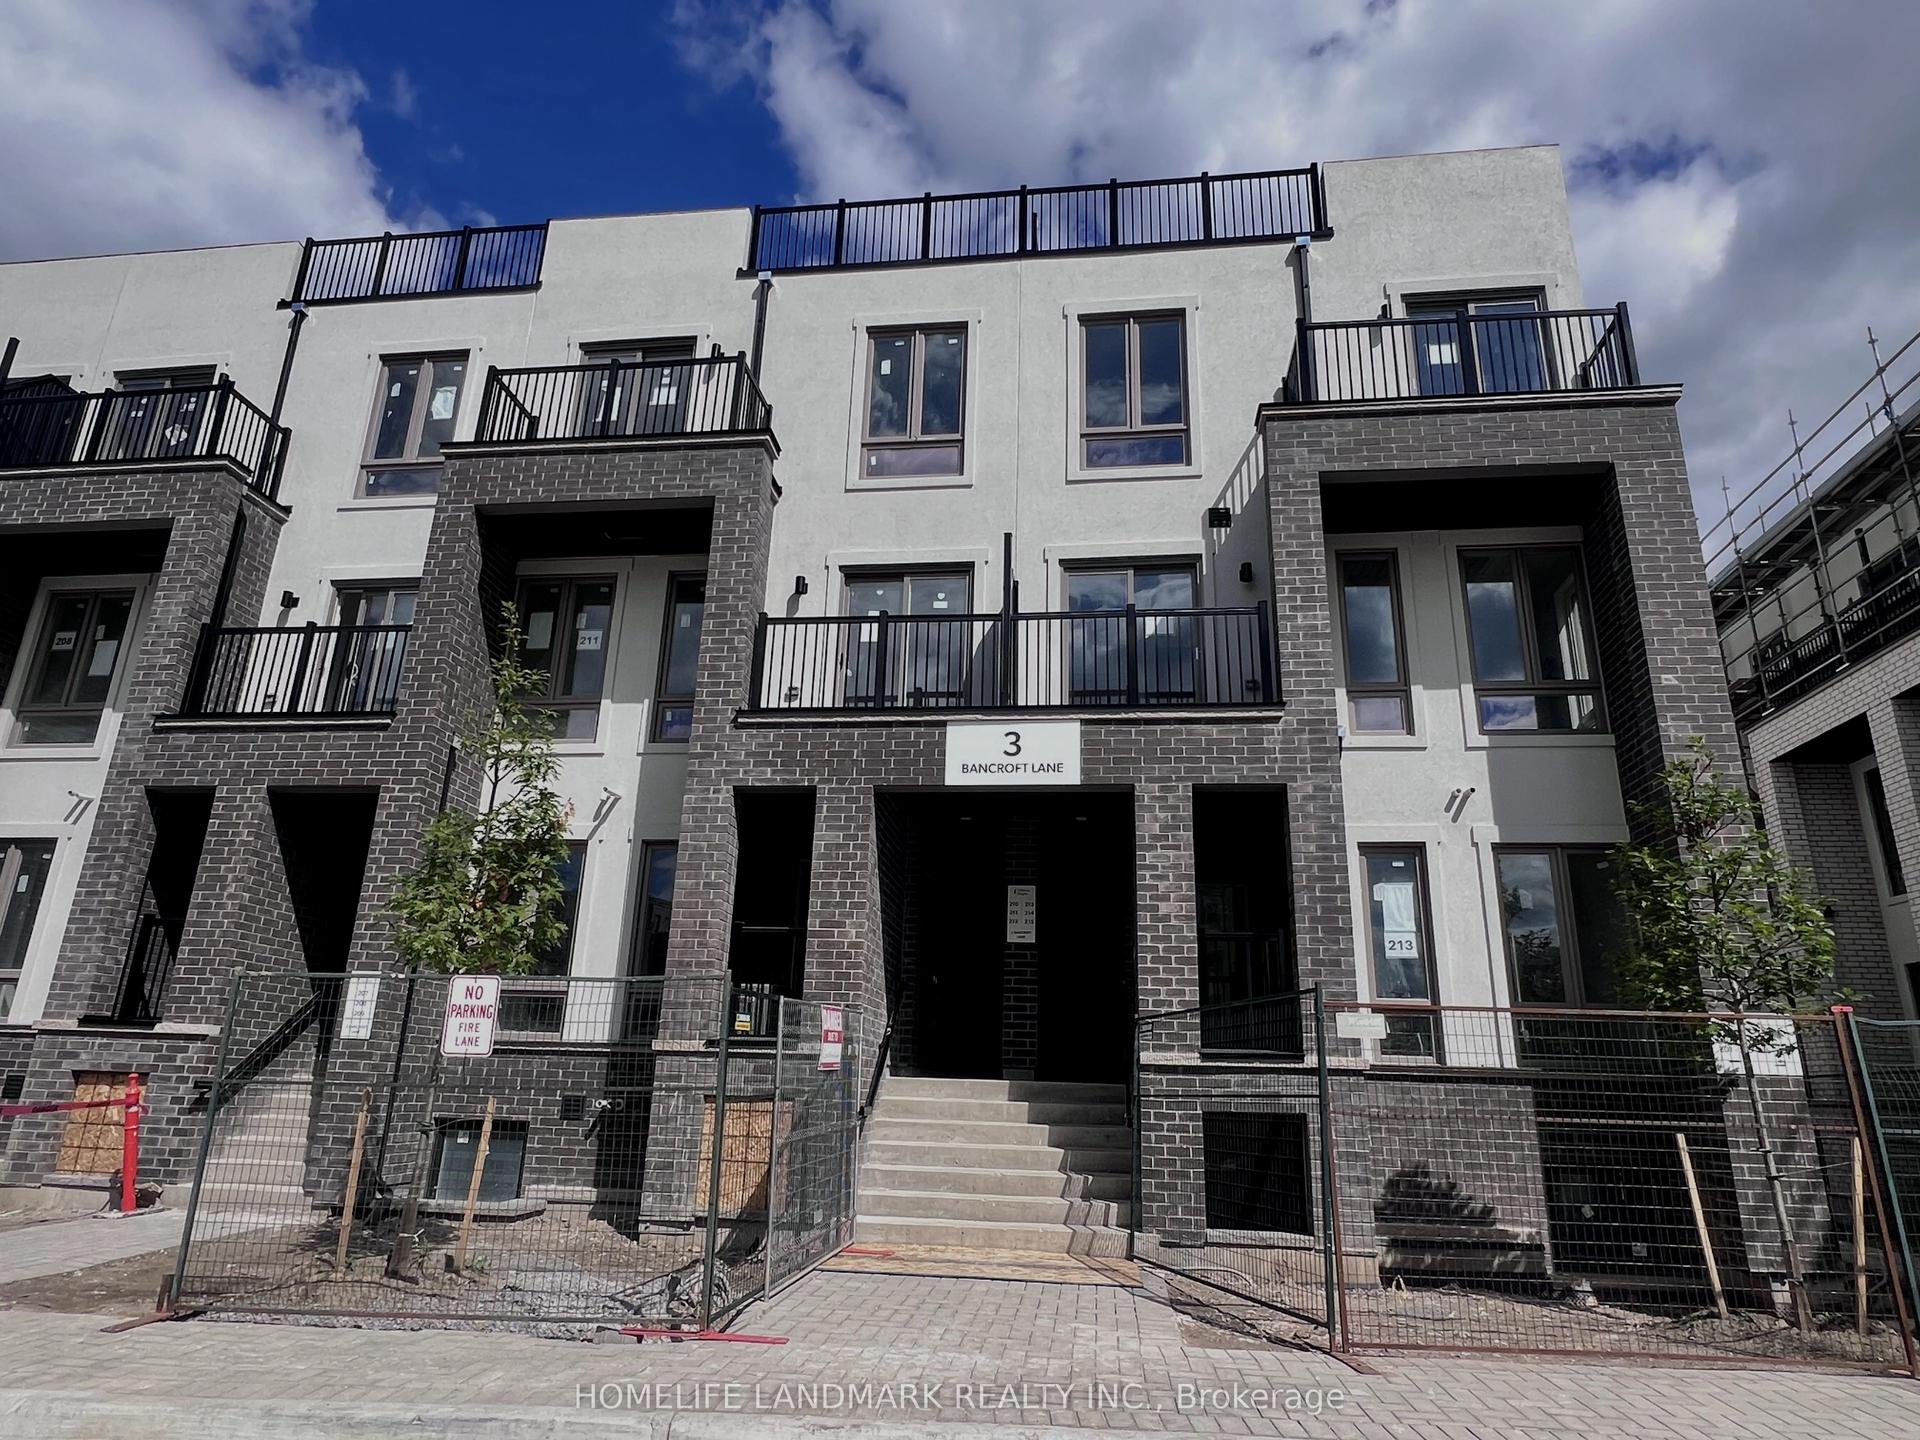
For Lease1 h ago
$2,900
Townhouse
3 Bancroft Lane E 214 #214, Jefferson
Richmond Hill, ON
3 bd
3 ba
1,300
1
MLS# N13789180Homelife Landmark Realty Inc.
WhatsApp Aman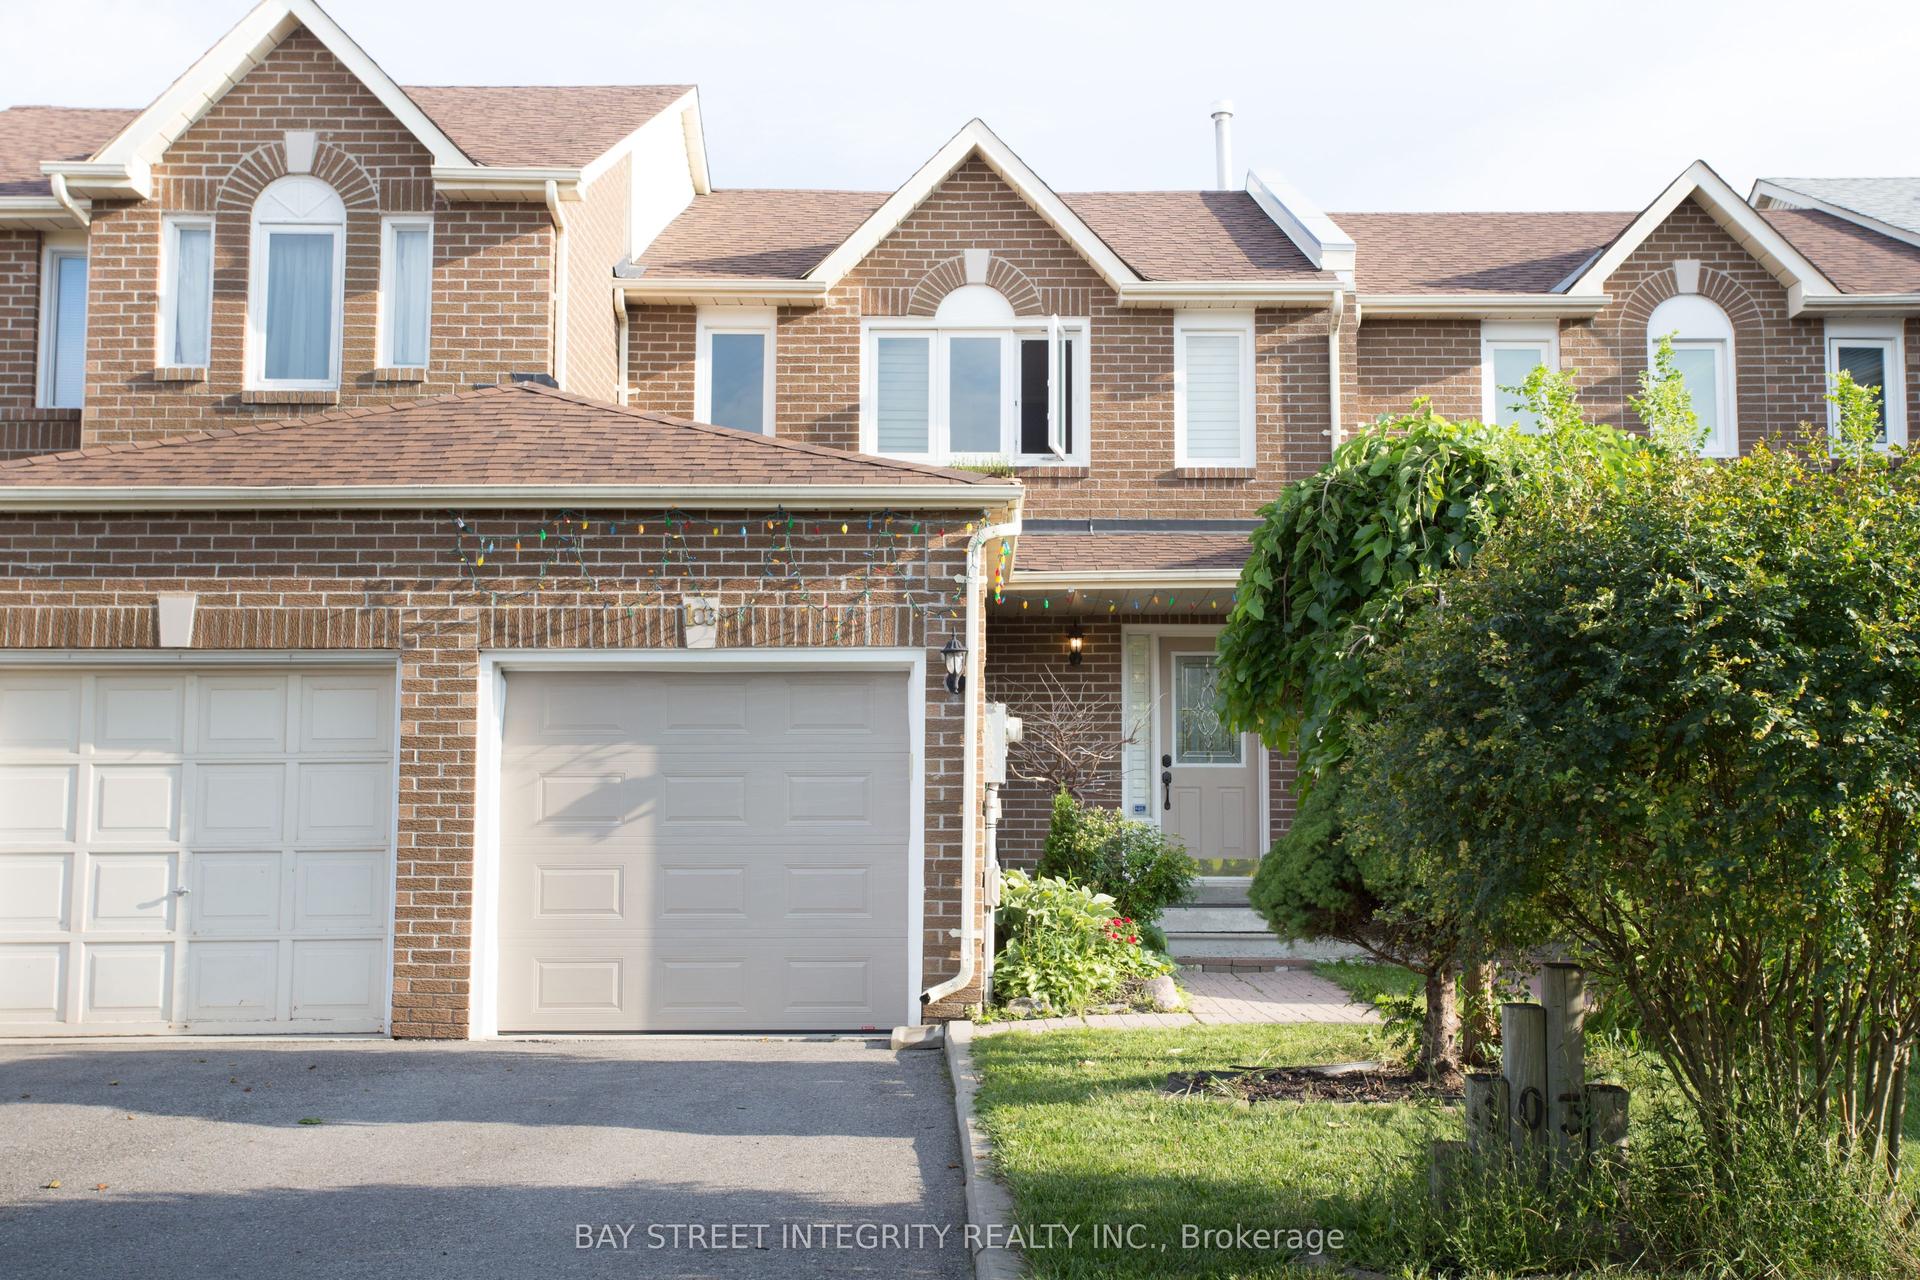
For Lease3 days ago
$3,100
Townhouse
103 Rose Branch Drive, Devonsleigh
Richmond Hill, ON
3 bd
2 ba
1,300
2
MLS# N13777416Bay Street Integrity Realty Inc.
WhatsApp Aman

Getting around
How walkable, bikeable, and transit-friendly this neighbourhood is.
64
/ 100
Walk Score
Somewhat Walkable
49
/ 100
Transit Score
Some Transit
50
/ 100
Bike Score
Bikeable
Scores are estimates based on neighbourhood data and are for informational purposes only.
MLS® data courtesy of the Toronto Regional Real Estate Board (TRREB).
The information provided herein must only be used by consumers that have a bona fide interest in the purchase, sale, or lease of real estate and may not be used for any commercial purpose or any other purpose. Listing information is deemed reliable but is not guaranteed accurate by the Toronto Regional Real Estate Board, the listing brokerage, or this website. The trademarks REALTOR®, REALTORS® and the REALTOR® logo are controlled by The Canadian Real Estate Association (CREA) and identify real estate professionals who are members of CREA. MLS®, Multiple Listing Service®, and the associated logos are owned by CREA. Not intended to solicit properties currently listed for sale or buyers under contract.