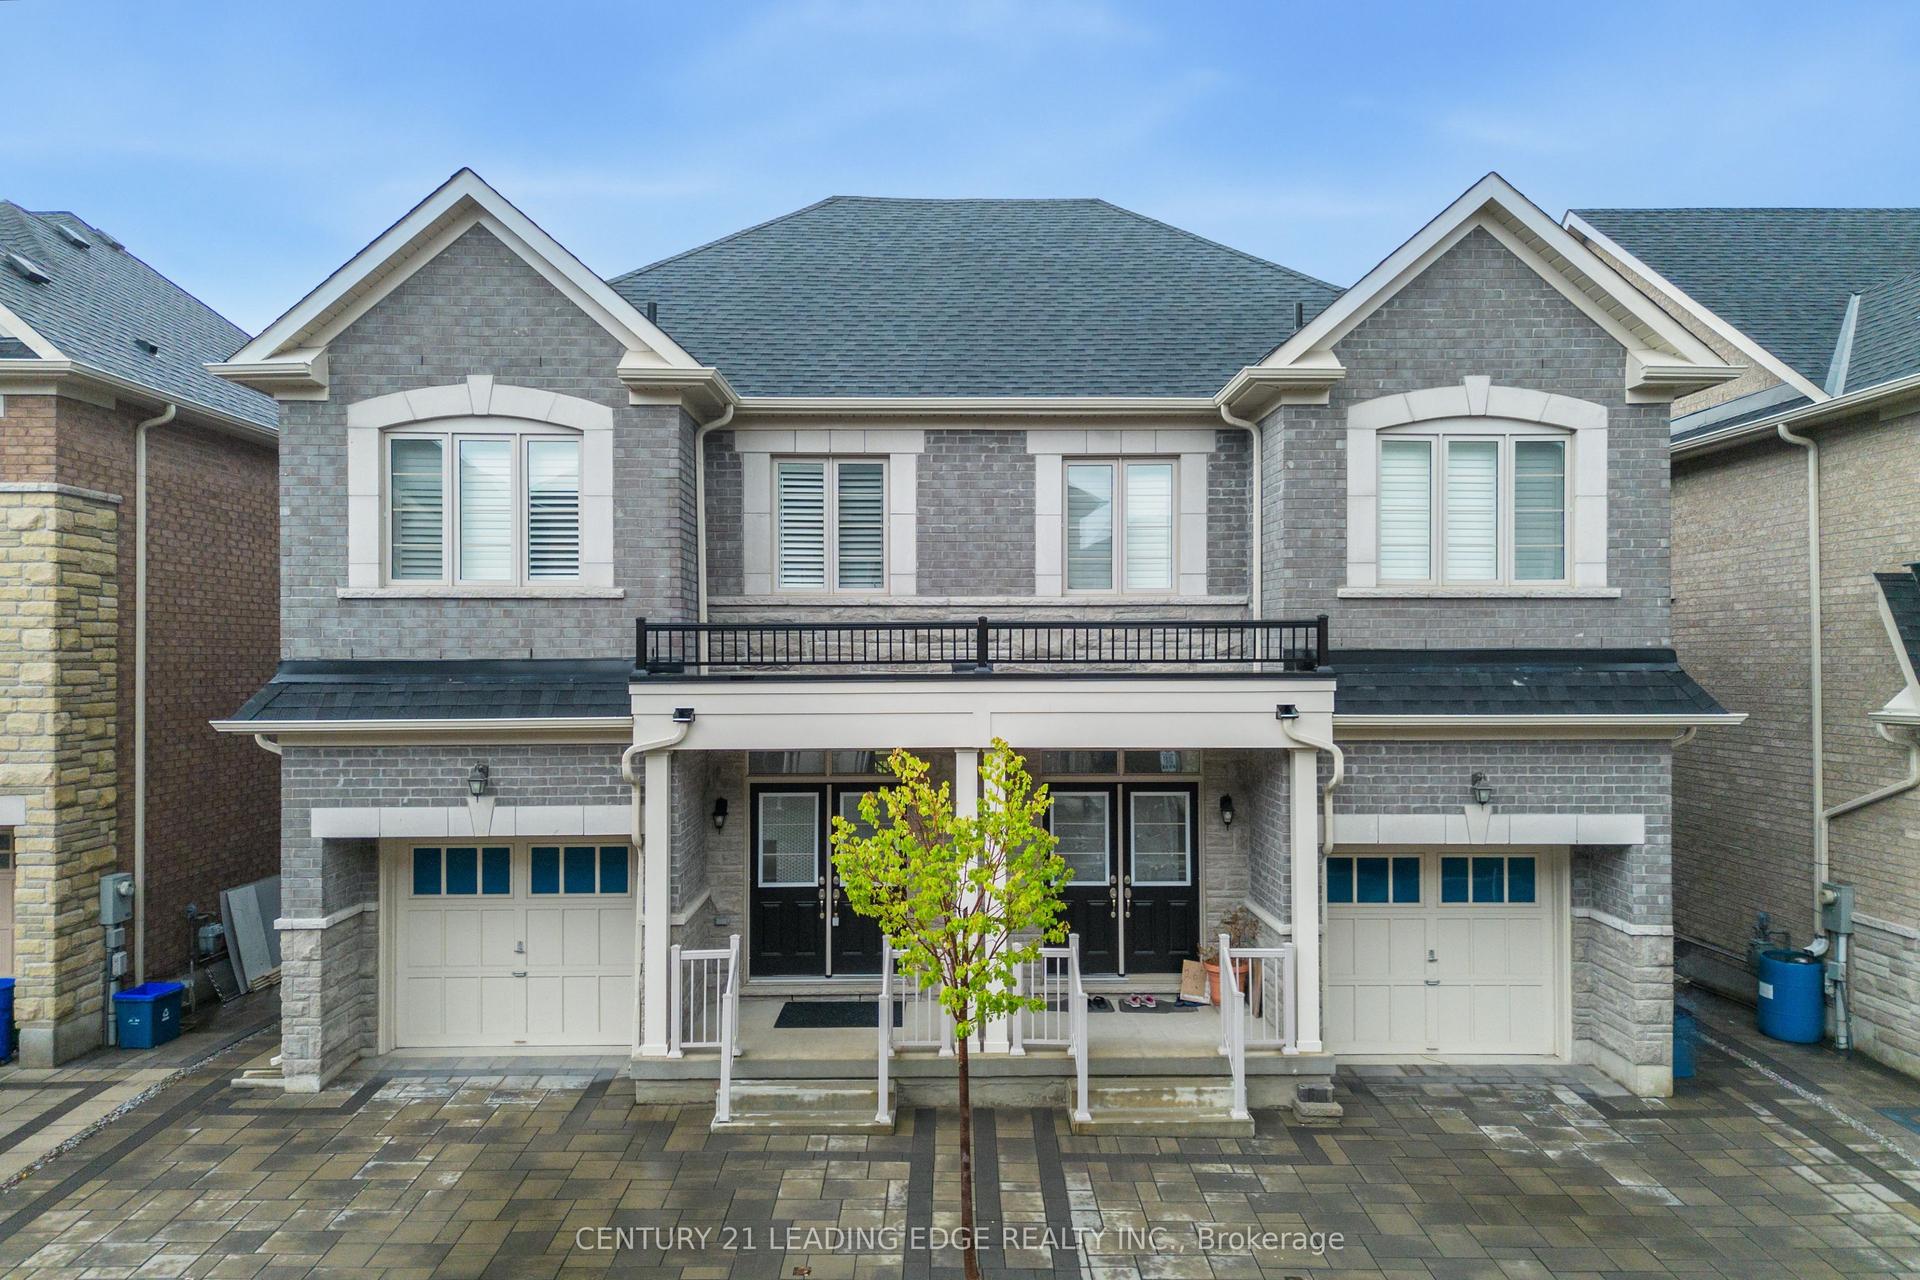
For Sale
46 Fred Mclaren Boulevard
Wismer, Markham, ON
$1,118,000
3Bd
4Ba
1,750+sqft
3Parking
28.54 x 80.38 ftlot
$639/sqft
Semi-DetachedMLS# N13785912Listed 2026-09-1535 DOM
Cooling
Central Vacuum
Basement
Finished
On the market for 35 days — longer than average. The seller may be open to negotiation.
About this home
Welcome to 46 Fred McLaren Boulevard, a meticulously maintained original-owner home in the heart of the highly sought-after Wismer community, just steps from top-ranked schools, parks, trails, and Mount Joy GO Station. Offering an impressive 1,847 square feet of above-grade living space, this move-in ready home delivers exceptional size, functionality, and flexibility. Oak hardwood flooring extends throughout the main and second floors, complemented by timeless maple cabinetry in the kitchen and upper bathrooms. The main floor offers generous living space throughout, with a spacious dining room and sitting area providing an inviting setting for family gatherings and entertaining. The open-concept kitchen flows seamlessly into the generous living room and overlooks the backyard, creating a comfortable and functional layout for everyday living. Upstairs, the spacious primary bedroom features an elegant double-door entry, walk-in closet, double vanity, separate soaker tub, and standalone shower. Originally designed as a four-bedroom layout, the fourth bedroom was converted into an oversized second bedroom with its own walk-in closet, offering exceptional space and flexibility. The third bedroom is also well-proportioned and provides plenty of versatility for family, guests, or a home office. The fully finished basement further expands living space with a large open recreation area, 2-piece bathroom with rough-in for a future shower or tub, and cold room, providing plenty of room for recreation, hobbies, a home gym, or future customization.
Hardwood
Rooms
Second Floor
| Bedroom | 3.56 × 2.13 m | Double Doors Walk-In Closet(s) Hardwood Floor |
| Bathroom | 2.03 × 3.00 m | Double Sink Soaking Tub Separate Shower |
| Bedroom 2 | 4.90 × 3.61 m | Walk-In Closet(s) Large Window Hardwood Floor |
| Bedroom 3 | 3.05 × 3.30 m | Large Window Hardwood Floor |
| Bathroom | 2.62 × 2.31 m | 4 Pc Bath |
Basement
| Powder Room | 1.12 × 1.96 m | 2 Pc Bath |
| Laundry | 6.27 × 3.48 m | Laminate |
| Other | 4.01 × 6.71 m | Laminate |
| Cold Room/Cantina | 1.52 × 2.51 m |
Other
| Foyer | 1.24 × 2.29 m | Double Doors |
| Dining Room | 5.08 × 3.63 m | Hardwood Floor |
| Living Room | 5.21 × 3.66 m | Hardwood Floor |
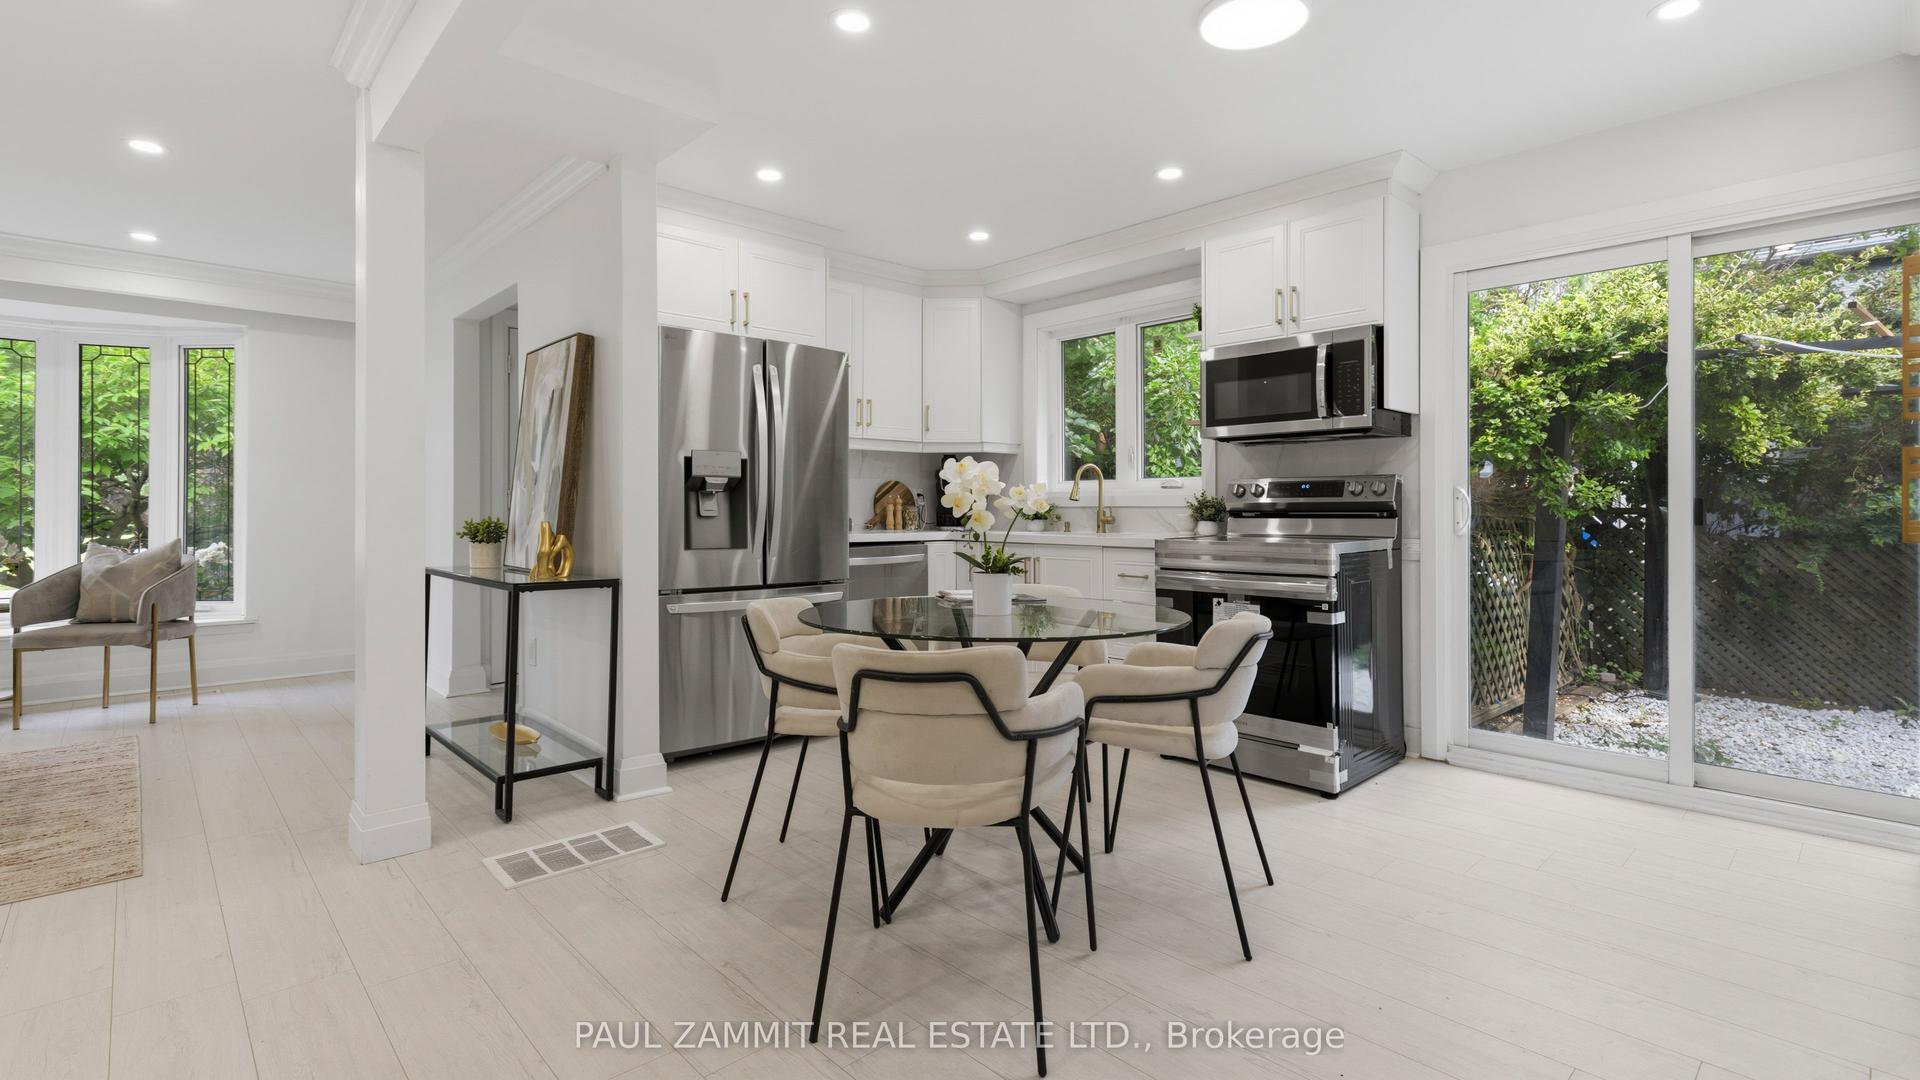
| Kitchen | 5.44 × 3.66 m | Breakfast Bar Overlooks Backyard Walk-Out |
| Powder Room | 0.91 × 2.11 m | 2 Pc Bath |
| Room | — |
Features
- Central Vacuum
- Finished
- Central Air
- 2-Storey
Financials
Annual Taxes
$5,036.71
Estimated Rental Income
Entire property$3,200 – $4,800/mo
Basement apartment$1,800 – $2,500/mo
Rental yield3.4% – 5.2%
*Estimates based on comparable rentals in the area. Actual income may vary.
Market Data — Markham
Days on market35 days
Buyer's MarketSeller's Market
Based on active listings in Markham. Data updates daily.
Demographics — Markham
Population
338,503
Avg Household Income
$118,000
Age Distribution
0-19
20%
20-34
18%
35-49
22%
50-64
22%
65+
18%
Ownership82% own · 18% rent
EnglishMandarinCantoneseTamilUrdu
Getting around
How walkable, bikeable, and transit-friendly this neighbourhood is.
55
/ 100
Walk Score
Somewhat Walkable
48
/ 100
Transit Score
Some Transit
55
/ 100
Bike Score
Bikeable
Scores are estimates based on neighbourhood data and are for informational purposes only.
MLS® data courtesy of the Toronto Regional Real Estate Board (TRREB).
The information provided herein must only be used by consumers that have a bona fide interest in the purchase, sale, or lease of real estate and may not be used for any commercial purpose or any other purpose. Listing information is deemed reliable but is not guaranteed accurate by the Toronto Regional Real Estate Board, the listing brokerage, or this website. The trademarks REALTOR®, REALTORS® and the REALTOR® logo are controlled by The Canadian Real Estate Association (CREA) and identify real estate professionals who are members of CREA. MLS®, Multiple Listing Service®, and the associated logos are owned by CREA. Not intended to solicit properties currently listed for sale or buyers under contract.
You may also like
More homes in Markham
Hand-picked listings with a similar price range and style.
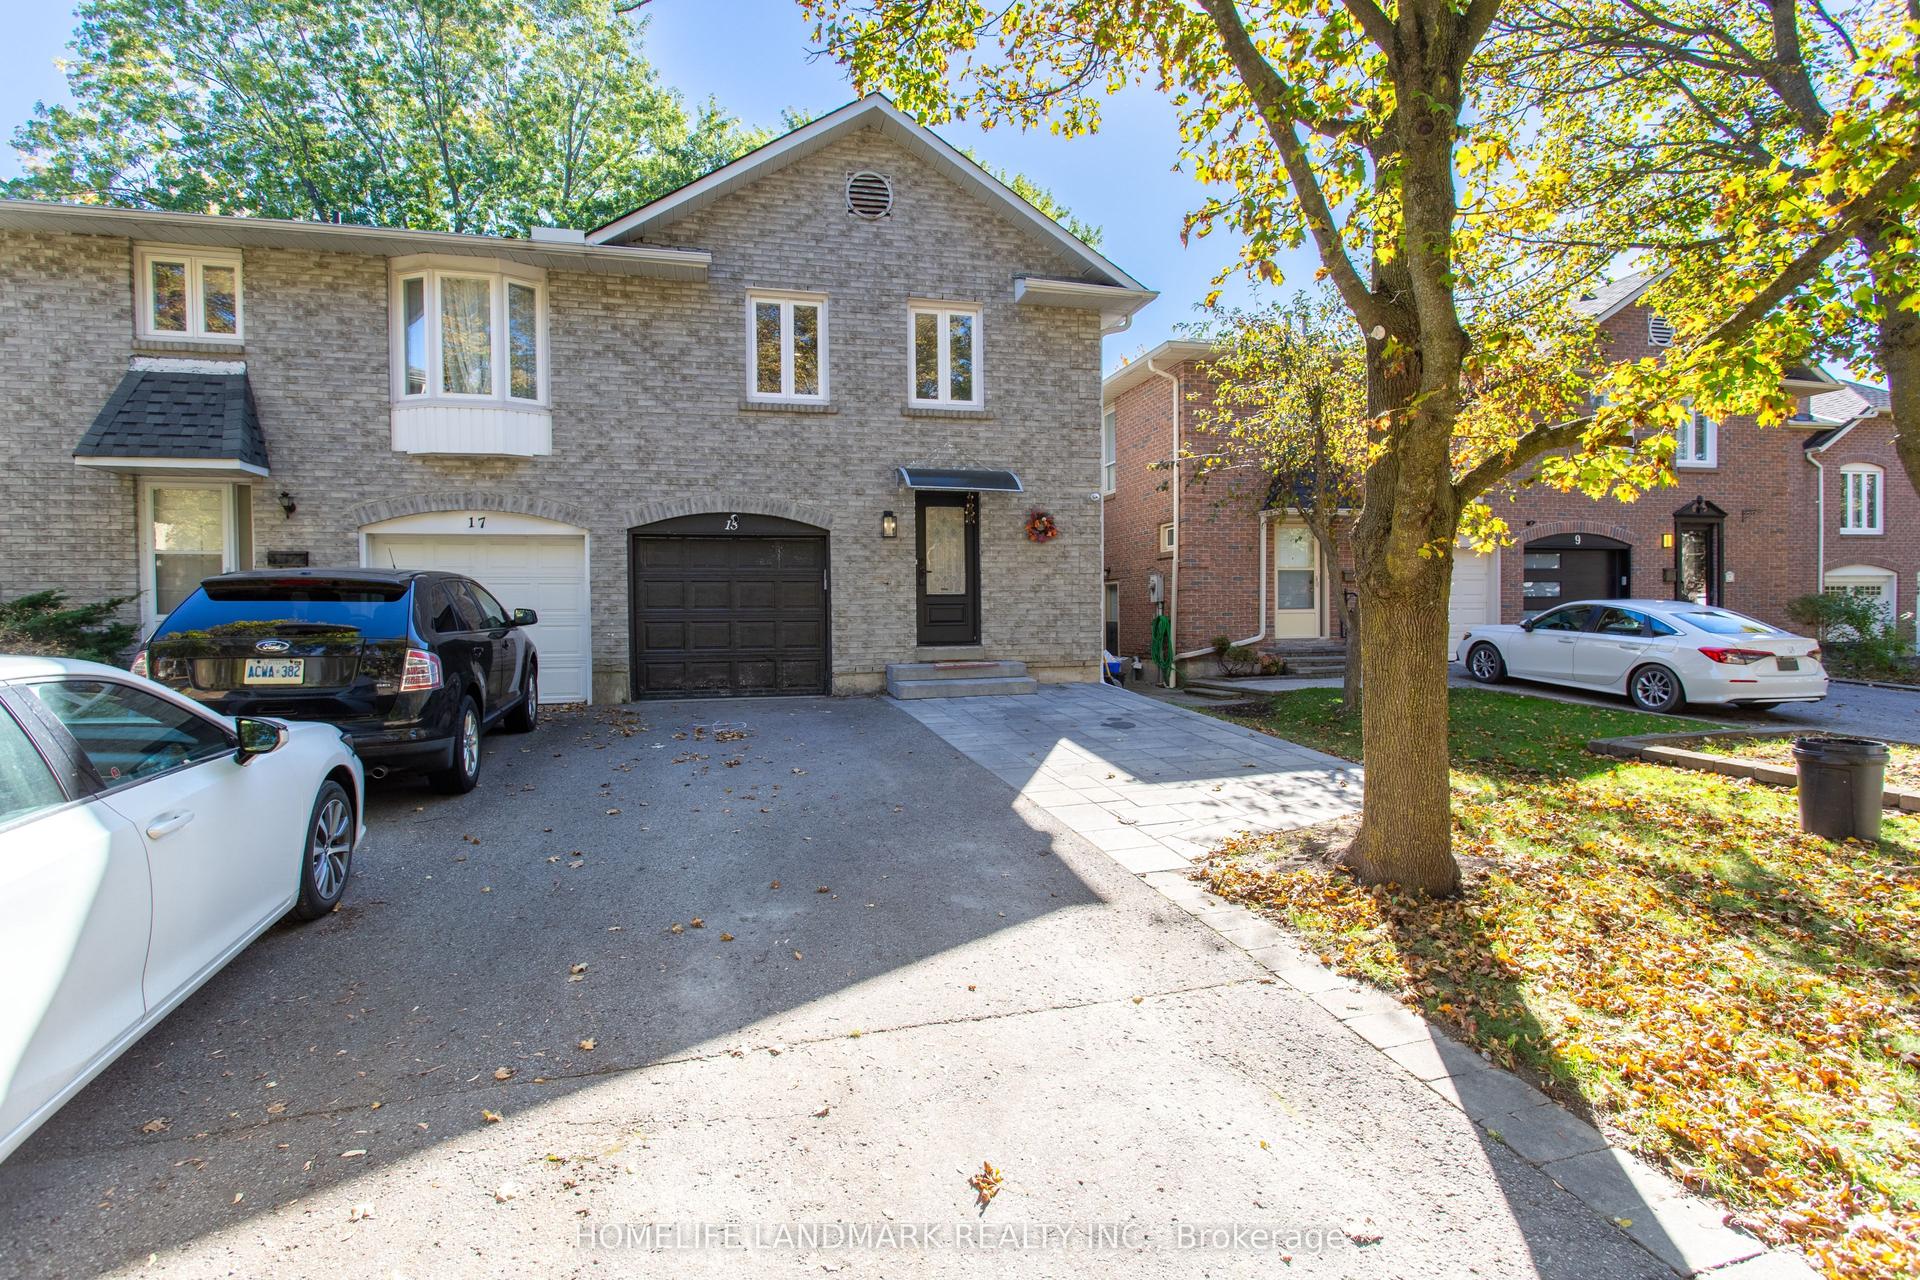
For SaleJust listed
$1,368,888
Semi-Detached
est. $6,001/mo
15 Foxglove Court, Unionville
Markham, ON
3 bd
3 ba
1,300
4
MLS# N14100626Homelife Landmark Realty Inc.
WhatsApp Aman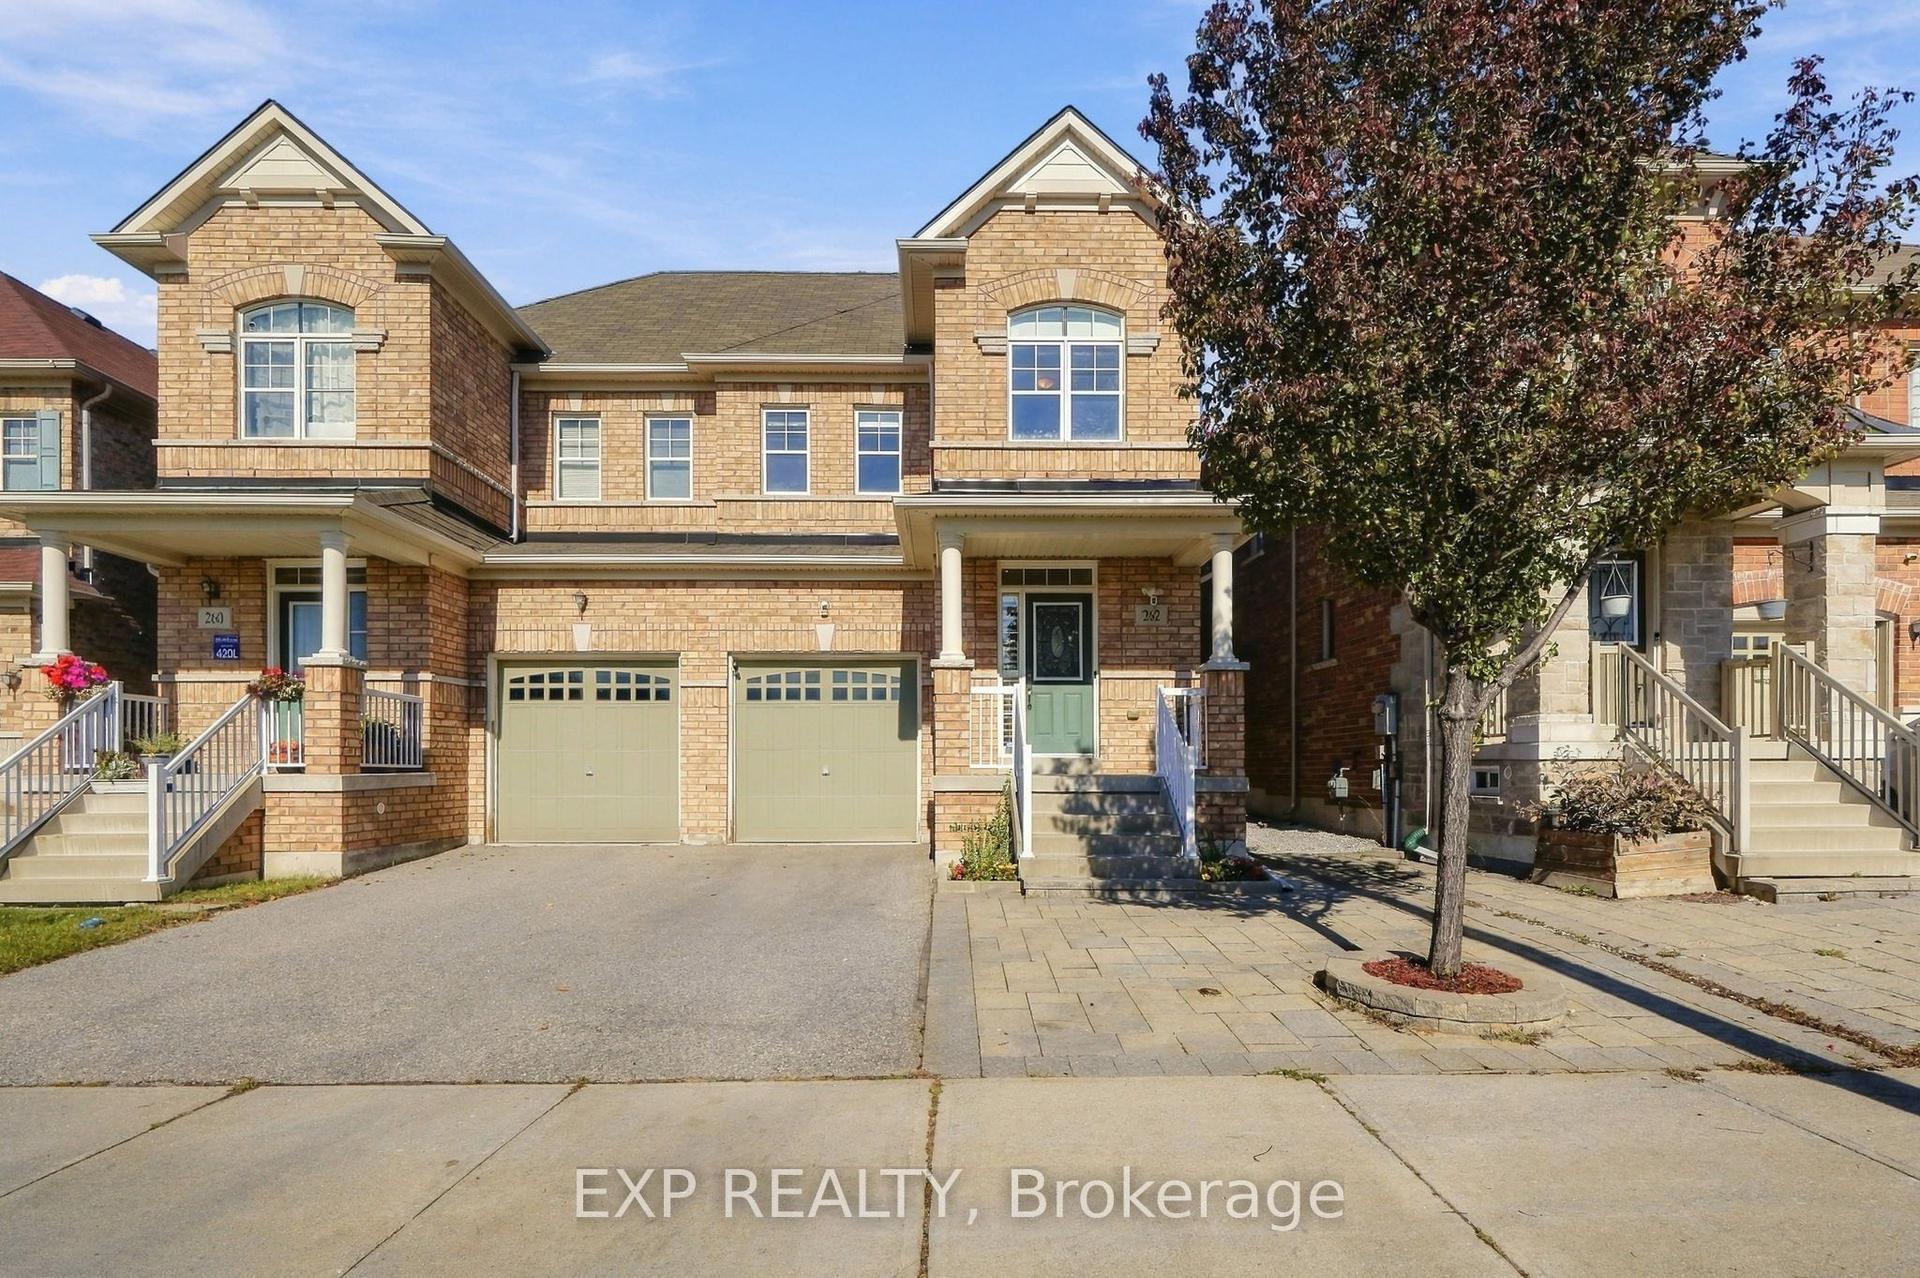
For Sale20 h ago
$999,900
Semi-Detached
est. $4,384/mo
262 Wilfred Murison Avenue, Berczy
Markham, ON
3 bd
4 ba
1,750
3
MLS# N14099486Exp Realty
WhatsApp Aman