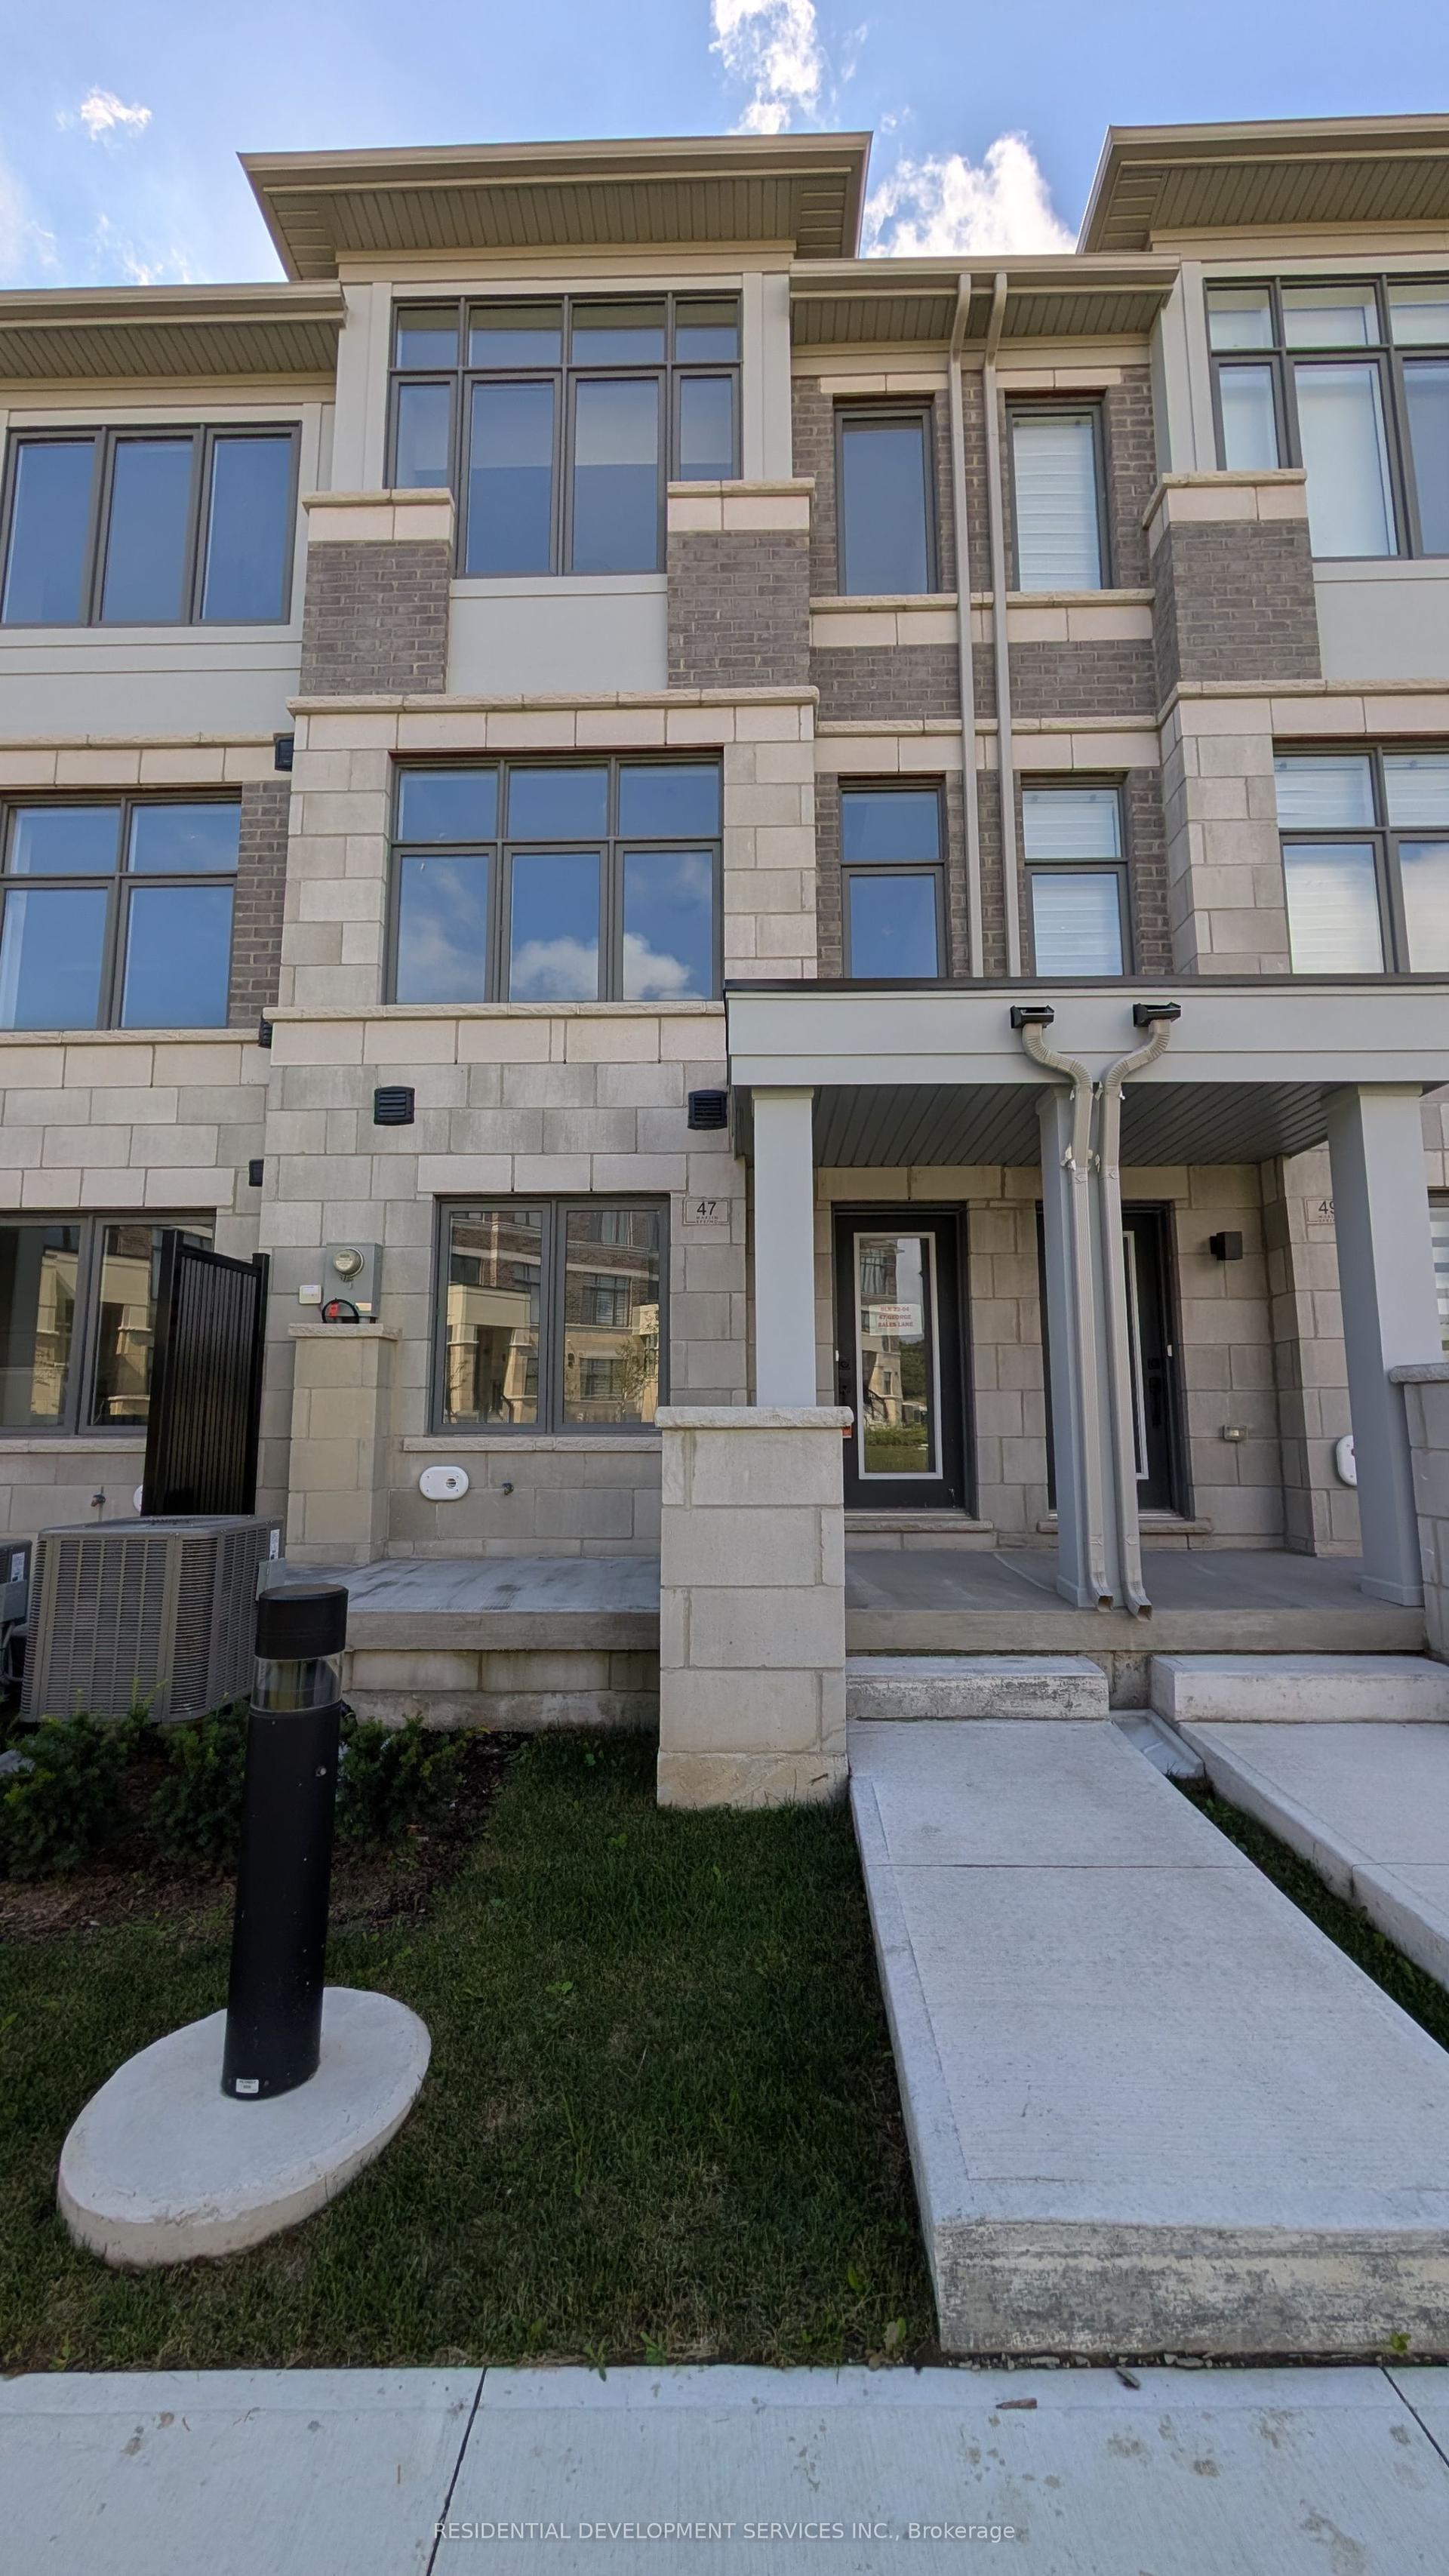
For Sale
Just Listed
148 Observatory Lane
Observatory, Richmond Hill, ON
$698,000
3Bd
3Ba
1,300+sqft
3Parking
20.03 x 100.16 ftlot
$537/sqft
TownhouseMLS# N13786356Listed 2026-09-151 DOM
Cooling
Central Air
Basement
Finished
Just listed! New listings in Richmond Hill often receive offers within the first week.
About this home
Do not miss this great opportunity for this extraordinary, south facing, sun-filled freehold townhouse, perfectly situated in the highly sought-after Observatory community of Richmond Hill! $$$ spent on high-quality upgrades, including furnace (2026), entire roof including shingles and plywood (2025), backyard landscaping (2023), hot water tank (rental) (2022), washer and dryer (2022). Other recent renovations include air conditioner, living room chandelier, removed popcorn ceiling, pot lights in living room and basement, complete attic insulation top-up, a modern garage door opener, smart thermostat, floodlight, and video doorbell. The main floor features a modern kitchen with stainless steel appliances that walks out to a beautiful private backyard deck. The cozy living and dining room comes with hardwood flooring and pot lights throughout. It also features a grand fireplace accented by sleek, modern wall tiles and a chandelier. Upstairs, you will find three bright and spacious bedrooms providing the perfect layout for growing families. The lower level extends your usable living area with a finished, sounds-proof basement brightened by newly installed pot lights, perfect for family activities. The garage is upgraded with premium tiles and includes a rough-in for electric car charger. Located within the boundary of the prestigious Sixteenth Avenue Public School, this exceptional location places you just minutes from brand new pedestrian and cyclist bridge at the historic David Dunlap Observatory Park, the premium shops at Hillcrest Mall, T&T Supermarket, and major transit routes along Yonge Street.
GarageHardwoodFireplace
Rooms
Main Floor
| Foyer | 1.60 × 1.45 m | Porcelain Floor Closet 2 Pc Bath |
| Living Room | 7.21 × 3.28 m | Hardwood Floor Combined w/Dining Electric Fireplace |
| Dining Room | 7.21 × 3.28 m | Hardwood Floor Combined w/Living Open Concept |
| Kitchen | 4.80 × 2.46 m | Hardwood Floor Stainless Steel Appl W/O To Deck |
Second Floor
| Primary Bedroom | 4.01 × 3.02 m | Hardwood Floor Closet Semi Ensuite |
| Bedroom 2 | 2.74 × 2.69 m | Hardwood Floor Closet Window |
| Bedroom 3 | 3.30 × 3.05 m | Hardwood Floor Closet Window |
Basement
| Recreation | 5.84 × 5.11 m | 3 Pc Bath Pot Lights |
Features
- Carpet Free
- Finished
- Central Air
- 2-Storey
Financials
Annual Taxes
$4,644.24
Estimated Rental Income
Entire property$3,200 – $4,800/mo
Basement apartment$1,800 – $2,500/mo
Rental yield5.5% – 8.3%
*Estimates based on comparable rentals in the area. Actual income may vary.
Market Data — Richmond Hill
Days on market1 days
Buyer's MarketSeller's Market
Based on active listings in Richmond Hill. Data updates daily.
Demographics — Richmond Hill
Population
202,022
Avg Household Income
$115,000
Age Distribution
0-19
20%
20-34
17%
35-49
22%
50-64
22%
65+
19%
Ownership81% own · 19% rent
EnglishMandarinCantoneseFarsiRussian
Getting around
How walkable, bikeable, and transit-friendly this neighbourhood is.
58
/ 100
Walk Score
Somewhat Walkable
49
/ 100
Transit Score
Some Transit
56
/ 100
Bike Score
Bikeable
Scores are estimates based on neighbourhood data and are for informational purposes only.
MLS® data courtesy of the Toronto Regional Real Estate Board (TRREB).
The information provided herein must only be used by consumers that have a bona fide interest in the purchase, sale, or lease of real estate and may not be used for any commercial purpose or any other purpose. Listing information is deemed reliable but is not guaranteed accurate by the Toronto Regional Real Estate Board, the listing brokerage, or this website. The trademarks REALTOR®, REALTORS® and the REALTOR® logo are controlled by The Canadian Real Estate Association (CREA) and identify real estate professionals who are members of CREA. MLS®, Multiple Listing Service®, and the associated logos are owned by CREA. Not intended to solicit properties currently listed for sale or buyers under contract.
You may also like
More homes in Richmond Hill
Hand-picked listings with a similar price range and style.
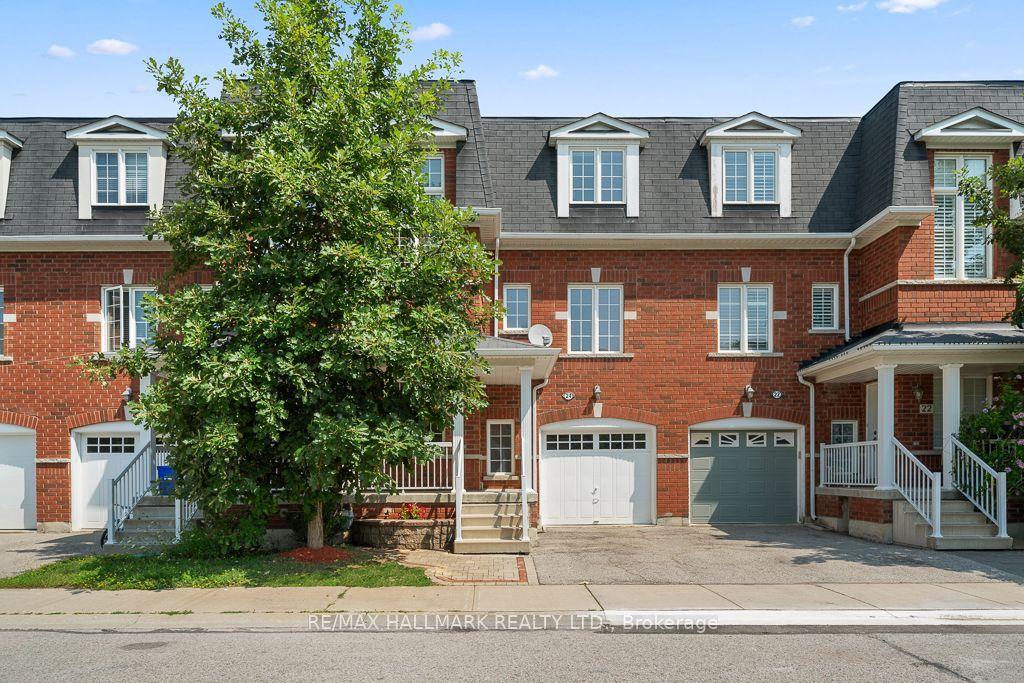
For Sale1 month ago
$829,000
Townhouse
est. $3,634/mo
15 Old Colony Road 24 #24, Oak Ridges Lake Wilcox
Richmond Hill, ON
3 bd
3 ba
1,300
2
MLS# N13669708Re/Max Hallmark Realty Ltd.
WhatsApp Aman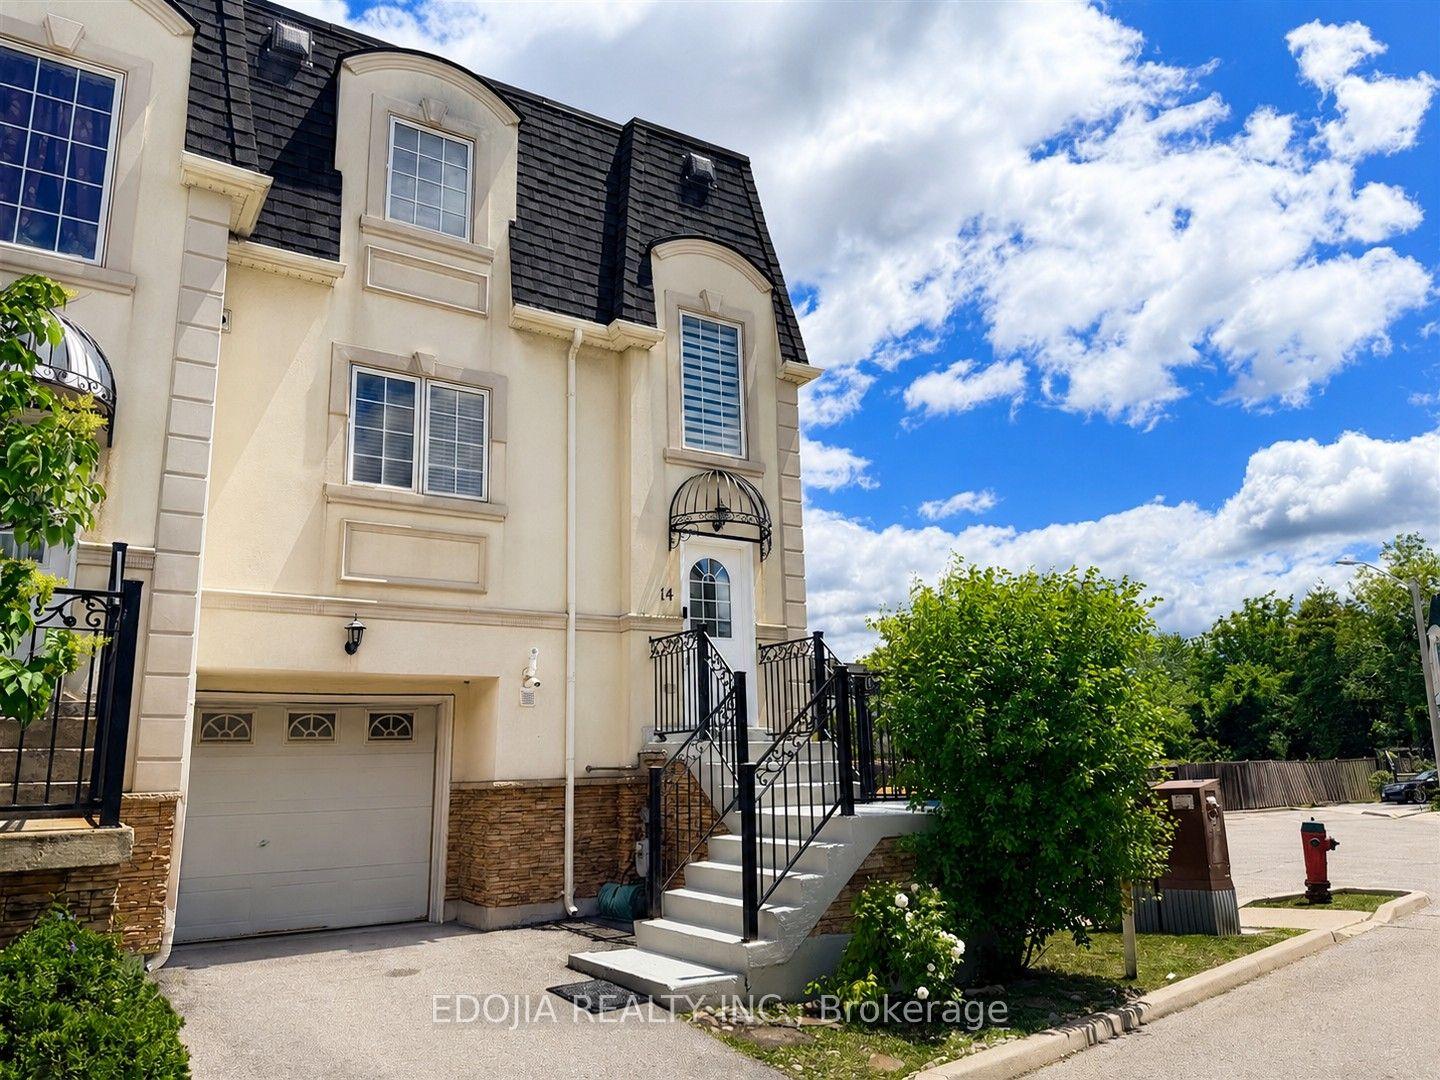
For Sale1 day ago
$789,000
Townhouse
est. $3,459/mo
215 16th Avenue 14 #14, Langstaff
Richmond Hill, ON
2+1 bd
3 ba
1,300
2
MLS# N13783996Edojia Realty Inc.
WhatsApp Aman