For Lease
Just Listed
86 Macrill Road
Cachet, Markham, ON
$5,450
4+1Bd
5Ba
3,250+sqft
6Parking
60 x 131.8 ftlot
$2/sqft
DetachedMLS# N13787560Listed 2026-09-151 DOM
Cooling
Central Air
Basement
Finished
Just listed! New listings in Markham often receive offers within the first week.
About this home
"Cachet Woods" Fronting On North Appro. 3,500 Sq Ft W/Spacious 4 Bedrooms, Bright & Spacious, 9 Ft Ceiling & Crown Moulding On Main Floor, Modern Brand New Windows & Frame Throughout, Potlights At Family Room and Kitchen, Open Concept W/Large Kitchen O/L To Backyard, Large Den, Featuring Stainless Steel Appliances, Granite Countertop, Central Island, Gas Fireplace At Family Room, Direct Access To Double Car Garage W/Remote Control. Finished Basement W/Large Rec Room, One Bedroom, Wet Bar. Landscape, InterLock Driveway. 3 Mins Drive To Hwy 404, Groceries, T & T, Restaurants, Banks Etc. Landlord included One Year Grass cutting, Water Softener and Water Filter ! Tenants need to Shovel Snow In Winter. ^^ Attention : [In Basement - Media Room & Bedroom Closet Locked For Storage Furiture], Backyard Garden Shed is Knocked For Landlords Gardening Storage. Thank you For Your Co-operation !! Just Move-In To Enjoy .. Thank You For Your Showings !
GarageFireplace
Rooms
Main Floor
| Living Room | 5.03 × 3.66 m | Hardwood Floor Moulded Ceiling Coffered Ceiling(s) |
| Dining Room | 4.72 × 3.66 m | Hardwood Floor Moulded Ceiling Coffered Ceiling(s) |
| Family Room | 6.10 × 3.66 m | Hardwood Floor Pot Lights Window |
| Kitchen | 5.41 × 4.27 m | Stainless Steel Appl Pot Lights W/O To Patio |
| Den | 3.66 × 3.35 m | Hardwood Floor French Doors Window |
Second Floor
| Primary Bedroom | 6.10 × 3.81 m | 6 Pc Ensuite Walk-In Closet(s) Window |
| Bedroom 2 | 4.72 × 3.67 m | 4 Pc Ensuite Walk-In Closet(s) Window |
| Bedroom 3 | 3.96 × 3.67 m | Semi Ensuite Walk-In Closet(s) Window |
| Bedroom 4 | 3.88 × 3.67 m | Semi Ensuite Closet Window |
Basement
| Recreation | 8.30 × 6.05 m | Ceramic Floor Open Concept Wet Bar |
| Bedroom 5 | 3.45 × 3.21 m | Ceramic Floor Closet |
| Bedroom 5 | 3.74 × 3.21 m | Broadloom Closet |
Features
- Auto Garage Door Remote
- Built-In Oven
- Water Softener
- Finished
- Central Air
- 2-Storey
Financials
Estimated Rental Income
Entire property$4,000 – $6,500/mo
Basement apartment$1,800 – $2,500/mo
Rental yield880.7% – 1431.2%
*Estimates based on comparable rentals in the area. Actual income may vary.
Market Data — Markham
Days on market1 days
Buyer's MarketSeller's Market
Based on active listings in Markham. Data updates daily.
Demographics — Markham
Population
338,503
Avg Household Income
$118,000
Age Distribution
0-19
20%
20-34
18%
35-49
22%
50-64
22%
65+
18%
Ownership82% own · 18% rent
EnglishMandarinCantoneseTamilUrdu
Other rentals like this
Similar rentals in Markham
Same property type, similar price, similar size — currently for rent.
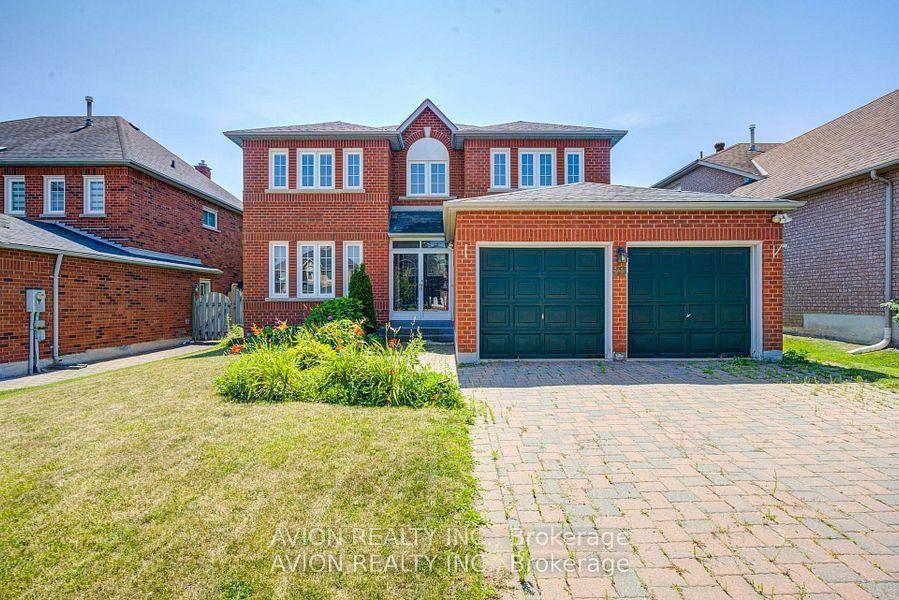
For Lease2 days ago
$5,300
Detached
29 Charrington Crescent, Unionville
Markham, ON
5+2 bd
4 ba
3,250
6
MLS# N13783076Avion Realty Inc.
WhatsApp Aman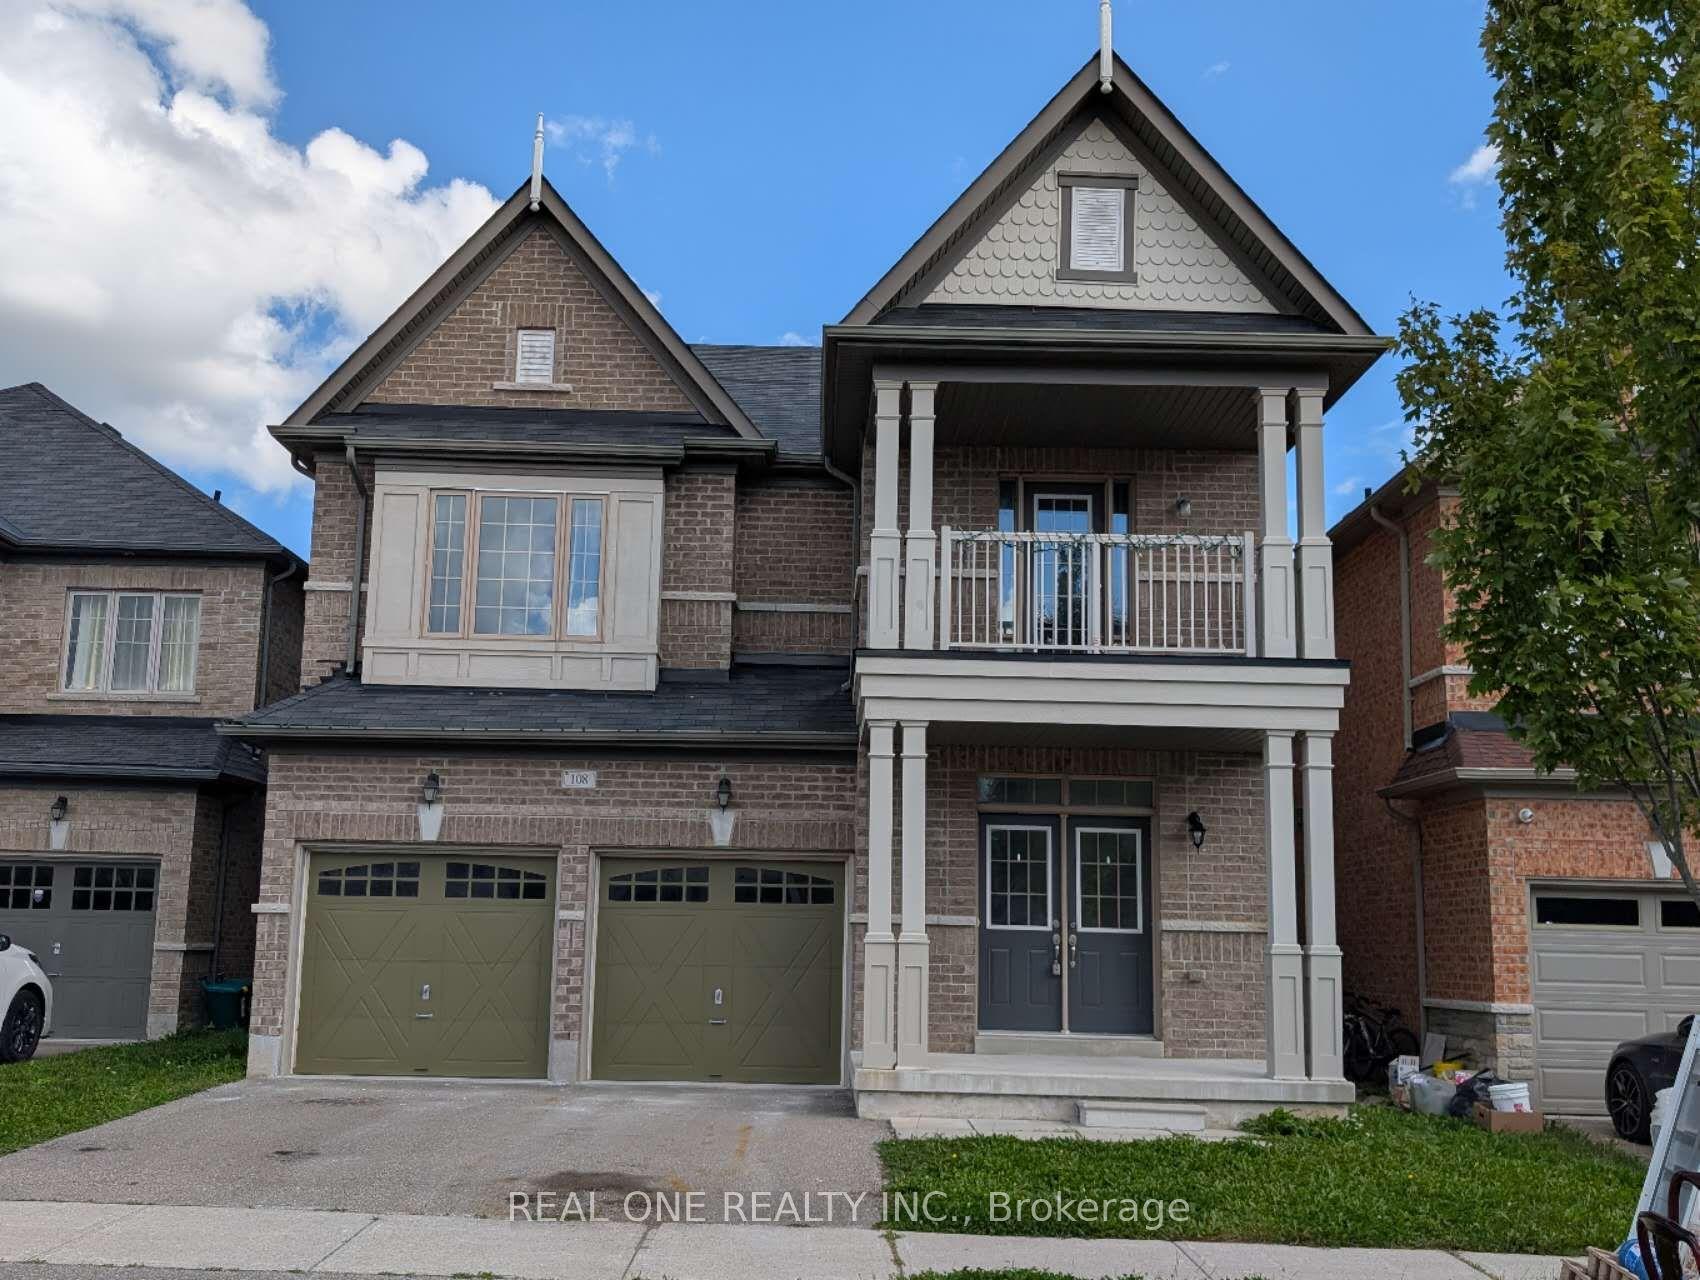
For Lease10 days ago
$5,100
Detached
108 Hubner Avenue, Berczy
Markham, ON
4+1 bd
4 ba
3,250
4
MLS# N13750136Real One Realty Inc.
WhatsApp Aman
Getting around
How walkable, bikeable, and transit-friendly this neighbourhood is.
62
/ 100
Walk Score
Somewhat Walkable
47
/ 100
Transit Score
Some Transit
44
/ 100
Bike Score
Somewhat Bikeable
Scores are estimates based on neighbourhood data and are for informational purposes only.
MLS® data courtesy of the Toronto Regional Real Estate Board (TRREB).
The information provided herein must only be used by consumers that have a bona fide interest in the purchase, sale, or lease of real estate and may not be used for any commercial purpose or any other purpose. Listing information is deemed reliable but is not guaranteed accurate by the Toronto Regional Real Estate Board, the listing brokerage, or this website. The trademarks REALTOR®, REALTORS® and the REALTOR® logo are controlled by The Canadian Real Estate Association (CREA) and identify real estate professionals who are members of CREA. MLS®, Multiple Listing Service®, and the associated logos are owned by CREA. Not intended to solicit properties currently listed for sale or buyers under contract.