For Sale
Just Listed
9 Stollery Pond Crescent 210 #210
Devil's Elbow, Markham, ON
$839,000
2Bd
2Ba
850+sqft
2Parking
$987/sqft
CondoMLS# N13787958Listed 2026-09-151 DOM
Cooling
Central Air
Just listed! New listings in Markham often receive offers within the first week.
About this home
Resort Inspired Luxury At Angus Glen's "The 6th", Markham's Only Boutique Golf Course Condominium. Garden Suite Level 2 Bedroom 2 Washroom Garden Suite With Two (2) Parking spaces and Private Walk-Out To Patio And Village Park. Custom Designer Finishes, Palatial 10' Ceilings, Grand 8' Doors, Luxuriously Appointed Kitchen/Bathrooms, Engineered Hardwood Floors. Fabulous Amenities, Outdoor Pool, Fitness & Yoga Rooms, Whirlpool, Sauna, Party Rm. Regional Transit, Hwy 404, Comm Ctr & Library. Extras:S/S Kit. Appliances: Subzero B/I Fridge, 30" Wolf Cook-Top, 30" Wolf Wall-Oven & Microwave, 30' Wall Hood, B/I D/W & Wine Cooler, Stacked W/D, 2 side by side Parking Spaces, 1 Locker. Photos taken prior to current occupancy.
PoolHardwood
Rooms
Other
| Living Room | 5.49 × 3.51 m | Hardwood Floor Coffered Ceiling(s) W/O To Patio |
| Dining Room | 5.49 × 3.51 m | Hardwood Floor Coffered Ceiling(s) Combined w/Living |
| Kitchen | 2.90 × 2.44 m | Stainless Steel Appl Breakfast Bar Stone Counters |
| Primary Bedroom | 3.68 × 3.05 m | Hardwood Floor Walk-In Closet(s) 4 Pc Ensuite |
| Bedroom 2 | 3.20 × 3.05 m | Hardwood Floor Double Closet Separate Shower |
Features
- Guest Accommodations
- Auto Garage Door Remote
- Storage Area Lockers
- None
- Central Air
- Apartment
Financials
Annual Taxes
$4,691.55
Estimated Rental Income
Entire property$2,600 – $3,500/mo
Rental yield3.7% – 5.0%
*Estimates based on comparable rentals in the area. Actual income may vary.
Market Data — Markham
Days on market1 days
Buyer's MarketSeller's Market
Based on active listings in Markham. Data updates daily.
Demographics — Markham
Population
338,503
Avg Household Income
$118,000
Age Distribution
0-19
20%
20-34
18%
35-49
22%
50-64
22%
65+
18%
Ownership82% own · 18% rent
EnglishMandarinCantoneseTamilUrdu
Getting around
How walkable, bikeable, and transit-friendly this neighbourhood is.
76
/ 100
Walk Score
Very Walkable
55
/ 100
Transit Score
Good Transit
51
/ 100
Bike Score
Bikeable
Scores are estimates based on neighbourhood data and are for informational purposes only.
MLS® data courtesy of the Toronto Regional Real Estate Board (TRREB).
The information provided herein must only be used by consumers that have a bona fide interest in the purchase, sale, or lease of real estate and may not be used for any commercial purpose or any other purpose. Listing information is deemed reliable but is not guaranteed accurate by the Toronto Regional Real Estate Board, the listing brokerage, or this website. The trademarks REALTOR®, REALTORS® and the REALTOR® logo are controlled by The Canadian Real Estate Association (CREA) and identify real estate professionals who are members of CREA. MLS®, Multiple Listing Service®, and the associated logos are owned by CREA. Not intended to solicit properties currently listed for sale or buyers under contract.
You may also like
More homes in Markham
Hand-picked listings with a similar price range and style.
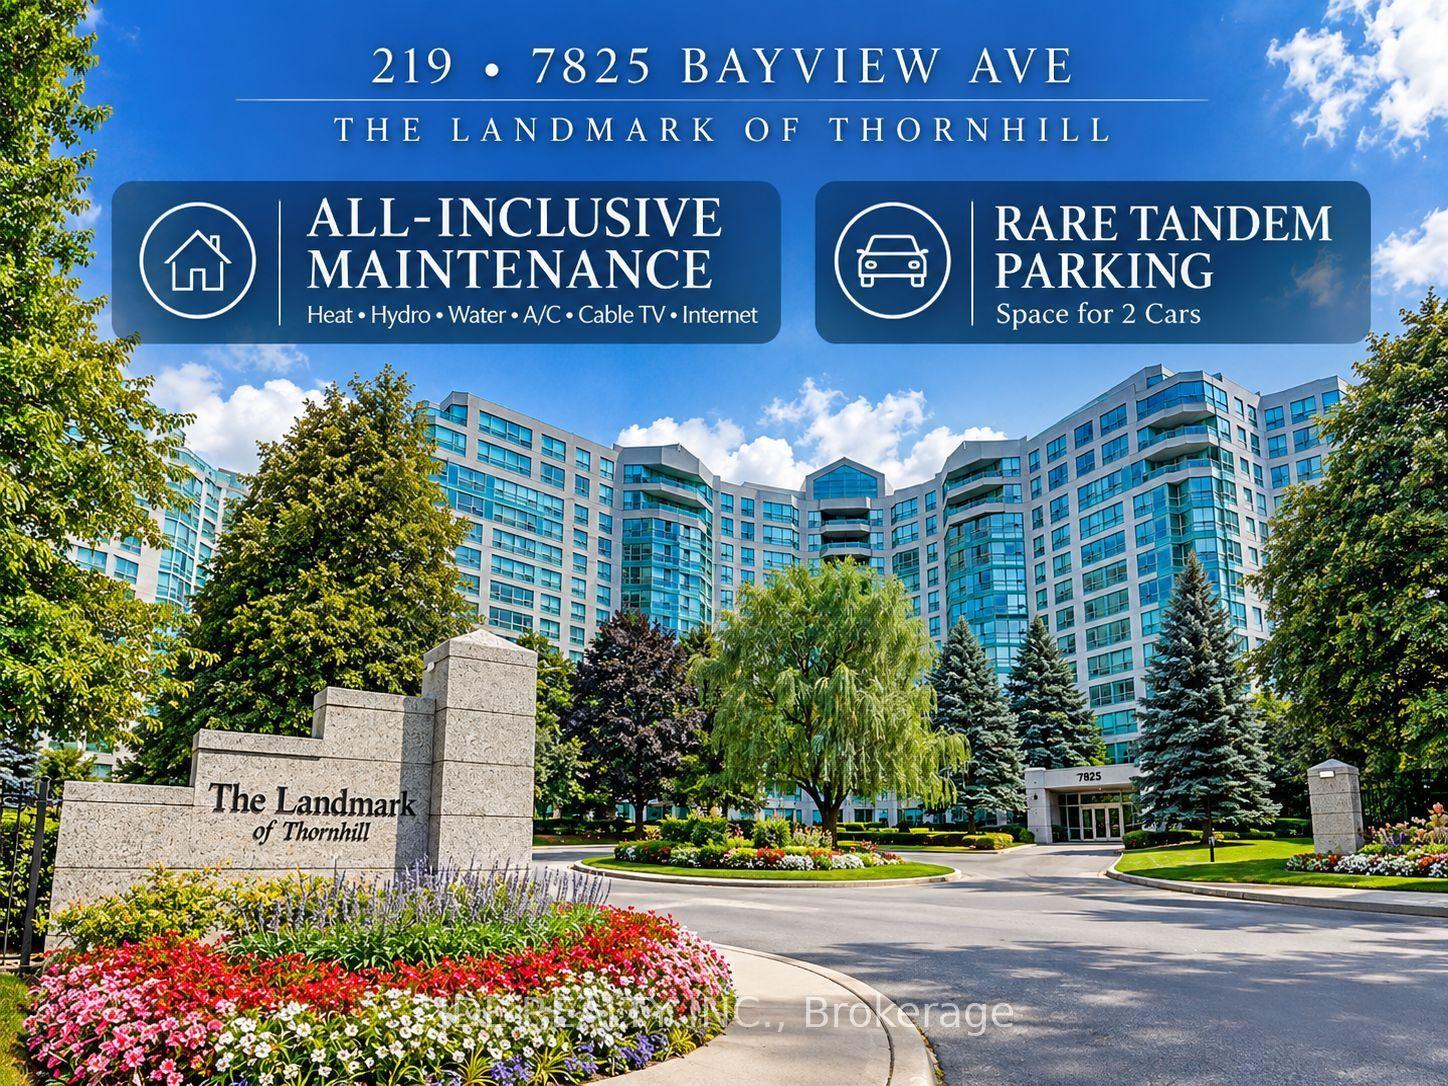
For Sale22 days ago
$699,000
Condo
est. $3,064/mo
7825 Bayview Avenue 219 #219, Aileen-Willowbrook
Markham, ON
2 bd
2 ba
1,300
2
MLS# N13711426Jdl Realty Inc.
WhatsApp Aman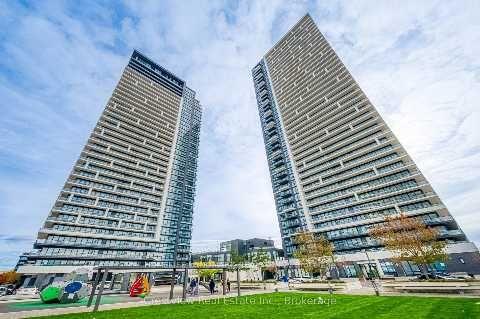
For Sale1 day ago
$865,000
Condo
est. $3,792/mo
8 Water Walk Drive 1810 #1810, Unionville
Markham, ON
2+1 bd
3 ba
1,100
1
MLS# N13788118Homelife Landmark Realty Inc.
WhatsApp Aman