For Lease
Just Listed
25 Greenshire Street
Bayview Hill, Richmond Hill, ON
$5,500
4+2Bd
5Ba
3,250+sqft
6Parking
49.93 x 108.27 ftlot
$2/sqft
DetachedMLS# N13788054Listed 2026-09-157 DOM
Cooling
Central Air
Basement
Finished
About this home
Welcome to this impressive 3,425 sq. ft. stone-front home in the prestigious Bayview Hill community, offering generous living space plus a finished basement. The main floor features 9-ft ceilings, hardwood and granite flooring, a grand skylight, and an elegant open layout filled with natural light. The spacious kitchen is equipped with stainless steel appliances, granite finishes, and ample cabinetry and workspace. The family room features a granite fireplace, while the primary bedroom offers an additional fireplace and a luxurious ensuite with a corner massage whirlpool. The finished basement provides excellent additional living space with a large recreation area two bedrooms, and a bathroom. Enjoy the beautifully maintained backyard with landscaped lawn, stone patio, flower beds, and gazebo. Conveniently located within walking distance to plazas, restaurants, parks, and public transit, and close to highly regarded Bayview Hill Elementary School and Bayview Secondary School. Includes existing light fixtures, pot lights, valance lighting, crystal chandelier, California shutters, grand skylight with concealed lighting, and more
HardwoodFireplace
Rooms
Second Floor
| Primary Bedroom | 8.75 × 4.89 m | Hardwood Floor Fireplace 6 Pc Ensuite |
| Bedroom 2 | 4.70 × 4.27 m | Hardwood Floor Closet 5 Pc Bath |
| Bedroom 3 | 5.31 × 3.51 m | Hardwood Floor Closet Semi Ensuite |
| Bedroom 4 | 3.80 × 3.53 m | Hardwood Floor Walk-In Closet(s) Semi Ensuite |
Basement
| Recreation | 8.18 × 7.48 m | Laminate Pot Lights Open Concept |
| Bedroom 5 | 3.71 × 2.44 m | Laminate Mirrored Closet 3 Pc Ensuite |
| Bedroom | 3.54 × 3.45 m | Laminate Mirrored Closet Pot Lights |
Other
| Living Room | 5.09 × 3.47 m | Hardwood Floor Crown Moulding Pot Lights |
| Dining Room | 4.36 × 3.47 m | Hardwood Floor Crown Moulding French Doors |
| Family Room | 5.38 × 3.64 m | Hardwood Floor Crown Moulding Fireplace |
| Office | 3.32 × 3.03 m | Hardwood Floor California Shutters French Doors |
| Kitchen | 6.11 × 4.72 m | Granite Floor Granite Counters W/O To Yard |
Features
- None
- Finished
- Central Air
- 2-Storey
Financials
Estimated Rental Income
Entire property$4,000 – $6,500/mo
Basement apartment$1,800 – $2,500/mo
Rental yield872.7% – 1418.2%
*Estimates based on comparable rentals in the area. Actual income may vary.
Market Data — Richmond Hill
Days on market7 days
Buyer's MarketSeller's Market
Based on active listings in Richmond Hill. Data updates daily.
Demographics — Richmond Hill
Population
202,022
Avg Household Income
$115,000
Age Distribution
0-19
20%
20-34
17%
35-49
22%
50-64
22%
65+
19%
Ownership81% own · 19% rent
EnglishMandarinCantoneseFarsiRussian
Other rentals like this
Similar rentals in Richmond Hill
Same property type, similar price, similar size — currently for rent.
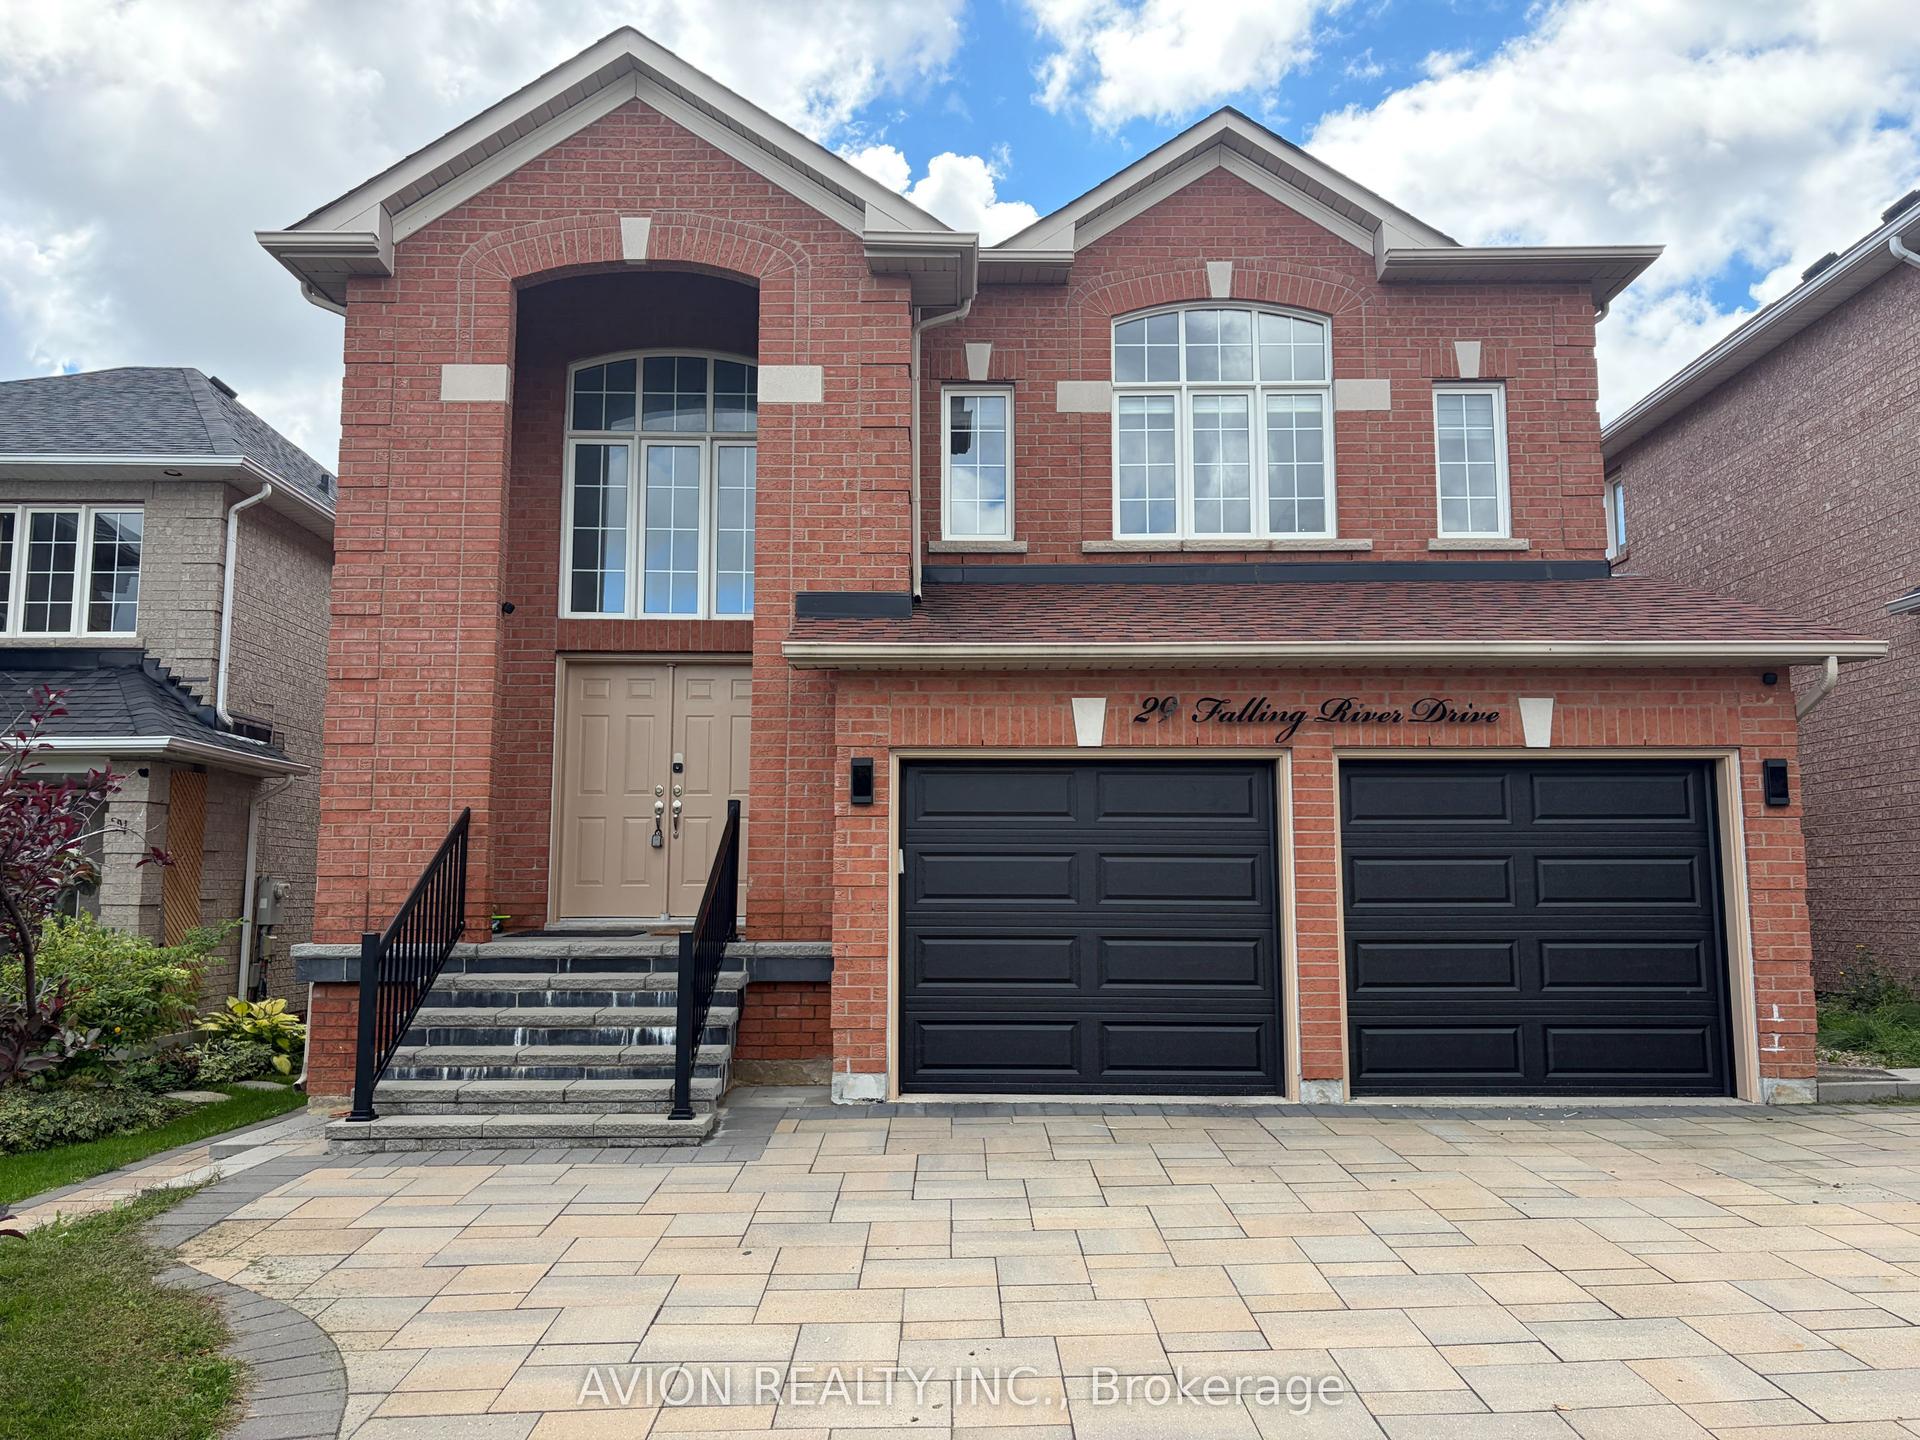
For Lease4 h ago
$6,500
Detached
29 Falling River Drive, Devonsleigh
Richmond Hill, ON
4 bd
3 ba
2,750
6
MLS# N13812318Avion Realty Inc.
WhatsApp Aman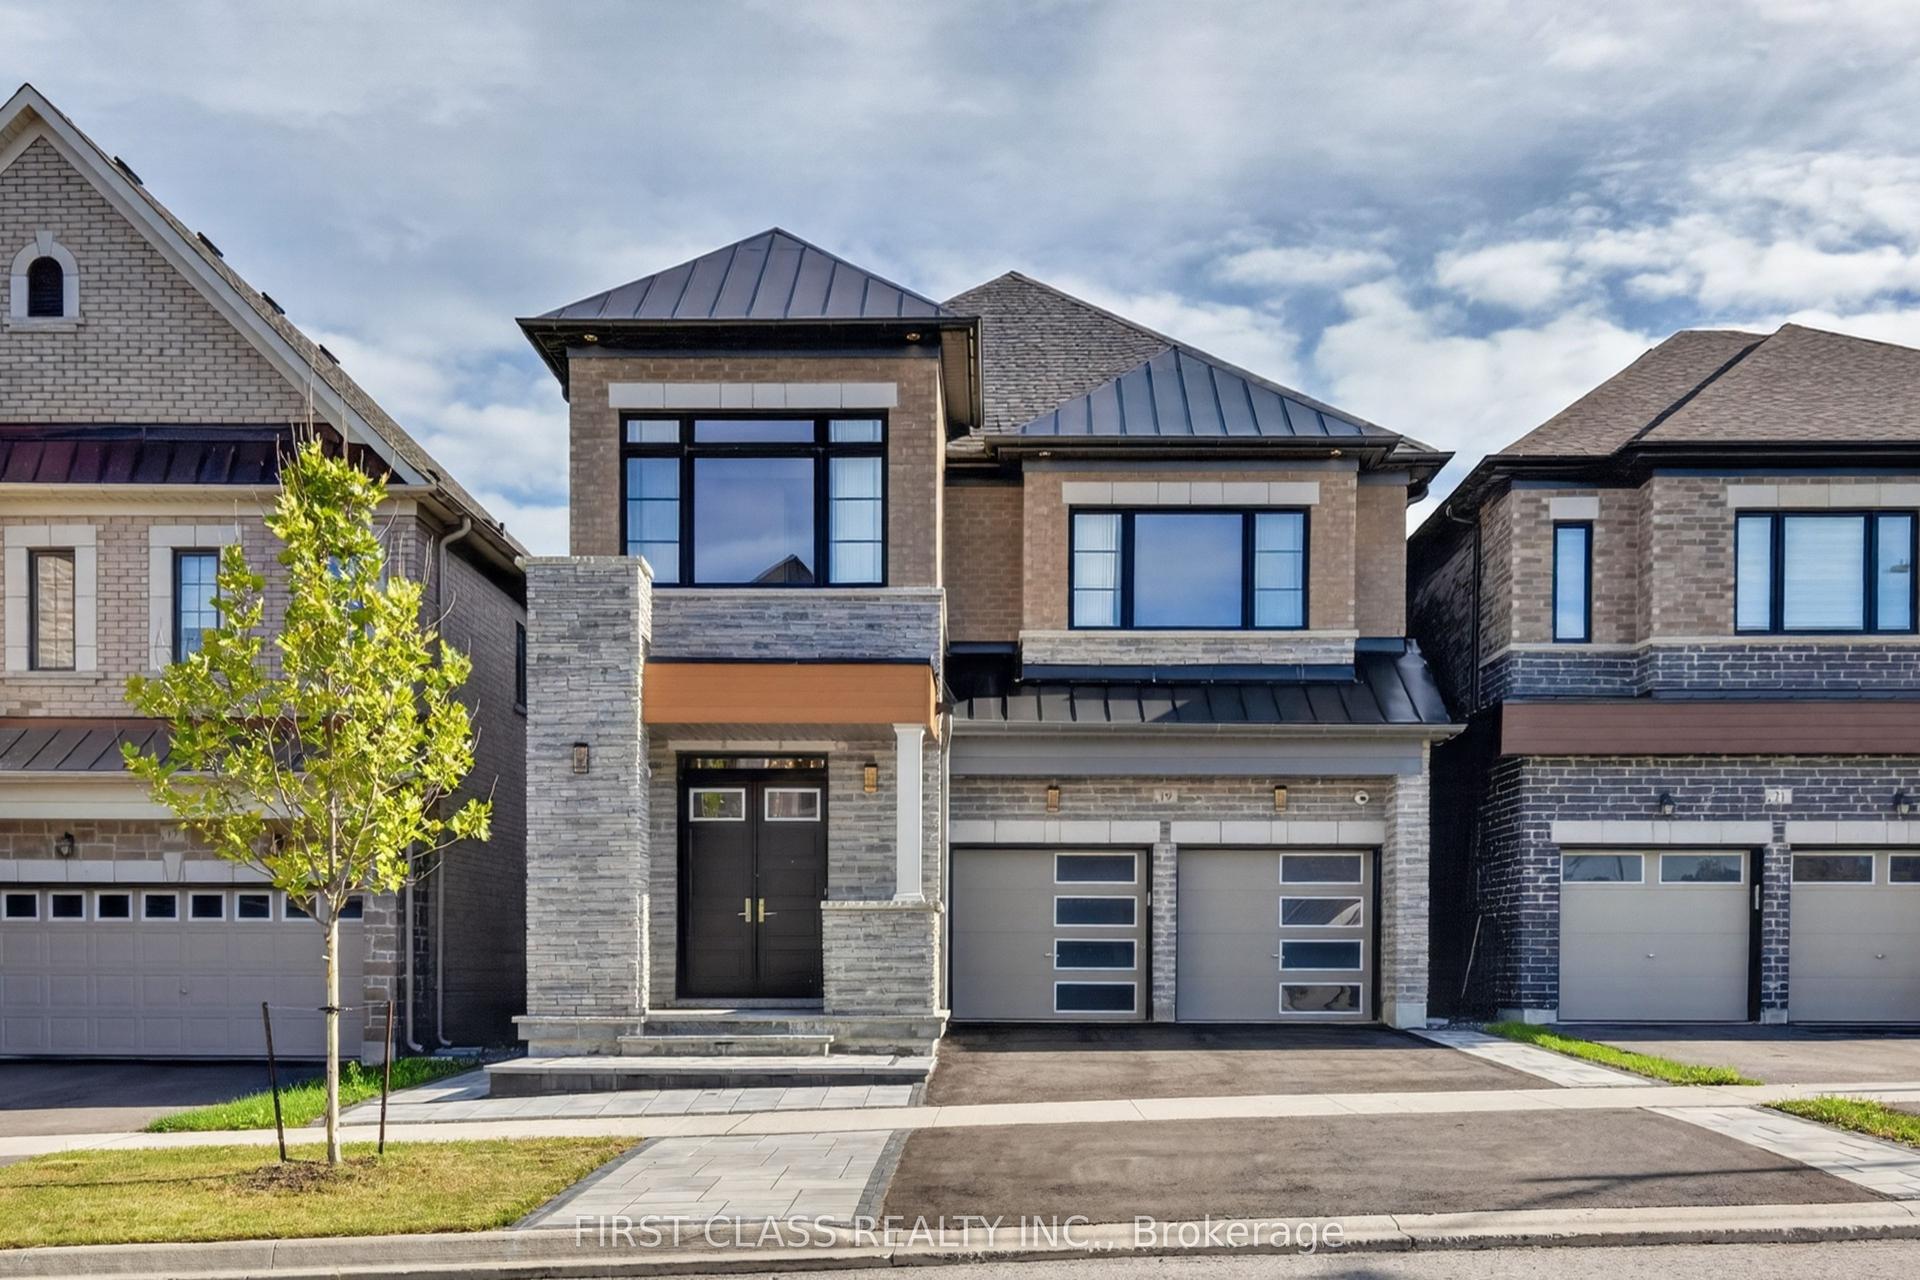
For Lease14 days ago
$5,200
Detached
19 William Logan Drive, Rural Richmond Hill
Richmond Hill, ON
4 bd
5 ba
2,750
4
MLS# N13751328First Class Realty Inc.
WhatsApp Aman
Getting around
How walkable, bikeable, and transit-friendly this neighbourhood is.
55
/ 100
Walk Score
Somewhat Walkable
48
/ 100
Transit Score
Some Transit
39
/ 100
Bike Score
Somewhat Bikeable
Scores are estimates based on neighbourhood data and are for informational purposes only.
MLS® data courtesy of the Toronto Regional Real Estate Board (TRREB).
The information provided herein must only be used by consumers that have a bona fide interest in the purchase, sale, or lease of real estate and may not be used for any commercial purpose or any other purpose. Listing information is deemed reliable but is not guaranteed accurate by the Toronto Regional Real Estate Board, the listing brokerage, or this website. The trademarks REALTOR®, REALTORS® and the REALTOR® logo are controlled by The Canadian Real Estate Association (CREA) and identify real estate professionals who are members of CREA. MLS®, Multiple Listing Service®, and the associated logos are owned by CREA. Not intended to solicit properties currently listed for sale or buyers under contract.