For Lease
Just Listed
75 Marita Place
Glen Shields, Vaughan, ON
$4,100
3+1Bd
4Ba
1,750+sqft
4Parking
30 x 89 ftlot
$2/sqft
DetachedMLS# N13788352Listed 2026-09-151 DOM
Cooling
Central Air
Basement
Finished
Just listed! New listings in Vaughan often receive offers within the first week.
About this home
Entire detached home Located In The Highly Desirable Glen Shields Community Of Vaughan, this spacious home offers 3 bedrooms on the main floor and 1 bedroom + a kitchen in the basement with a separate entrance. The main floor consists of a Modern Kitchen With Stainless Steel Appliances And Quartz Counter Top! Large family room with fireplace and a cozy dinning room. Three large rooms with plenty of light on the second floor. The spacious basement features an open concept layout and a large sized bedroom. This fully renovated unit offers ample natural light and spacious living areas. An open Kitchen with Quad-countertop and stainless steel appliances. Plus a beautiful den for storage or an office! This home is located Close To Public Transit, Supermarket, Shoppers Drug Mart, Community Centre and Schools including York U!
RenovatedFireplace
Rooms
Main Floor
| Living Room | 4.02 × 3.35 m | Large Window Parquet |
| Family Room | 5.79 × 3.20 m | Large Window Parquet |
| Kitchen | 2.43 × 3.35 m | Stainless Steel Appl Ceramic Floor |
| Dining Room | 2.43 × 3.35 m | Ceramic Floor |
Second Floor
| Primary Bedroom | 4.60 × 5.18 m | Large Window Parquet Walk-In Closet(s) |
| Bedroom 2 | 3.47 × 3.20 m | Large Window Parquet Closet |
| Bedroom 3 | 4.60 × 2.89 m | Large Window Parquet Closet |
Basement
| Living Room | 3.50 × 4.50 m | Vinyl Floor |
| Bedroom | 6.00 × 4.00 m | Vinyl Floor |
| Kitchen | 3.50 × 3.00 m | Vinyl Floor Quartz Counter Stainless Steel Appl |
Features
- Auto Garage Door Remote
- Carpet Free
- In-Law Suite
- Separate Entrance
- Finished
- Central Air
- 2-Storey
Financials
Estimated Rental Income
Entire property$3,200 – $4,800/mo
Basement apartment$1,800 – $2,500/mo
Rental yield936.6% – 1404.9%
*Estimates based on comparable rentals in the area. Actual income may vary.
Market Data — Vaughan
Days on market1 days
Buyer's MarketSeller's Market
Based on active listings in Vaughan. Data updates daily.
Demographics — Vaughan
Population
323,103
Avg Household Income
$128,000
Age Distribution
0-19
23%
20-34
18%
35-49
22%
50-64
21%
65+
16%
Ownership85% own · 15% rent
EnglishItalianRussianFarsiMandarin
Other rentals like this
Similar rentals in Vaughan
Same property type, similar price, similar size — currently for rent.
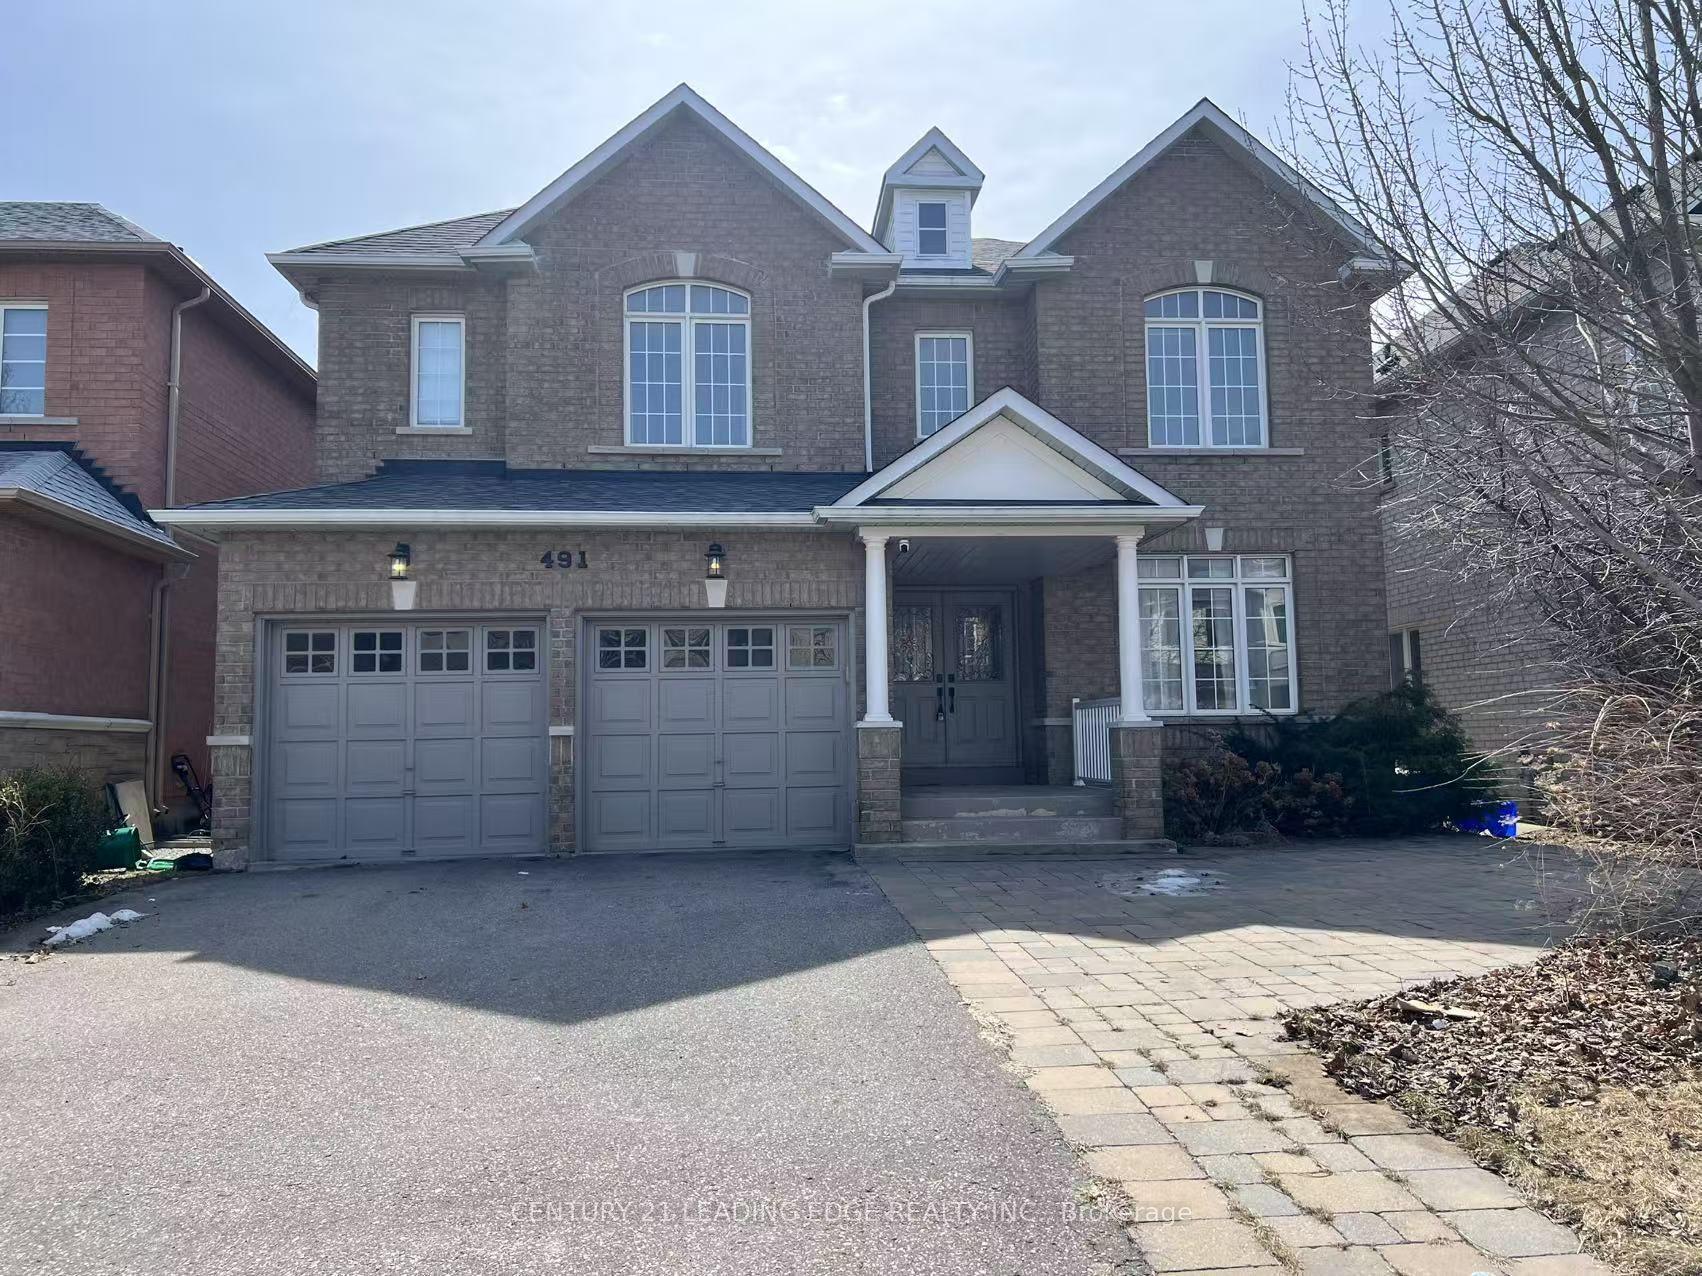
For LeaseJust listed
$4,600
Detached
491 Summeridge Drive, Patterson
Vaughan, ON
4 bd
4 ba
2,750
6
MLS# N13794870Century 21 Leading Edge Realty In…
WhatsApp Aman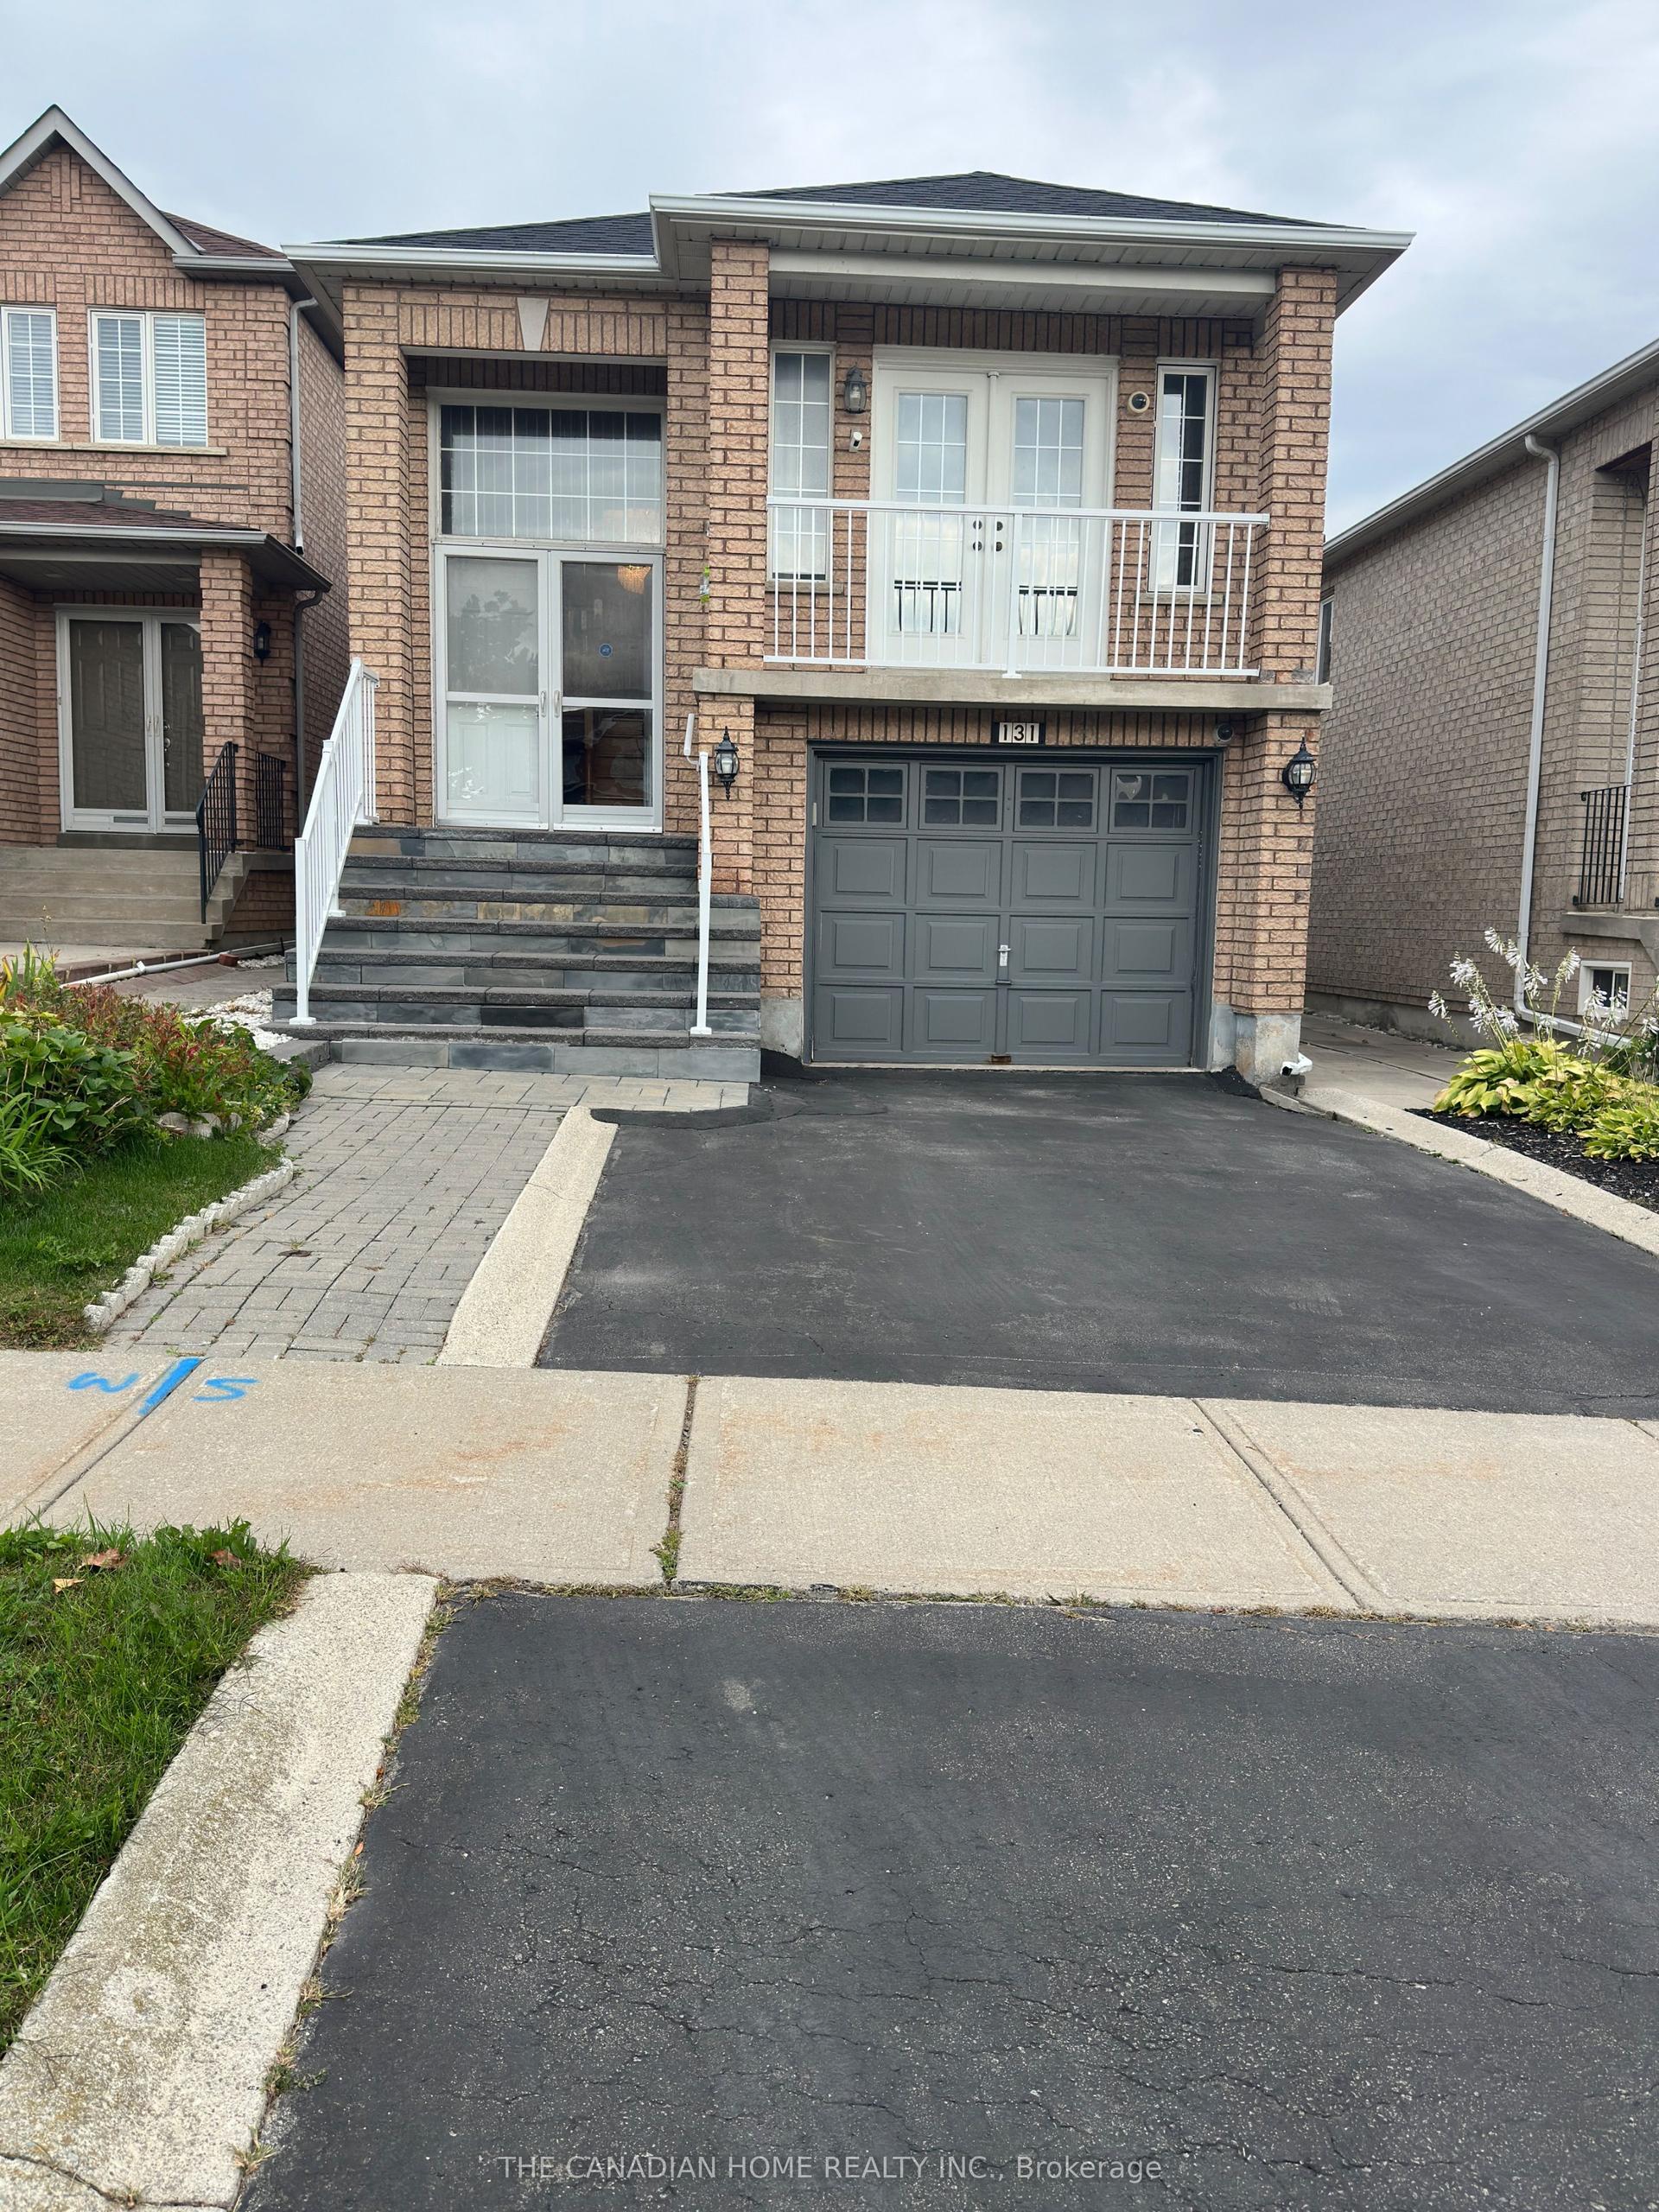
For LeaseJust listed
$3,490
Detached
131 Colombo Crescent, Maple
Vaughan, ON
2+1 bd
3 ba
1,300
3
MLS# N13794856The Canadian Home Realty Inc.
WhatsApp Aman

Getting around
How walkable, bikeable, and transit-friendly this neighbourhood is.
58
/ 100
Walk Score
Somewhat Walkable
43
/ 100
Transit Score
Some Transit
56
/ 100
Bike Score
Bikeable
Scores are estimates based on neighbourhood data and are for informational purposes only.
MLS® data courtesy of the Toronto Regional Real Estate Board (TRREB).
The information provided herein must only be used by consumers that have a bona fide interest in the purchase, sale, or lease of real estate and may not be used for any commercial purpose or any other purpose. Listing information is deemed reliable but is not guaranteed accurate by the Toronto Regional Real Estate Board, the listing brokerage, or this website. The trademarks REALTOR®, REALTORS® and the REALTOR® logo are controlled by The Canadian Real Estate Association (CREA) and identify real estate professionals who are members of CREA. MLS®, Multiple Listing Service®, and the associated logos are owned by CREA. Not intended to solicit properties currently listed for sale or buyers under contract.