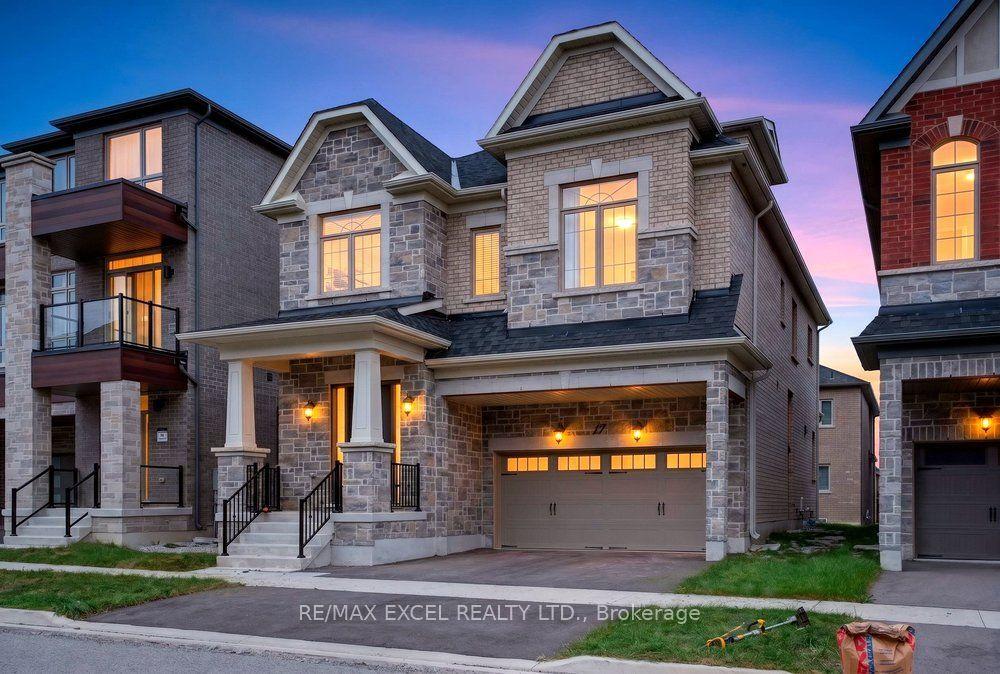
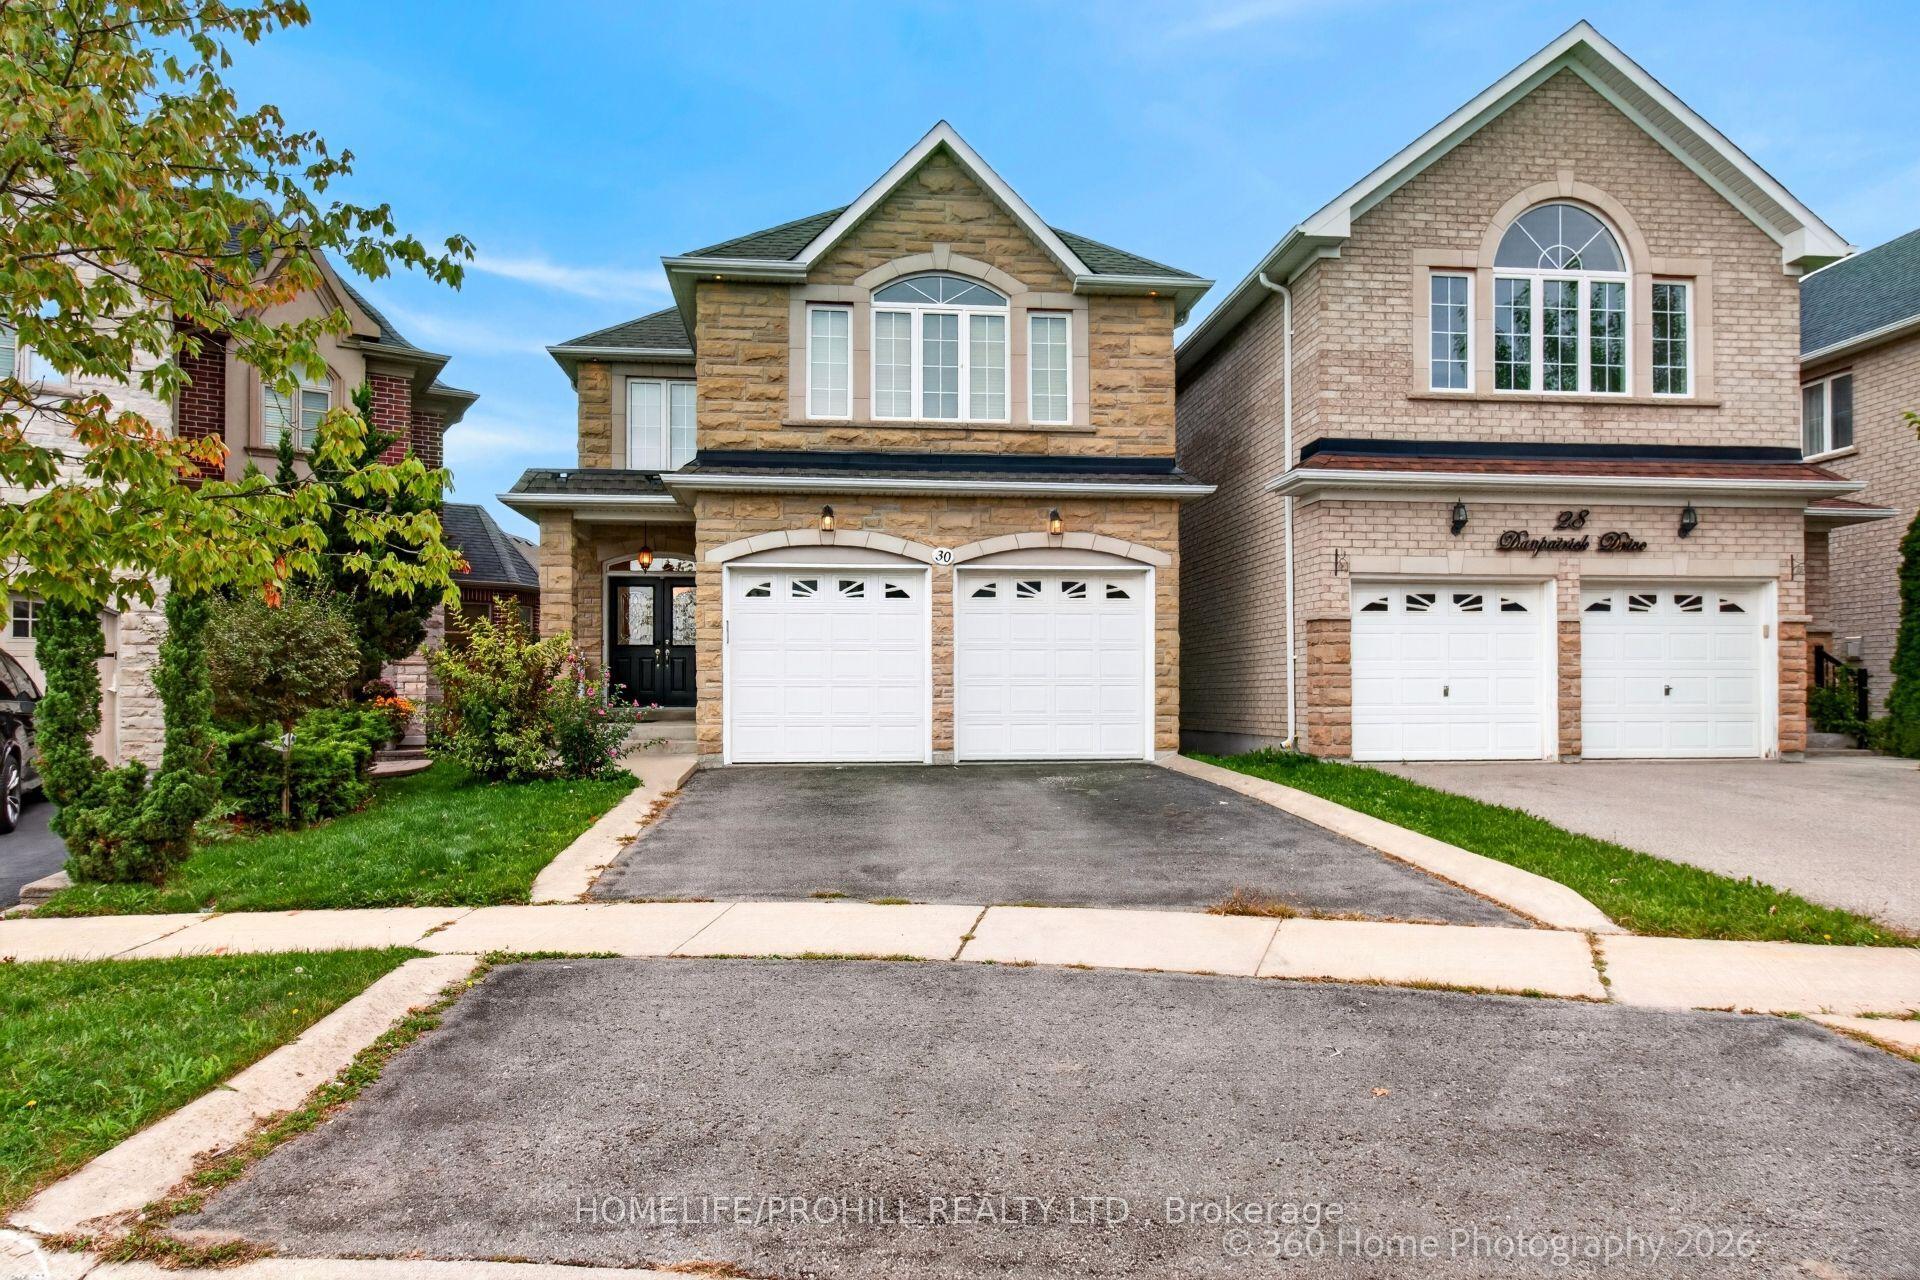
For Sale
Just Listed
Open House Sat 18–20
22 Grand Oak Drive
Oak Ridges, Richmond Hill, ON
$1,588,000
5+2Bd
5Ba
3,250+sqft
6Parking
45 x 83 ftlot
$489/sqft
DetachedMLS# N13788418Listed 2026-09-153 DOM
Cooling
Central Vacuum
Basement
Finished
Just listed! New listings in Richmond Hill often receive offers within the first week.
About this home
Rare Opportunity! This Magnificent, Fully Upgraded and Tastefully Redesigned Home Has Been Completely Transformed from Top to Bottom. Ideally Located in the Family-Friendly Oak Ridges Community, This Residence Offers 5+2 Spacious Bedrooms, 5 Bathrooms and Over 4,500 Sq. Ft. of Finished Living Space. The Custom Chef's Kitchen Showcases Top-of-the-Line Appliances, a Gas Cooktop, Built-In Oven, Wine Cooler, Quartz Countertops and Backsplash, and a Luxurious Oversized Quartz Waterfall Island. The Bright, Open-Concept Main Floor Features 9-Ft Ceilings ,Pot Lights, Elegant Crown Moulding with Ambient Lighting, Oak Hardwood Flooring, an Oak Staircase, a Custom Feature Wall Framed by Illuminated Fluted Panels, and a Stunning Floor-to-Ceiling Book matched Gas Fireplace Feature Wall. Upstairs, Oak Hardwood Flooring Continues Throughout. The Spacious Primary Retreat Is Filled with Natural Light from Oversized Windows and Features a Walk-In Closet and a Luxurious Five-Piece Ensuite Finished with Large-Format Porcelain Tiles, a Frameless Glass Shower, Double Vanity and Freestanding Bathtub. All Additional Bedrooms Offer Large Windows and Closets. Every Bathroom Is Brand New, and the Entire Home Has Been Freshly Painted Throughout. The Professionally Finished Walk-Up Basement Offers a Recreation Room, Theatre Room, Two Bedrooms, a Three-Piece Bathroom, Pot Lights, a Stunning Electric Fireplace Set Within a Custom-Designed Line-Matched Feature Wall, and a Fully Custom Kitchen with Brand-New Appliances Including an Electric Range, Dishwasher and Microwave, Plus an Oversized Quartz Waterfall Island. Separate Laundry Areas on the Main Floor and in the Basement. A Separate Entrance Provides Direct Access to the Backyard. The Exterior Has Been Completely Redesigned with New Stucco, Stonework, Garage Doors, Interlocking Stonework in Both the Front and Backyard, a Gazebo and Stunning Exterior Lighting. Nearly Everything in This Exceptional Home Is Brand New-Your Dream Home Awaits
GarageHardwoodFireplace
Rooms
Main Floor
| Living Room | 3.41 × 4.37 m | Hardwood Floor Open Concept Combined w/Dining |
| Dining Room | 3.41 × 2.92 m | Above Grade Window Combined w/Living Pot Lights |
| Kitchen | 3.57 × 4.34 m | Ceramic Floor Centre Island W/O To Yard |
| Family Room | 8.37 × 5.59 m | Hardwood Floor Fireplace Picture Window |
| Laundry | 2.32 × 1.47 m | Separate Room Laundry Sink Porcelain Floor |
Second Floor
| Primary Bedroom | 4.15 × 5.25 m | Hardwood Floor 5 Pc Ensuite Walk-In Closet(s) |
| Bedroom 2 | 3.49 × 4.38 m | Hardwood Floor Semi Ensuite Large Window |
| Bedroom 3 | 2.93 × 3.21 m | Hardwood Floor Semi Ensuite Large Window |
| Bedroom 4 | 4.36 × 3.27 m | Hardwood Floor Closet Large Window |
| Bedroom | 3.27 × 3.70 m | Hardwood Floor Closet Large Window |
Basement
| Bedroom | 2.99 × 5.55 m | Closet Pot Lights |
| Bedroom | 3.66 × 3.00 m | Laminate Closet Pot Lights |
| Kitchen | 3.73 × 3.18 m | Laminate Centre Island Quartz Counter |
| Recreation | 7.61 × 4.02 m | W/O To Yard Fireplace Open Concept |
| Laundry | 1.67 × 2.40 m | Separate Room LED Lighting Enclosed |
Features
- Auto Garage Door Remote
- Bar Fridge
- Built-In Oven
- Carpet Free
- Central Vacuum
- Countertop Range
- Separate Entrance
- Finished
- Walk-Up
- Central Air
- 2-Storey
Financials
Annual Taxes
$6,780.46
Estimated Rental Income
Entire property$4,500 – $7,000/mo
Basement apartment$1,800 – $2,500/mo
Rental yield3.4% – 5.3%
*Estimates based on comparable rentals in the area. Actual income may vary.
Market Data — Richmond Hill
Days on market3 days
Buyer's MarketSeller's Market
Based on active listings in Richmond Hill. Data updates daily.
Demographics — Richmond Hill
Population
202,022
Avg Household Income
$115,000
Age Distribution
0-19
20%
20-34
17%
35-49
22%
50-64
22%
65+
19%
Ownership81% own · 19% rent
EnglishMandarinCantoneseFarsiRussian
Getting around
How walkable, bikeable, and transit-friendly this neighbourhood is.
57
/ 100
Walk Score
Somewhat Walkable
40
/ 100
Transit Score
Some Transit
55
/ 100
Bike Score
Bikeable
Scores are estimates based on neighbourhood data and are for informational purposes only.
MLS® data courtesy of the Toronto Regional Real Estate Board (TRREB).
The information provided herein must only be used by consumers that have a bona fide interest in the purchase, sale, or lease of real estate and may not be used for any commercial purpose or any other purpose. Listing information is deemed reliable but is not guaranteed accurate by the Toronto Regional Real Estate Board, the listing brokerage, or this website. The trademarks REALTOR®, REALTORS® and the REALTOR® logo are controlled by The Canadian Real Estate Association (CREA) and identify real estate professionals who are members of CREA. MLS®, Multiple Listing Service®, and the associated logos are owned by CREA. Not intended to solicit properties currently listed for sale or buyers under contract.
You may also like
More homes in Richmond Hill
Hand-picked listings with a similar price range and style.
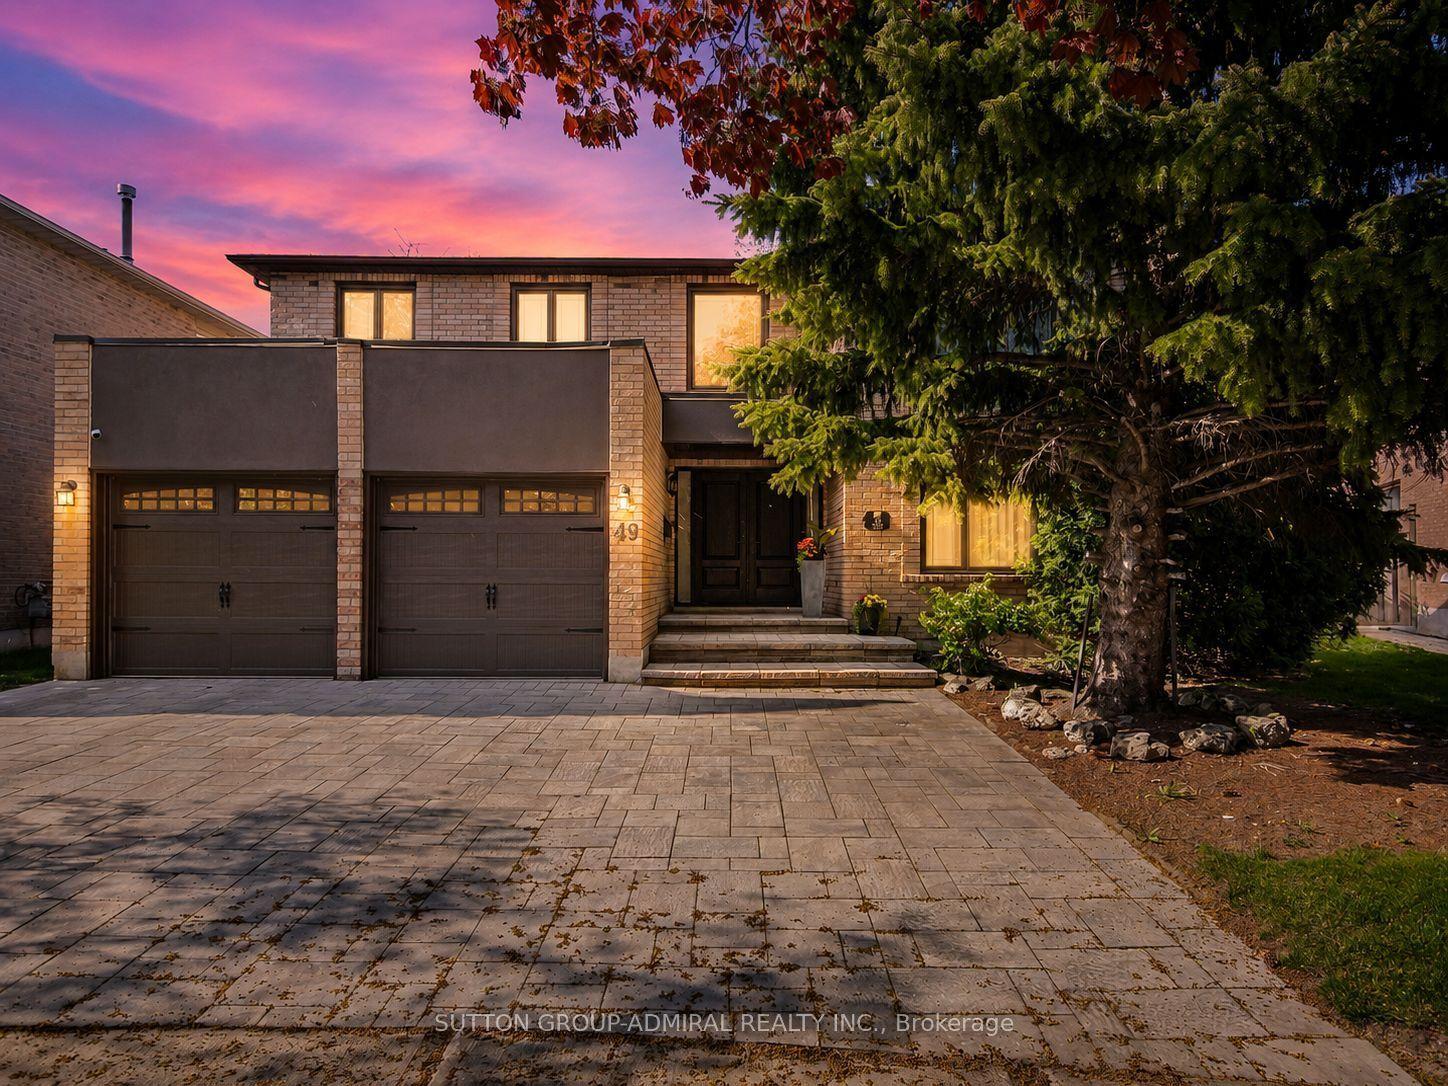
For Sale16 days ago
$1,889,000
Detached
est. $8,281/mo
49 Miriam Crescent, Doncrest
Richmond Hill, ON
4 bd
4 ba
4,250
5
MLS# N13737792Sutton Group-Admiral Realty Inc.
WhatsApp Aman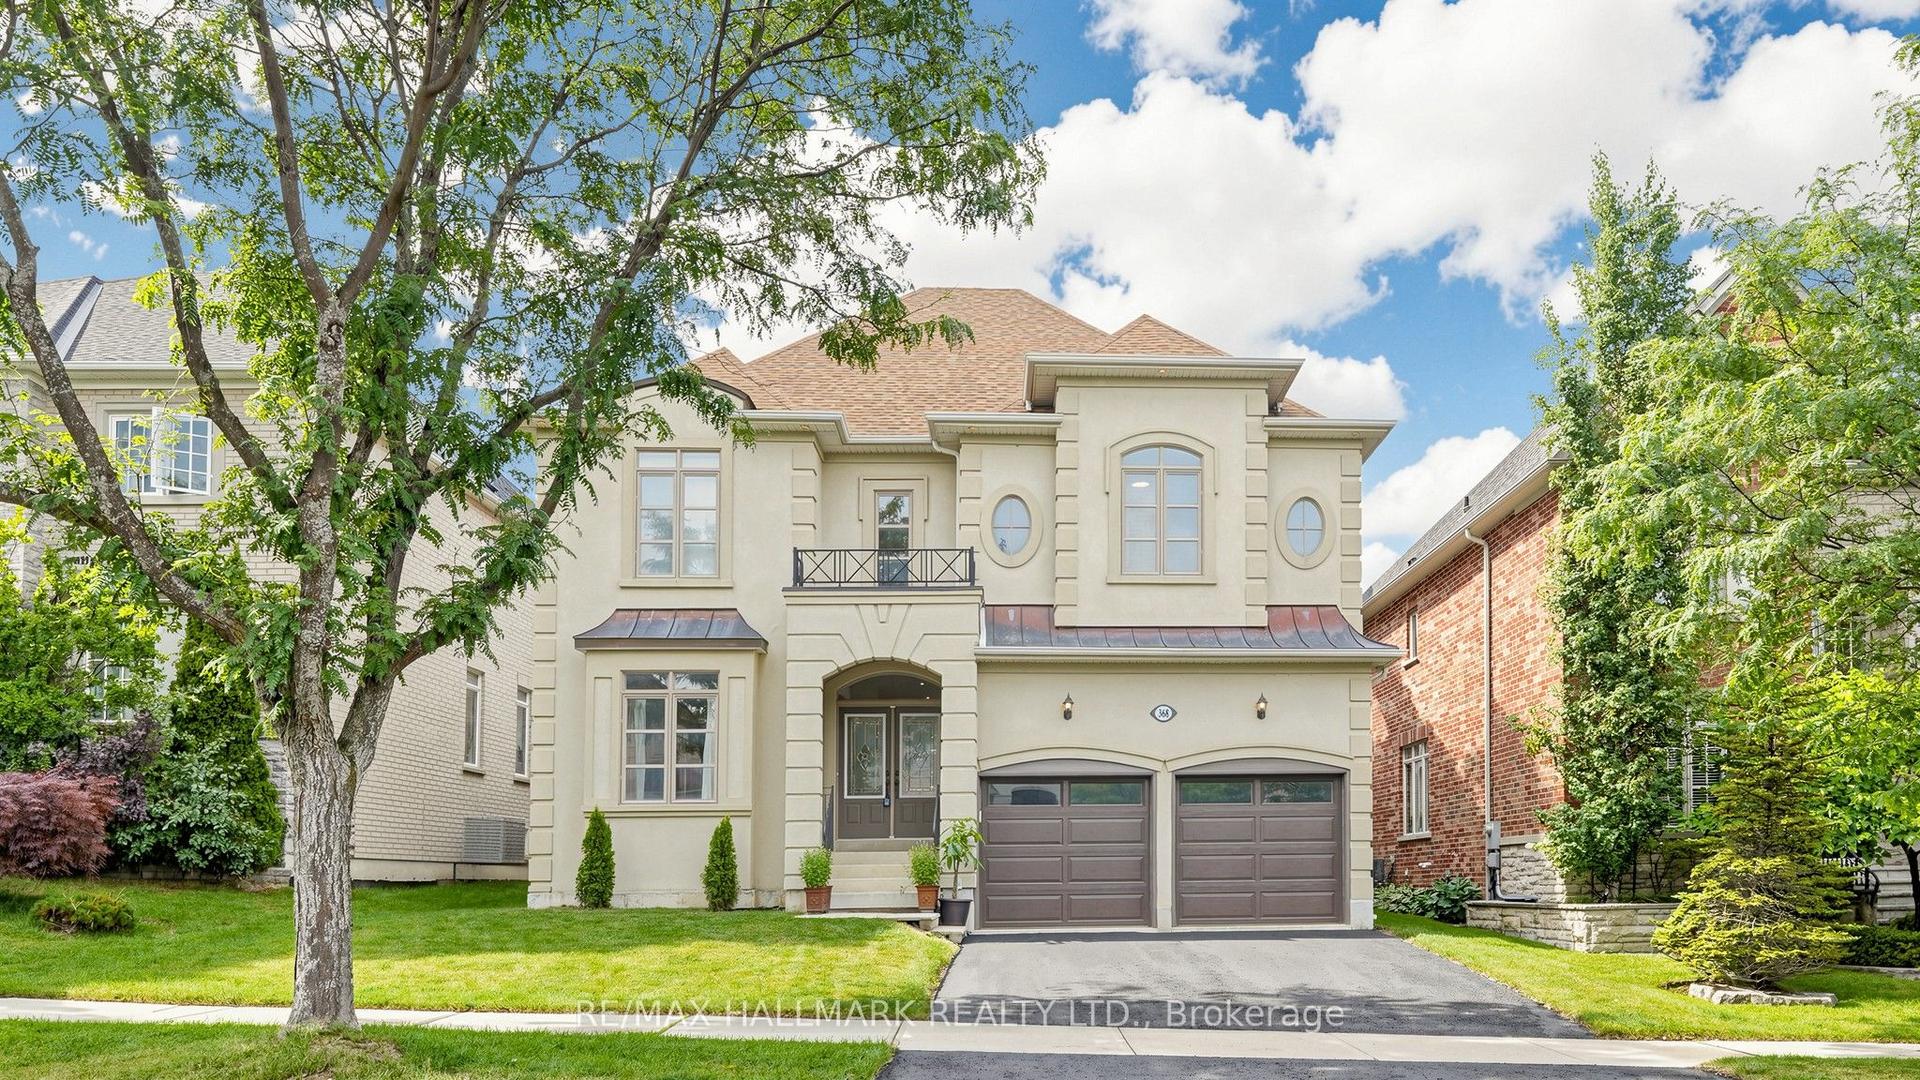
For Sale11 h ago
$1,788,888
Detached
est. $7,843/mo
368 Paradelle Drive, Oak Ridges Lake Wilcox
Richmond Hill, ON
4 bd
4 ba
4,250
4
MLS# N13803928Re/Max Hallmark Realty Ltd.
WhatsApp Aman