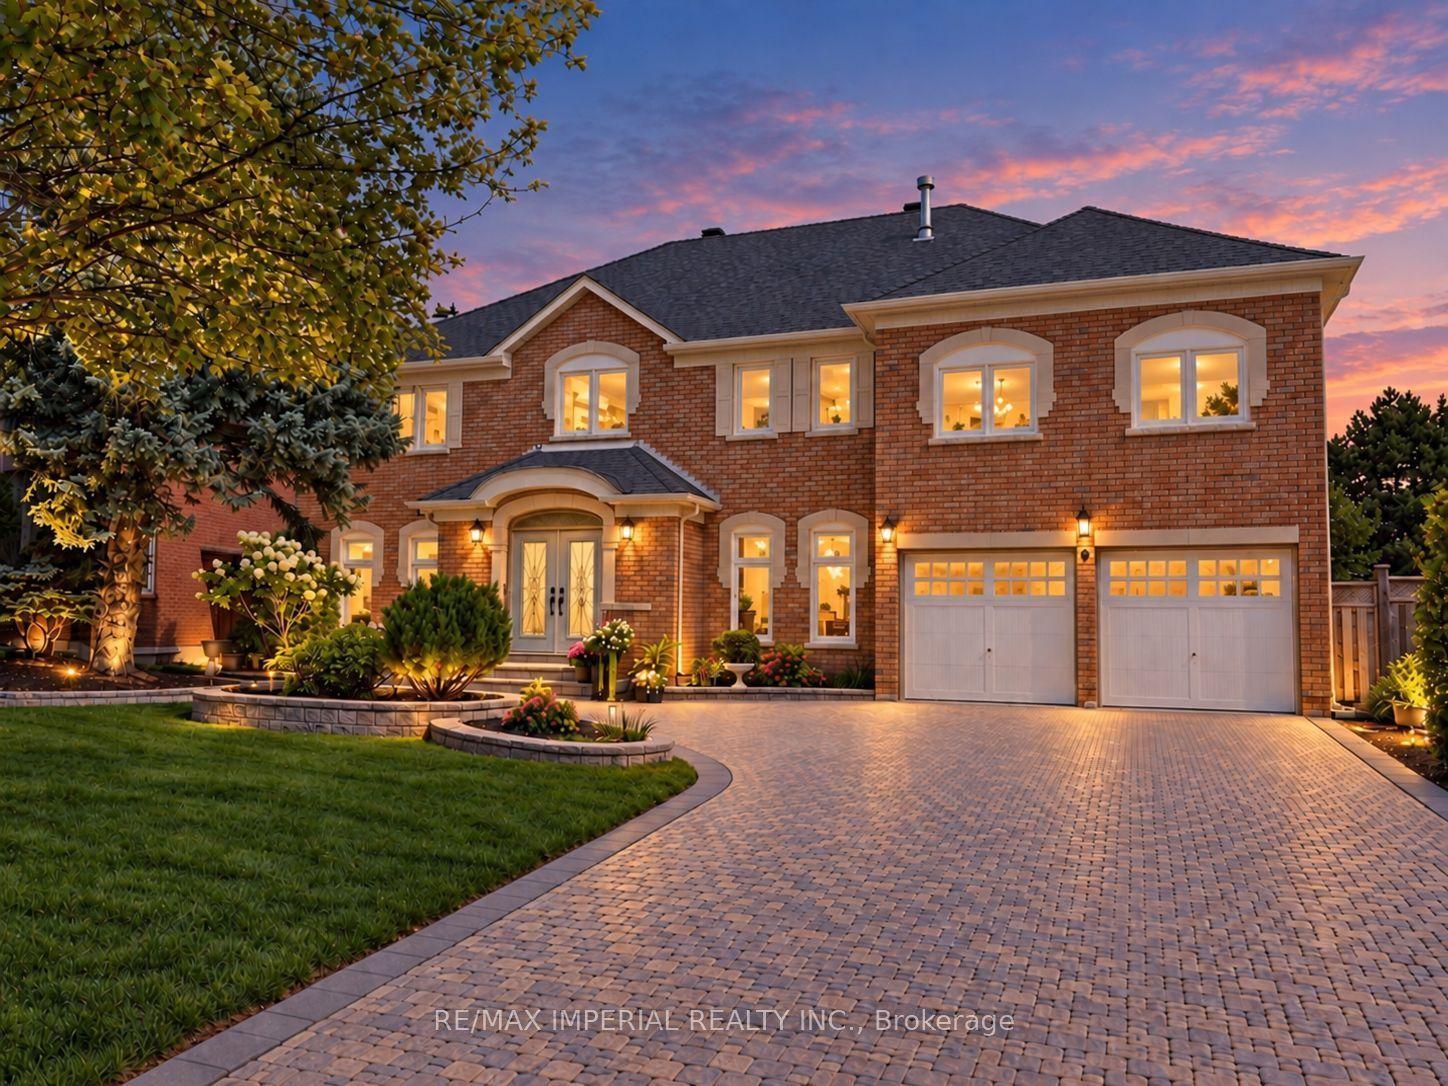
For Sale
Just Listed
3 Willowbank Avenue
Oak Ridges Lake Wilcox, Richmond Hill, ON
$3,580,000
4Bd
3Ba
2,750+sqft
5Parking
70.01 x 107.05 ftlot
$1302/sqft
DetachedMLS# N13789090Listed 2026-09-160 DOM
Cooling
Central Air
Just listed! New listings in Richmond Hill often receive offers within the first week.
About this home
Set directly on Lake Wilcox, 3 Willowbank Avenue was positioned with intention - principal rooms angled toward light and water rather than simply overlooking them. Mornings arrive through the sunroom, where the lake seems to extend the room. Evenings settle into the family room, where the fireplace and the view share the same quiet register. Over 2,700 sq. ft. unfold across a considered main floor - living and dining rooms with genuine presence, a kitchen and breakfast area that flow as one, and a family room built for gathering. Upstairs, 4 bedrooms include a primary suite, family room. 4th bedroom is used as an office and can easily be converted back to a bedroom. This is the Lake Wilcox lifestyle, understated: paddleboards at dawn, the trail at dusk, a community built around water over noise. For those entering a season calling for less clutter and more clarity, this home already understands the assignment. The right property doesn't just change the view. It changes the rhythm of your day.
Fireplace
Rooms
Main Floor
| Foyer | 1.68 × 3.02 m | Ceramic Floor |
| Living Room | 3.96 × 3.99 m | Ceramic Floor Electric Fireplace Pot Lights |
| Breakfast | 1.80 × 4.06 m | Ceramic Floor Pot Lights Combined w/Kitchen |
| Kitchen | 3.66 × 5.94 m | Centre Island B/I Appliances Gas Fireplace |
| Family Room | 4.57 × 5.82 m | Hardwood Floor Gas Fireplace Large Window |
| Sunroom | 5.79 × 4.24 m | Hardwood Floor Combined w/Dining Large Window |
| Dining Room | 2.69 × 4.24 m | Hardwood Floor Combined w/Sunroom Large Window |
Second Floor
| Primary Bedroom | 7.01 × 4.88 m | Hardwood Floor Ensuite Bath Combined w/Solarium |
| Bedroom 2 | 4.01 × 4.01 m | Hardwood Floor Closet |
| Bedroom 3 | 4.60 × 3.05 m | Hardwood Floor Double Closet |
| Bedroom 4 | 2.52 × 2.52 m | Hardwood Floor Closet |
| Primary Bedroom | 4.34 × 3.99 m | Hardwood Floor Walk-In Closet(s) 4 Pc Ensuite |
| Bedroom 2 | 3.38 × 4.27 m | Hardwood Floor Large Window East View |
| Bedroom 3 | 4.09 × 2.72 m | Hardwood Floor Large Window Large Closet |
| Bedroom 4 | 3.96 × 3.61 m | Hardwood Floor W/O To Deck Open Concept |
| Family Room | 5.44 × 2.97 m | Hardwood Floor Large Window Separate Room |
Other
| Living Room | 7.01 × 4.72 m | Fireplace Fireplace Overlook Water |
| Dining Room | 4.27 × 3.05 m | Ceramic Floor W/O To Water Overlook Water |
| Kitchen | 5.18 × 3.05 m | Ceramic Floor W/O To Water |
Features
- Carpet Free
- Auto Garage Door Remote
- Countertop Range
- Bar Fridge
- Sauna
- Water Purifier
- Water Softener
- None
- Central Air
- 2-Storey
Financials
Annual Taxes
$11,888.02
Estimated Rental Income
Entire property$4,000 – $6,500/mo
Rental yield1.3% – 2.2%
*Estimates based on comparable rentals in the area. Actual income may vary.
Market Data — Richmond Hill
Days on market0 days
Buyer's MarketSeller's Market
Based on active listings in Richmond Hill. Data updates daily.
Demographics — Richmond Hill
Population
202,022
Avg Household Income
$115,000
Age Distribution
0-19
20%
20-34
17%
35-49
22%
50-64
22%
65+
19%
Ownership81% own · 19% rent
EnglishMandarinCantoneseFarsiRussian
Getting around
How walkable, bikeable, and transit-friendly this neighbourhood is.
58
/ 100
Walk Score
Somewhat Walkable
45
/ 100
Transit Score
Some Transit
42
/ 100
Bike Score
Somewhat Bikeable
Scores are estimates based on neighbourhood data and are for informational purposes only.
MLS® data courtesy of the Toronto Regional Real Estate Board (TRREB).
The information provided herein must only be used by consumers that have a bona fide interest in the purchase, sale, or lease of real estate and may not be used for any commercial purpose or any other purpose. Listing information is deemed reliable but is not guaranteed accurate by the Toronto Regional Real Estate Board, the listing brokerage, or this website. The trademarks REALTOR®, REALTORS® and the REALTOR® logo are controlled by The Canadian Real Estate Association (CREA) and identify real estate professionals who are members of CREA. MLS®, Multiple Listing Service®, and the associated logos are owned by CREA. Not intended to solicit properties currently listed for sale or buyers under contract.
You may also like
More homes in Richmond Hill
Hand-picked listings with a similar price range and style.
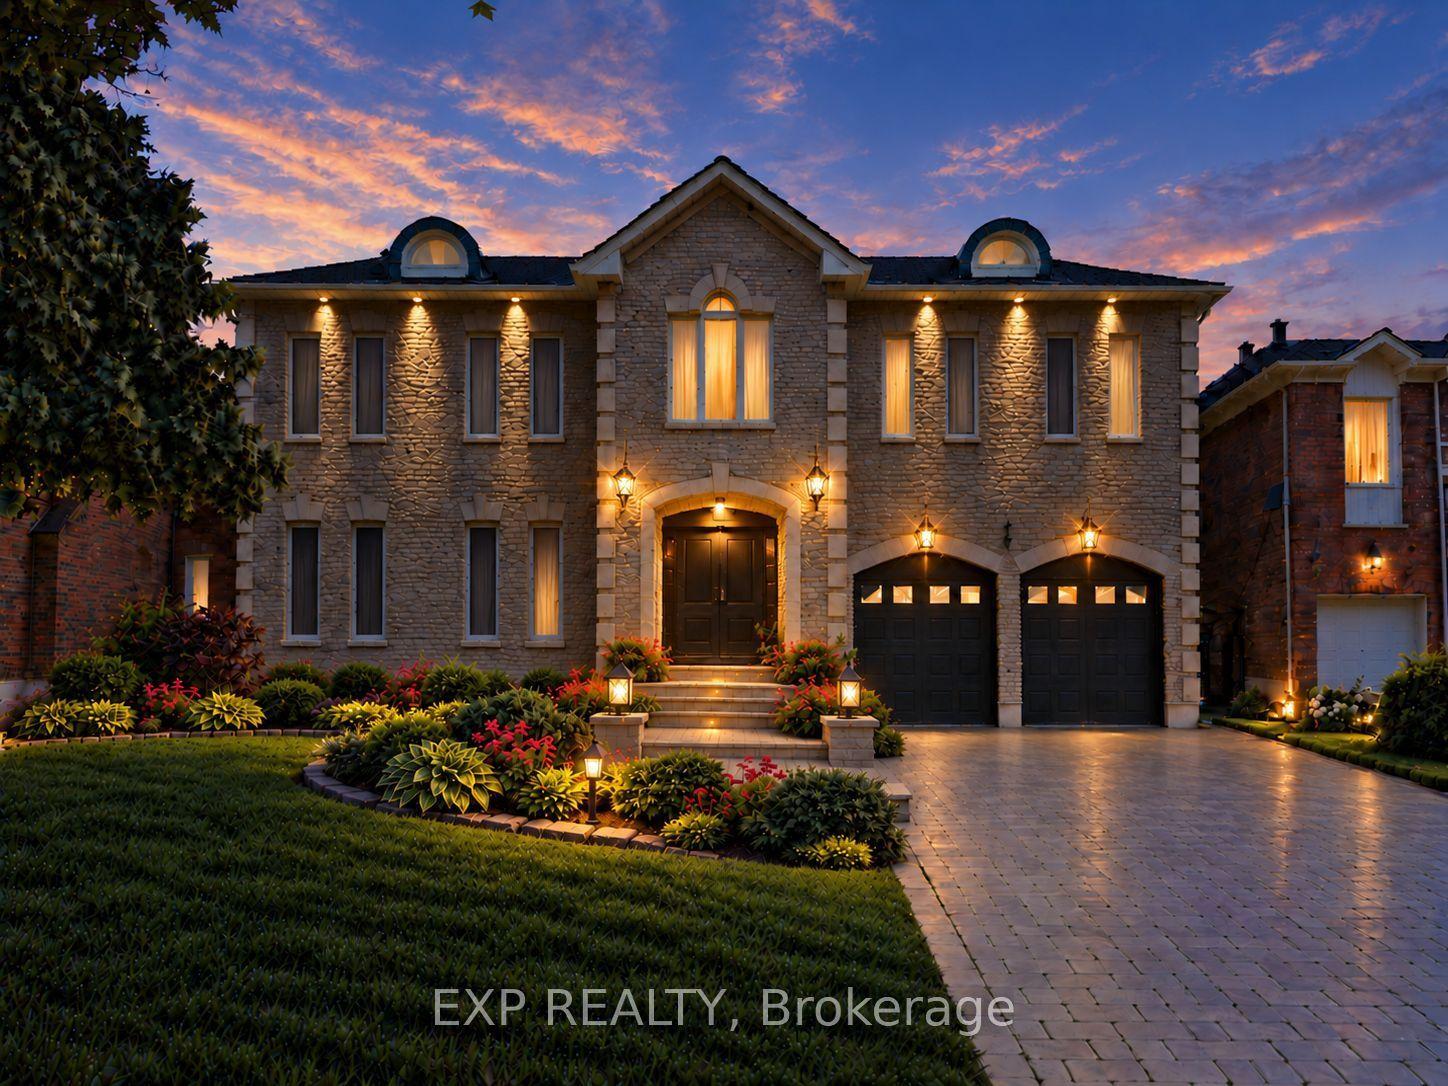
For Sale5 months ago
$2,900,000
Detached
est. $12,714/mo
29 Northgate Crescent, Bayview Hill
Richmond Hill, ON
5+2 bd
6 ba
—
8
MLS# N13013890Exp Realty
WhatsApp Aman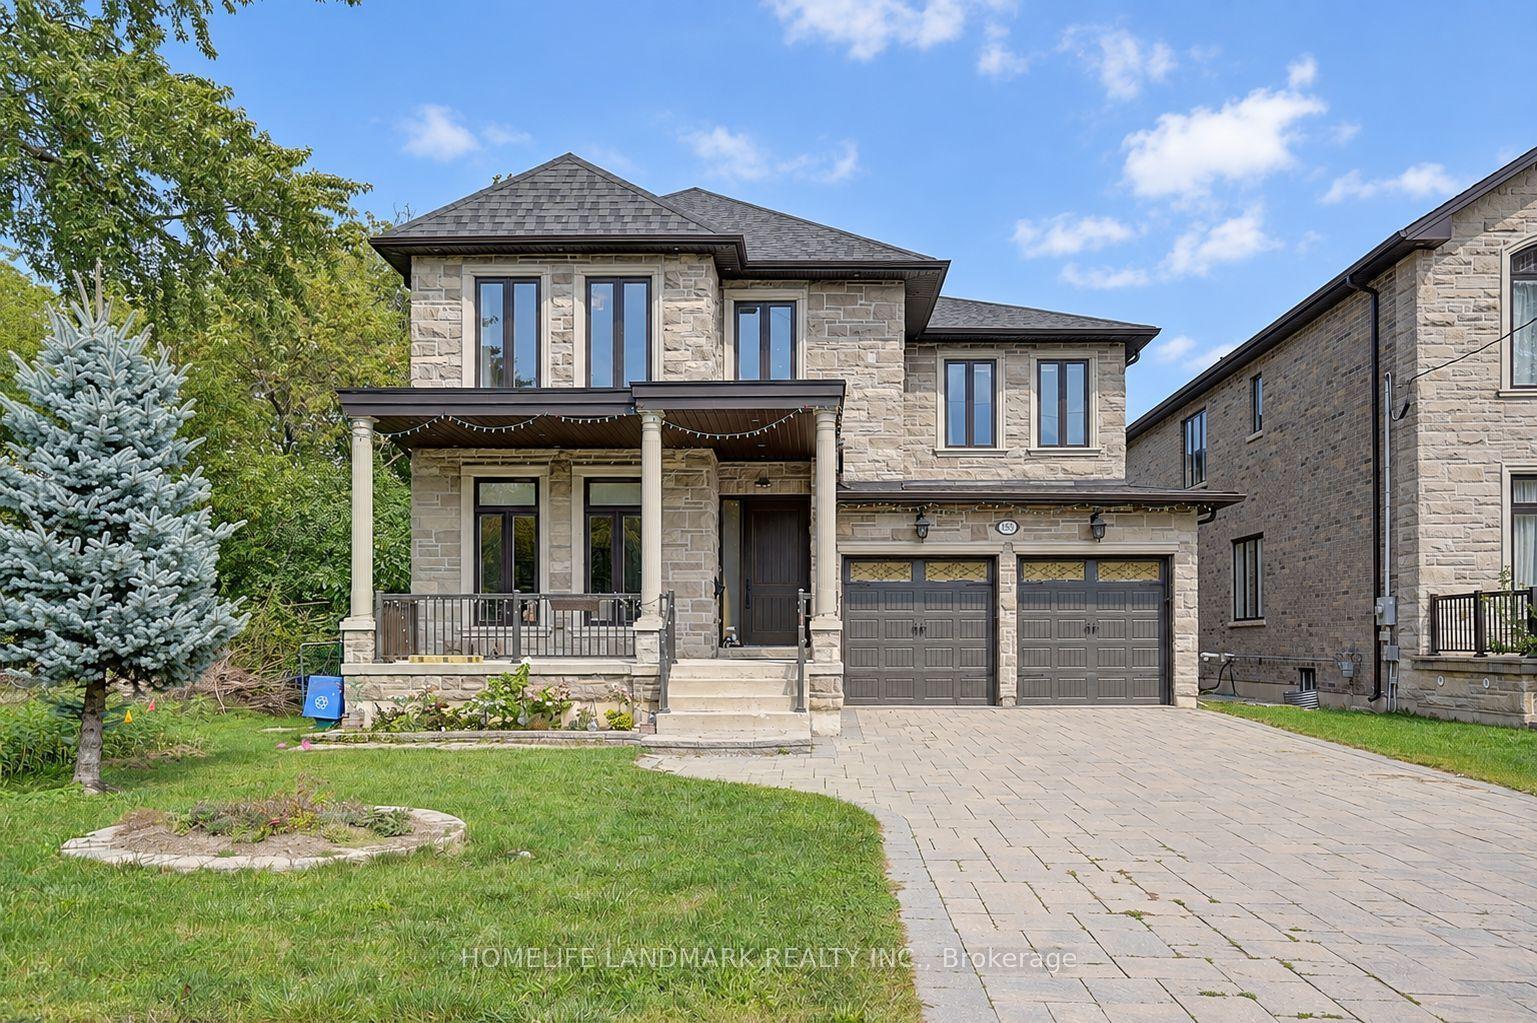
For SaleJust listed
$3,080,000
Detached
est. $13,503/mo
153 Lawrence Avenue, Harding
Richmond Hill, ON
4+1 bd
5 ba
4,250
6
MLS# N13788978Homelife Landmark Realty Inc.
WhatsApp Aman