For Sale
Just Listed
86 Sculpture Garden Lane
Kleinburg, Vaughan, ON
$3,149,000
4Bd
4Ba
4,250+sqft
8Parking
59.32 x 138.67 ftlot
$741/sqft
DetachedMLS# N13790034Listed 2026-09-160 DOM
Cooling
Central Vacuum
Basement
Unfinished
Just listed! New listings in Vaughan often receive offers within the first week.
About this home
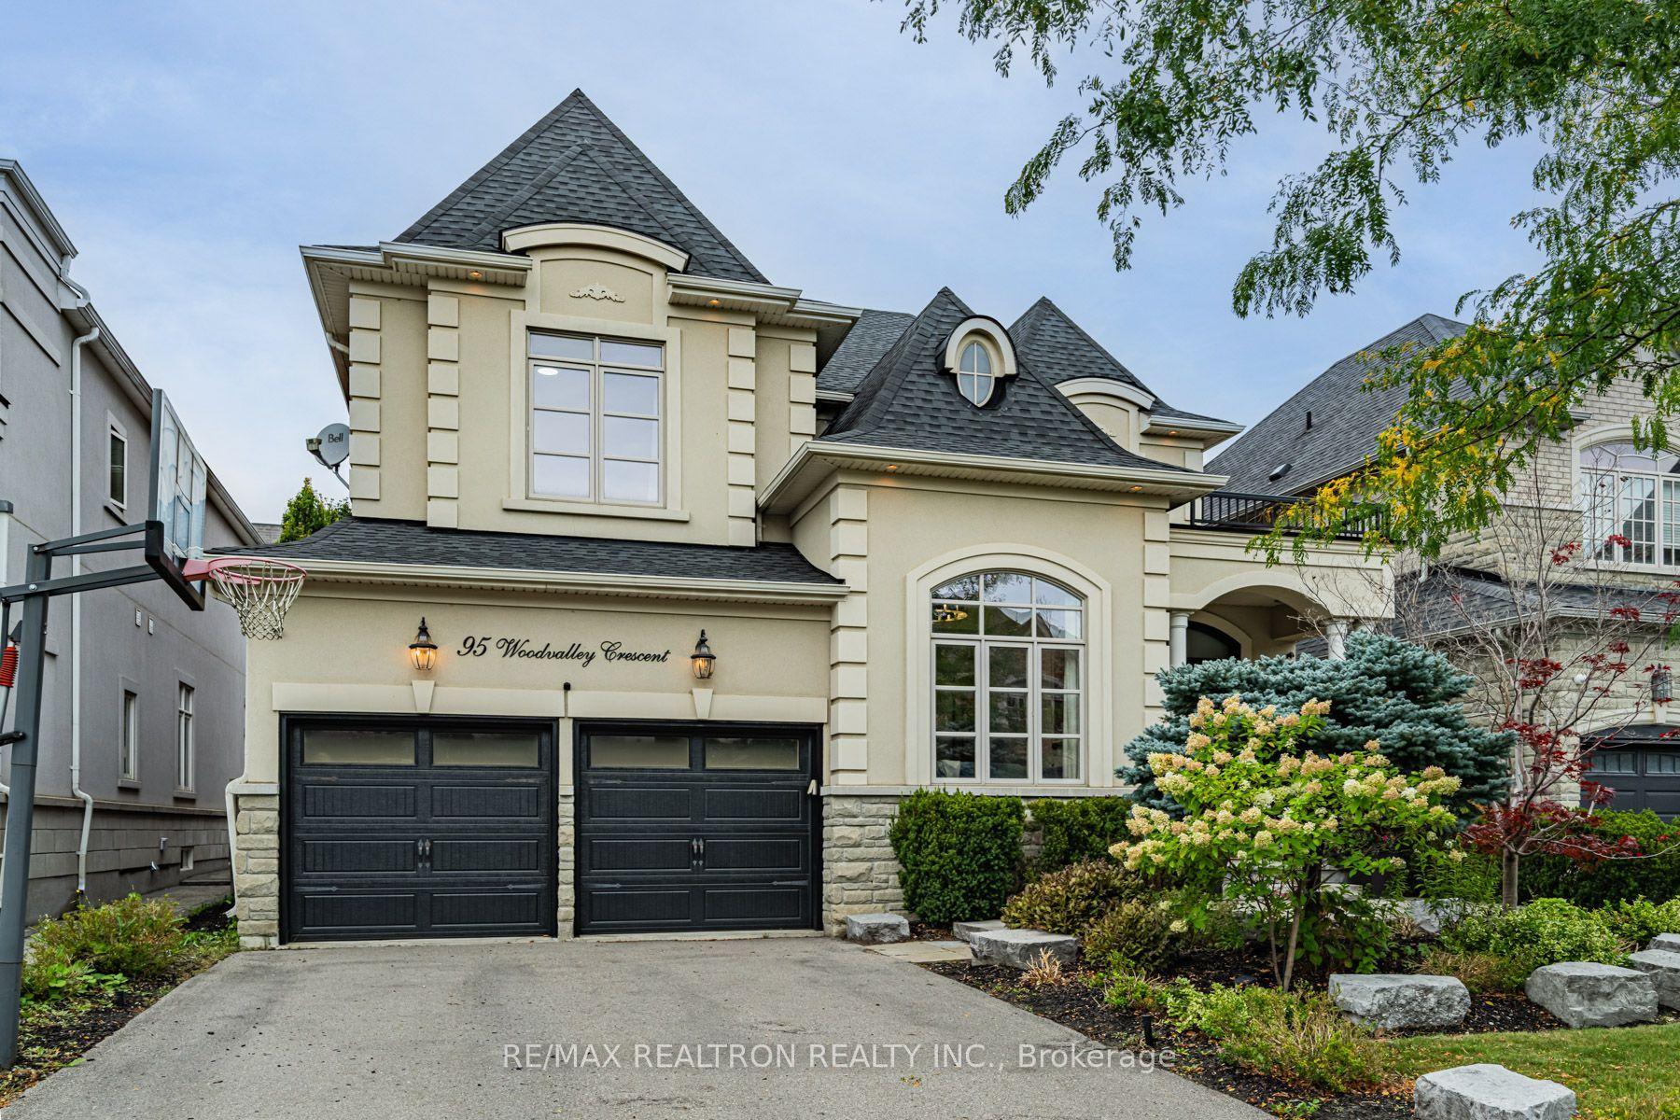
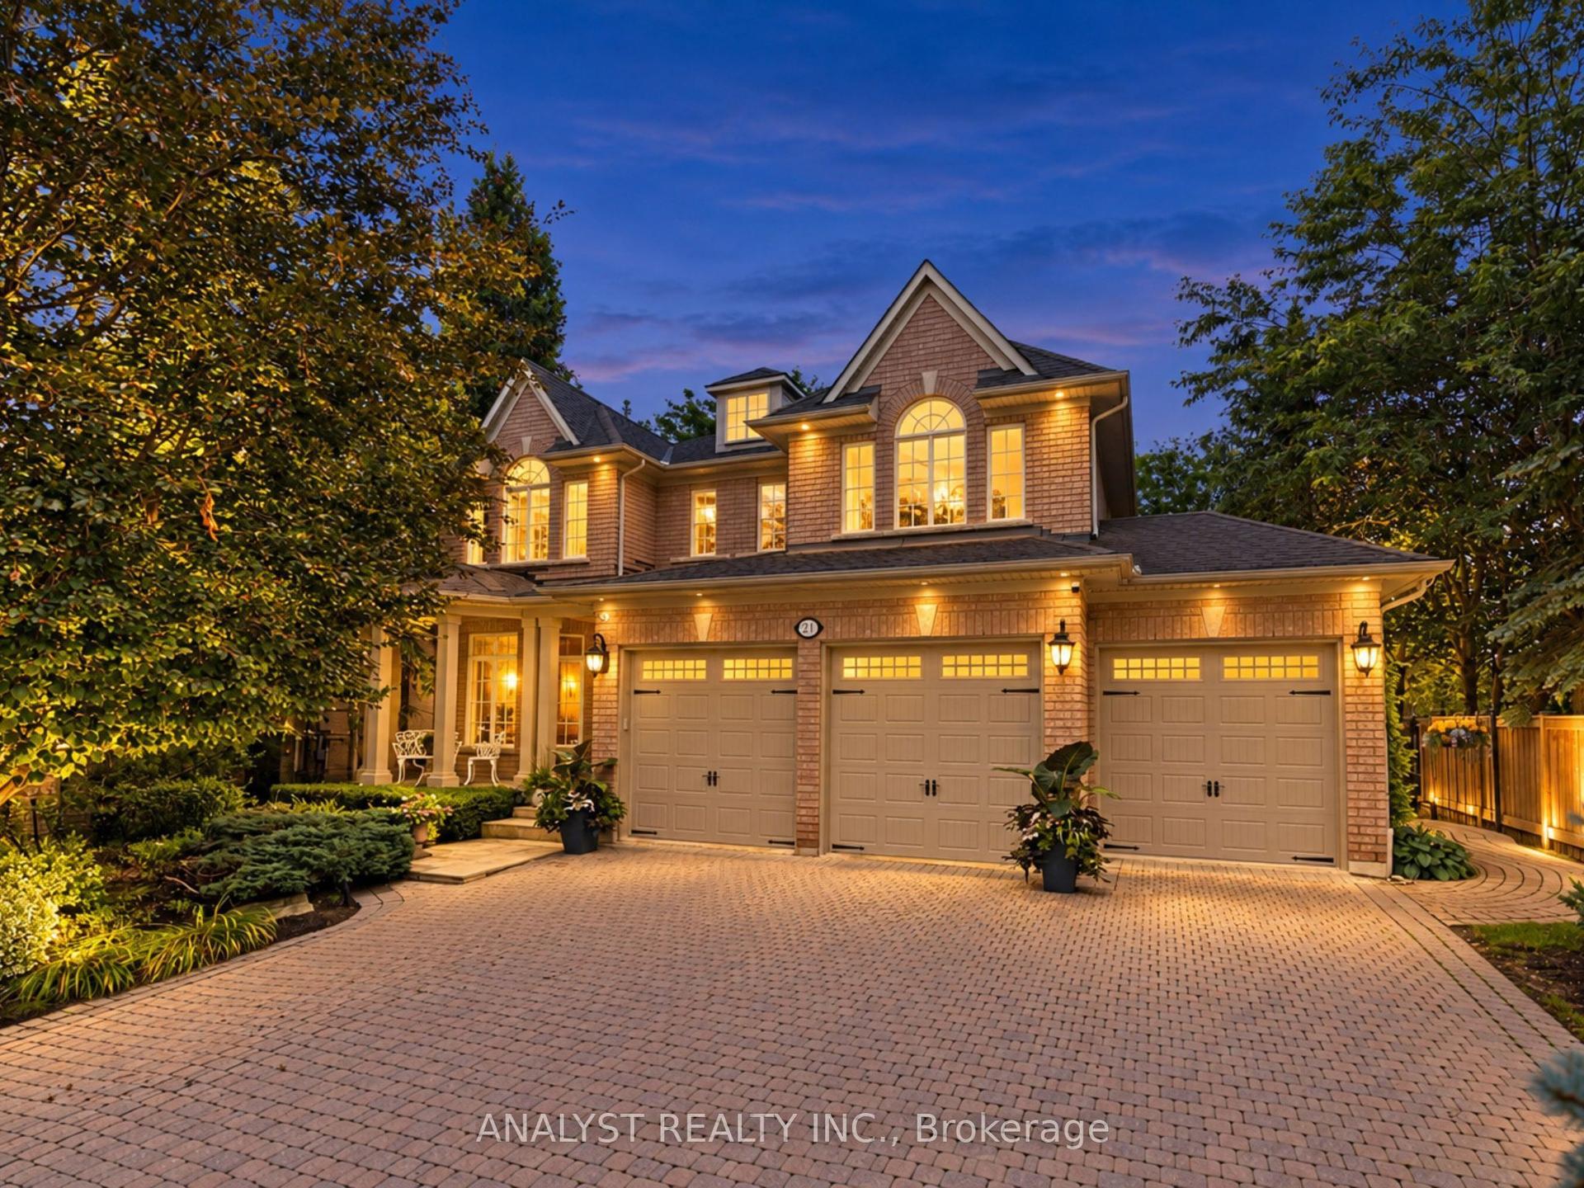
Welcome to 86 Sculpture Garden Lane, a thoughtfully designed luxury home set on a ravine-facing lot with a private, resort-style backyard. Custom front door opens to an inviting foyer w/ a functional home office. Elegant dark wood trim anchors the principal rooms. Rear living space features a chef's kitchen w/ built-in paneled appliances including Wolf double wall ovens, Wolf 5-burner gas cooktop, custom hood, panelled column fridge, freezer & dishwasher. Large island, butler's pantry w/ a built-in beverage fridge. Family room features a 77" fireplace & built-ins. Coffered ceilings accent the family & dining room w/ built-in Yamaha speakers. Primary bedroom whispers quiet luxury. 5-piece ensuite w/ double sinks, soaker tub, separate glass shower, 2 walk-in closets w/ custom organizers. Additional bedrooms are generously sized w/ walk-in closets & custom organizers. The backyard is an entertainer's dream w/ an in-ground salt water pool, cabana w/ a bathroom, TV & ample lounging space. Built-in outdoor BBQ area w/ a private mini-golf area adds an element of fun. Meticulously landscaped for low maintenance upkeep & automated lawn irrigation. 3-car garage is fully equipped w/ built-ins, wall organization & epoxy flooring w/ a convenient door directly to the backyard. Inclusions: Wolf double ovens, Wolf gas cook top, Jenn Air paneled fridge, freezer, dishwasher, hood fan, washer, dryer, all light fixtures, custom curtains & window coverings, electric roller blinds, Hide-A-Hose central vacuum system, camera system, alarm system, 3 GDO's, cabana TV bracket, built-in BBQ, all existing pool equipment. Existing rough-in for gas & shower. Residents can participate in private neighbourhood security patrol. Future plans for park development just down the street.
PoolGarageRavineFireplace
Rooms
Main Floor
| Kitchen | 3.29 × 4.88 m | Pantry Open Concept B/I Appliances |
| Breakfast | 3.38 × 4.87 m | Combined w/Kitchen W/O To Yard Hardwood Floor |
| Family Room | 4.39 × 5.48 m | Fireplace Coffered Ceiling(s) B/I Bookcase |
| Dining Room | 4.02 × 4.87 m | Separate Room Coffered Ceiling(s) Hardwood Floor |
| Pantry | 1.90 × 1.47 m | Separate Room Hardwood Floor B/I Shelves |
| Mud Room | 4.01 × 2.46 m | Laundry Sink B/I Shelves Access To Garage |
| Office | 3.35 × 3.78 m | Separate Room Overlooks Frontyard Hardwood Floor |
Second Floor
| Bedroom | 4.87 × 5.60 m | Double Closet 5 Pc Ensuite Wainscoting |
| Bedroom 2 | 3.96 × 5.66 m | Closet Organizers 3 Pc Ensuite Wainscoting |
| Bedroom 3 | 3.35 × 4.39 m | Closet Organizers Cathedral Ceiling(s) Wainscoting |
| Bedroom 4 | 4.26 × 4.26 m | Walk-In Closet(s) Semi Ensuite Double Sink |
Features
- Auto Garage Door Remote
- Bar Fridge
- Built-In Oven
- Carpet Free
- Central Vacuum
- Countertop Range
- ERV/HRV
- Sump Pump
- Built-In-BBQ
- Landscape Lighting
- Landscaped
- Lawn Sprinkler System
- Patio
- Unfinished
- Central Air
- 2-Storey
Financials
Annual Taxes
$13,905.47
Estimated Rental Income
Entire property$4,000 – $6,500/mo
Rental yield1.5% – 2.5%
*Estimates based on comparable rentals in the area. Actual income may vary.
Market Data — Vaughan
Days on market0 days
Buyer's MarketSeller's Market
Based on active listings in Vaughan. Data updates daily.
Demographics — Vaughan
Population
323,103
Avg Household Income
$128,000
Age Distribution
0-19
23%
20-34
18%
35-49
22%
50-64
21%
65+
16%
Ownership85% own · 15% rent
EnglishItalianRussianFarsiMandarin
Getting around
How walkable, bikeable, and transit-friendly this neighbourhood is.
52
/ 100
Walk Score
Somewhat Walkable
39
/ 100
Transit Score
Some Transit
46
/ 100
Bike Score
Somewhat Bikeable
Scores are estimates based on neighbourhood data and are for informational purposes only.
MLS® data courtesy of the Toronto Regional Real Estate Board (TRREB).
The information provided herein must only be used by consumers that have a bona fide interest in the purchase, sale, or lease of real estate and may not be used for any commercial purpose or any other purpose. Listing information is deemed reliable but is not guaranteed accurate by the Toronto Regional Real Estate Board, the listing brokerage, or this website. The trademarks REALTOR®, REALTORS® and the REALTOR® logo are controlled by The Canadian Real Estate Association (CREA) and identify real estate professionals who are members of CREA. MLS®, Multiple Listing Service®, and the associated logos are owned by CREA. Not intended to solicit properties currently listed for sale or buyers under contract.
You may also like
More homes in Vaughan
Hand-picked listings with a similar price range and style.
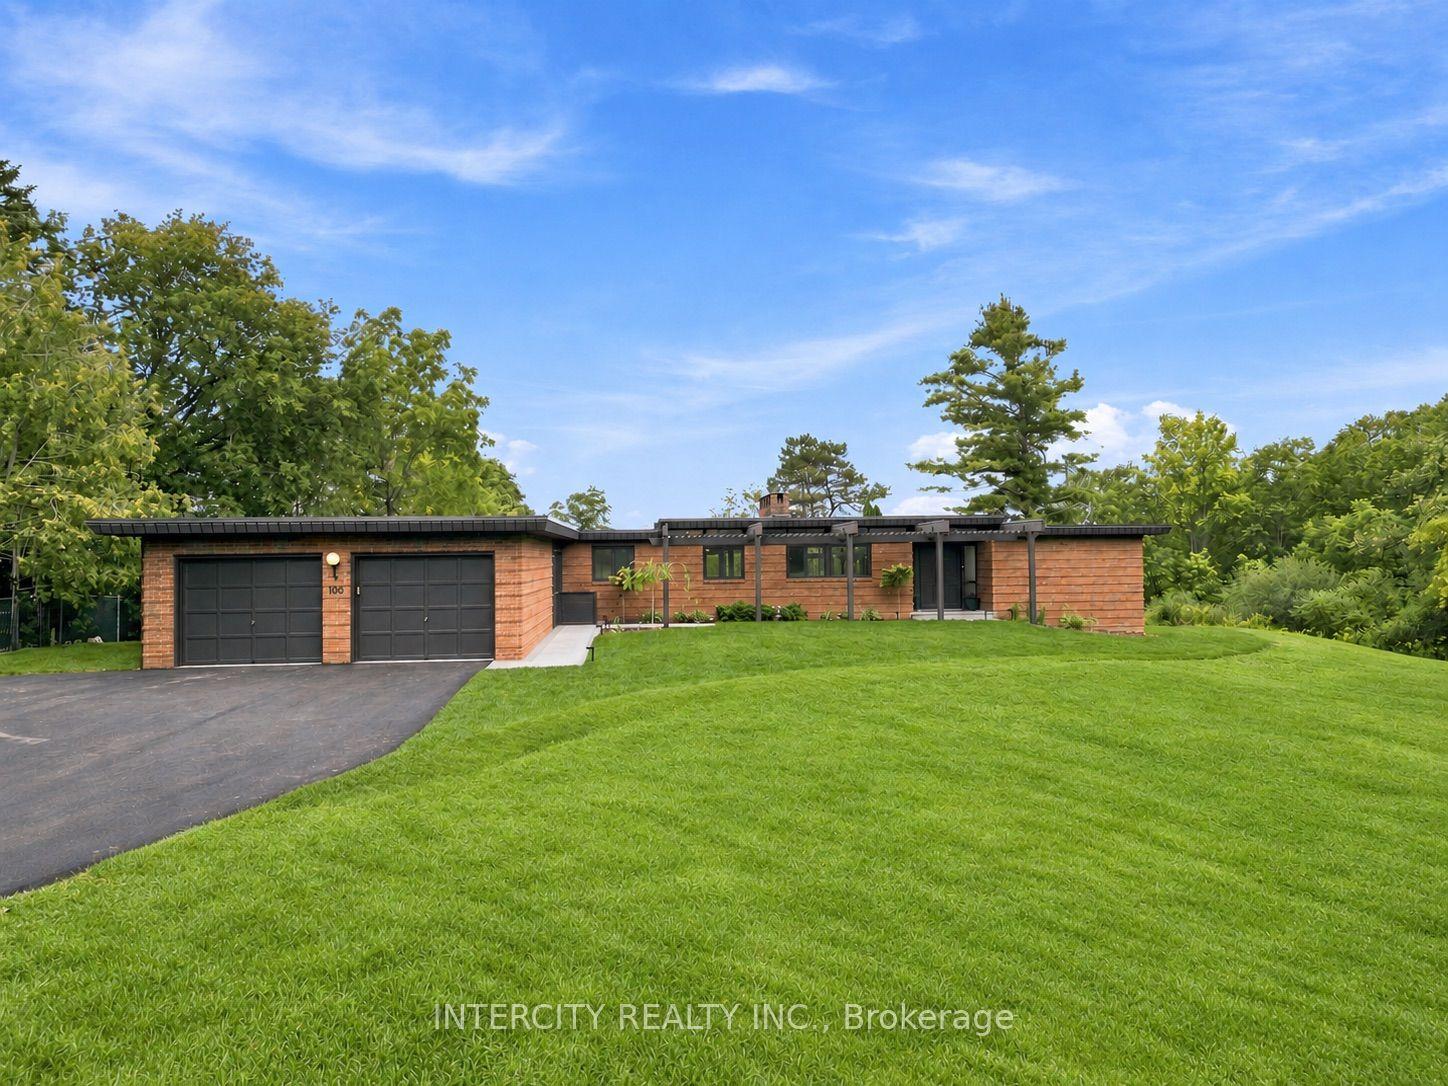
For Sale7 days ago
$2,895,000
Detached
est. $12,692/mo
100 Ravendale Court, Kleinburg
Vaughan, ON
4 bd
2 ba
2,250
10
MLS# N13761974Intercity Realty Inc.
WhatsApp Aman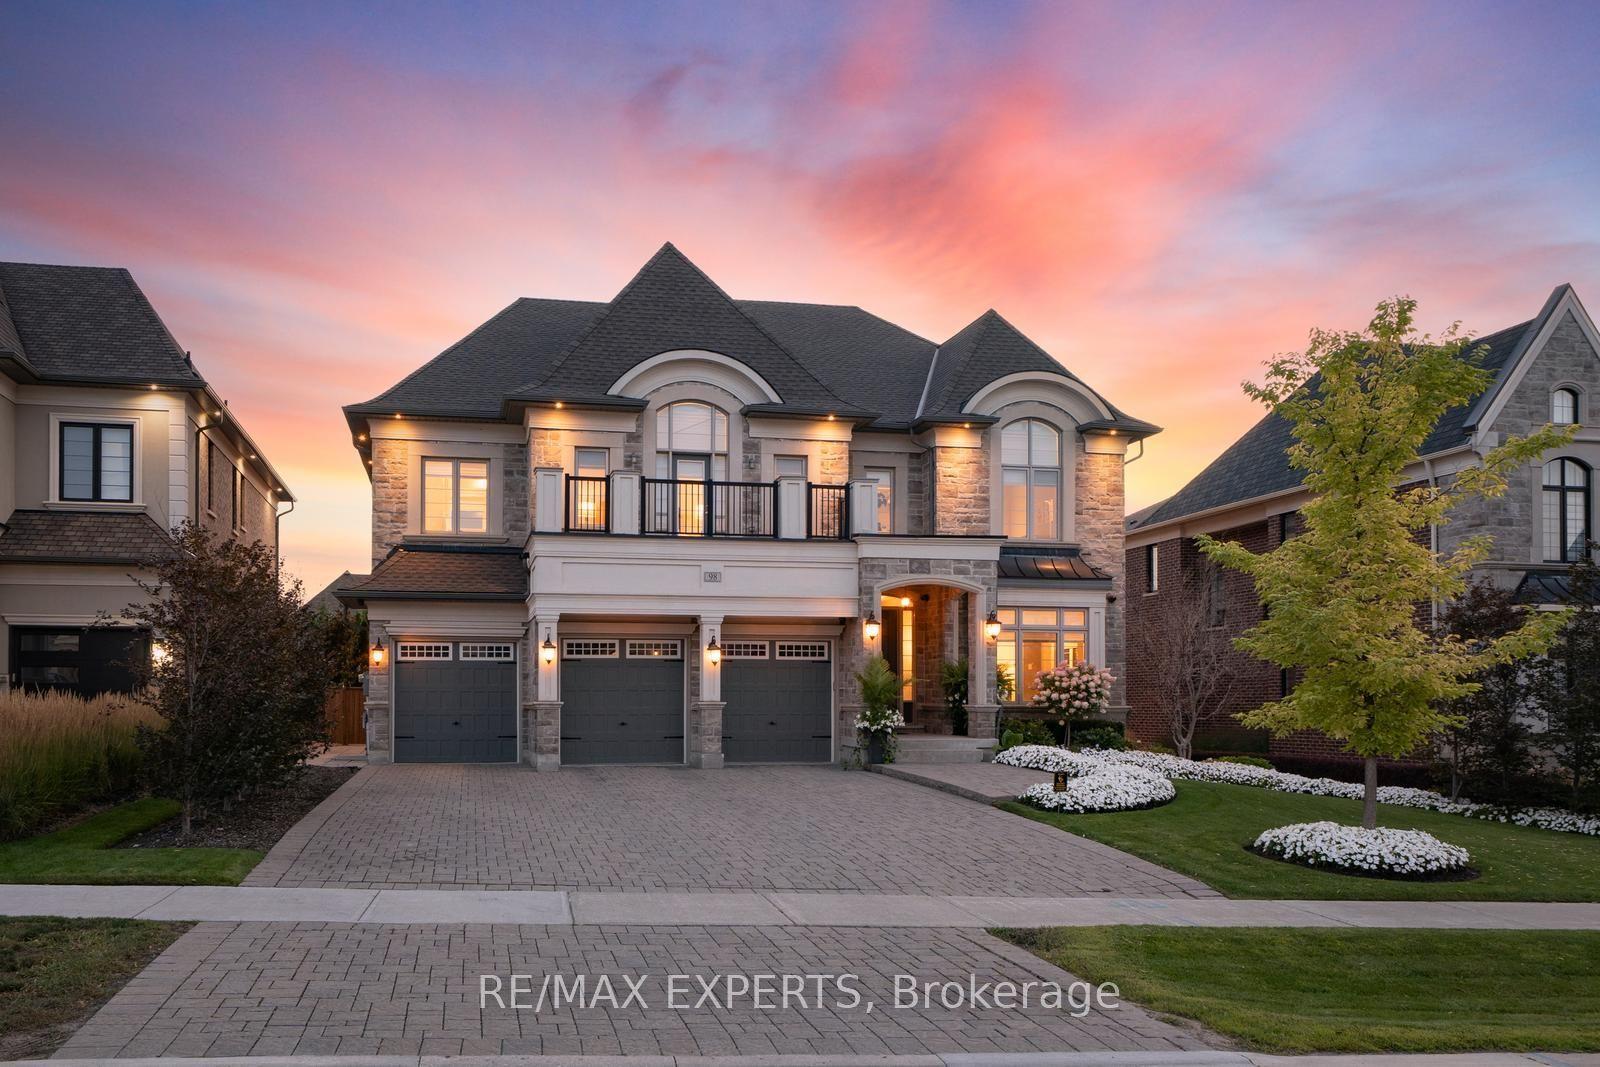
For Sale12 days ago
$3,688,800
Detached
est. $16,172/mo
98 Endless Circle, Kleinburg
Vaughan, ON
5 bd
7 ba
4,250
9
MLS# N13743824Re/Max Experts
WhatsApp Aman