For Sale
388 Bouchier Street
Historic Lakeshore Communities, Georgina, ON
$1,089,900
3+2Bd
4Ba
1,300+sqft
8Parking
100.04 x 186.25 ftlot
$838/sqft
DetachedMLS# N13790044Listed 2026-09-1642 DOM
Cooling
Central Air
Basement
Finished
On the market for 42 days — longer than average. The seller may be open to negotiation.
About this home
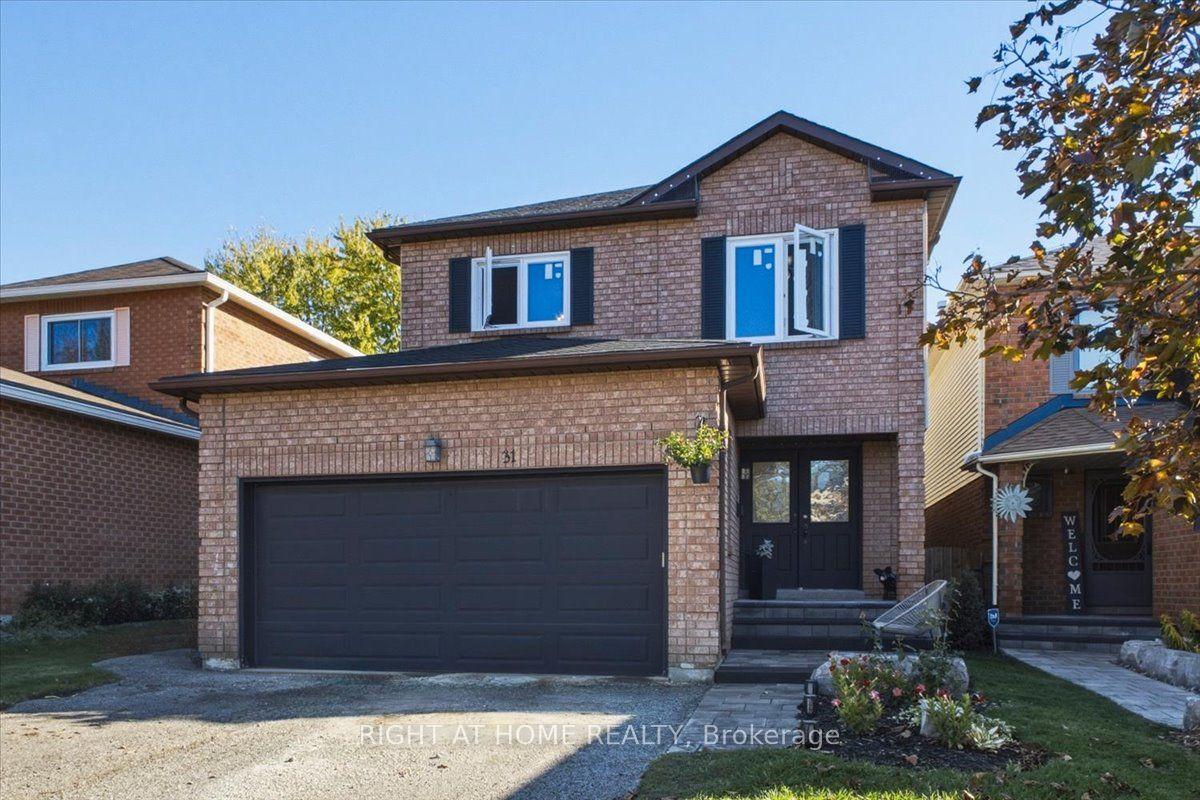
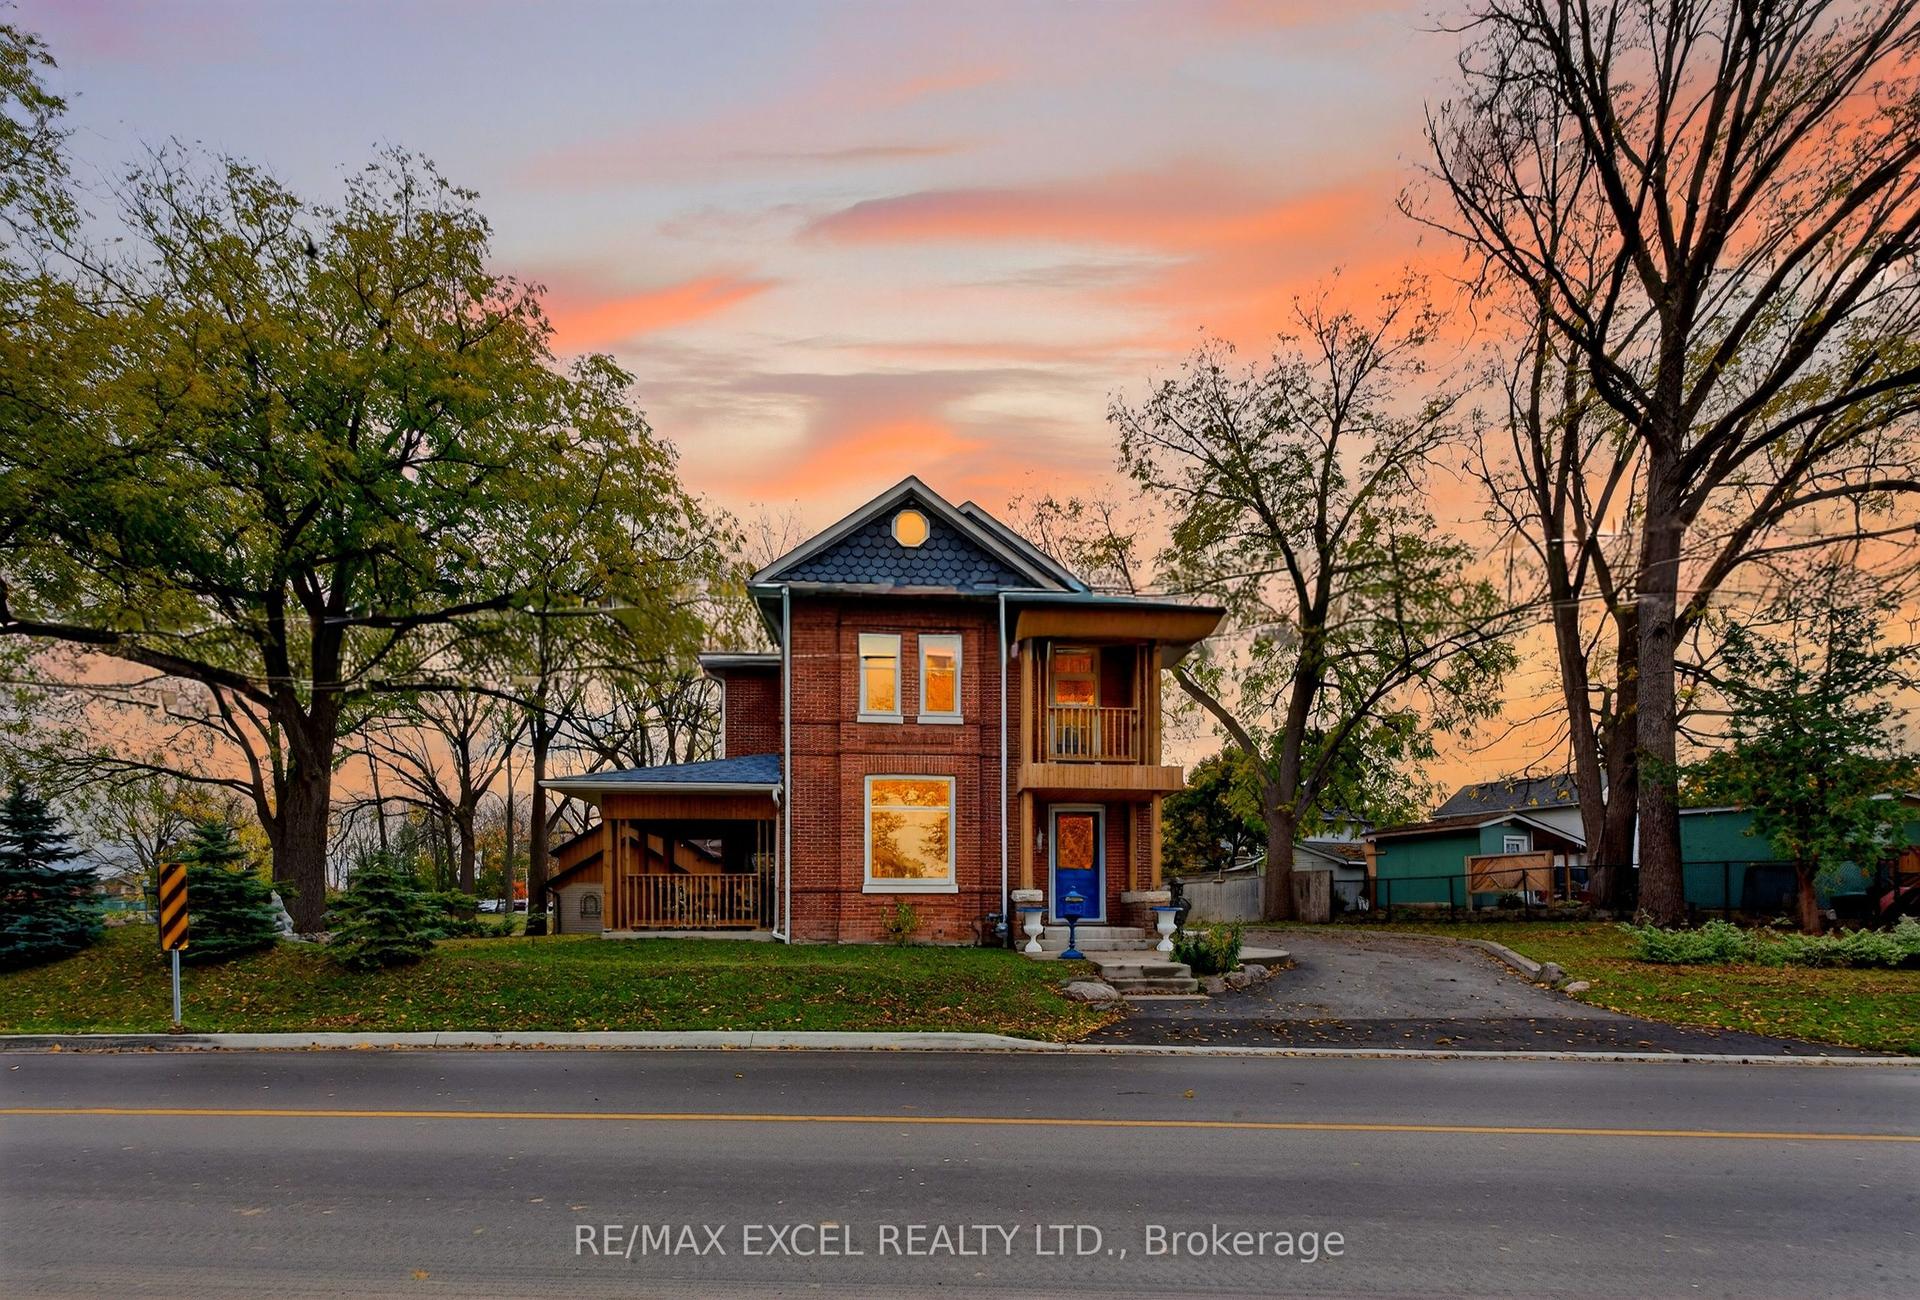
An opportunity rarely offered in historic Roches Point: a 100-foot-wide lot set back from the road, facing permanent forested green space that will never be built on. Behind the custom-designed home, the backyard has been built for full-scale entertaining, in ground pool with epoxy-coated surround, expansive deck all within a fully fenced yard. Inside, oversized windows fill the open-concept main space with views of the forest out front and the pool behind. The upper level is finished in light-toned hardwood under soaring ceilings and custom lighting, anchored by a kitchen designed for both daily life and hosting: central island, porcelain-quartz countertops, designer cabinetry and pendant lighting. Two statement fireplaces warm the home, and four full bathrooms serve a layout that includes a secondary suite, genuine multigenerational flexibility, not an afterthought. The lower level is a comfortable retreat.Steps from the water, residents enjoy access to a private park and sandy beach at the end of the street ($40/year association fee, per seller), with parks, golf, and public transit all nearby, surrounded by multi-million-dollar homes. Elegant full-time residence or four-season escape. Roches Point delivers both.
PoolHardwood
Rooms
Main Floor
| Kitchen | 4.30 × 3.30 m | |
| Living Room | 8.75 × 6.84 m | |
| Dining Room | 8.57 × 6.84 m | |
| Foyer | 3.91 × 1.13 m | Hardwood Floor Pot Lights |
Upper
| Primary Bedroom | 4.76 × 3.10 m | |
| Bedroom 2 | 4.30 × 3.01 m |
Lower
| Bedroom 3 | 4.00 × 2.75 m |
Basement
| Bedroom 4 | 3.58 × 3.48 m | |
| Recreation | 6.20 × 3.84 m |
Features
- Auto Garage Door Remote
- Built-In Oven
- Countertop Range
- Finished
- Central Air
- Sidesplit 4
Financials
Annual Taxes
$6,322
Estimated Rental Income
Entire property$3,200 – $4,800/mo
Basement apartment$1,800 – $2,500/mo
Rental yield3.5% – 5.3%
*Estimates based on comparable rentals in the area. Actual income may vary.
Market Data — Georgina
Days on market42 days
Buyer's MarketSeller's Market
Based on active listings in Georgina. Data updates daily.
Getting around
How walkable, bikeable, and transit-friendly this neighbourhood is.
61
/ 100
Walk Score
Somewhat Walkable
38
/ 100
Transit Score
Some Transit
41
/ 100
Bike Score
Somewhat Bikeable
Scores are estimates based on neighbourhood data and are for informational purposes only.
MLS® data courtesy of the Toronto Regional Real Estate Board (TRREB).
The information provided herein must only be used by consumers that have a bona fide interest in the purchase, sale, or lease of real estate and may not be used for any commercial purpose or any other purpose. Listing information is deemed reliable but is not guaranteed accurate by the Toronto Regional Real Estate Board, the listing brokerage, or this website. The trademarks REALTOR®, REALTORS® and the REALTOR® logo are controlled by The Canadian Real Estate Association (CREA) and identify real estate professionals who are members of CREA. MLS®, Multiple Listing Service®, and the associated logos are owned by CREA. Not intended to solicit properties currently listed for sale or buyers under contract.
You may also like
More homes in Georgina
Hand-picked listings with a similar price range and style.
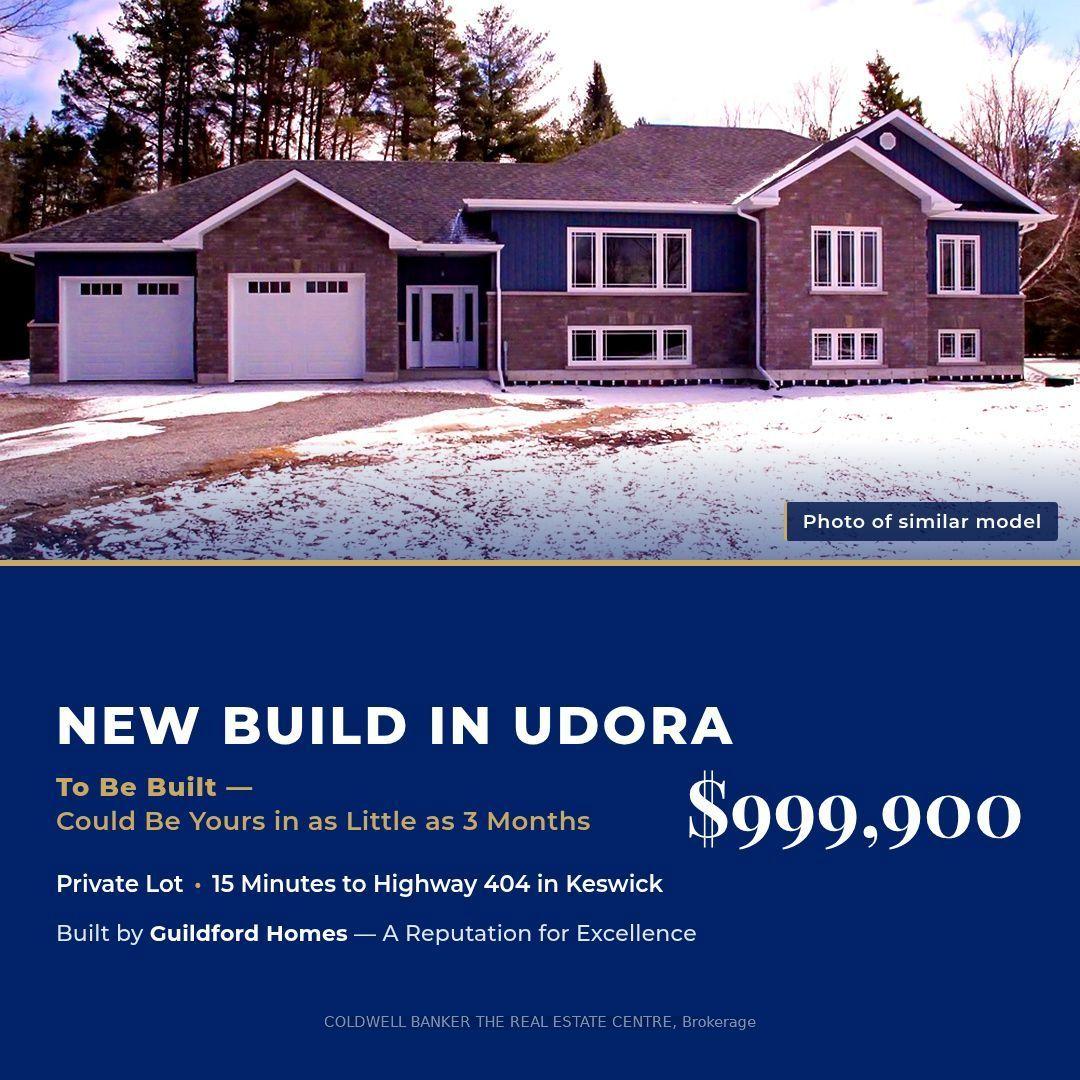
For Sale2 h ago
$999,900
Detached
est. $4,384/mo
52 Lembitu Avenue, Pefferlaw
Georgina, ON
3 bd
2 ba
1,750
4
MLS# N14123800Coldwell Banker The Real Estate C…
WhatsApp Aman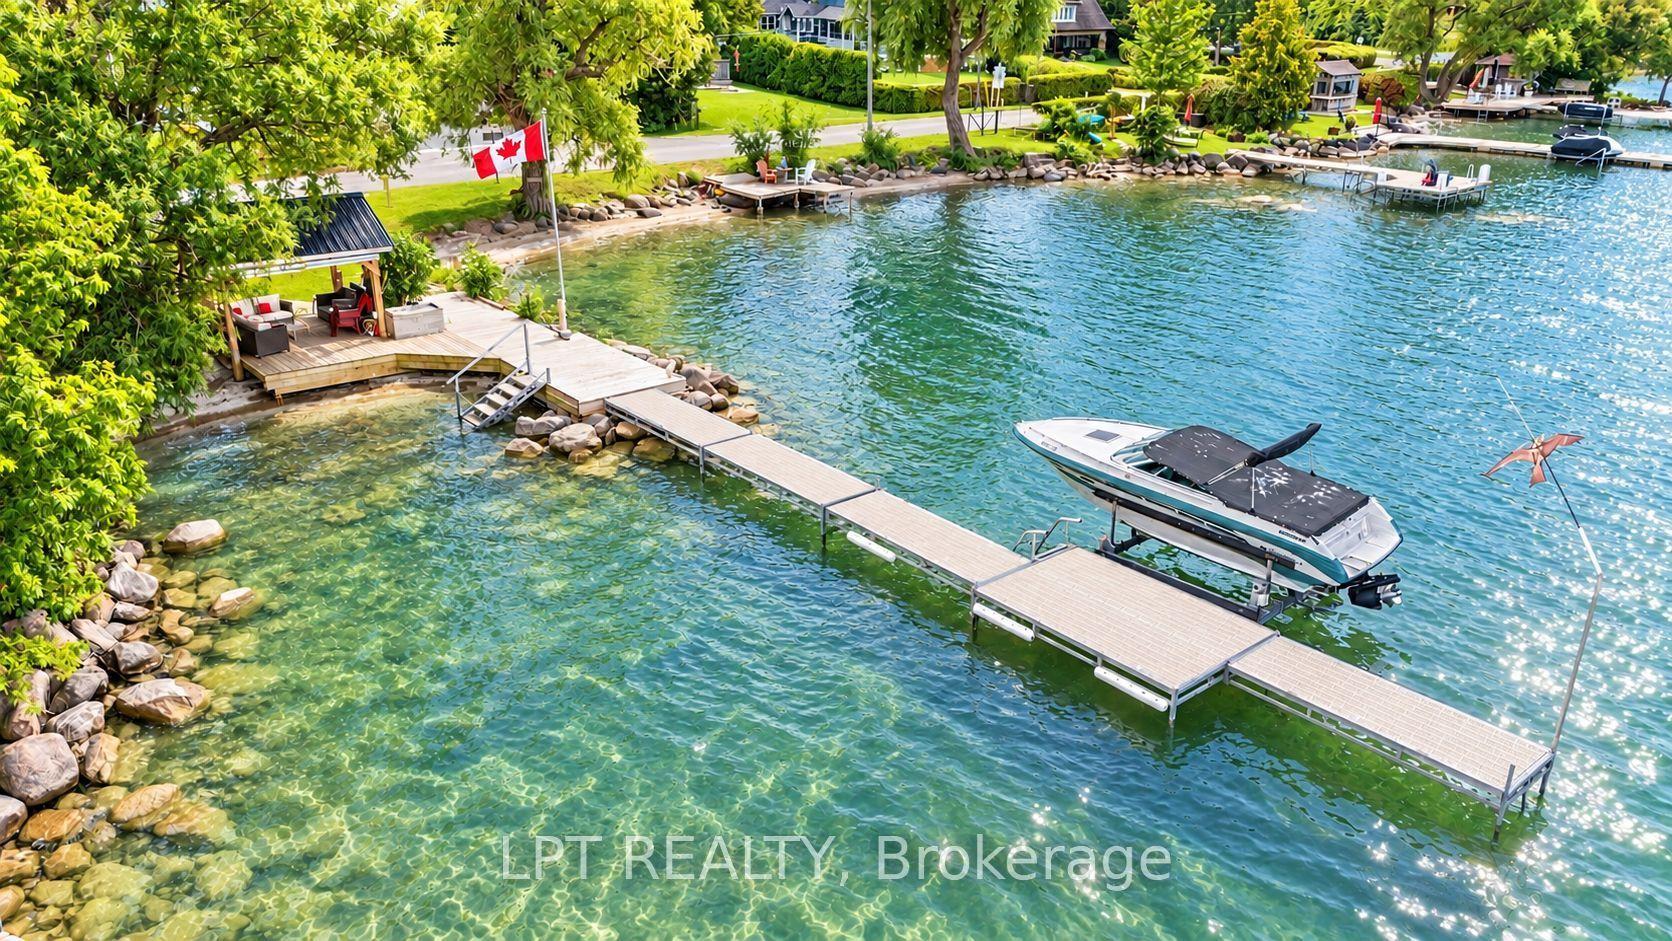
For Sale8 days ago
$1,099,999
Detached
est. $4,822/mo
427 Lake Drive E, Historic Lakeshore Communities
Georgina, ON
3 bd
2 ba
1,300
10
MLS# N14096596Lpt Realty
WhatsApp Aman