For Lease
1497 PURCHASE Place
Lefroy, Innisfil, ON
$2,950
3Bd
3Ba
2,250+sqft
4Parking
21.77 ft frontagelot
$1/sqft
TownhouseMLS# N13790146Listed 2026-09-1618 DOM
Cooling
Central Vacuum
About this home
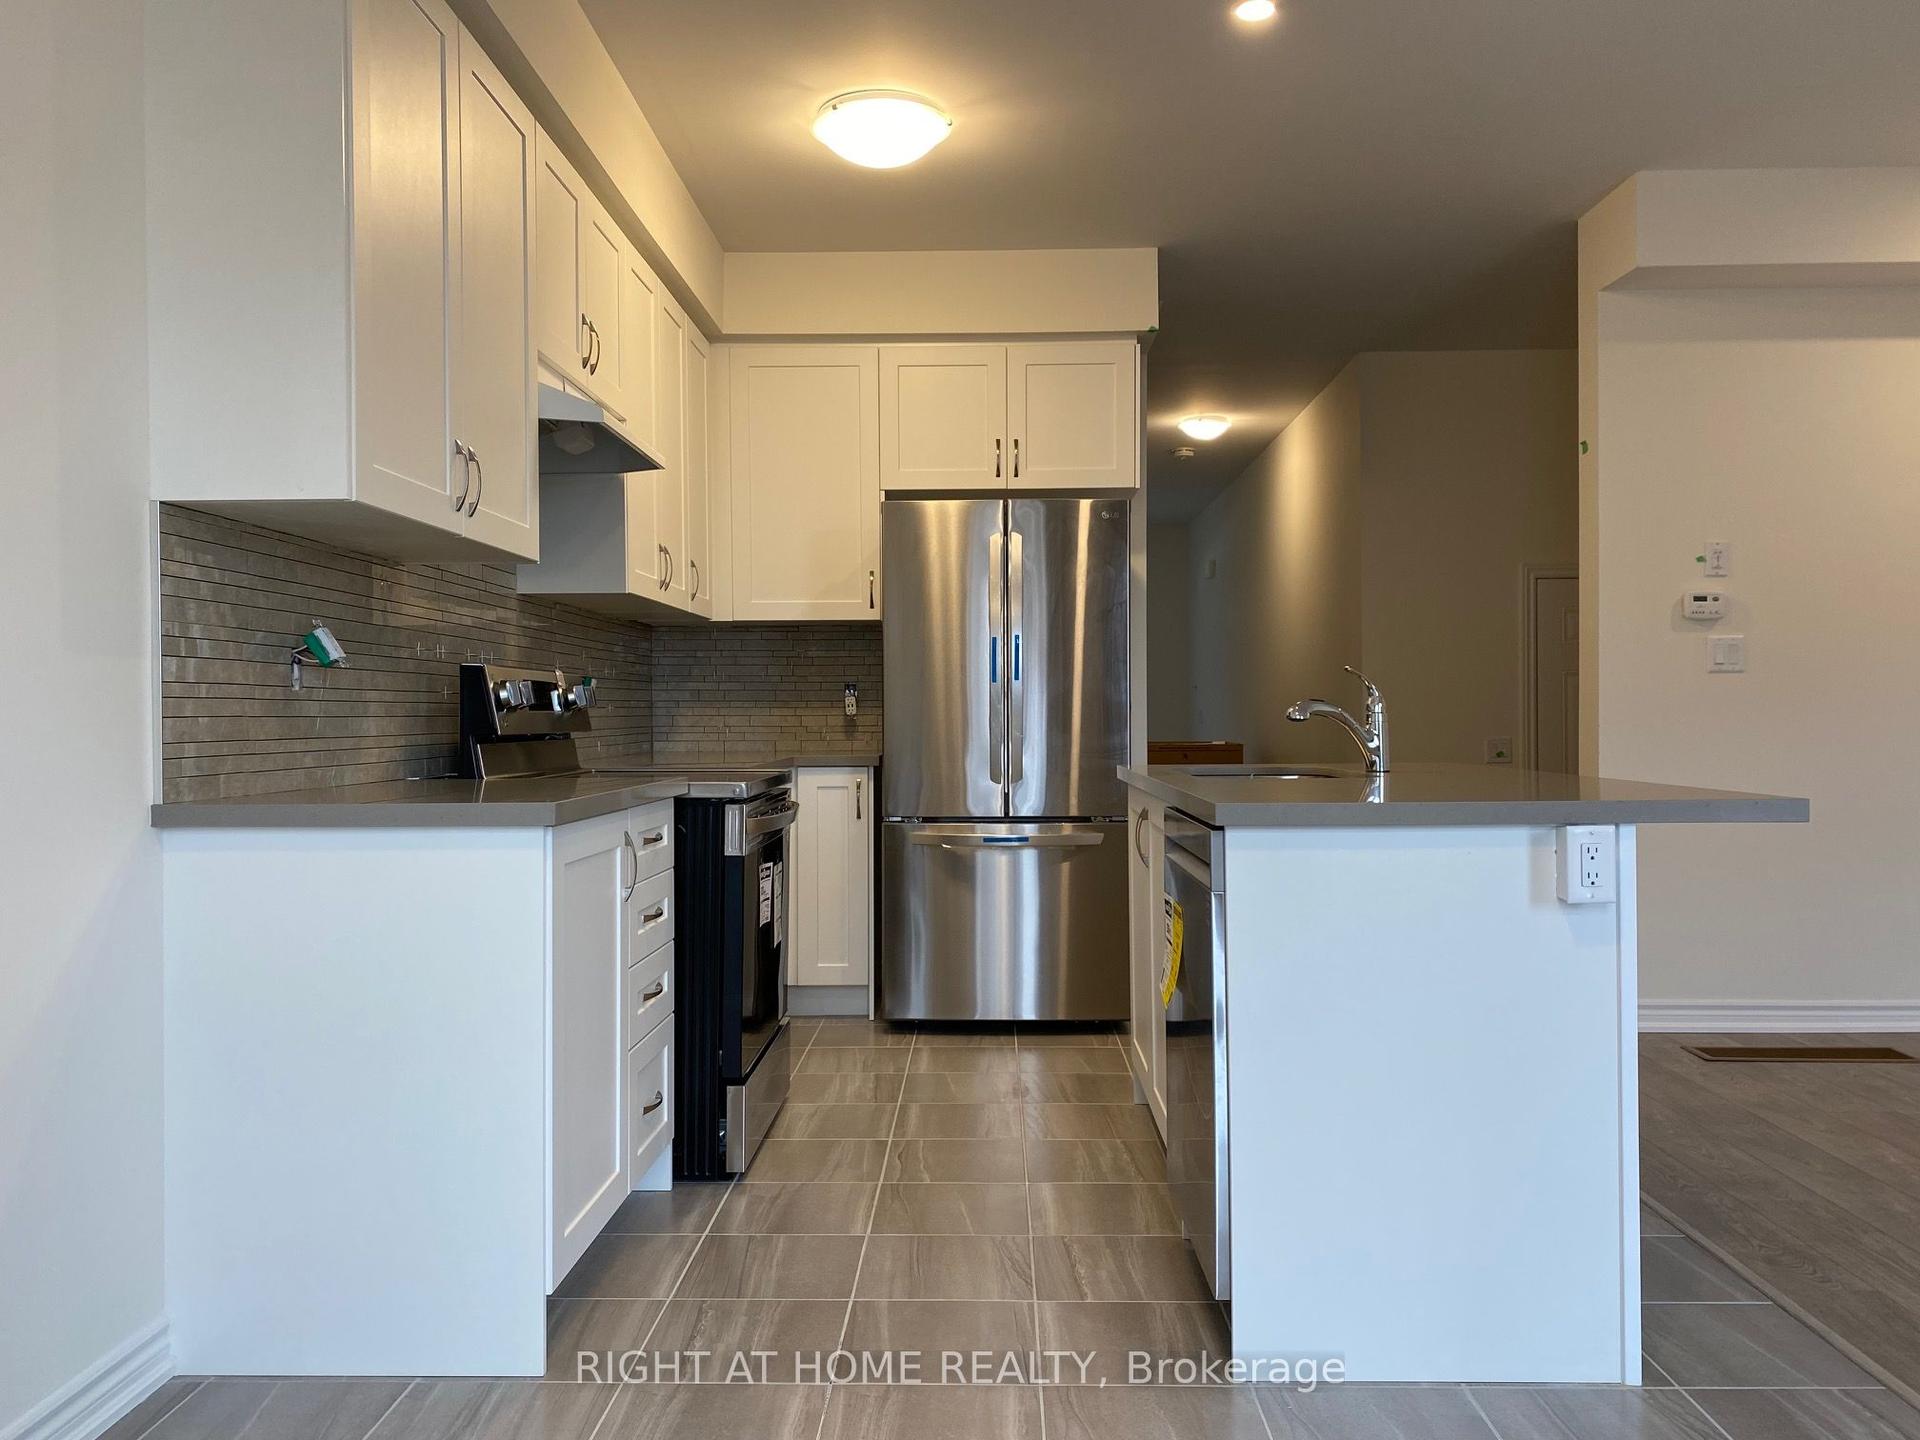
Experience upscale living in this beautiful 2,200+ sq. ft. end unit townhome, perfectly designed for comfort and style. Featuring a double driveway and double car garage, this home offers plenty of parking and convenience. Inside, enjoy 9' smooth ceilings, luxury vinyl plank flooring throughout, and a stunning oak staircase that enhances the home's modern feel.The bright open-concept layout showcases a contemporary kitchen with quartz countertops, stainless steel appliances, and sleek finishes. Upstairs, spacious bedrooms provide plenty of room for relaxation, while the private fenced backyard is perfect for entertaining or unwinding outdoors.Complete with in-unit laundry and high-end details throughout, this home offers a blend of sophistication and practicality - ideal for families or professionals seeking space and style.
Garage
Rooms
Main Floor
| Living Room | 5.21 × 5.87 m | |
| Kitchen | 2.44 × 4.70 m | |
| Dining Room | 2.77 × 4.70 m |
Third Floor
| Primary Bedroom | 3.29 × 5.87 m | |
| Bedroom | 2.51 × 3.40 m | |
| Bedroom | 2.51 × 3.05 m |
Lower
| Recreation | 5.21 × 4.90 m |
Features
- Auto Garage Door Remote
- Carpet Free
- Central Vacuum
- None
- Central Air
- 3-Storey
Financials
Estimated Rental Income
Entire property$3,200 – $4,800/mo
Rental yield1301.7% – 1952.5%
*Estimates based on comparable rentals in the area. Actual income may vary.
Market Data — Innisfil
Days on market18 days
Buyer's MarketSeller's Market
Based on active listings in Innisfil. Data updates daily.
Other rentals like this
Similar rentals in Innisfil
Same property type, similar price, similar size — currently for rent.
For Lease9 h ago
$2,700
Townhouse
2250 Grainger Loop, Alcona
Innisfil, ON
3 bd
3 ba
1,750
2
MLS# N13859542Right At Home Realty
WhatsApp Aman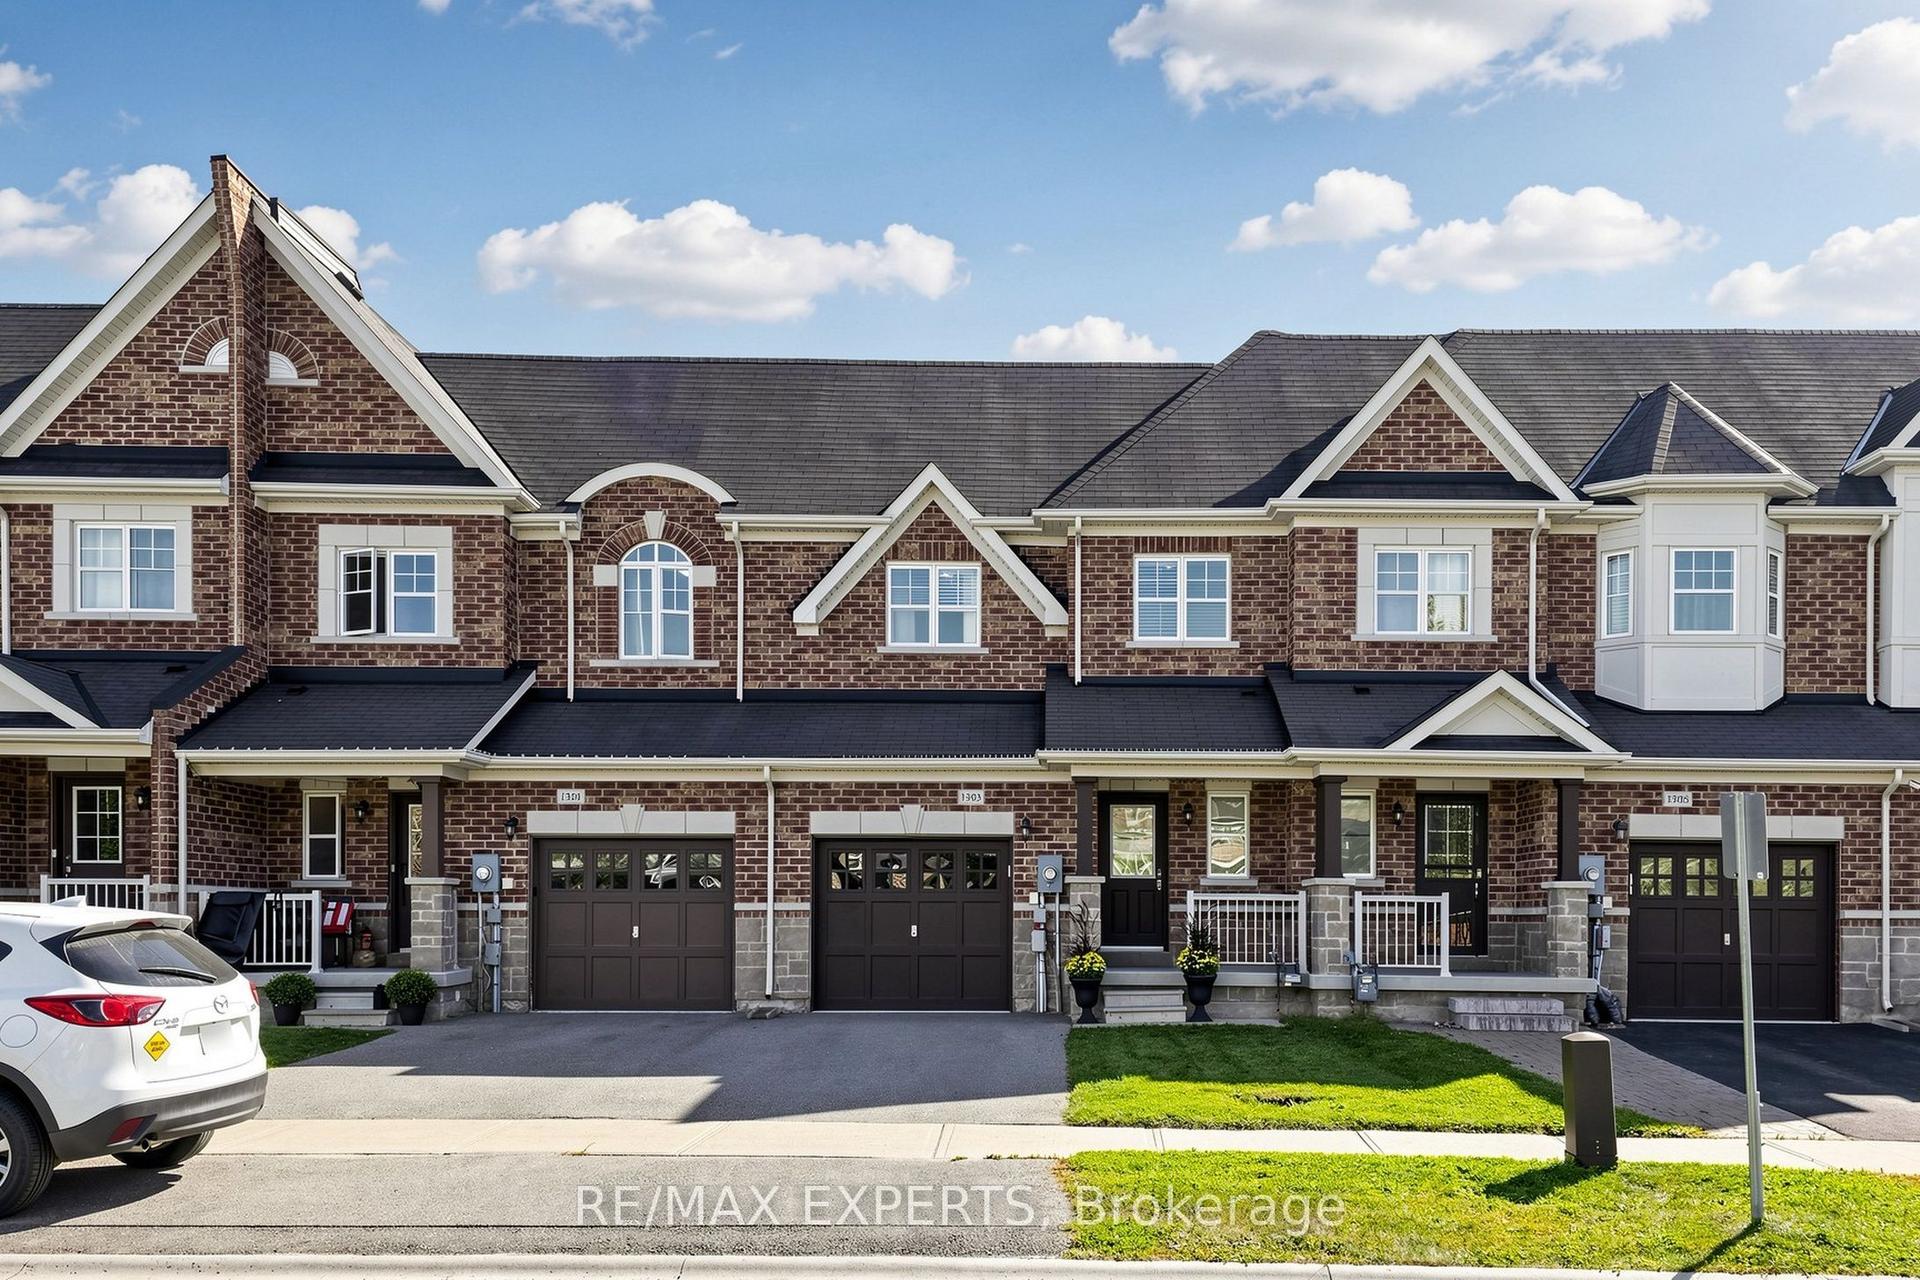
For Lease1 day ago
$2,850
Townhouse
1303 Bardeau Street, Lefroy
Innisfil, ON
3 bd
3 ba
1,750
2
MLS# N13858410Re/Max Experts
WhatsApp Aman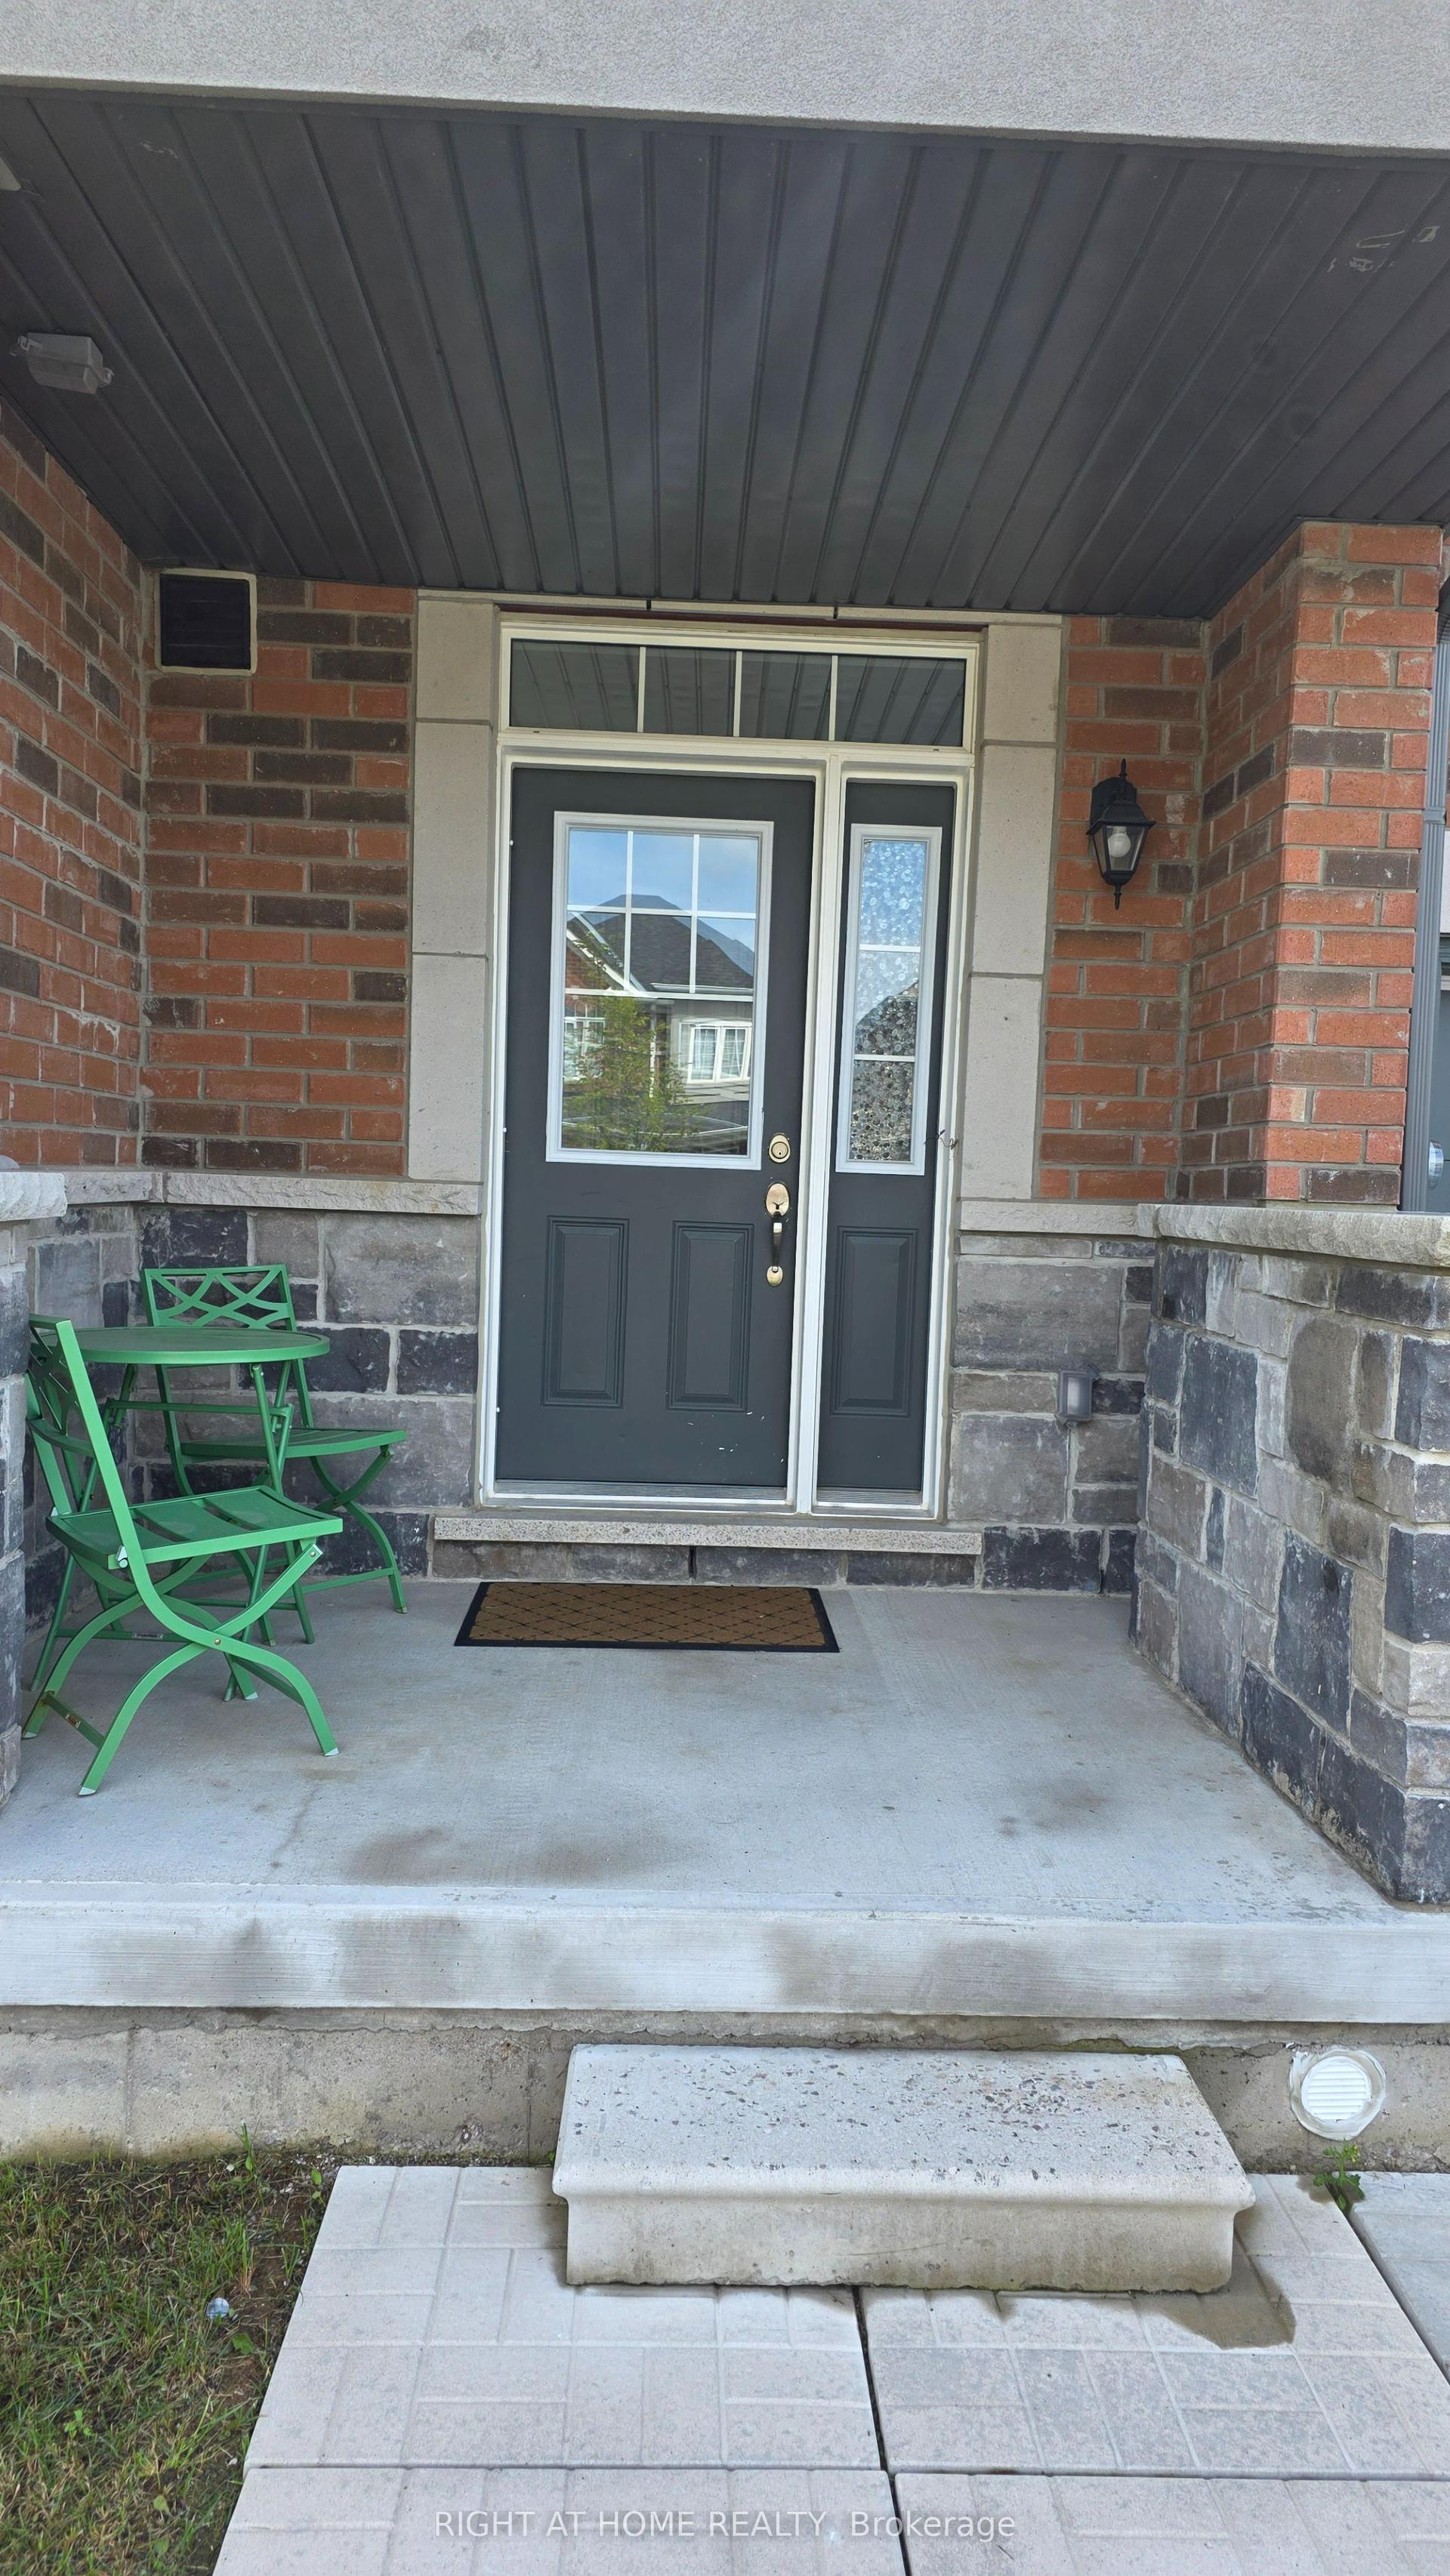

Getting around
How walkable, bikeable, and transit-friendly this neighbourhood is.
62
/ 100
Walk Score
Somewhat Walkable
51
/ 100
Transit Score
Good Transit
54
/ 100
Bike Score
Bikeable
Scores are estimates based on neighbourhood data and are for informational purposes only.
MLS® data courtesy of the Toronto Regional Real Estate Board (TRREB).
The information provided herein must only be used by consumers that have a bona fide interest in the purchase, sale, or lease of real estate and may not be used for any commercial purpose or any other purpose. Listing information is deemed reliable but is not guaranteed accurate by the Toronto Regional Real Estate Board, the listing brokerage, or this website. The trademarks REALTOR®, REALTORS® and the REALTOR® logo are controlled by The Canadian Real Estate Association (CREA) and identify real estate professionals who are members of CREA. MLS®, Multiple Listing Service®, and the associated logos are owned by CREA. Not intended to solicit properties currently listed for sale or buyers under contract.