For Sale
284 King Road
Oak Ridges, Richmond Hill, ON
$975,000
3Bd
3Ba
1,300+sqft
4Parking
25.12 x 65.45 ftlot
$750/sqft
TownhouseMLS# N13790460Listed 2026-09-1623 DOM
Cooling
Central Air
About this home
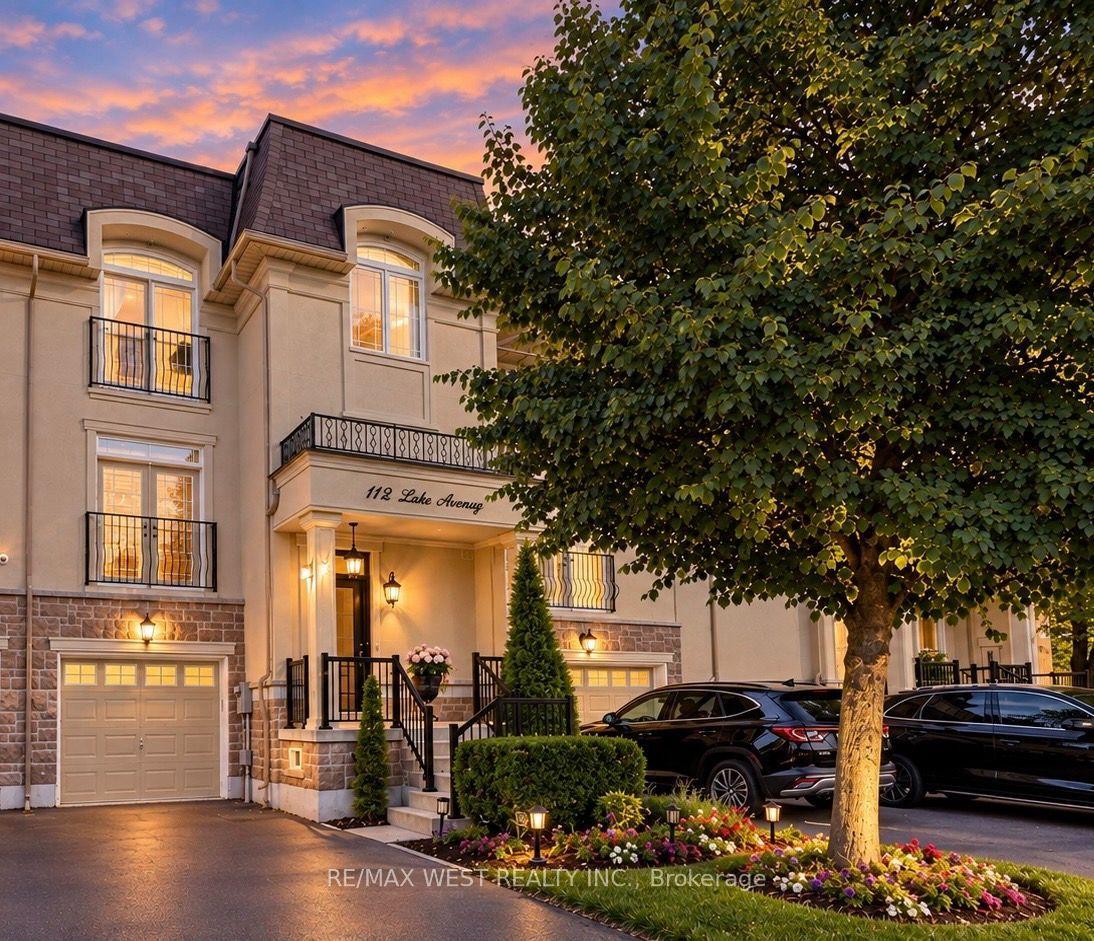
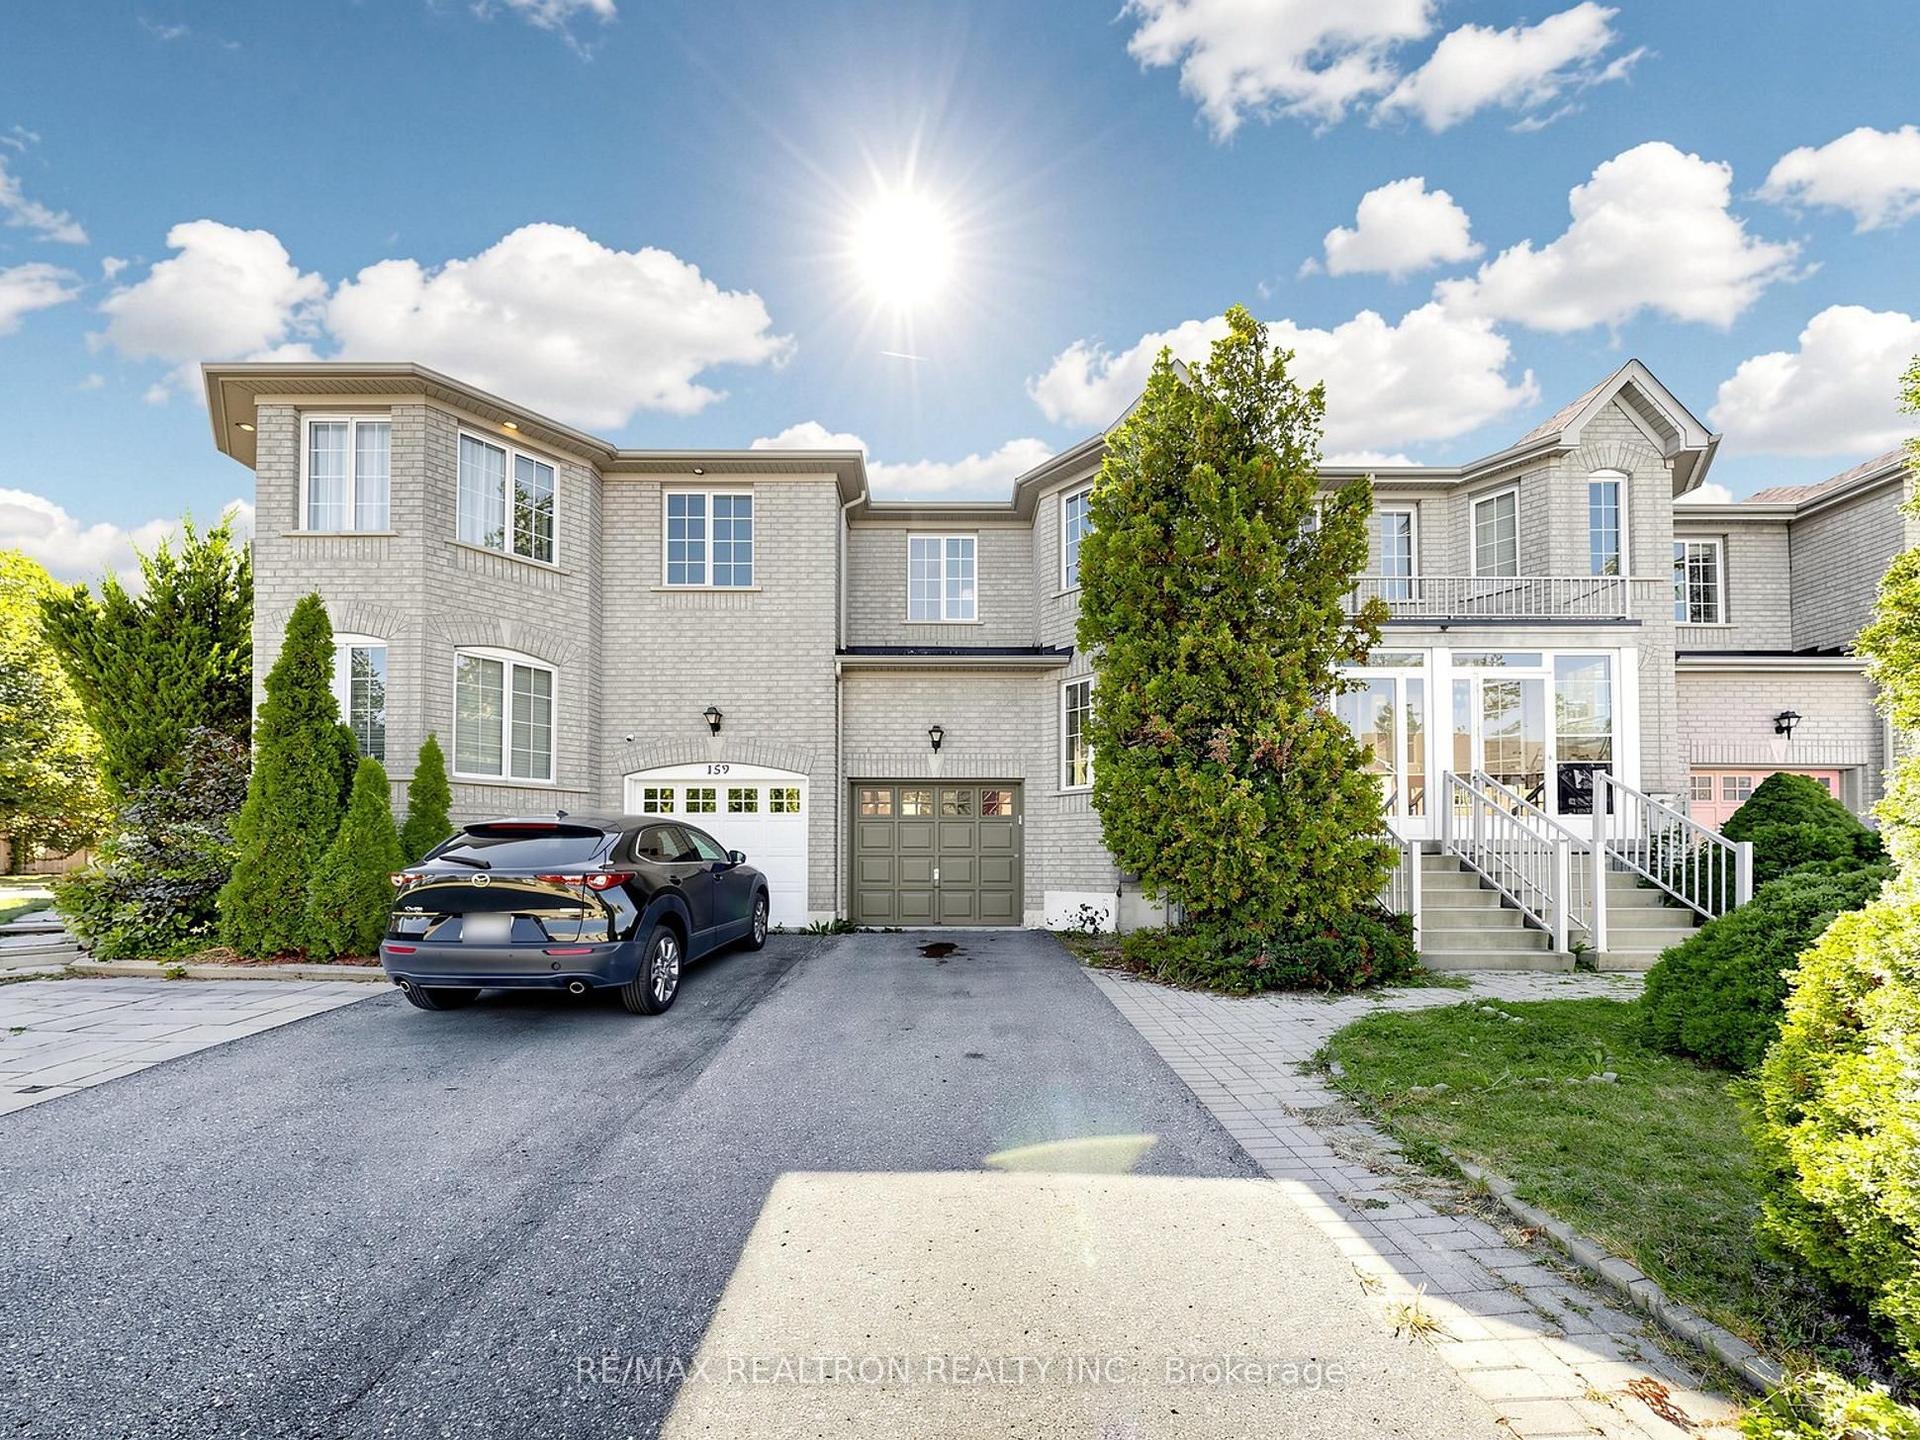
A Rare Opportunity To Own A Distinguished Freehold End-Unit Townhome Offering An Exceptional Combination Of Space, Privacy And Refined Living In The Heart Of Oak Ridges. This Impressive 3-Bedroom, 3-Bathroom Residence Offers A Generous And Thoughtfully Designed Layout With The Comfort And Presence Buyers Often Seek In A Detached Home, Combined With The Convenience Of Townhome Living. Soaring Ceilings, Hardwood Flooring, Oak Stairs And An Elegant Open-Concept Layout Create A Bright And Sophisticated Interior. The Gourmet Kitchen Features Stainless Steel Appliances, Granite Countertops, A Breakfast Area And Direct Access To A Spacious Terrace, Perfect For Outdoor Dining And Entertaining. The Primary Retreat Offers A Walk-In Closet And Private Ensuite, While The Third Bedroom Features Its Own Balcony For An Added Touch Of Luxury. Beyond The Home, Oak Ridges Offers An Exceptional Lifestyle Surrounded By Nature, Recreation And Everyday Convenience. Enjoy Easy Access To Lake Wilcox, Parks, Trails, Community Facilities, Schools, Groceries, Restaurants, Cafés, Shops, Services And Public Transit. An Exceptional Opportunity For Buyers Seeking A Spacious End-Unit Freehold Home, Added Privacy And A Connected Community Lifestyle In One Of Richmond Hill's Most Desirable Neighbourhoods.
Hardwood
Rooms
Main Floor
| Kitchen | 5.79 × 3.86 m | Ceramic Floor Open Concept W/O To Terrace |
| Breakfast | 5.79 × 3.86 m | Ceramic Floor W/O To Terrace Window |
| Dining Room | 5.80 × 6.53 m | Hardwood Floor Combined w/Living |
| Living Room | 5.80 × 6.53 m | Hardwood Floor Combined w/Dining |
| Laundry | 2.97 × 1.71 m | Ceramic Floor Access To Garage |
Upper
| Primary Bedroom | 4.02 × 4.04 m | Broadloom Walk-In Closet(s) 3 Pc Ensuite |
| Bedroom 2 | 3.31 × 4.74 m | Broadloom Large Window Closet |
| Bedroom 2 | 2.89 × 4.06 m | Broadloom W/O To Balcony Closet |
Other
| Study | 3.63 × 2.43 m | Ceramic Floor Bay Window Access To Garage |
| Room | — |
Features
- Carpet Free
- Full
- Central Air
- 3-Storey
Financials
Annual Taxes
$5,039.49
Estimated Rental Income
Entire property$3,200 – $4,800/mo
Rental yield3.9% – 5.9%
*Estimates based on comparable rentals in the area. Actual income may vary.
Market Data — Richmond Hill
Days on market23 days
Buyer's MarketSeller's Market
Based on active listings in Richmond Hill. Data updates daily.
Demographics — Richmond Hill
Population
202,022
Avg Household Income
$115,000
Age Distribution
0-19
20%
20-34
17%
35-49
22%
50-64
22%
65+
19%
Ownership81% own · 19% rent
EnglishMandarinCantoneseFarsiRussian
Getting around
How walkable, bikeable, and transit-friendly this neighbourhood is.
57
/ 100
Walk Score
Somewhat Walkable
50
/ 100
Transit Score
Good Transit
39
/ 100
Bike Score
Somewhat Bikeable
Scores are estimates based on neighbourhood data and are for informational purposes only.
MLS® data courtesy of the Toronto Regional Real Estate Board (TRREB).
The information provided herein must only be used by consumers that have a bona fide interest in the purchase, sale, or lease of real estate and may not be used for any commercial purpose or any other purpose. Listing information is deemed reliable but is not guaranteed accurate by the Toronto Regional Real Estate Board, the listing brokerage, or this website. The trademarks REALTOR®, REALTORS® and the REALTOR® logo are controlled by The Canadian Real Estate Association (CREA) and identify real estate professionals who are members of CREA. MLS®, Multiple Listing Service®, and the associated logos are owned by CREA. Not intended to solicit properties currently listed for sale or buyers under contract.
You may also like
More homes in Richmond Hill
Hand-picked listings with a similar price range and style.
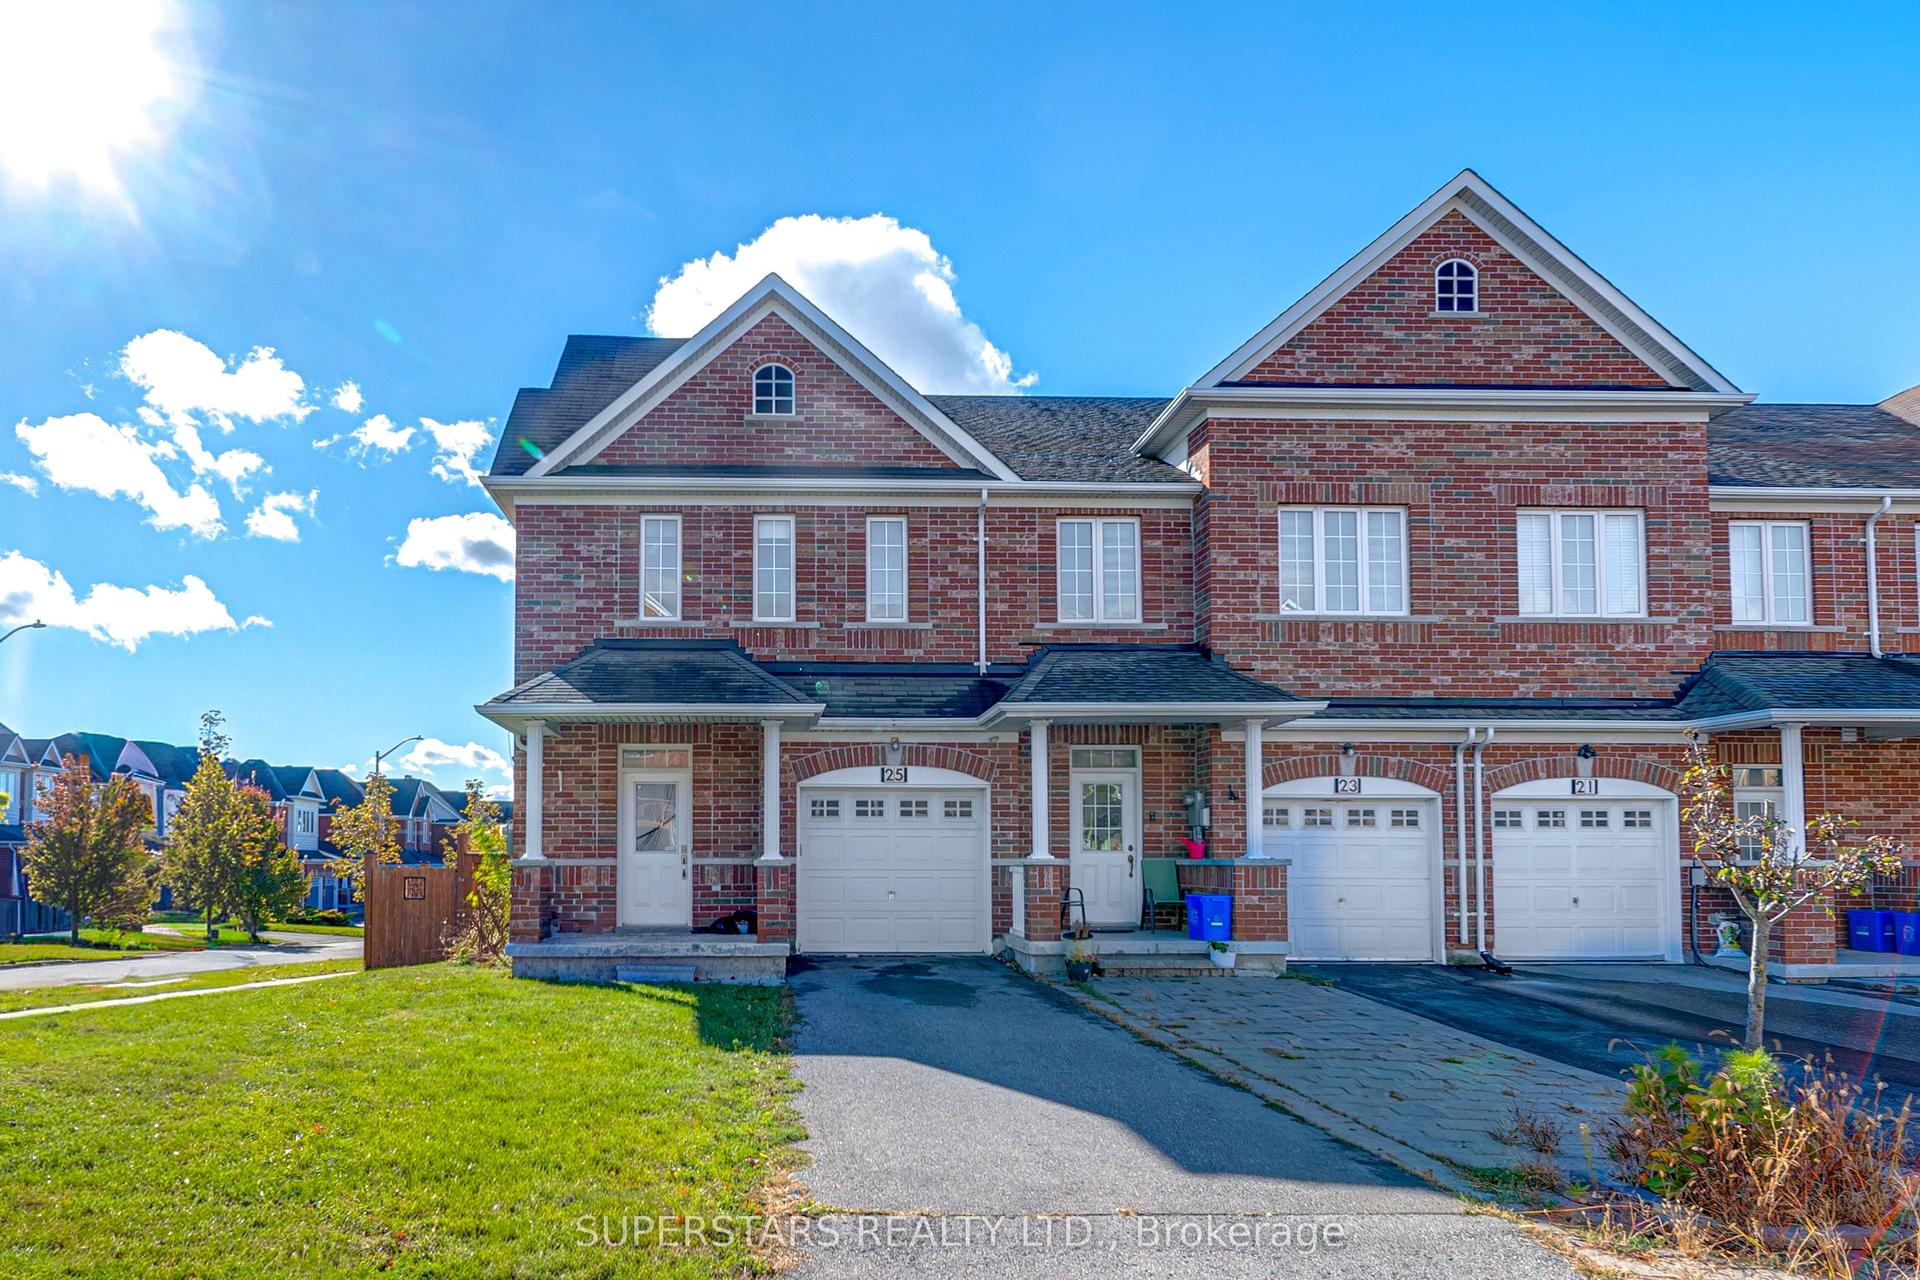
For Sale9 h ago
$988,000
Townhouse
est. $4,331/mo
25 Alvarado Avenue, Rouge Woods
Richmond Hill, ON
3 bd
4 ba
1,750
3
MLS# N13881678Superstars Realty Ltd.
WhatsApp Aman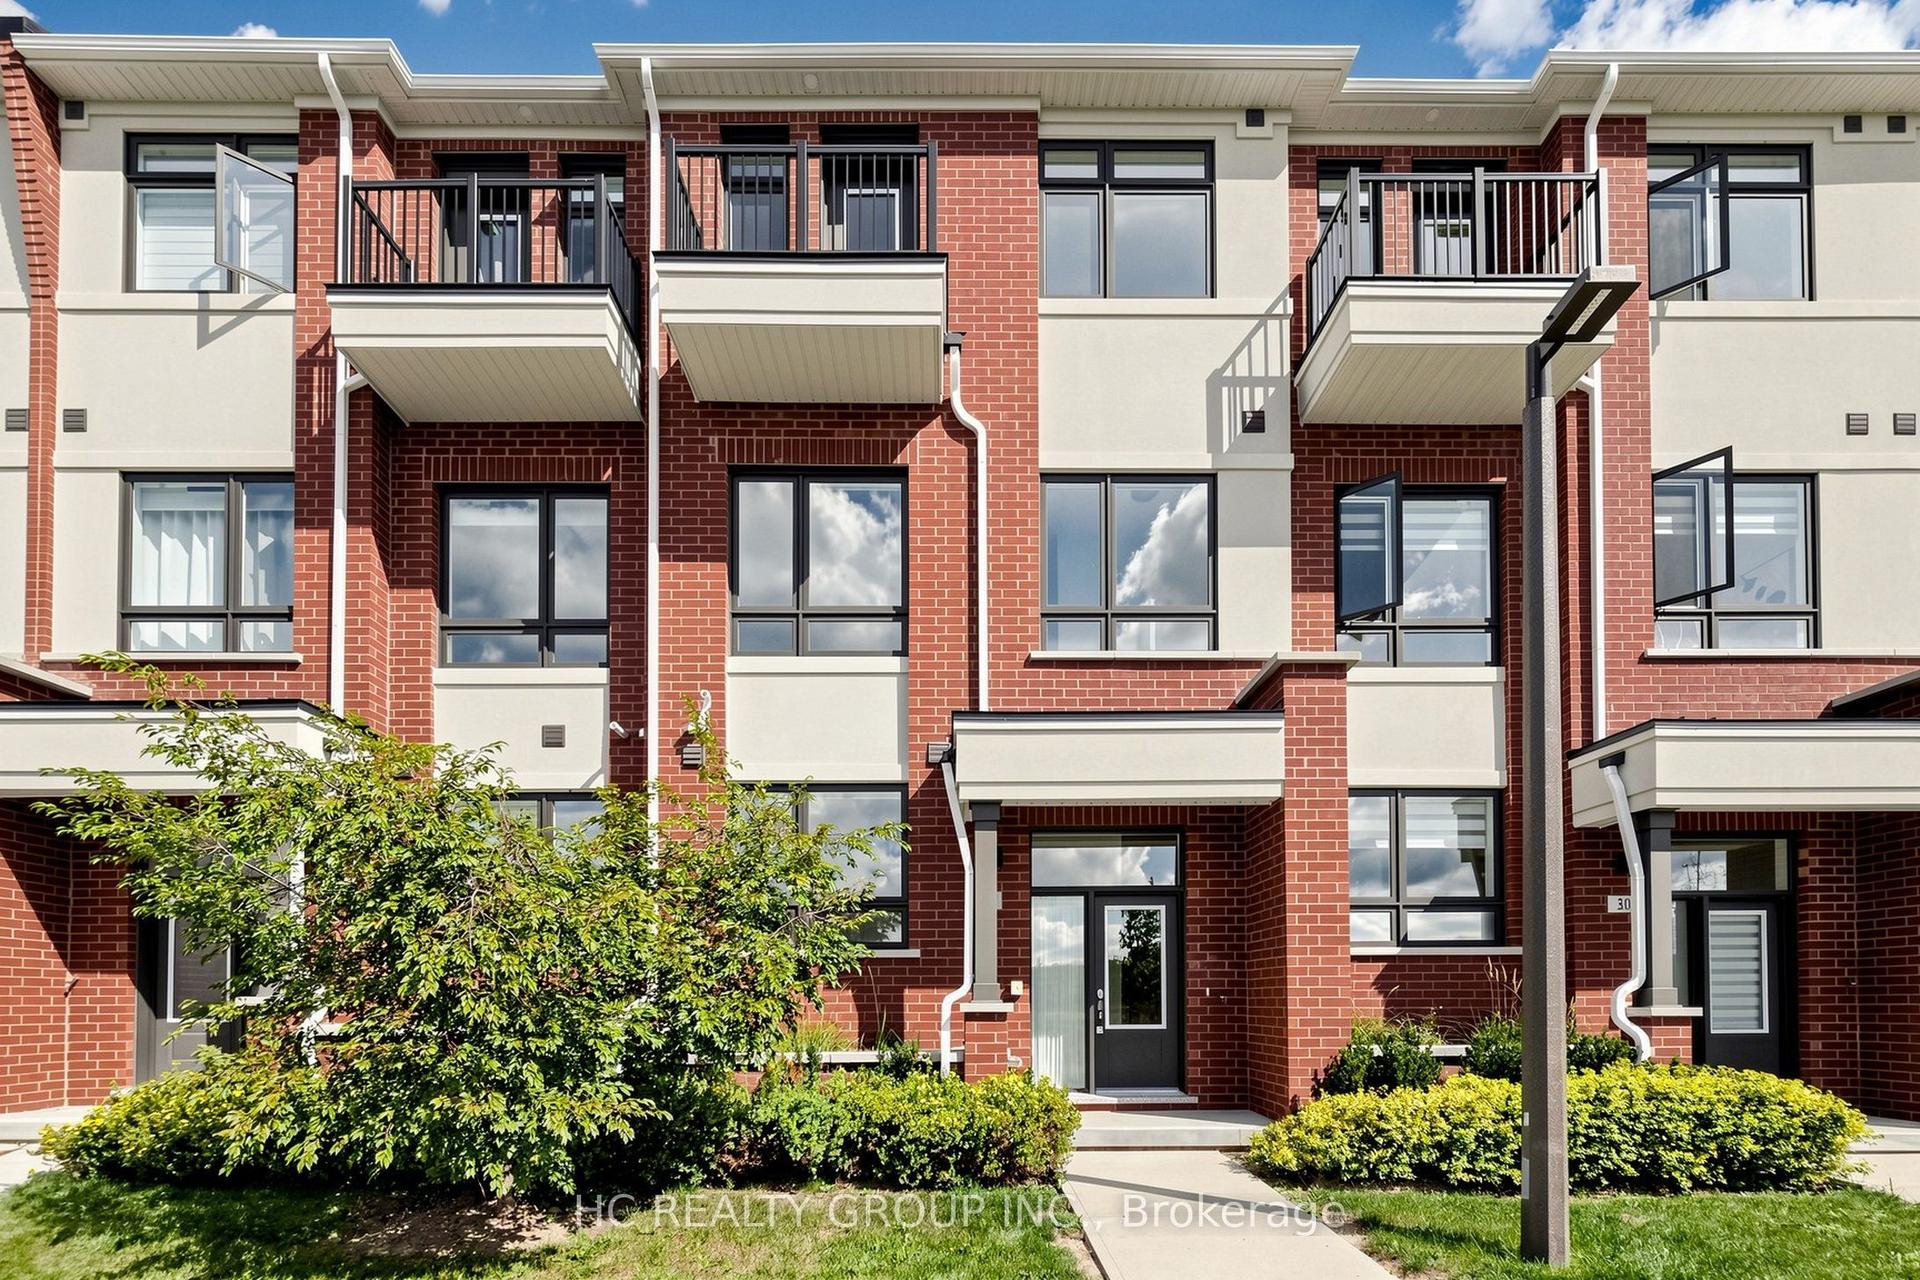
For Sale17 days ago
$1,198,000
Townhouse
est. $5,252/mo
28 Nine Mile Lane, Westbrook
Richmond Hill, ON
4 bd
4 ba
2,250
2
MLS# N13813860Hc Realty Group Inc.
WhatsApp Aman