For Sale
Just Listed
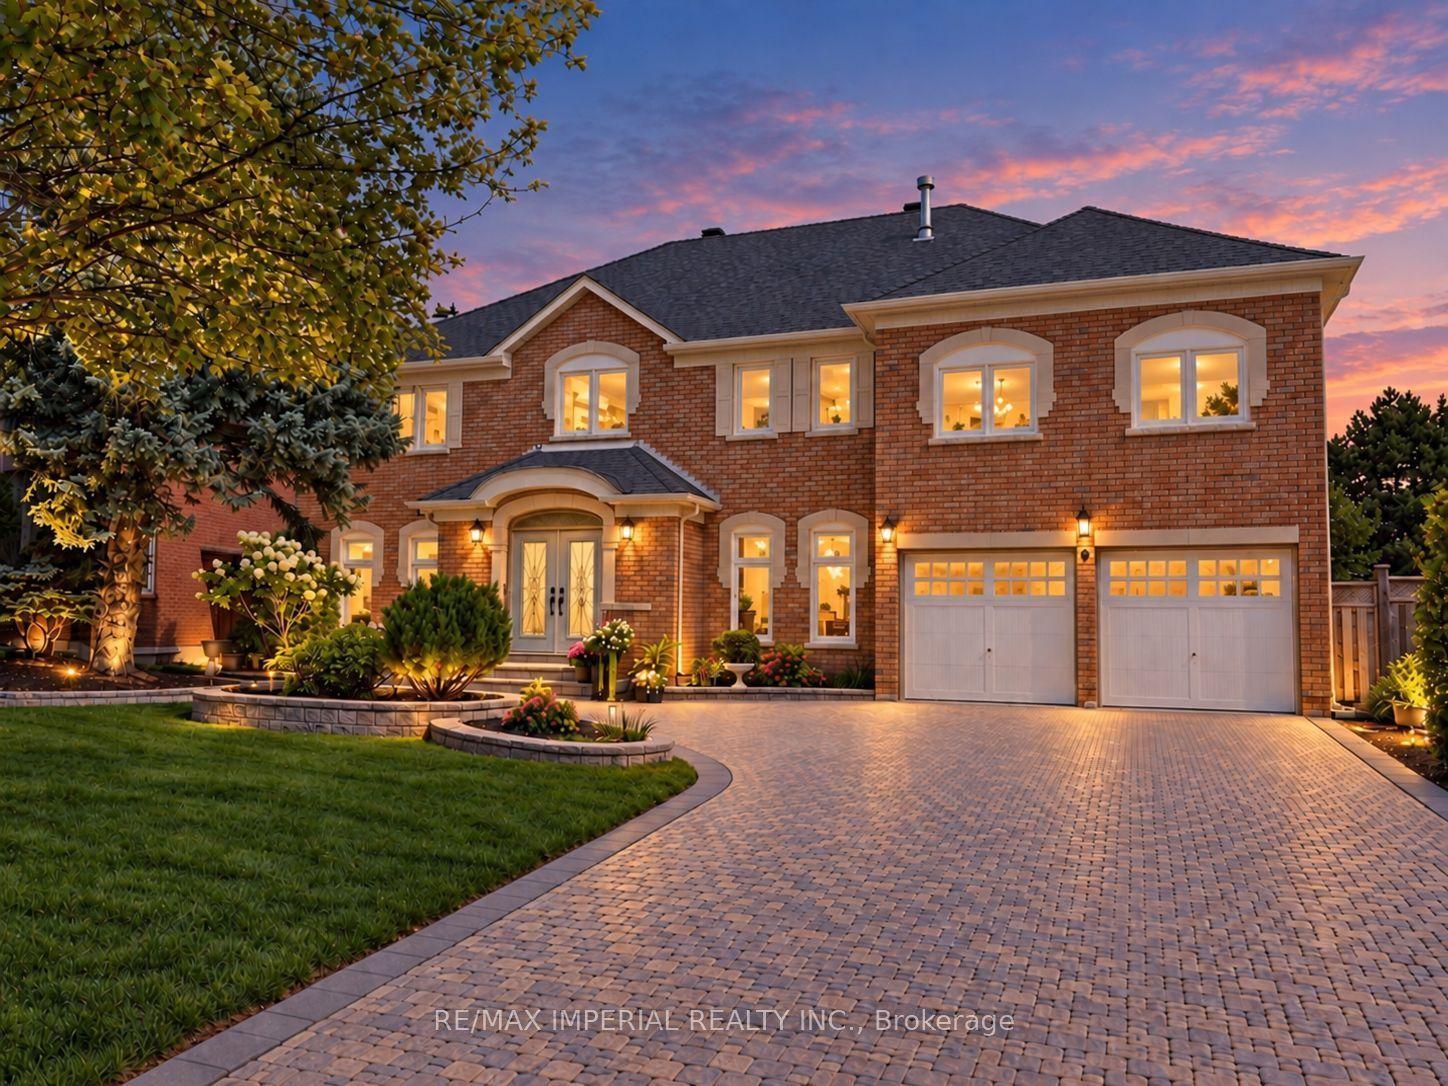
2 Menotti Drive
Oak Ridges, Richmond Hill, ON
$2,399,000
5Bd
6Ba
4,250+sqft
7Parking
49.21 x 171.69 ftlot
$564/sqft
DetachedMLS# N13790612Listed 2026-09-162 DOM
Cooling
Central Vacuum
Just listed! New listings in Richmond Hill often receive offers within the first week.
About this home
Welcome To 2 Menotti Drive, Richmond Hill, Where Luxury Living Meets Exceptional Space, Privacy And Craftsmanship. Situated On A Premium 50 Ft X 170 Ft Deep Lot, This Stunning Residence Offers Approx. 3,871 Sq. Ft. Above Grade Plus 1,777 Sq. Ft. Basement, With 5 Bedrooms And 6 Bathrooms.The Main Floor Features Soaring 10-Ft Ceilings, While The Second Floor And Basement Offer Elegant 9-Ft Ceilings. A Spectacular 18-Ft Ceiling Office With Floor-To-Ceiling Windows Creates An Impressive And Inspiring Workspace.The High-End Kitchen Features Built-In Wolf Appliances And A Sub-Zero Refrigerator, Perfectly Combining Style And Functionality. The Spacious Family Room Is Wrapped In Expansive, Wall-To-Wall Windows Overlooking The Large, Fully Fenced And Private Backyard.Generously Sized Bedrooms Feature Their Own Ensuite Bathrooms, Providing Comfort And Privacy For Every Family Member. The Walk-Out Basement With Separate Entrance Offers Excellent Flexibility For Recreation, Entertainment Or Additional Living Space.The Deep, Fully Fenced Backyard Offers Endless Possibilities, With Plenty Of Room To Create Your Own Private Oasis, Including A Custom Pool, Outdoor Kitchen And Entertaining Area.Additional Highlights Include Over $200,000 In Builder Upgrades, Porcelain Tile, EV Charger Rough-In, Double Patio Doors, And A Rare 3-Car Tandem Garage. Tarion Warranty Provides Added Peace Of Mind.A Truly Exceptional Opportunity To Enjoy Luxury, Space, Privacy And Modern Living In One Of Richmond Hill's Sought-After Communities.
PoolGarageEV Charger
Rooms
Main Floor
| Living Room | 3.96 × 6.71 m | Hardwood Floor Crown Moulding Large Window |
| Dining Room | 3.96 × 6.71 m | Hardwood Floor Pot Lights Large Window |
| Family Room | 5.18 × 4.27 m | Overlooks Backyard Pot Lights Large Window |
| Kitchen | 2.59 × 5.00 m | Ceramic Floor Pantry B/I Appliances |
| Breakfast | 3.35 × 5.00 m | W/O To Patio Ceramic Floor Pot Lights |
| Office | 3.35 × 3.35 m | Hardwood Floor |
Second Floor
| Primary Bedroom | 6.04 × 4.57 m | Hardwood Floor His and Hers Closets Electric Fireplace |
| Bedroom 2 | 3.23 × 4.57 m | 4 Pc Ensuite Hardwood Floor Walk-In Closet(s) |
| Bedroom 3 | 3.81 × 4.42 m | 4 Pc Ensuite Hardwood Floor Walk-In Closet(s) |
| Bedroom 4 | 5.64 × 3.35 m | 4 Pc Ensuite Hardwood Floor Large Window |
| Bedroom 5 | 4.21 × 3.54 m | 4 Pc Ensuite Hardwood Floor Large Closet |
Features
- Carpet Free
- Central Vacuum
- Separate Entrance
- Walk-Up
- Full
- Central Air
- 2-Storey
Financials
Annual Taxes
$10,156
Estimated Rental Income
Entire property$4,500 – $7,000/mo
Rental yield2.3% – 3.5%
*Estimates based on comparable rentals in the area. Actual income may vary.
Market Data — Richmond Hill
Days on market2 days
Buyer's MarketSeller's Market
Based on active listings in Richmond Hill. Data updates daily.
Demographics — Richmond Hill
Population
202,022
Avg Household Income
$115,000
Age Distribution
0-19
20%
20-34
17%
35-49
22%
50-64
22%
65+
19%
Ownership81% own · 19% rent
EnglishMandarinCantoneseFarsiRussian
Getting around
How walkable, bikeable, and transit-friendly this neighbourhood is.
58
/ 100
Walk Score
Somewhat Walkable
43
/ 100
Transit Score
Some Transit
56
/ 100
Bike Score
Bikeable
Scores are estimates based on neighbourhood data and are for informational purposes only.
MLS® data courtesy of the Toronto Regional Real Estate Board (TRREB).
The information provided herein must only be used by consumers that have a bona fide interest in the purchase, sale, or lease of real estate and may not be used for any commercial purpose or any other purpose. Listing information is deemed reliable but is not guaranteed accurate by the Toronto Regional Real Estate Board, the listing brokerage, or this website. The trademarks REALTOR®, REALTORS® and the REALTOR® logo are controlled by The Canadian Real Estate Association (CREA) and identify real estate professionals who are members of CREA. MLS®, Multiple Listing Service®, and the associated logos are owned by CREA. Not intended to solicit properties currently listed for sale or buyers under contract.
You may also like
More homes in Richmond Hill
Hand-picked listings with a similar price range and style.
For Sale9 h ago
$1,799,999
Detached
est. $7,891/mo
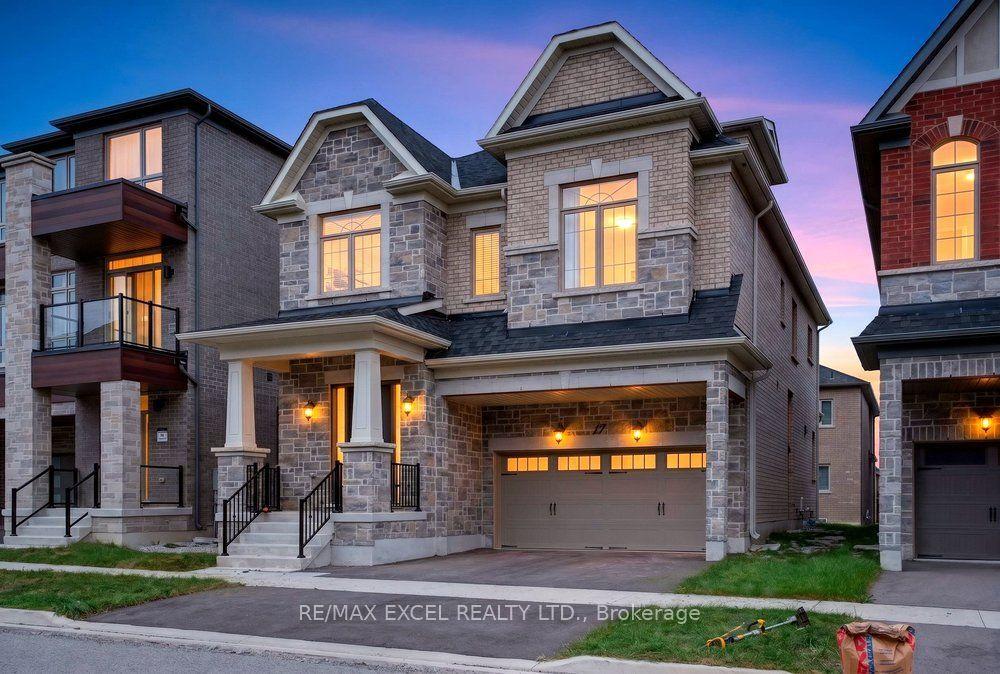
17 Cinquefoil Street, Rural Richmond Hill
Richmond Hill, ON
5 bd
5 ba
4,250
4
MLS# N13802110Re/Max Excel Realty Ltd.
WhatsApp Aman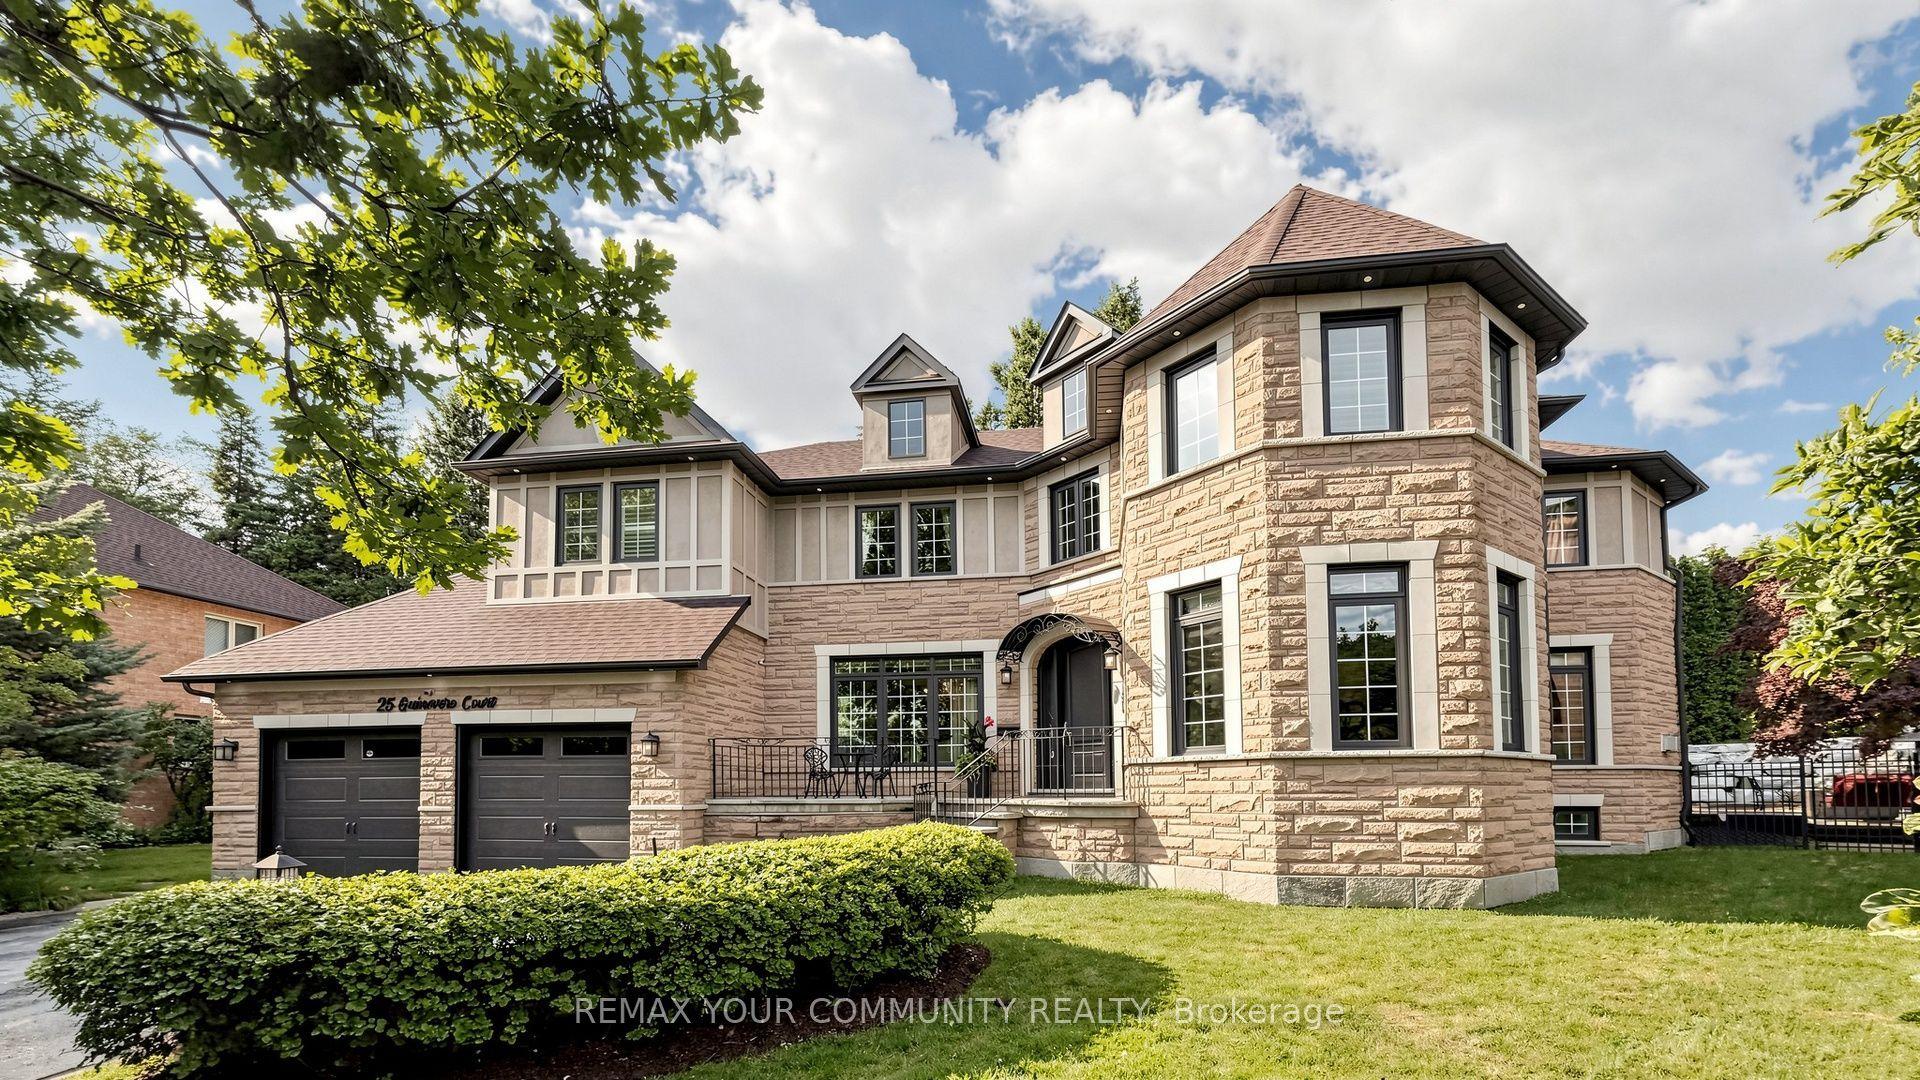
For Sale9 h ago
$2,988,000
Detached
est. $13,099/mo
25 Guinevere Court, Mill Pond
Richmond Hill, ON
4+1 bd
5 ba
4,250
7
MLS# N13803066Remax Your Community Realty
WhatsApp Aman