For Lease
3 Bancroft Lane 216 #216
Jefferson, Richmond Hill, ON
$2,700
2Bd
2Ba
1,100+sqft
1Parking
$2/sqft
Condo TownMLS# N13791062Listed 2026-09-1630 DOM
Heating
Water Heater
Cooling
Central Air
About this home
Welcome to NEW END-UNIT stacked townhome in Richmond Hill's desirable Jefferson Heights community!Bright, spacious and completely carpet free, this modern home features 2 bedrooms and 2 full bathrooms, an inviting open concept layout, contemporary finishes and plenty of natural light. The desirable end unit location provides added privacy and additional windows, while the modern kitchen flows seamlessly into the living and dining areas. Includes ensuite laundry and 1 parking space.Enjoy an exceptional location at Yonge St & Jefferson Side Rd, with YRT and Viva transit just steps away. Surrounded by the natural beauty of the Oak Ridges Moraine and close to parks, nature trails and recreation. Everyday conveniences are only minutes away, including Farm Boy, No Frills, Sobeys, restaurants and shopping. Convenient access to GO Transit, Hwy 404, Hwy 407 and Hwy 7, along with excellent Richmond Hill schools. A wonderful opportunity to enjoy a newly built home offering modern living, convenience and an excellent Richmond Hill location.
Rooms
Main Floor
| Bedroom | 5.79 × 0.00 m | Laminate Large Closet Window |
| Bedroom 2 | 3.91 × 2.71 m | Laminate Closet Window |
| Kitchen | 3.73 × 2.04 m | Laminate Stainless Steel Appl |
| Living Room | 3.65 × 3.22 m | Laminate Combined w/Dining |
| Dining Room | 3.22 × 2.54 m | Laminate Combined w/Living |
Features
- Built-In Oven
- Carpet Free
- Countertop Range
- Water Heater
- None
- Central Air
- Stacked Townhouse
Financials
Estimated Rental Income
Entire property$2,600 – $3,500/mo
Rental yield1155.6% – 1555.6%
*Estimates based on comparable rentals in the area. Actual income may vary.
Market Data — Richmond Hill
Days on market30 days
Buyer's MarketSeller's Market
Based on active listings in Richmond Hill. Data updates daily.
Demographics — Richmond Hill
Population
202,022
Avg Household Income
$115,000
Age Distribution
0-19
20%
20-34
17%
35-49
22%
50-64
22%
65+
19%
Ownership81% own · 19% rent
EnglishMandarinCantoneseFarsiRussian
Other rentals like this
Similar rentals in Richmond Hill
Same property type, similar price, similar size — currently for rent.
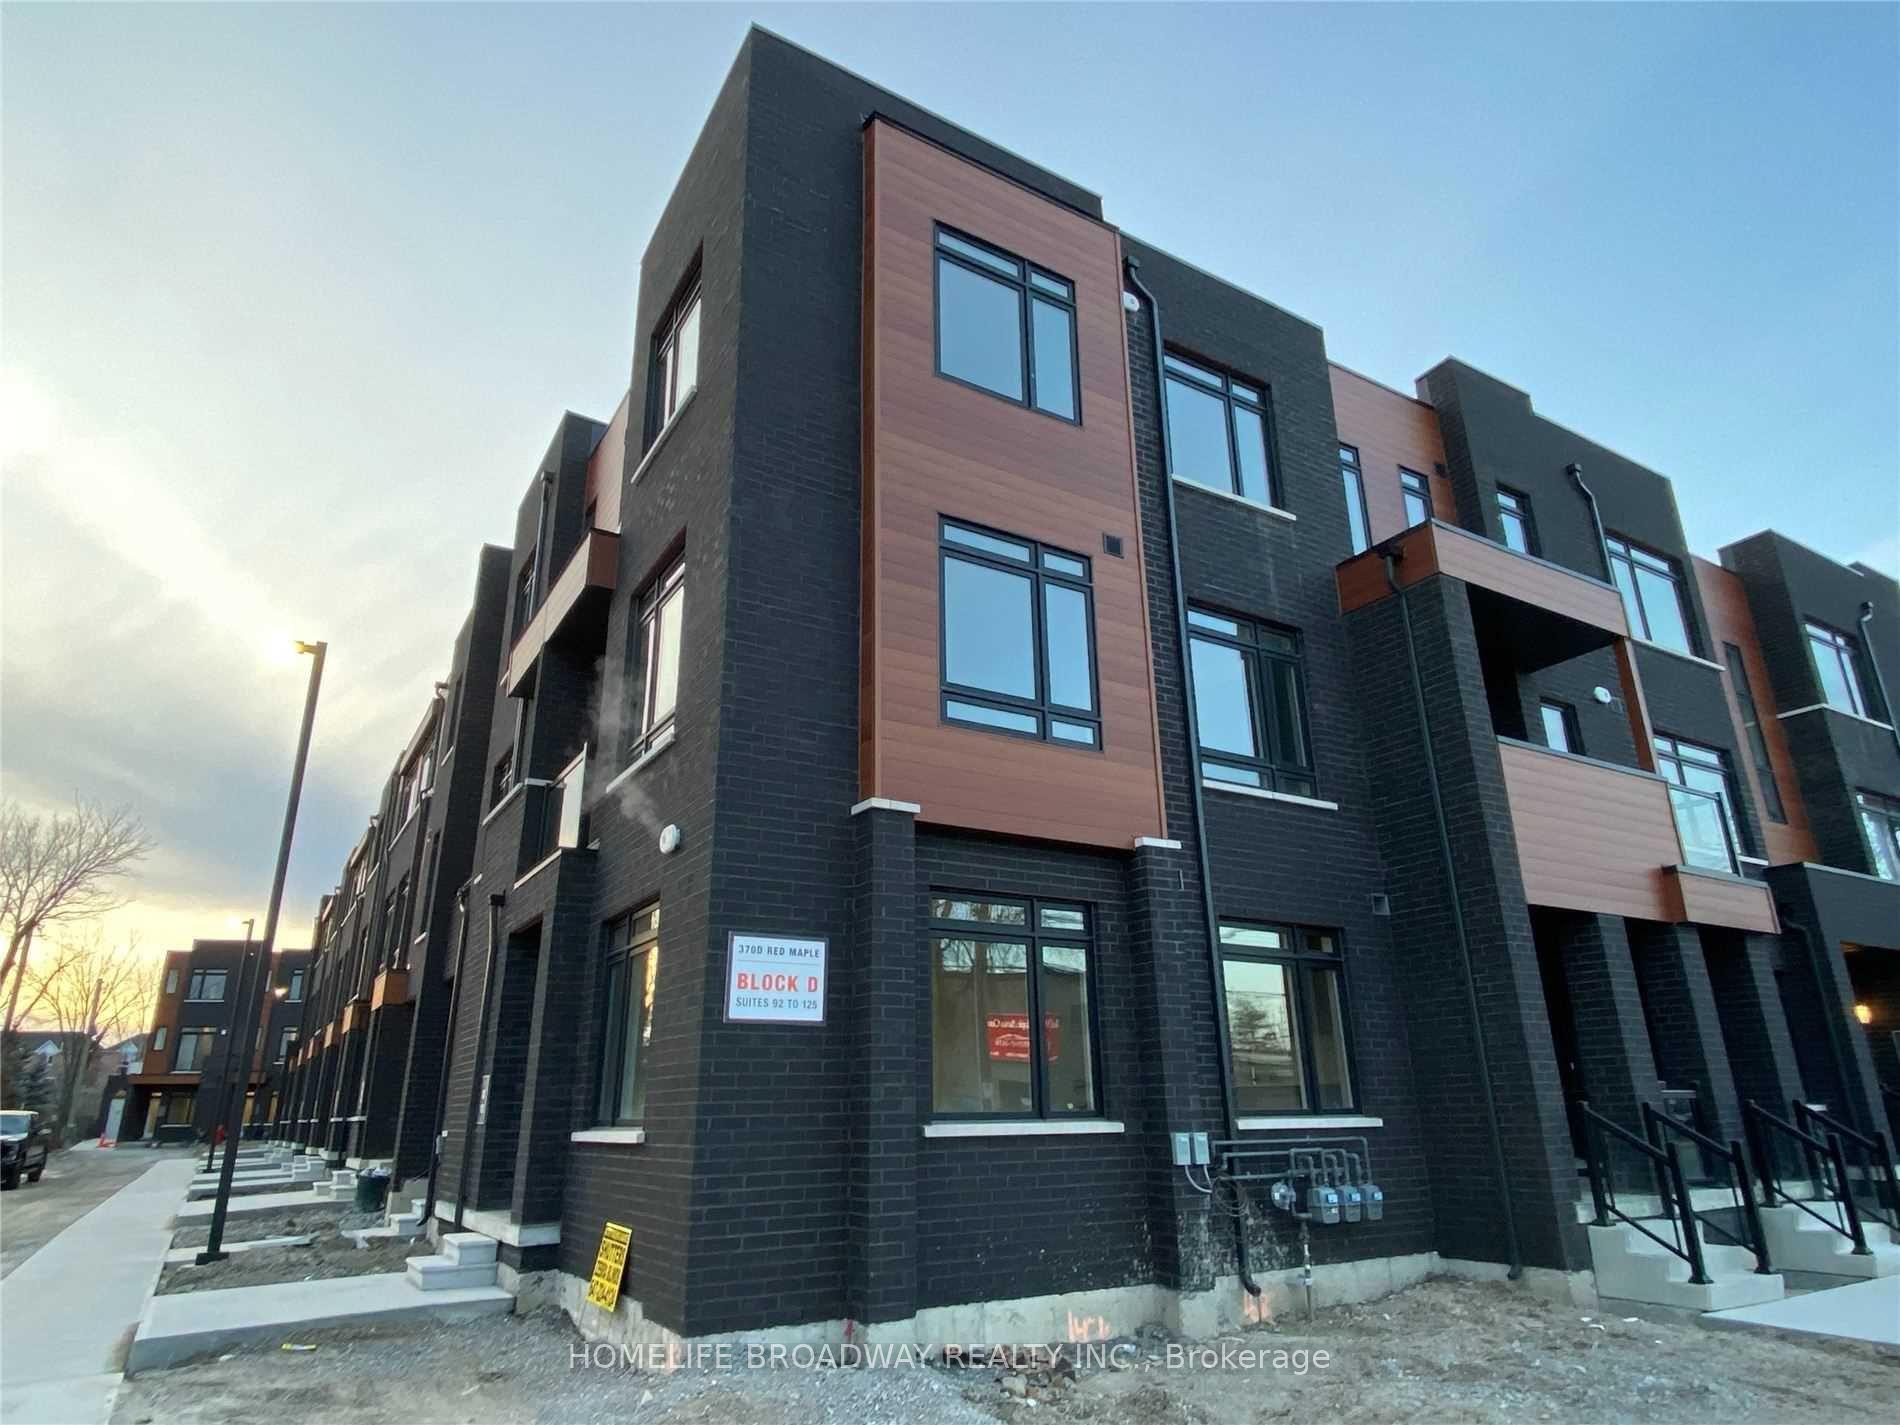
For Lease1 day ago
$2,590
Condo Town
370 Red Maple Road 113 #113, Langstaff
Richmond Hill, ON
2 bd
1 ba
750
2
MLS# N14083608Homelife Broadway Realty Inc.
WhatsApp Aman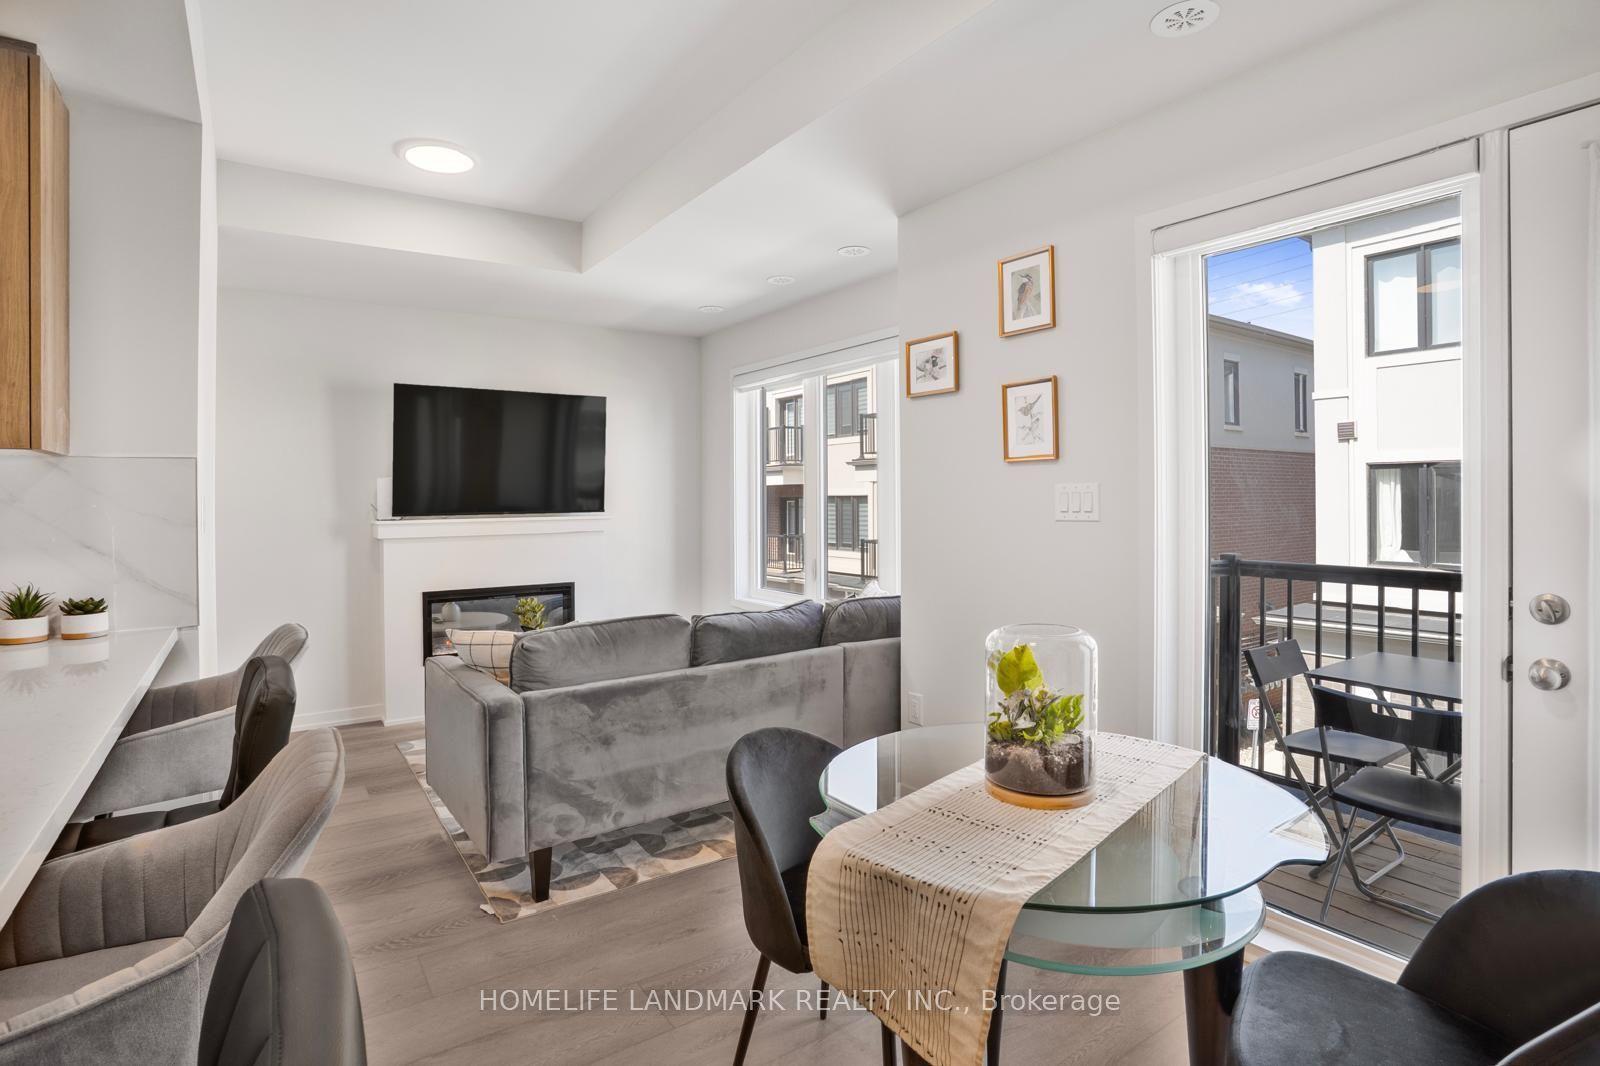
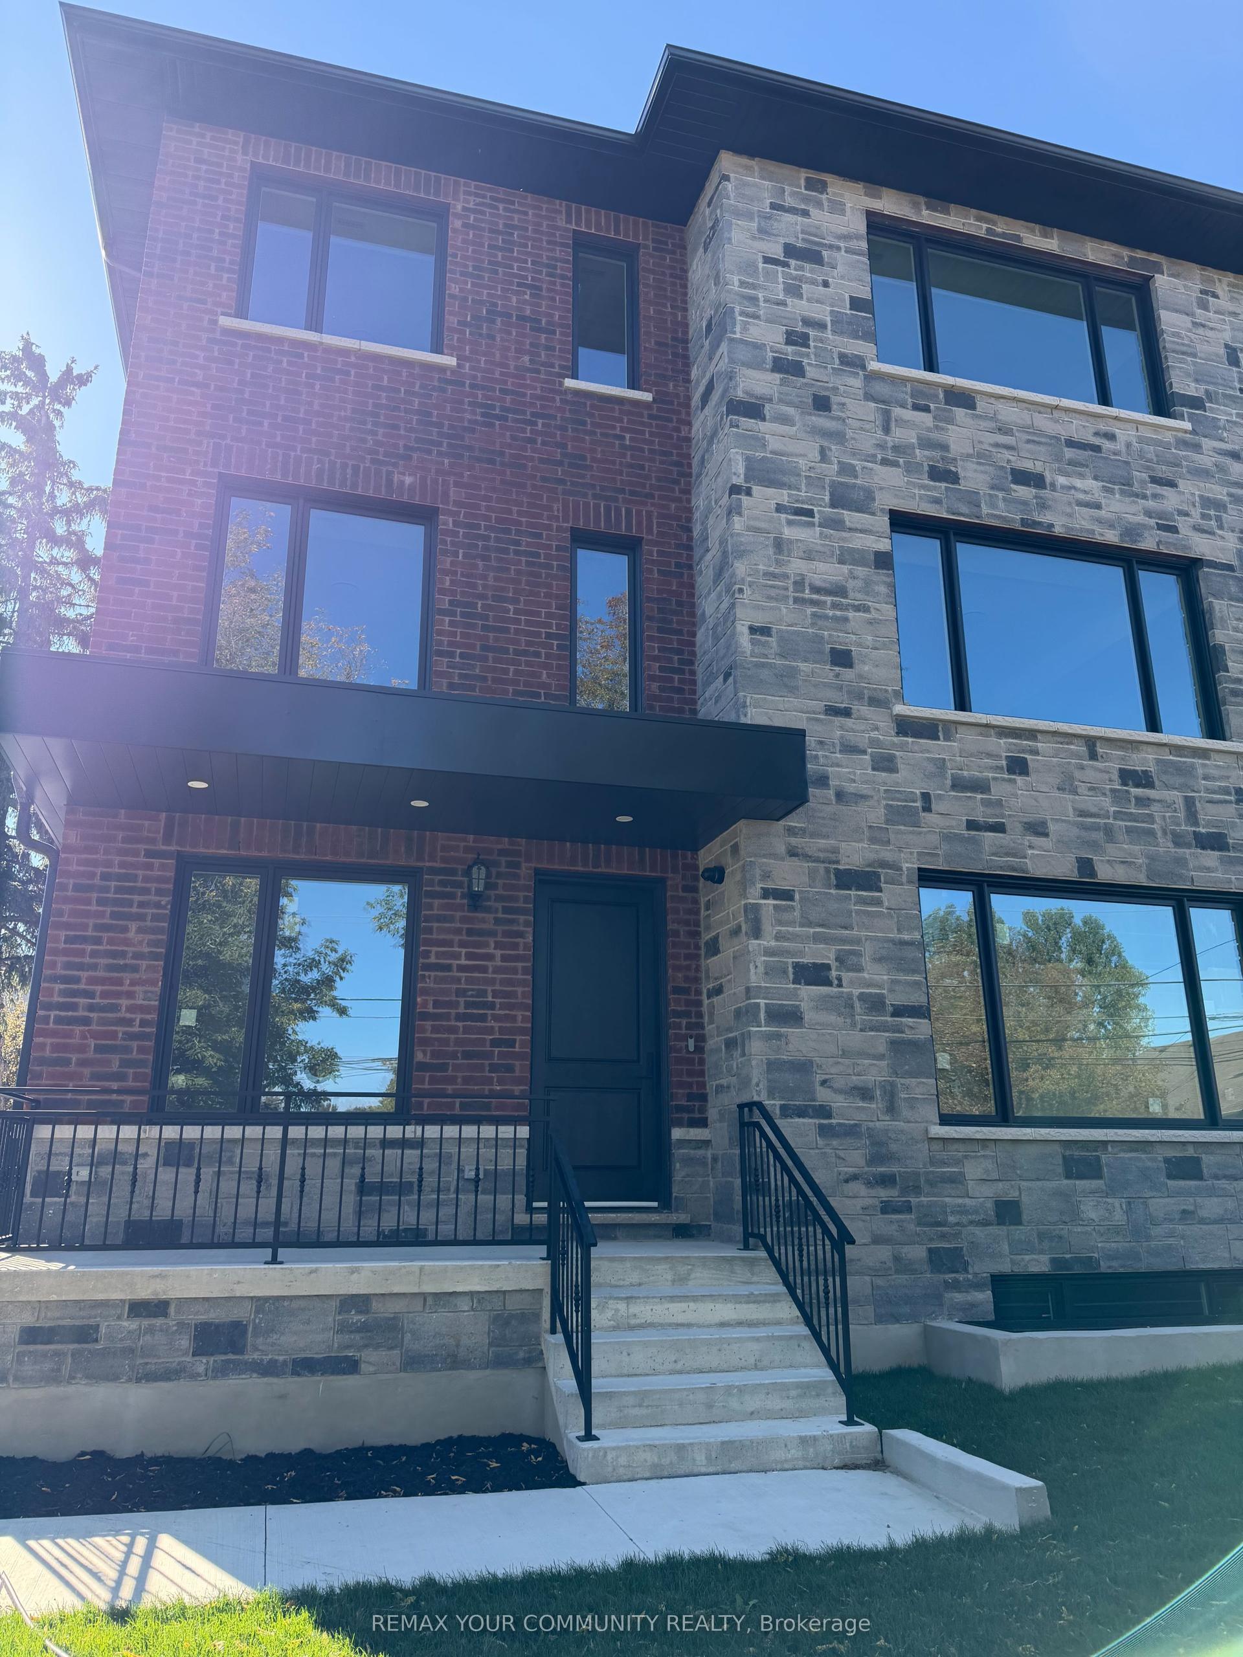
For Lease14 days ago
$3,100
Condo Town
97 Matawin Lane, Headford Business Park
Richmond Hill, ON
3 bd
4 ba
1,500
1
MLS# N13852820Homelife Landmark Realty Inc.
WhatsApp Aman
Getting around
How walkable, bikeable, and transit-friendly this neighbourhood is.
71
/ 100
Walk Score
Very Walkable
60
/ 100
Transit Score
Good Transit
46
/ 100
Bike Score
Somewhat Bikeable
Scores are estimates based on neighbourhood data and are for informational purposes only.
MLS® data courtesy of the Toronto Regional Real Estate Board (TRREB).
The information provided herein must only be used by consumers that have a bona fide interest in the purchase, sale, or lease of real estate and may not be used for any commercial purpose or any other purpose. Listing information is deemed reliable but is not guaranteed accurate by the Toronto Regional Real Estate Board, the listing brokerage, or this website. The trademarks REALTOR®, REALTORS® and the REALTOR® logo are controlled by The Canadian Real Estate Association (CREA) and identify real estate professionals who are members of CREA. MLS®, Multiple Listing Service®, and the associated logos are owned by CREA. Not intended to solicit properties currently listed for sale or buyers under contract.