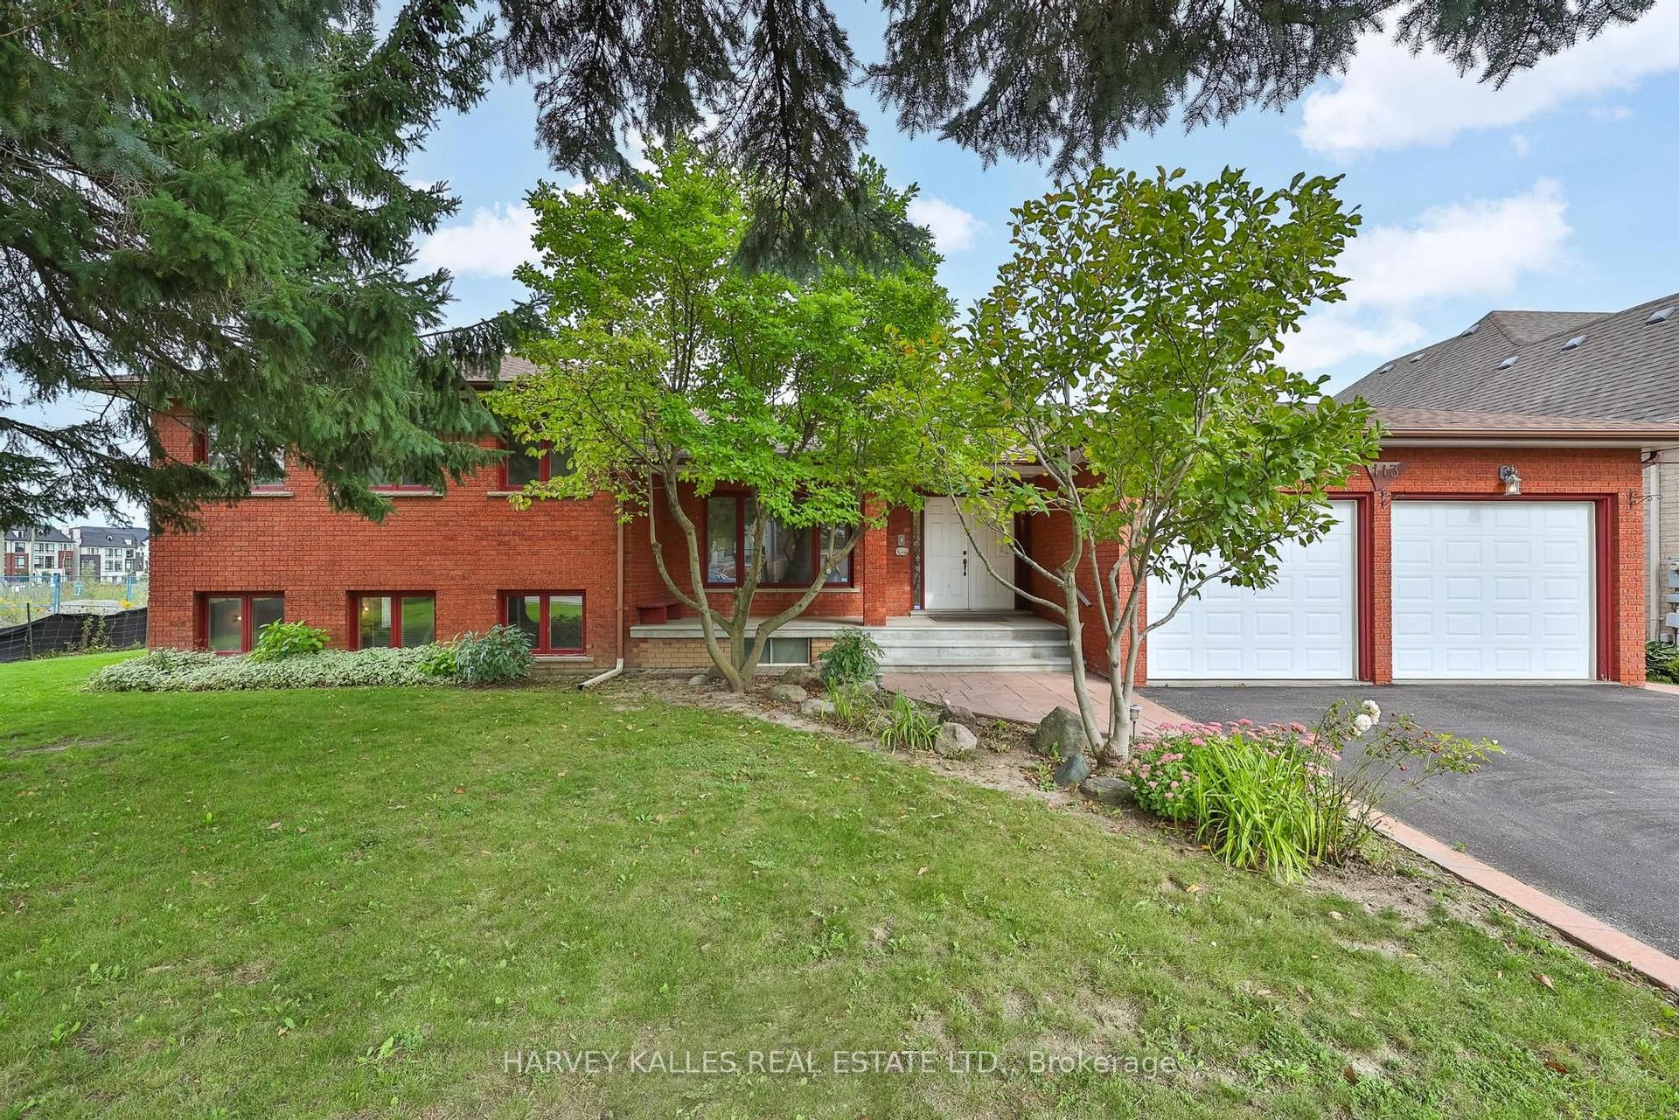
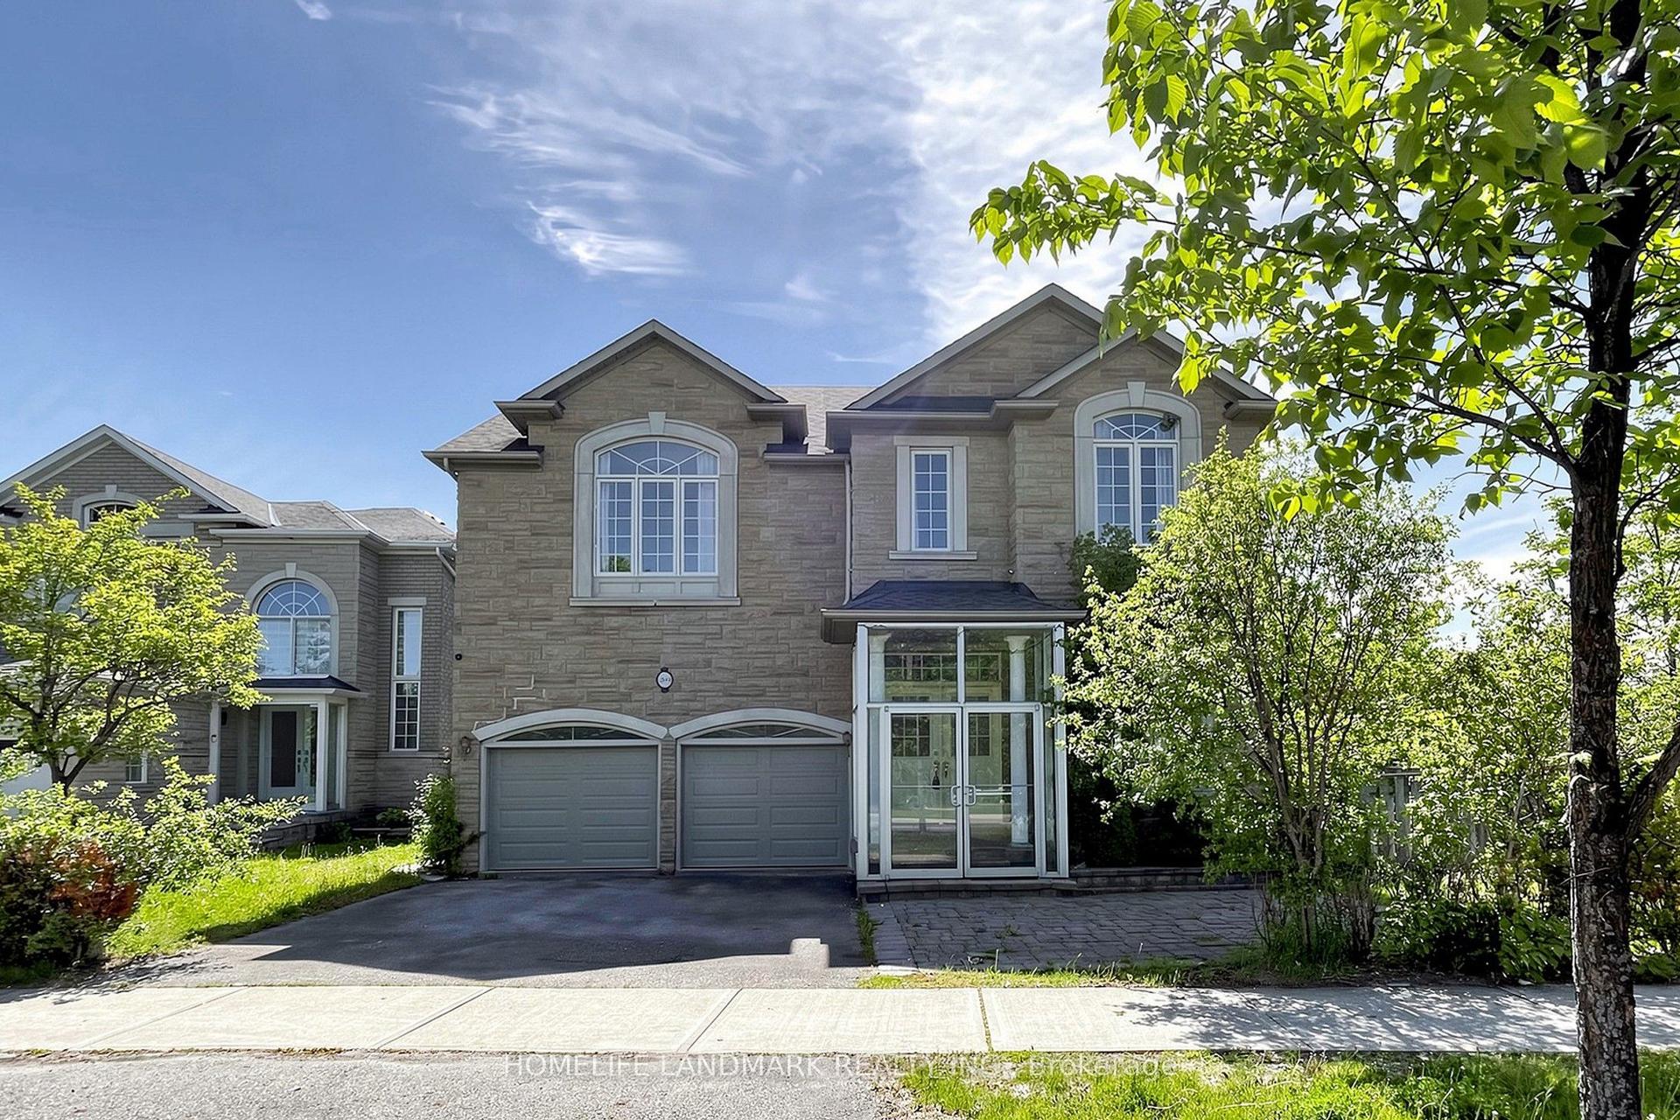
For Sale
Just Listed
Open House Sat 18–20
28 Brightside Avenue
Jefferson, Richmond Hill, ON
$1,599,000
4+1Bd
5Ba
3,250+sqft
4Parking
44.04 x 90.17 ftlot
$492/sqft
DetachedMLS# N13791686Listed 2026-09-166 DOM
Cooling
Central Air
Basement
Finished
About this home
Great Opportunity to Live in Jefferson! Welcome To This Beautifully Upgraded Detached Home With Top-Ranking Schools, Finished Basement, Beautiful Parks and Scenic Walking Trails! Offering Approximately 4,500 Sq. Ft. Of Finished Living Space Across Three Levels, This Exceptional Residence Features An Impressive Layout With Soaring 10-Ft Smooth Ceilings On The Main Floor And 9-Ft Ceilings On The Second Floor. Designed For Modern Family Living, It Offers 4 Spacious Bedrooms, 4 Bathrooms, A Private Home Office, And A Dedicated Computer Niche Ideal For Working Or Studying From Home. The Elegant Main Floor Showcases Hardwood Flooring, Pot Lights Throughout, Upgraded Designer Lighting, And A Stylish Kitchen With Maple Cabinetry And Stainless Steel Appliances. Freshly Painted With Tasteful Finishes, Every Space Feels Bright, Inviting, And Truly Move-In Ready. Professionally Finished In 2025 With Significant Upgrades, The Basement Features A New Kitchen And Provides Exceptional Flexibility For Multi-Generational Living, Extended Family, Recreation, Or Entertaining. Step Outside To Enjoy The Oversized Balcony And Beautifully Maintained Outdoor Living Space, Perfect For Relaxing Or Hosting Family And Friends. Excellent Access To Transit, Shopping, And Highway 404, Jefferson Offers An Exceptional Lifestyle For Families Of All Ages. A Top-Ranking School Zone Including Richmond Hill High School & St. Theresa of Lisieux High School!!! This Is A Rare Opportunity To Own A Meticulously Maintained Family Home In One Of Richmond Hill's Premier Communities, Where Outstanding Schools, Nature, Everyday Conveniences, And A Strong Sense Of Community Come Together To Create An Exceptional Place To Call Home. Book Your Showings Now!
Hardwood
Rooms
Main Floor
| Office | 3.45 × 3.05 m | Hardwood Floor French Doors Overlooks Frontyard |
| Living Room | 4.26 × 3.35 m | Hardwood Floor Open Concept Combined w/Dining |
| Dining Room | 3.66 × 3.35 m | Hardwood Floor Pot Lights Combined w/Living |
| Kitchen | 4.26 × 2.90 m | Centre Island Stainless Steel Appl Stone Counters |
| Family Room | 5.18 × 4.27 m | Hardwood Floor Fireplace Overlooks Backyard |
Second Floor
| Primary Bedroom | 5.49 × 4.27 m | 5 Pc Ensuite His and Hers Closets Broadloom |
| Bedroom 2 | 4.11 × 4.04 m | Closet Ensuite Bath Broadloom |
| Bedroom 3 | 4.88 × 3.20 m | Closet Semi Ensuite Broadloom |
| Bedroom 4 | 4.42 × 3.35 m | Closet Semi Ensuite Broadloom |
| Sitting | 0.00 × 0.00 m | Open Concept W/O To Balcony Broadloom |
Basement
| Living Room | 10.73 × 12.32 m | Open Concept 3 Pc Bath Pot Lights |
| Bedroom | 2.97 × 2.71 m | Window Walk-In Closet(s) Laminate |
| Kitchen | 5.04 × 3.10 m | Open Concept Laminate Stainless Steel Appl |
Features
- Other
- Finished
- Central Air
- 2-Storey
Financials
Annual Taxes
$8,391.56
Estimated Rental Income
Entire property$4,000 – $6,500/mo
Basement apartment$1,800 – $2,500/mo
Rental yield3.0% – 4.9%
*Estimates based on comparable rentals in the area. Actual income may vary.
Market Data — Richmond Hill
Days on market6 days
Buyer's MarketSeller's Market
Based on active listings in Richmond Hill. Data updates daily.
Demographics — Richmond Hill
Population
202,022
Avg Household Income
$115,000
Age Distribution
0-19
20%
20-34
17%
35-49
22%
50-64
22%
65+
19%
Ownership81% own · 19% rent
EnglishMandarinCantoneseFarsiRussian
Getting around
How walkable, bikeable, and transit-friendly this neighbourhood is.
62
/ 100
Walk Score
Somewhat Walkable
37
/ 100
Transit Score
Some Transit
52
/ 100
Bike Score
Bikeable
Scores are estimates based on neighbourhood data and are for informational purposes only.
MLS® data courtesy of the Toronto Regional Real Estate Board (TRREB).
The information provided herein must only be used by consumers that have a bona fide interest in the purchase, sale, or lease of real estate and may not be used for any commercial purpose or any other purpose. Listing information is deemed reliable but is not guaranteed accurate by the Toronto Regional Real Estate Board, the listing brokerage, or this website. The trademarks REALTOR®, REALTORS® and the REALTOR® logo are controlled by The Canadian Real Estate Association (CREA) and identify real estate professionals who are members of CREA. MLS®, Multiple Listing Service®, and the associated logos are owned by CREA. Not intended to solicit properties currently listed for sale or buyers under contract.
You may also like
More homes in Richmond Hill
Hand-picked listings with a similar price range and style.
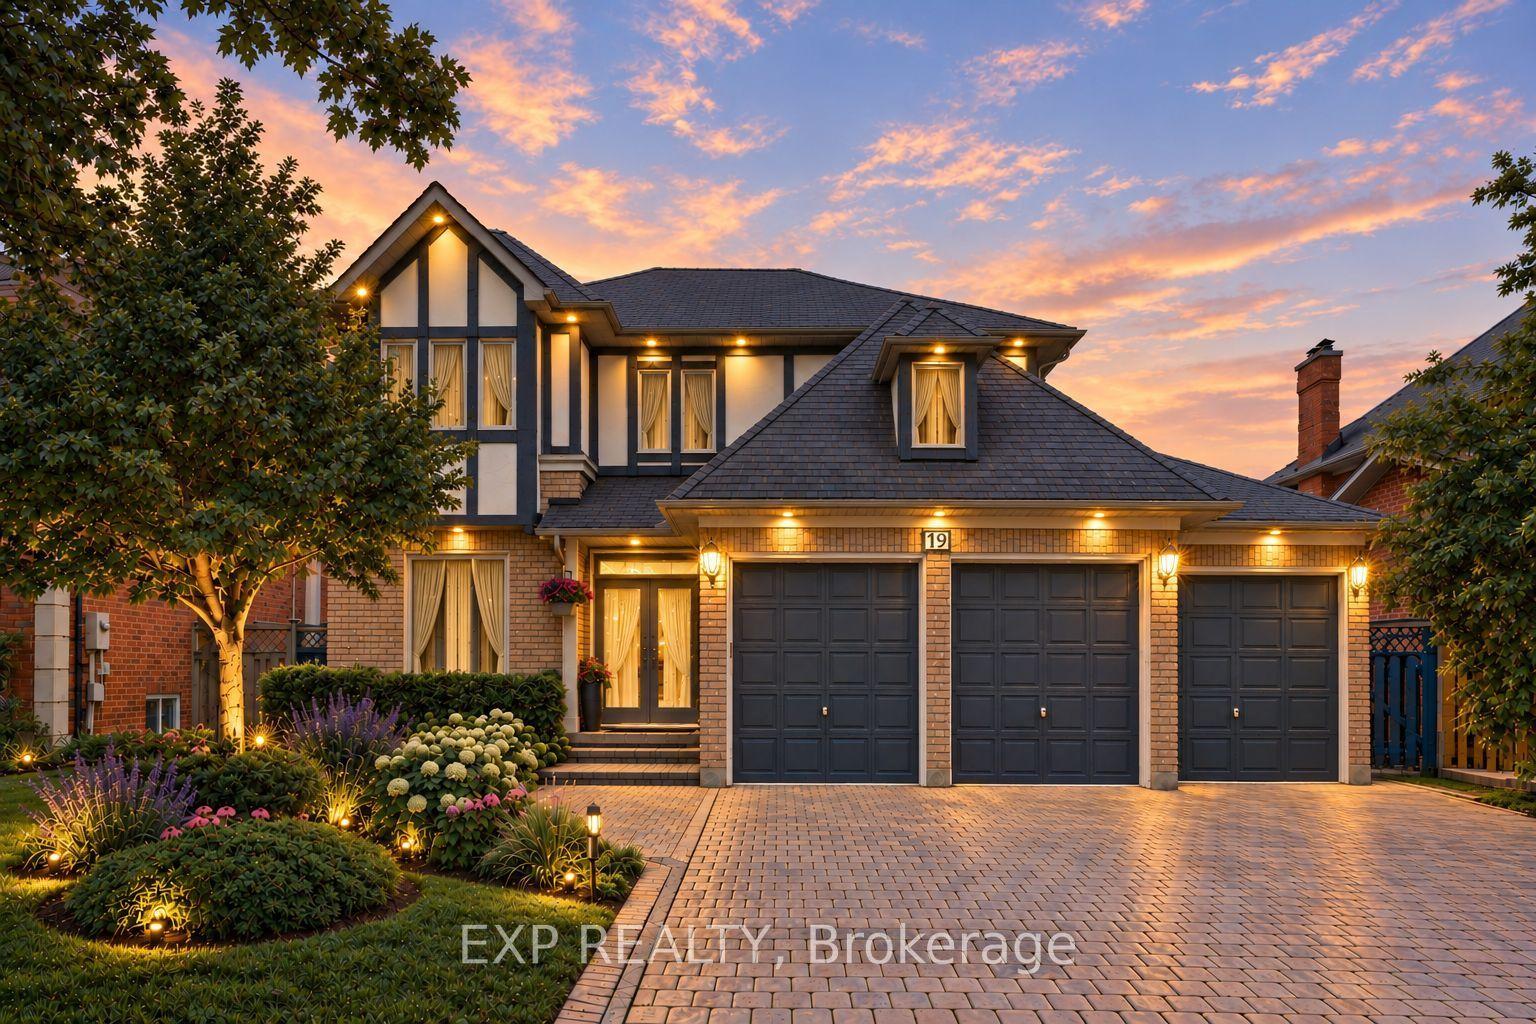
For Sale4 days ago
$1,890,000
Detached
est. $8,286/mo
19 Springbrook Drive, Langstaff
Richmond Hill, ON
5+2 bd
6 ba
3,250
9
MLS# N13805062Exp Realty
WhatsApp Aman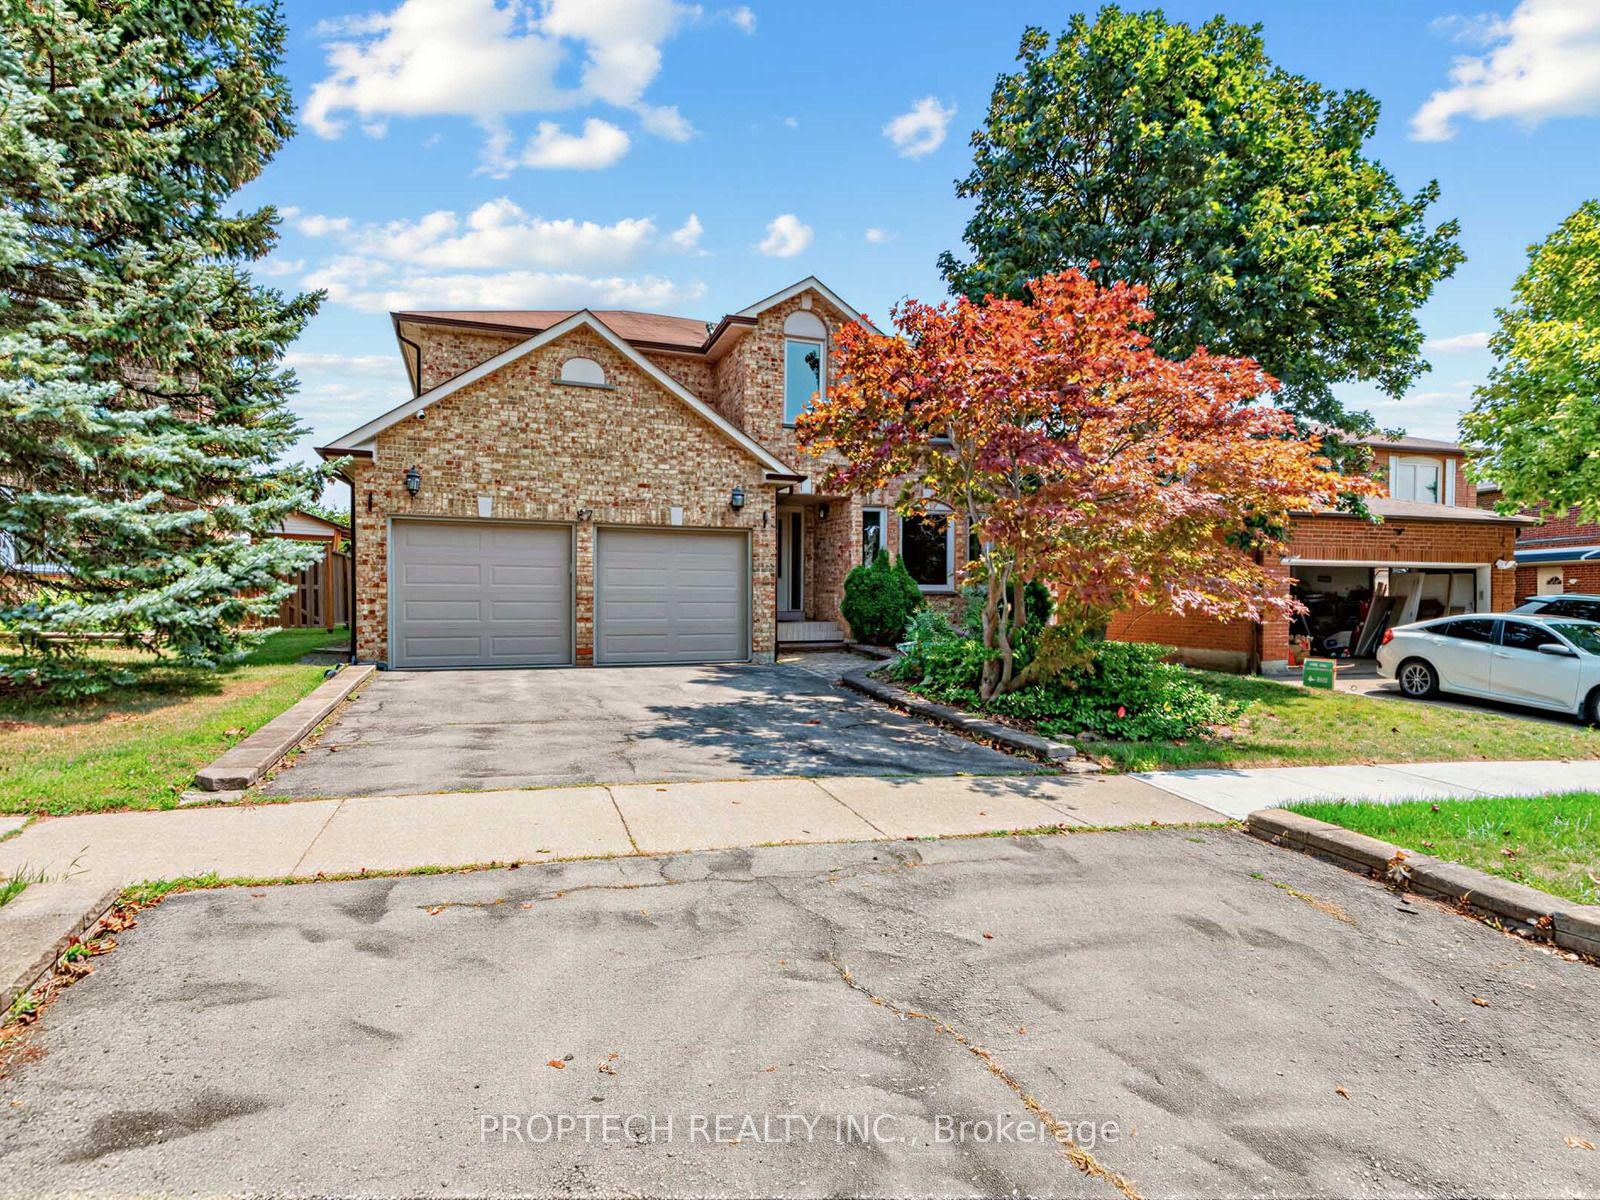
For Sale21 days ago
$1,698,000
Detached
est. $7,444/mo
47 Topham Crescent, Westbrook
Richmond Hill, ON
4+1 bd
5 ba
3,250
5
MLS# N13731920Proptech Realty Inc.
WhatsApp Aman