For Lease
Just Listed
75 Borealis Avenue
Bayview Northeast, Aurora, ON
$4,699
4+2Bd
5Ba
2,250+sqft
4Parking
36.25 x 100.92 ftlot
$2/sqft
DetachedMLS# N13792320Listed 2026-09-163 DOM
Cooling
Central Air
Basement
Finished
Just listed! New listings in Aurora often receive offers within the first week.
About this home
Thoughtfully upgraded from top to bottom with premium finishes and exceptional craftsmanship, this move-in-ready Whole home offers outstanding quality and peace of mind. Major improvements include new R-50 attic and garage ceiling insulation (2026), a new furnace (2026), roof(2023), garage door (2024), and hot water tank (Rental 2021). Enjoy all-new Energy Star, low-E Canadian-made windows (2026) throughout all levels, a fibreglass front door with smart lock, smooth ceilings, pot lights, elegant interior glass railings, new gas lines for both the kitchen stove and outdoor BBQ, and all-new high-end appliances, including the washer, dryer, gas stove, dishwasher, fridge and microwave. The spacious main floor features a designer foyer with custom built-in closet, a bright living room, and a sun-filled breakfast area with a walkout to the new backyard deck with glass railings and stairs leading to the landscaped yard. The exterior has been completely refreshed with a new asphalt driveway, new front interlock entrance with glass railings and side glass panels, Hunter sprinkler system, and professionally landscaped front and backyard with new sod, creating exceptional curb appeal.Upstairs offers four generously sized bedrooms, including a luxurious primary retreat with a custom designer closet and a private 5-piece ensuite. A spacious second-floor family room provides the perfect space for relaxing, a children's play area, or a home office. The professionally finished basement features a separate entrance, two bedrooms, a kitchen/bar area, a spacious recreation room with oversized windows, and a large bathroom with an oversized walk-in shower, making it ideal for extended family, guests, or additional living space. Situated on a family-friendly street within walking distance to schools and just minutes from top-rated parks, shopping, restaurants, and public transit, this rare offering combines luxury finishes, quality upgrades, and an unbeatable Aurora location.
GarageWalkout
Rooms
Main Floor
| Dining Room | 5.82 × 4.37 m | Hardwood Floor Large Window |
| Breakfast | 3.30 × 5.31 m | Hardwood Floor W/O To Yard Combined w/Kitchen |
| Kitchen | 3.30 × 5.31 m | Hardwood Floor Stainless Steel Appl |
| Family Room | 3.20 × 3.05 m | Hardwood Floor Fireplace Picture Window |
Second Floor
| Primary Bedroom | 4.32 × 5.13 m | Hardwood Floor 5 Pc Ensuite Large Closet |
| Bedroom 2 | 3.66 × 3.05 m | Hardwood Floor 3 Pc Ensuite Window |
| Bedroom 3 | 3.35 × 3.35 m | Hardwood Floor Closet Window |
| Bedroom 4 | 3.58 × 3.05 m | Hardwood Floor Closet Window |
| Sitting | 3.84 × 4.29 m | Hardwood Floor Window |
Basement
| Recreation | 3.20 × 5.33 m | Large Window Wet Bar Open Concept |
| Bedroom | 3.25 × 3.05 m | Vinyl Floor Window Large Window |
| Bedroom 2 | 2.13 × 2.46 m | Vinyl Floor |
Features
- None
- Finished
- Central Air
- 2-Storey
Financials
Estimated Rental Income
Entire property$4,000 – $6,500/mo
Basement apartment$1,800 – $2,500/mo
Rental yield1021.5% – 1659.9%
*Estimates based on comparable rentals in the area. Actual income may vary.
Market Data — Aurora
Days on market3 days
Buyer's MarketSeller's Market
Based on active listings in Aurora. Data updates daily.
Demographics — Aurora
Population
62,057
Avg Household Income
$138,000
Age Distribution
0-19
23%
20-34
15%
35-49
22%
50-64
23%
65+
17%
Ownership82% own · 18% rent
EnglishMandarinFarsiItalianRussian
Other rentals like this
Similar rentals in Aurora
Same property type, similar price, similar size — currently for rent.
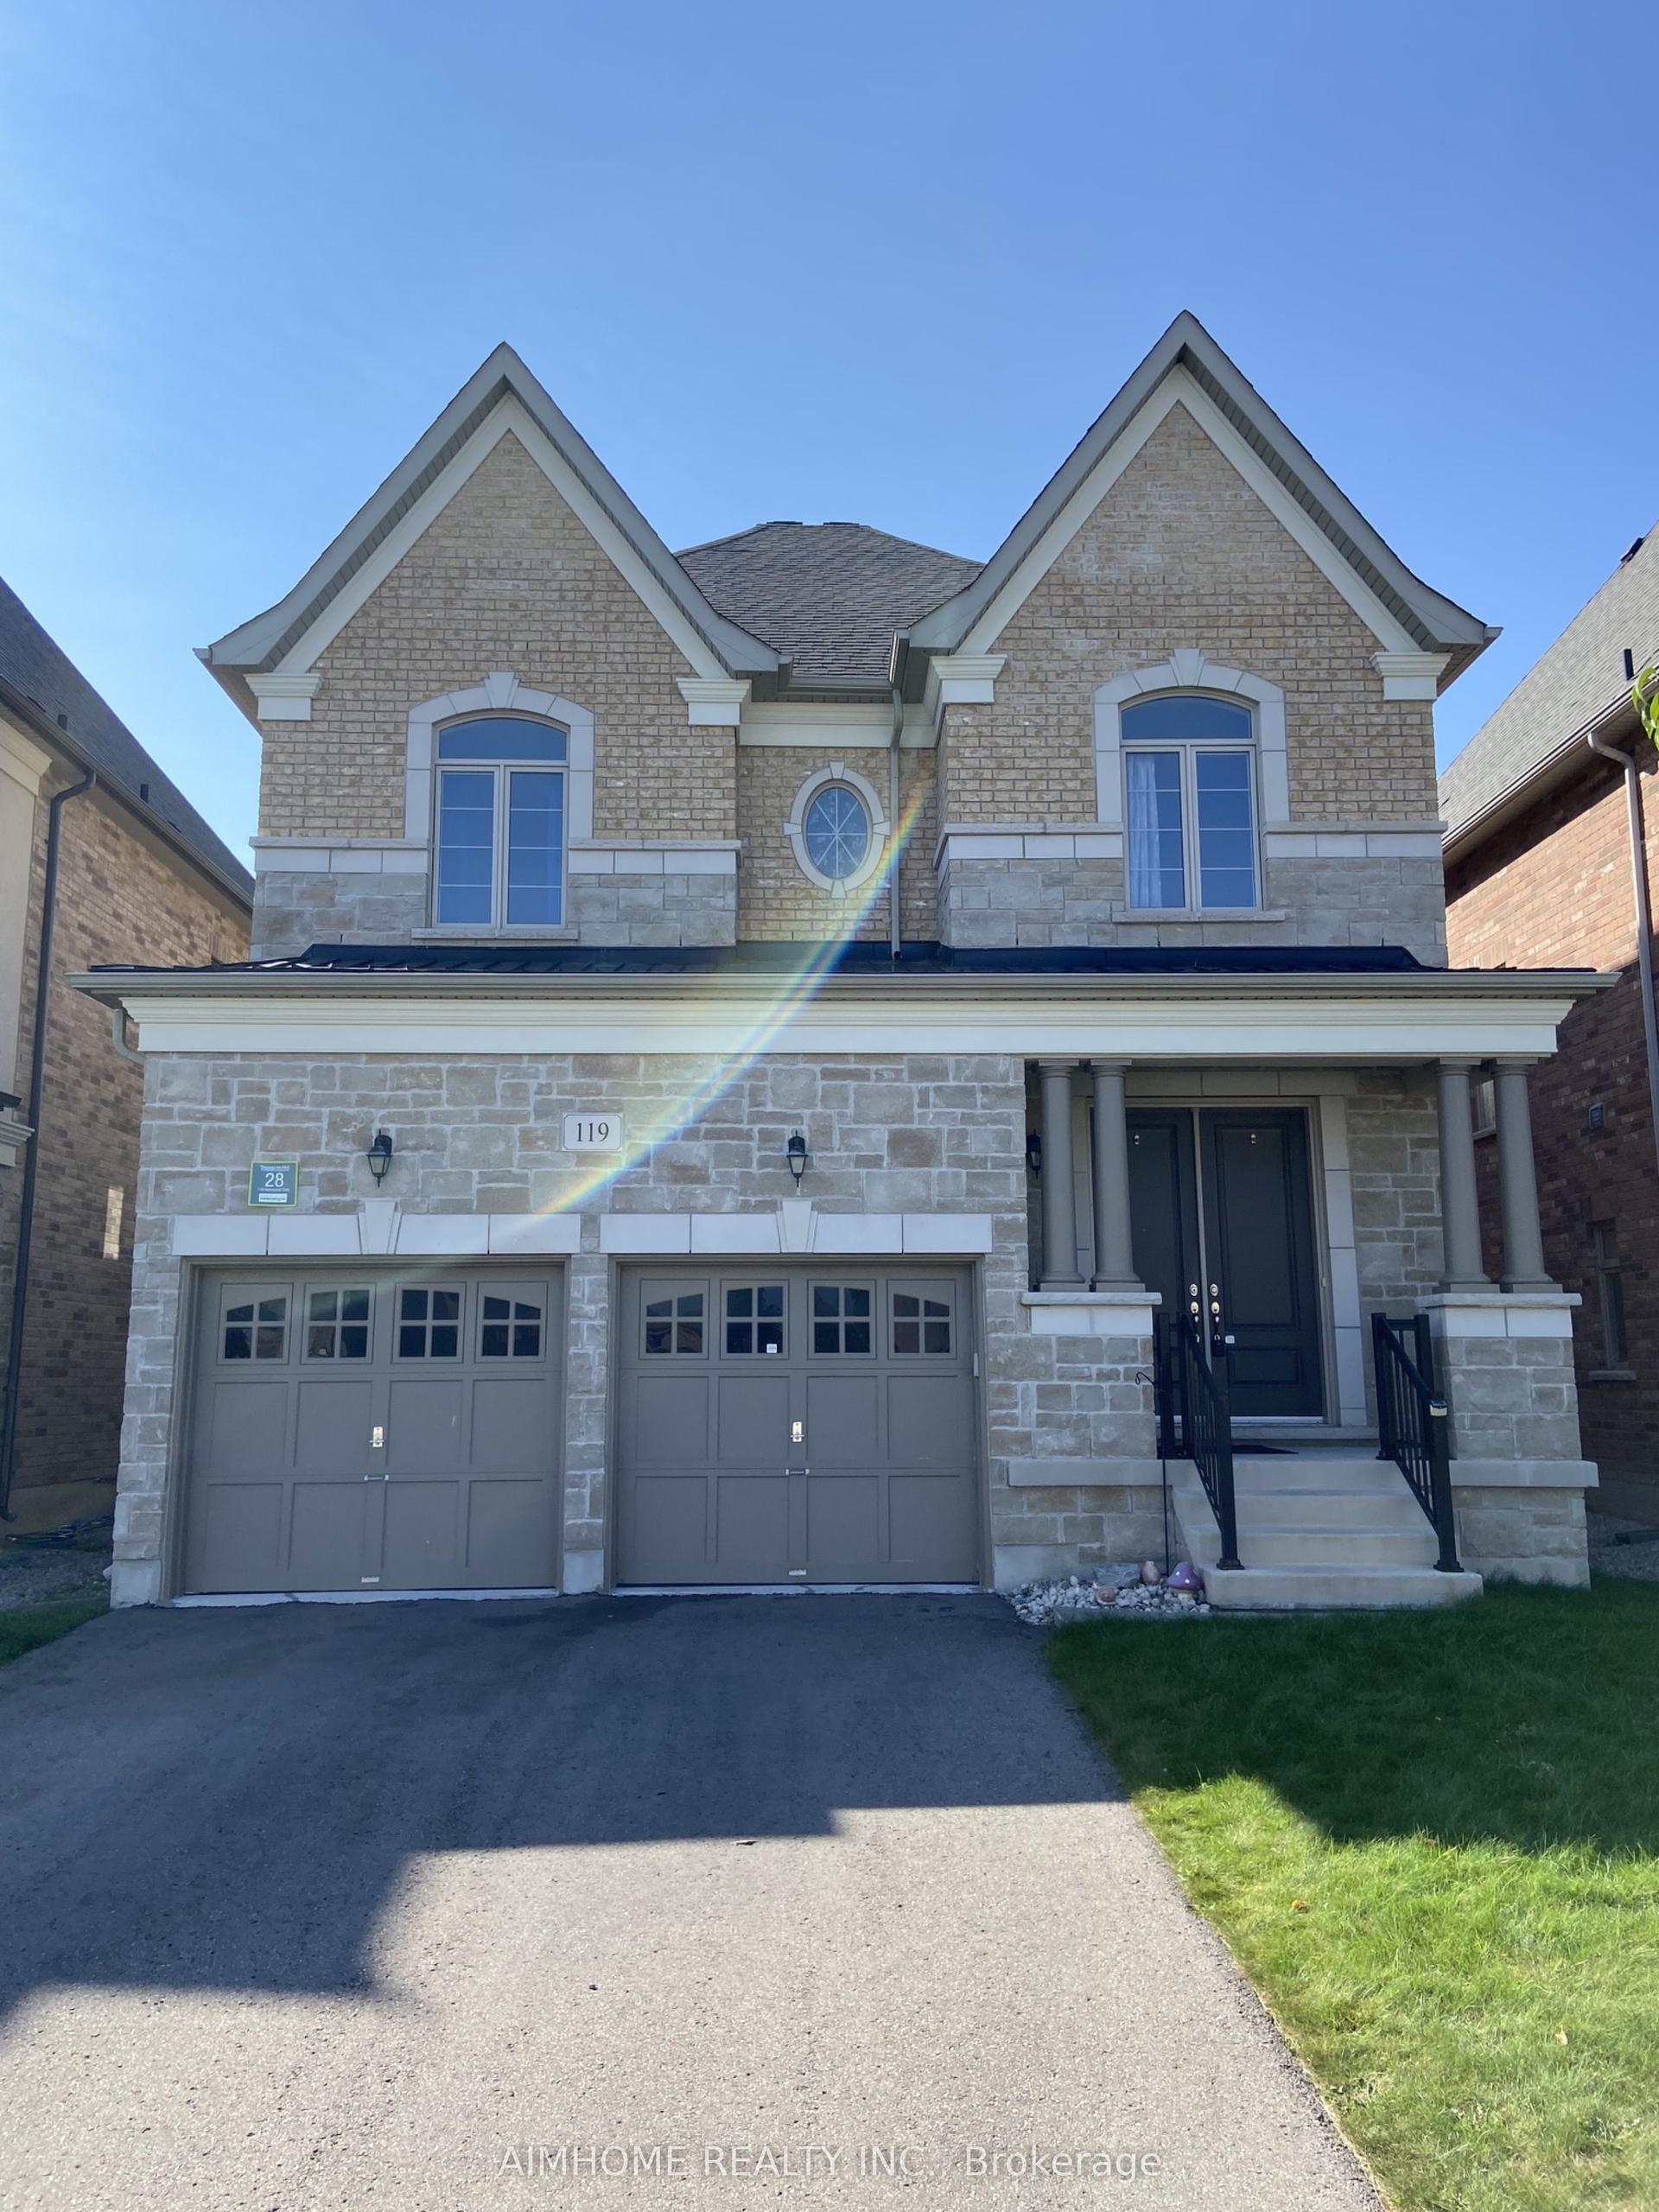
For Lease6 h ago
$4,100
Detached
119 Hackwood Crescent, Aurora Grove
Aurora, ON
4 bd
7 ba
2,750
4
MLS# N13805880Aimhome Realty Inc.
WhatsApp Aman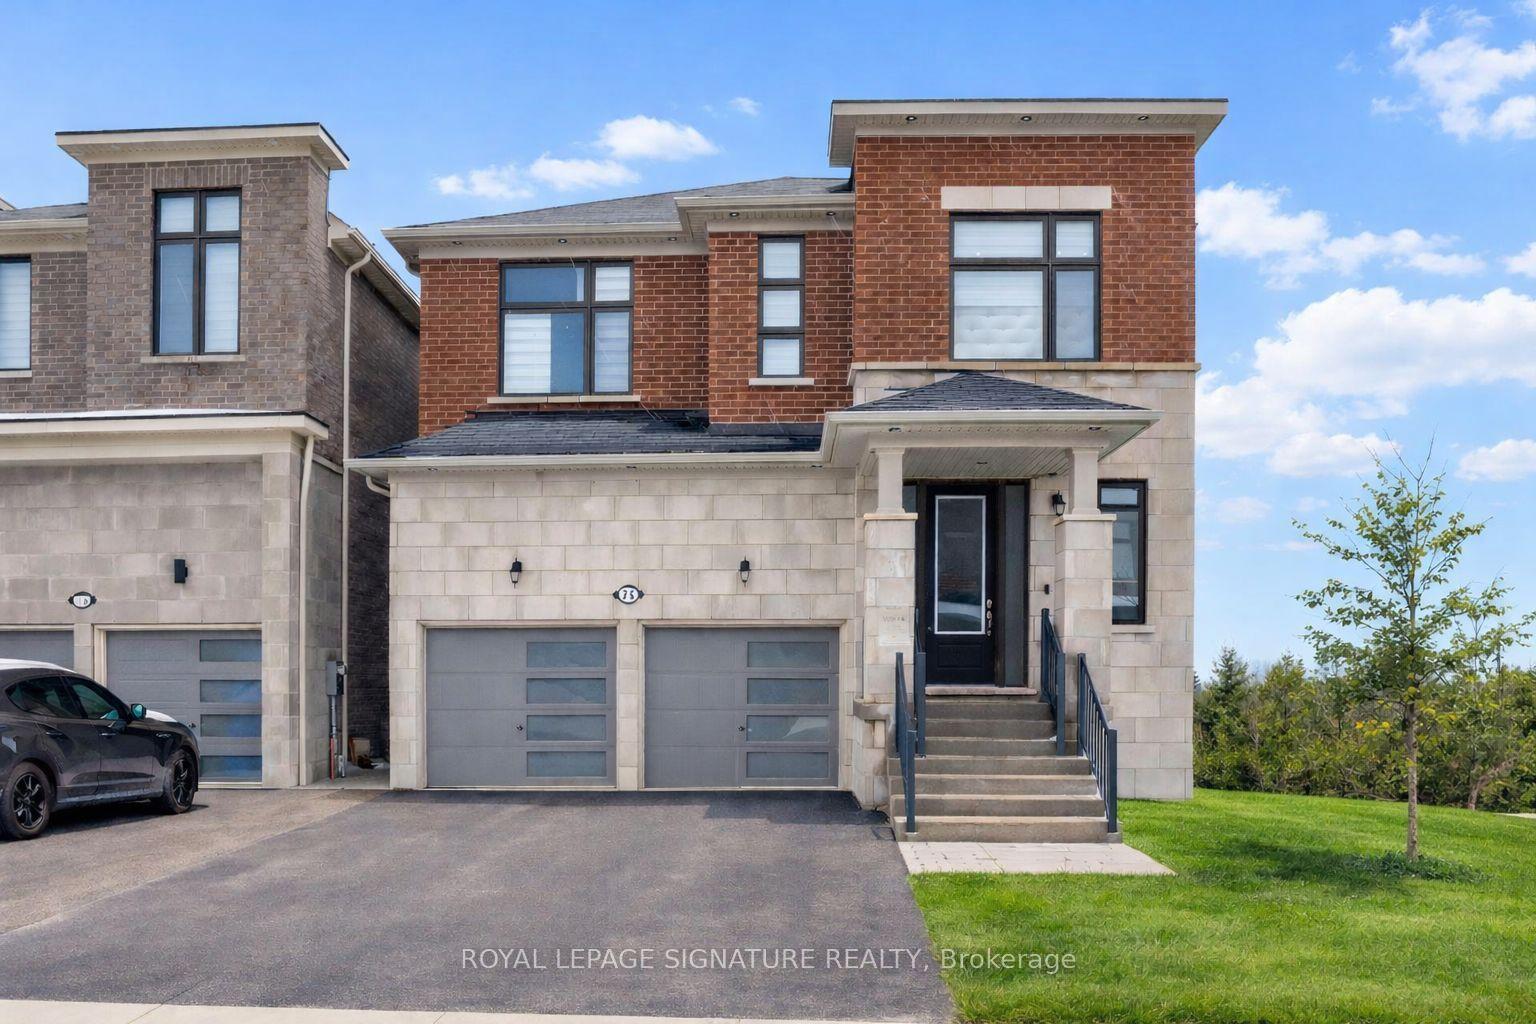
For Lease1 day ago
$4,500
Detached
71 Maple Fields Circle, Aurora Estates
Aurora, ON
4 bd
4 ba
2,750
4
MLS# N13800284Royal Lepage Signature Realty
WhatsApp Aman

Getting around
How walkable, bikeable, and transit-friendly this neighbourhood is.
58
/ 100
Walk Score
Somewhat Walkable
43
/ 100
Transit Score
Some Transit
44
/ 100
Bike Score
Somewhat Bikeable
Scores are estimates based on neighbourhood data and are for informational purposes only.
MLS® data courtesy of the Toronto Regional Real Estate Board (TRREB).
The information provided herein must only be used by consumers that have a bona fide interest in the purchase, sale, or lease of real estate and may not be used for any commercial purpose or any other purpose. Listing information is deemed reliable but is not guaranteed accurate by the Toronto Regional Real Estate Board, the listing brokerage, or this website. The trademarks REALTOR®, REALTORS® and the REALTOR® logo are controlled by The Canadian Real Estate Association (CREA) and identify real estate professionals who are members of CREA. MLS®, Multiple Listing Service®, and the associated logos are owned by CREA. Not intended to solicit properties currently listed for sale or buyers under contract.