For Lease
Just Listed
180 Anderson Avenue TH9 #TH9
Greensborough, Markham, ON
$3,300
3Bd
3Ba
1,750+sqft
2Parking
$2/sqft
TownhouseMLS# N13792986Listed 2026-09-160 DOM
Cooling
Central Air
Just listed! New listings in Markham often receive offers within the first week.
About this home
Welcome to this brand-new, approximately 1,800 sq. ft. modern townhome, thoughtfully designed with a refined contemporary aesthetic and a highly functional multi-level layout. Offering 3 spacious bedrooms, a versatile family room, separate living and dining areas, two expansive private terraces, a single-car garage, and an additional driveway parking space, this exceptional residence delivers an ideal balance of style, comfort, and functionality. The ground-floor family room provides a flexible space for a private home office, media lounge, or playroom, while the bright open-concept kitchen, living, and dining areas flow seamlessly for both everyday living and effortless entertaining. Two generous outdoor terraces further extend the living space, creating inviting settings for relaxing, dining, or hosting guests. Nestled within a desirable, family-oriented community and an excellent school zone, the home is ideally located near Mount Joy GO Station, highly regarded schools and Montessori programs, parks, supermarkets, shops, restaurants, and a wide range of everyday amenities. A sophisticated contemporary home offering thoughtful design, versatile living spaces, exceptional outdoor areas, and outstanding convenience in one of the area's most appealing communities.
Garage
Rooms
Other
| Family Room | — | Laminate Window |
| Living Room | — | Laminate Combined w/Dining |
| Kitchen | — | Laminate Combined w/Dining |
| Dining Room | — | Laminate Combined w/Kitchen Open Concept |
| Bedroom | — | Laminate Closet Window |
| Primary Bedroom | — | Laminate Ensuite Bath Double Closet |
| Bedroom | — | Laminate Closet Window |
Features
- None
- Central Air
- 3-Storey
Financials
Estimated Rental Income
Entire property$3,200 – $4,800/mo
Rental yield1163.6% – 1745.5%
*Estimates based on comparable rentals in the area. Actual income may vary.
Market Data — Markham
Days on market0 days
Buyer's MarketSeller's Market
Based on active listings in Markham. Data updates daily.
Demographics — Markham
Population
338,503
Avg Household Income
$118,000
Age Distribution
0-19
20%
20-34
18%
35-49
22%
50-64
22%
65+
18%
Ownership82% own · 18% rent
EnglishMandarinCantoneseTamilUrdu
Other rentals like this
Similar rentals in Markham
Same property type, similar price, similar size — currently for rent.
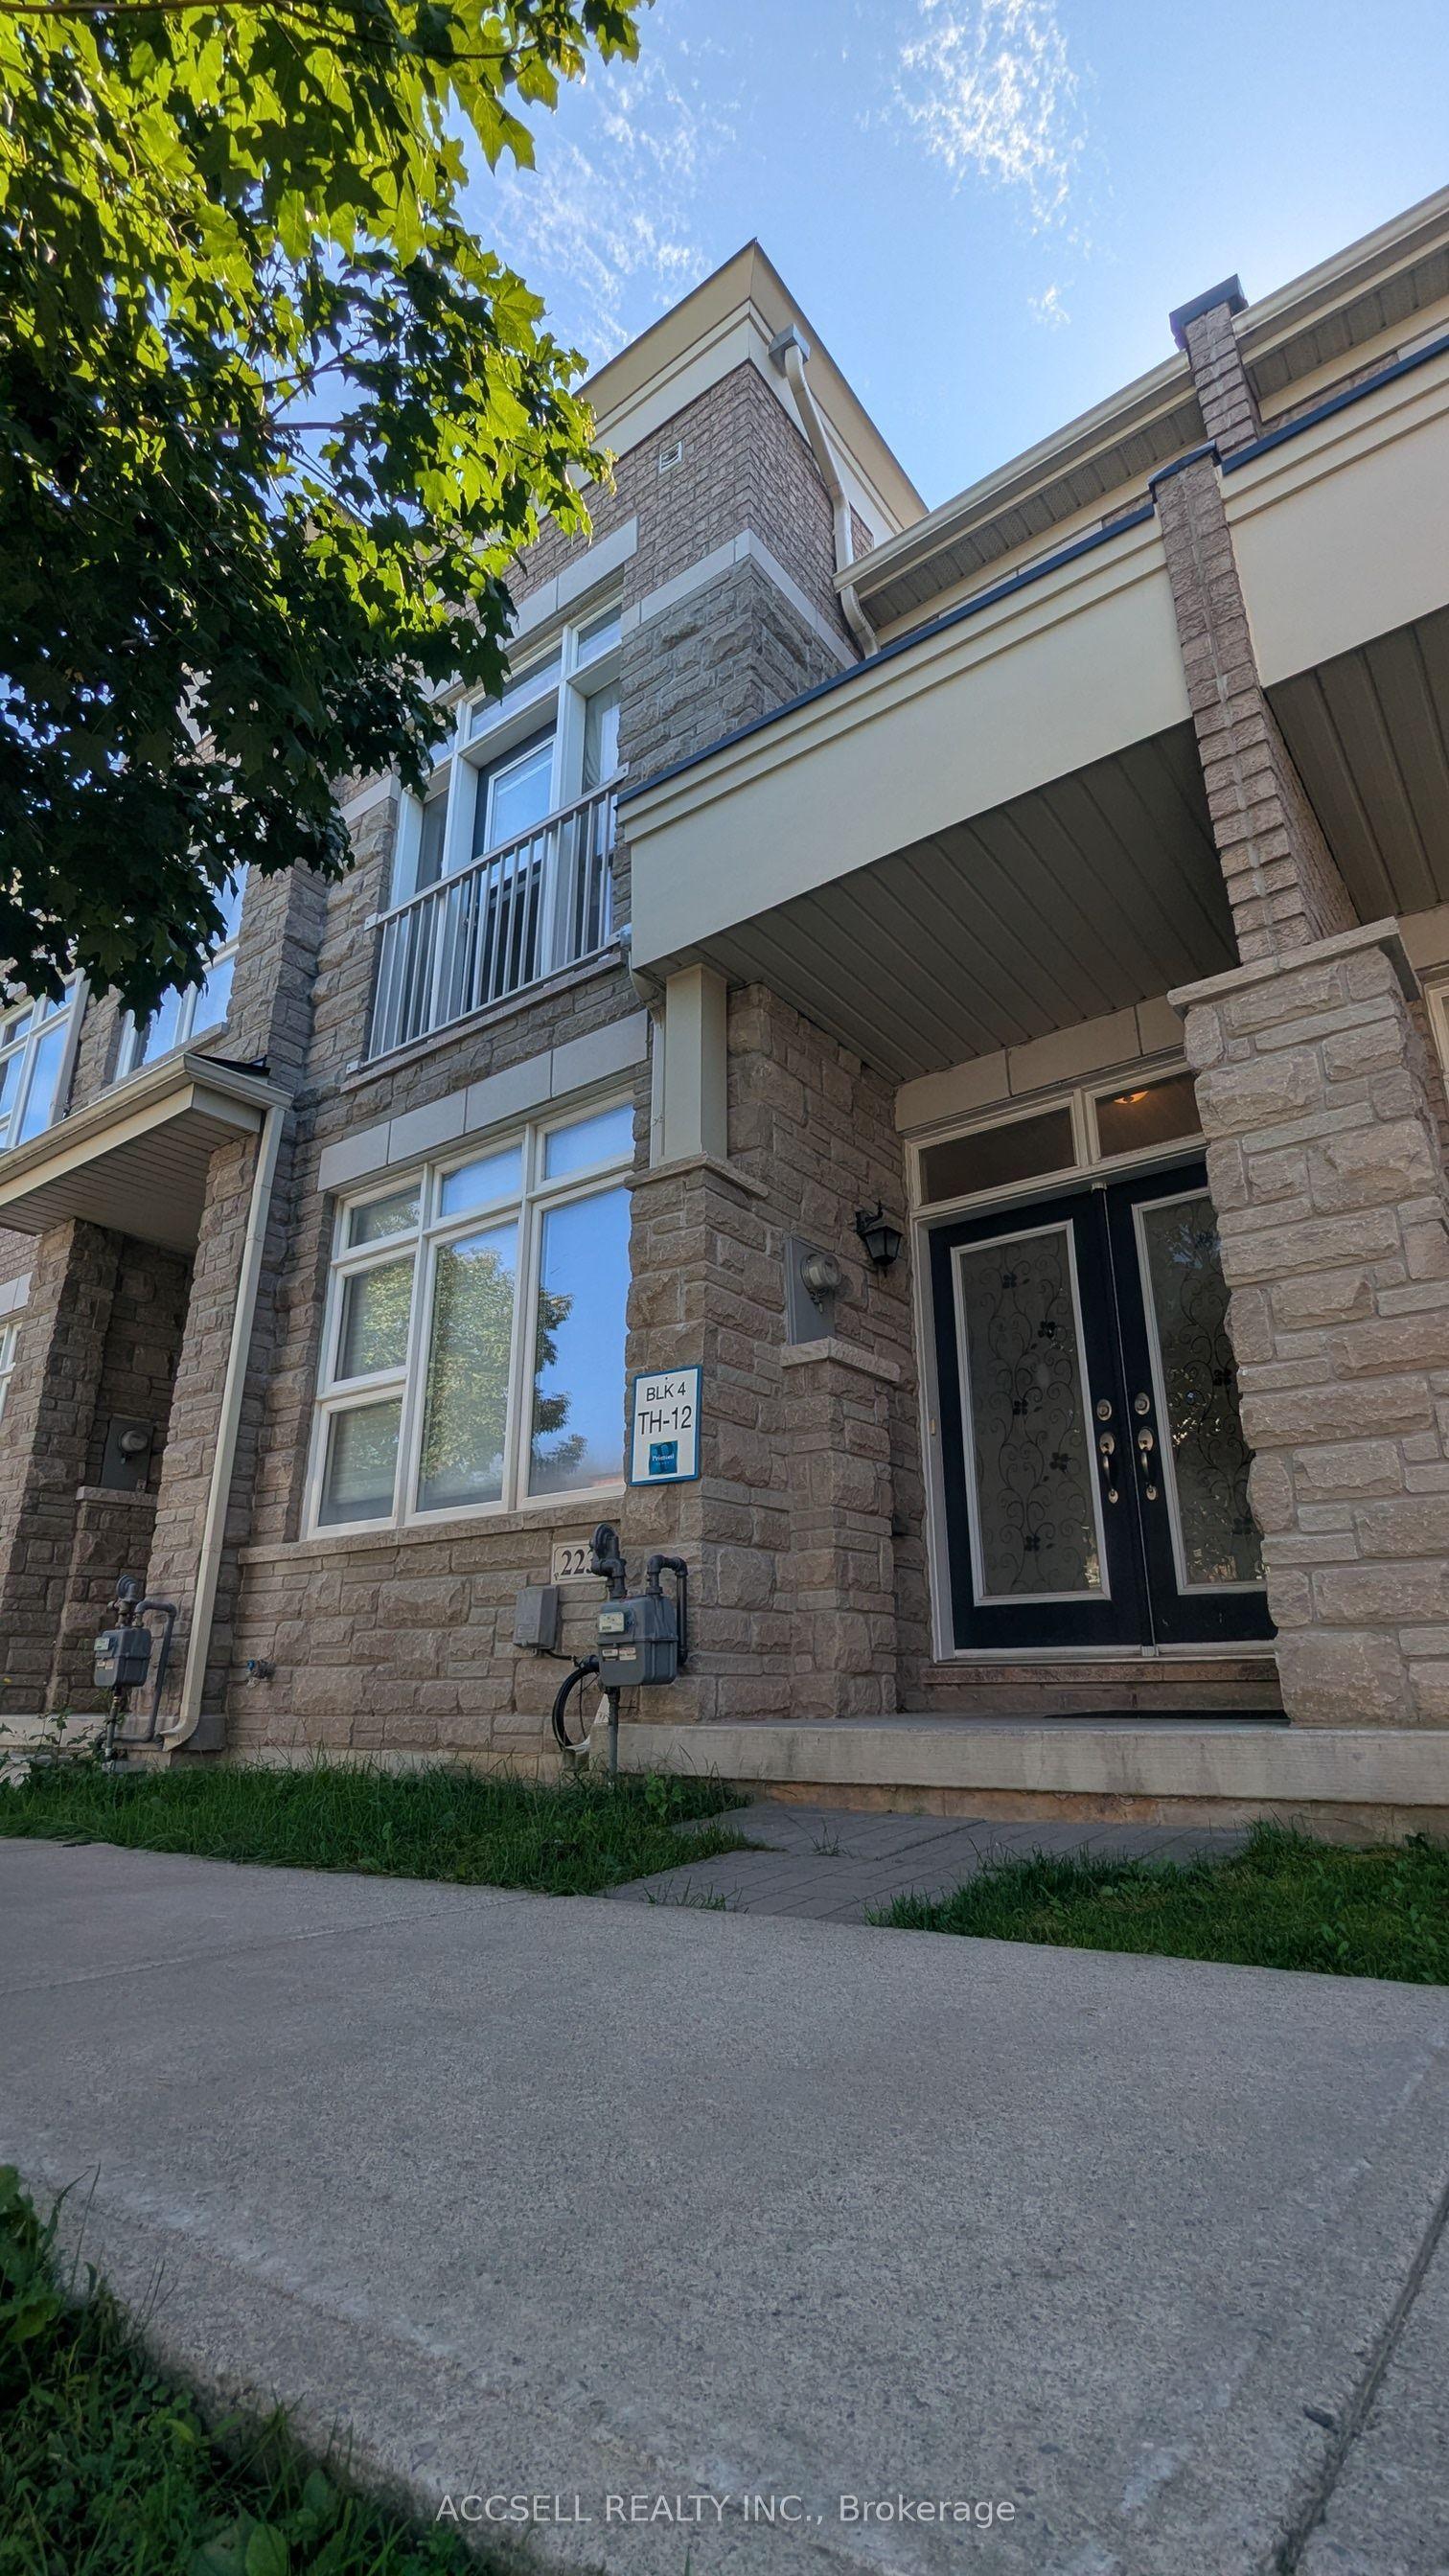
For LeaseJust listed
$3,490
Townhouse
223 South Unionville Avenue, Village Green-South Unionville
Markham, ON
4 bd
3 ba
1,750
2
MLS# N13794790Accsell Realty Inc.
WhatsApp Aman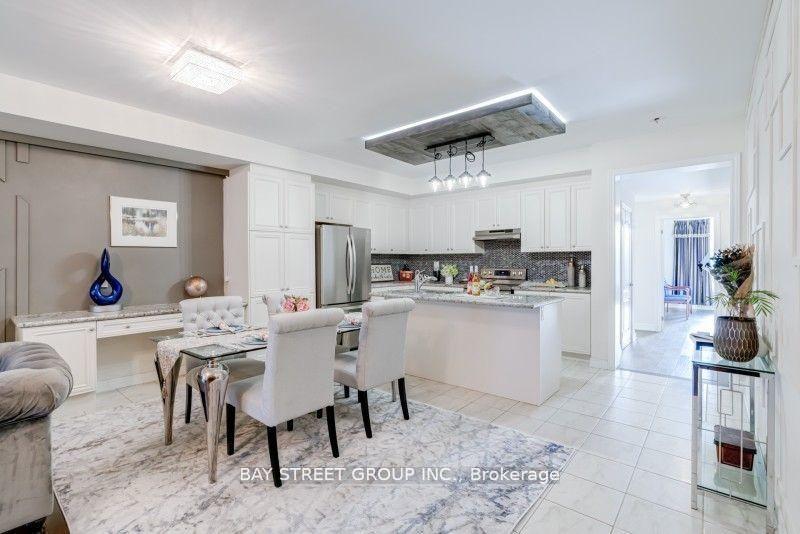
For Lease22 h ago
$3,800
Townhouse
121 Luzon Avenue, Cedar Grove
Markham, ON
4 bd
3 ba
2,750
3
MLS# N13793842Bay Street Group Inc.
WhatsApp Aman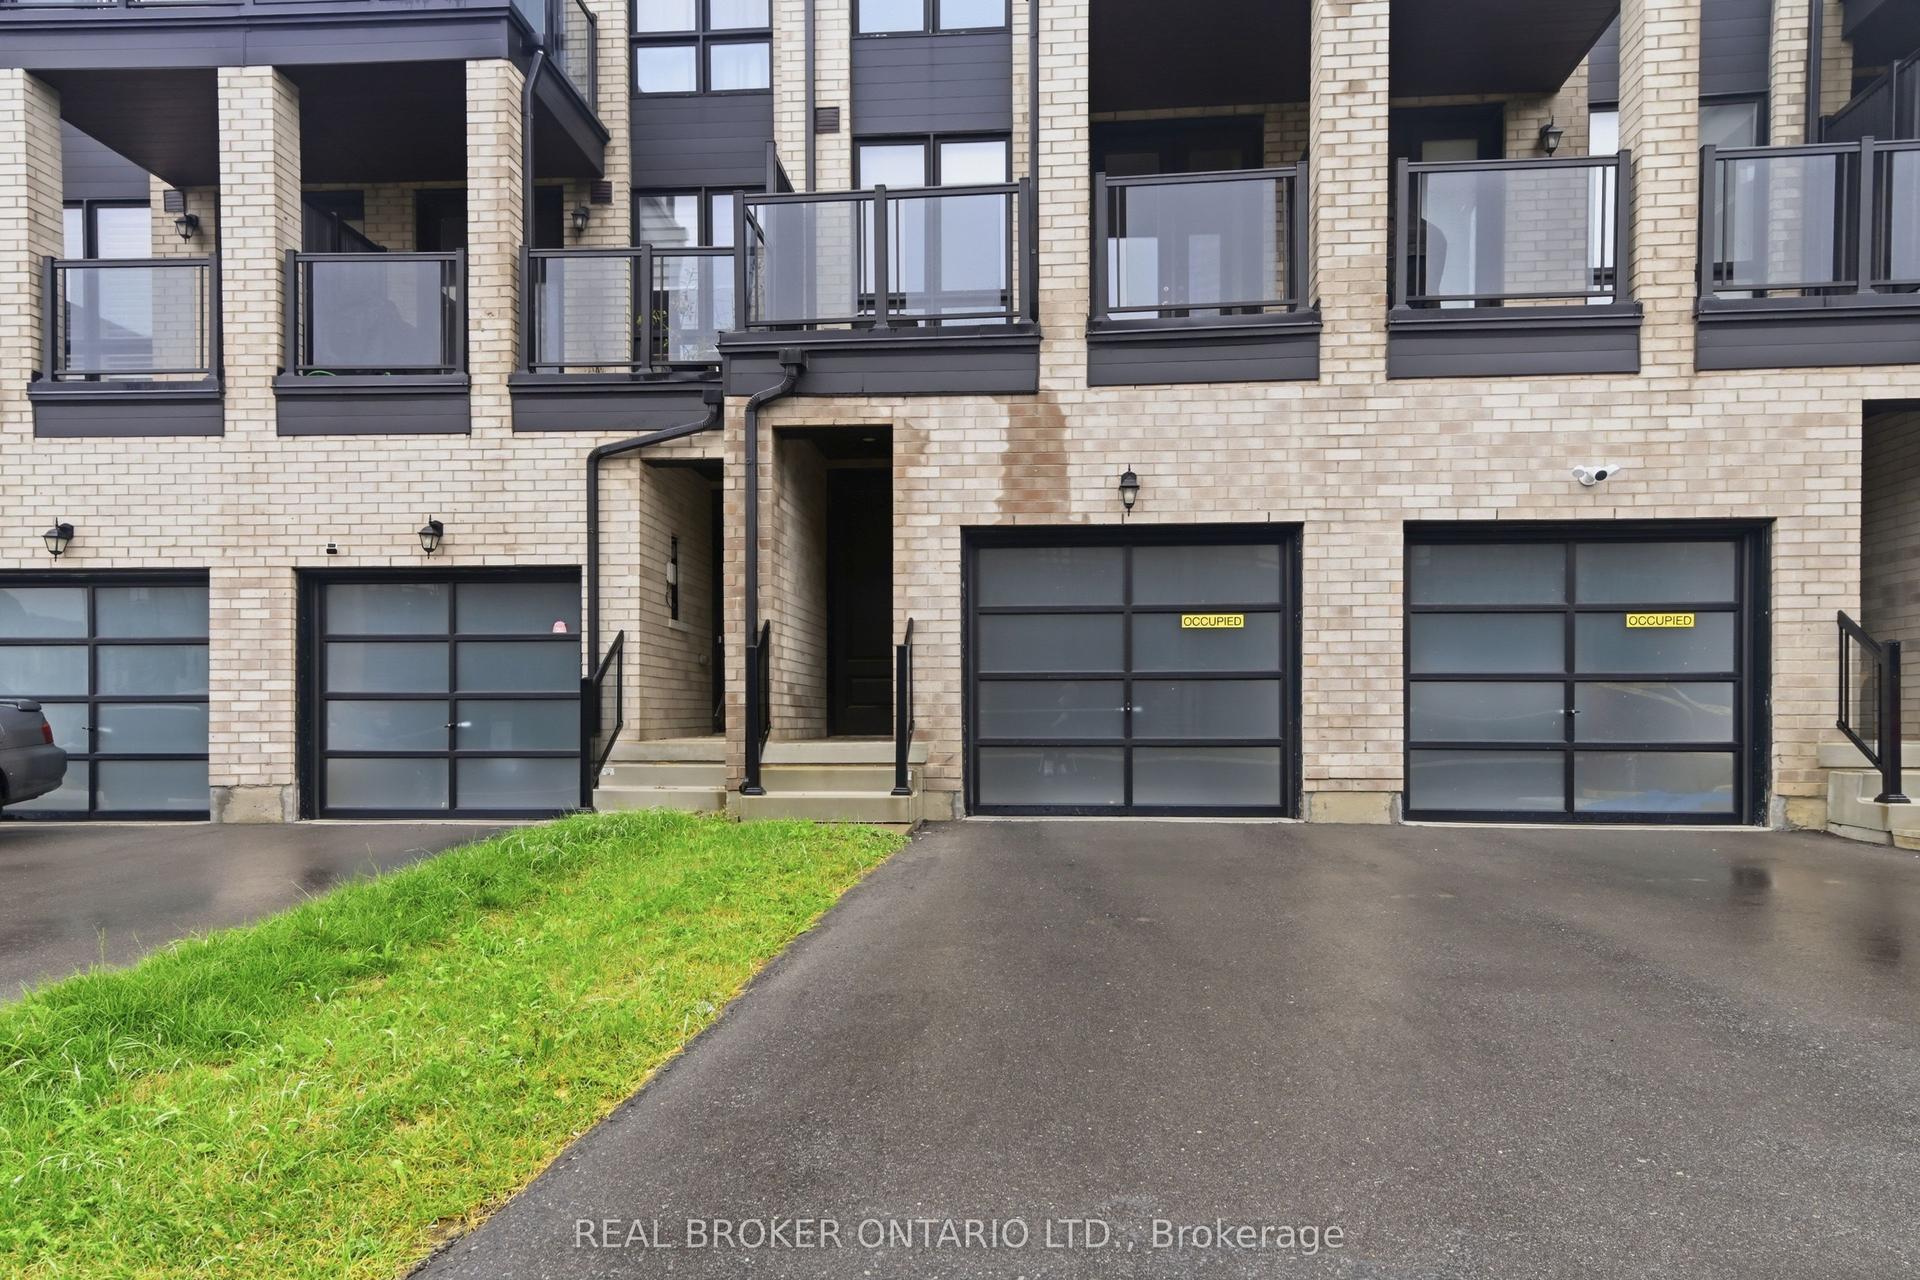

Getting around
How walkable, bikeable, and transit-friendly this neighbourhood is.
56
/ 100
Walk Score
Somewhat Walkable
47
/ 100
Transit Score
Some Transit
44
/ 100
Bike Score
Somewhat Bikeable
Scores are estimates based on neighbourhood data and are for informational purposes only.
MLS® data courtesy of the Toronto Regional Real Estate Board (TRREB).
The information provided herein must only be used by consumers that have a bona fide interest in the purchase, sale, or lease of real estate and may not be used for any commercial purpose or any other purpose. Listing information is deemed reliable but is not guaranteed accurate by the Toronto Regional Real Estate Board, the listing brokerage, or this website. The trademarks REALTOR®, REALTORS® and the REALTOR® logo are controlled by The Canadian Real Estate Association (CREA) and identify real estate professionals who are members of CREA. MLS®, Multiple Listing Service®, and the associated logos are owned by CREA. Not intended to solicit properties currently listed for sale or buyers under contract.