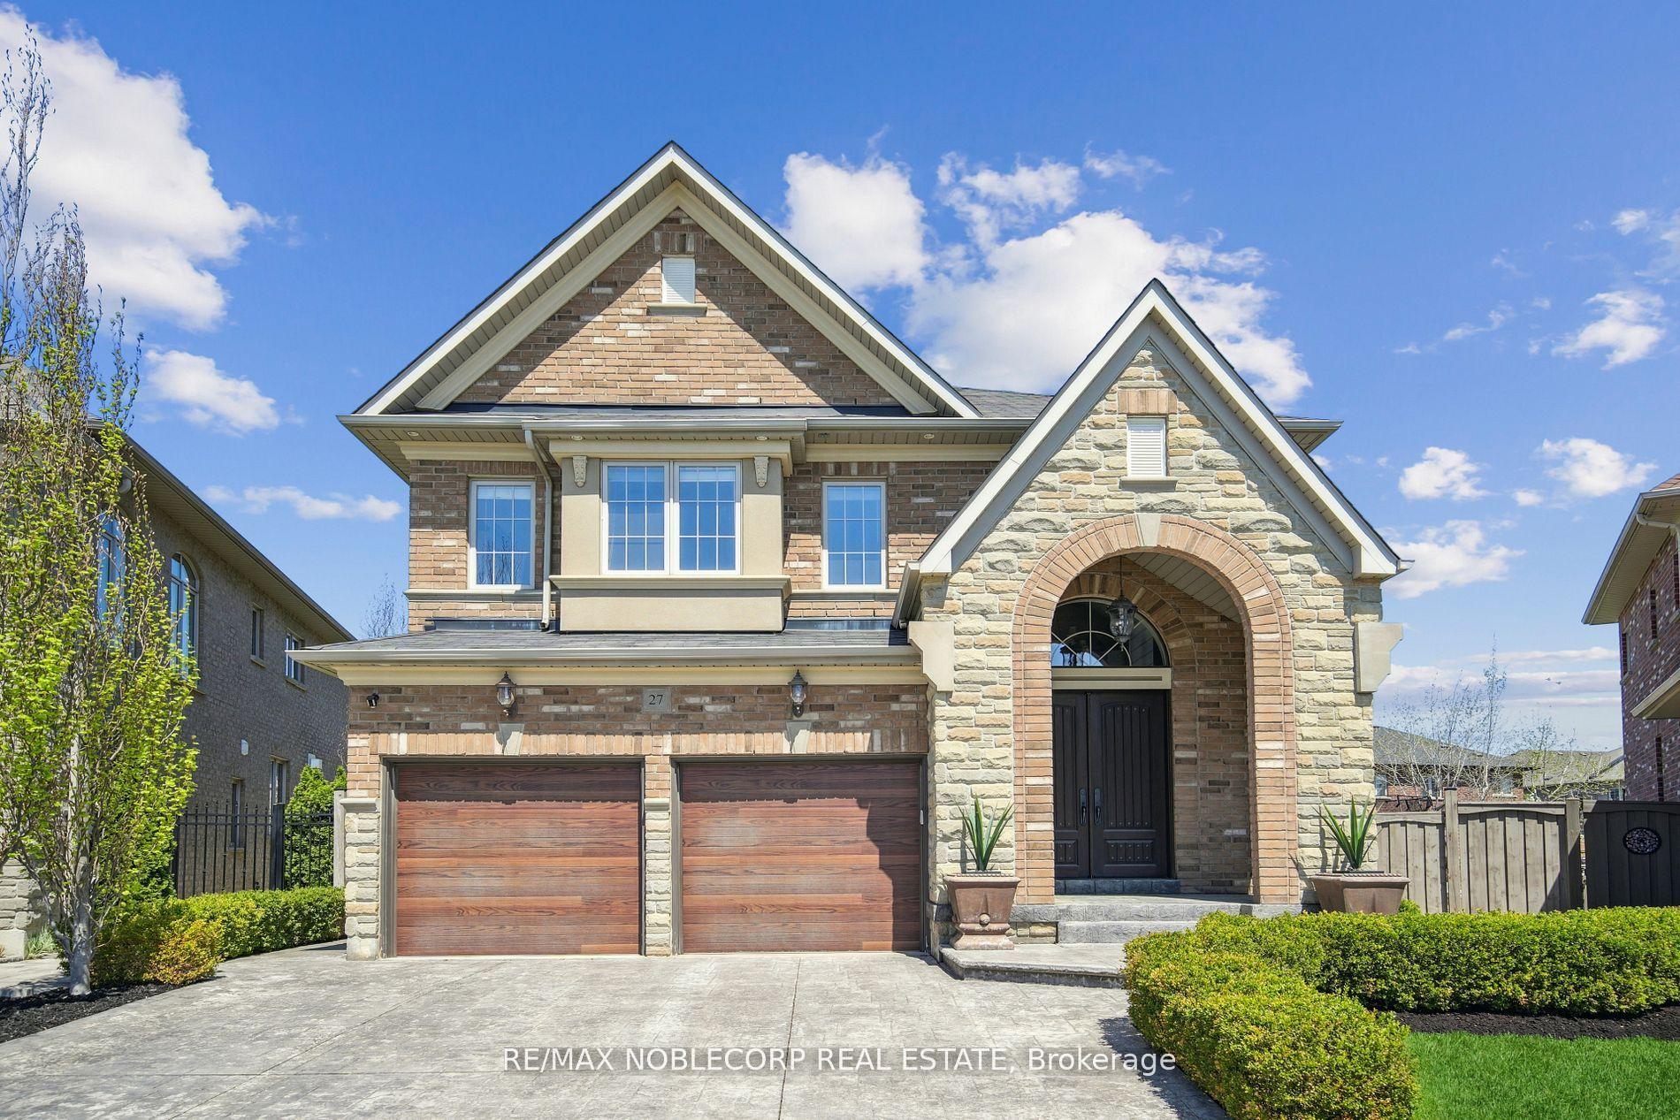
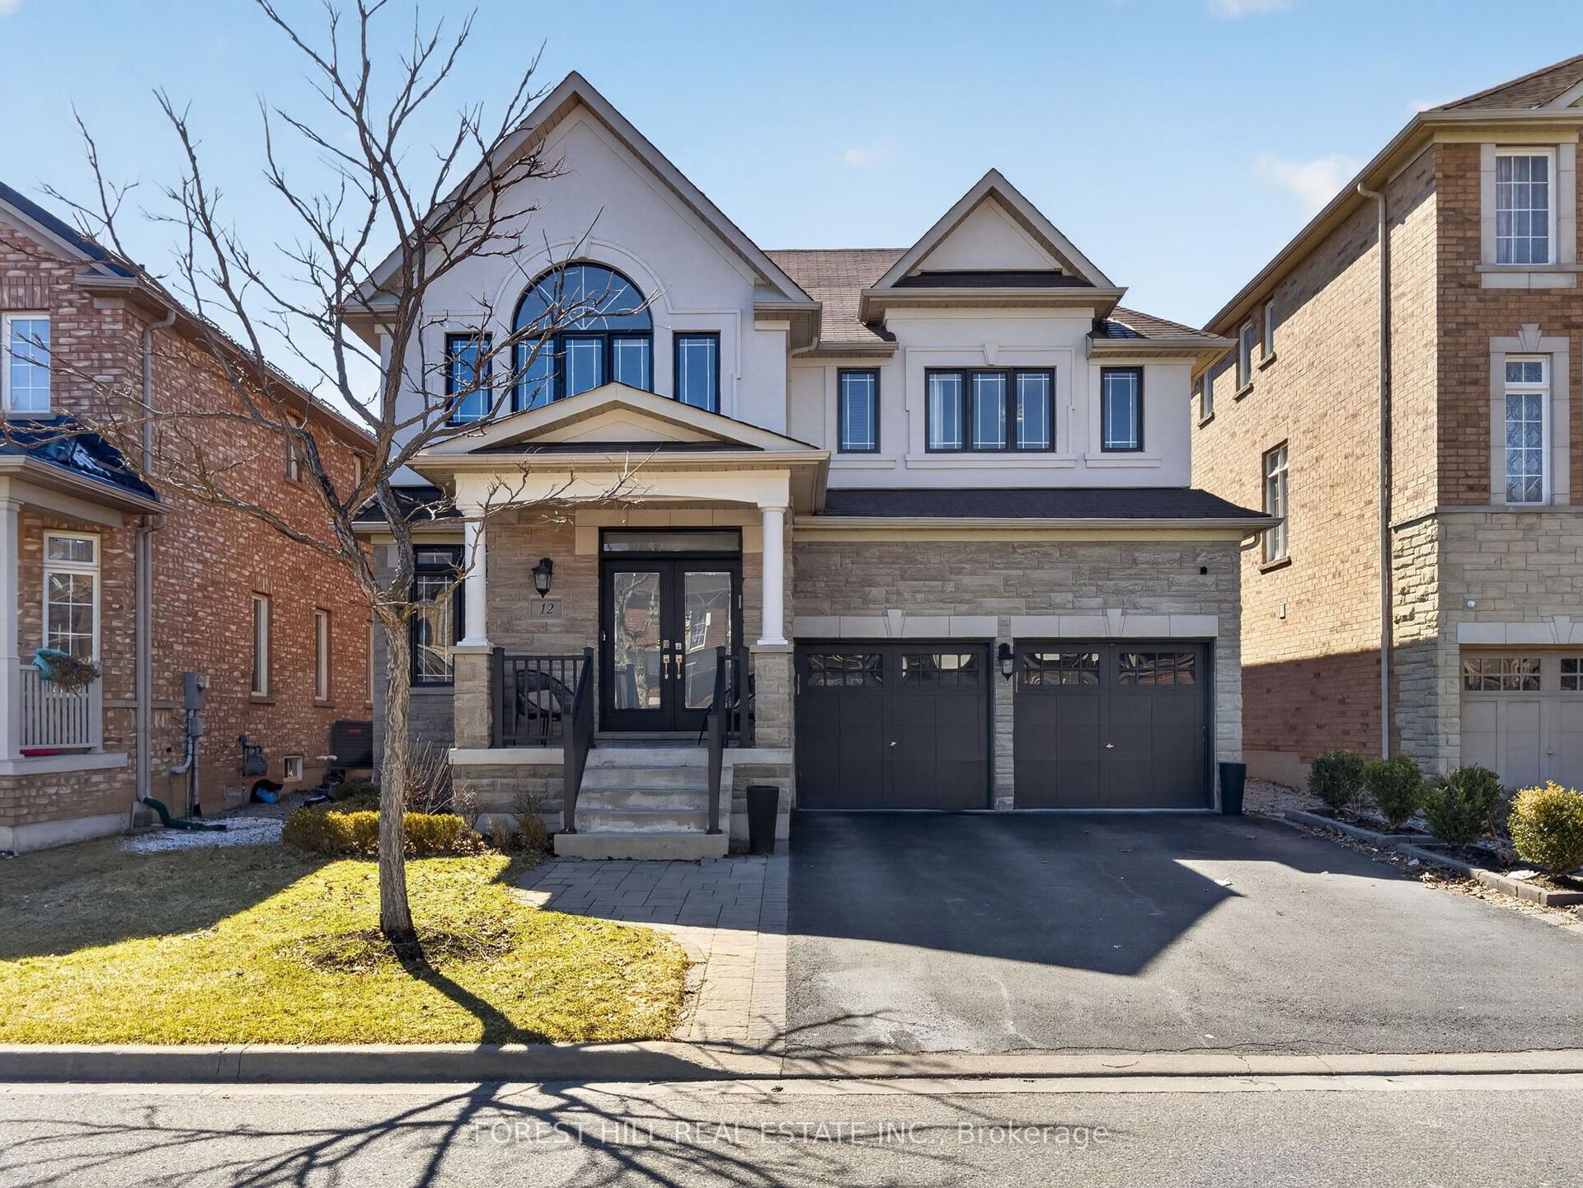
For Sale
Open House Sat 18–20
22 Mccombe Lane
Patterson, Vaughan, ON
$1,958,000
4Bd
5Ba
2,750+sqft
6Parking
63.09 x 150.6 ftlot
$712/sqft
DetachedMLS# N13793598Listed 2026-09-1622 DOM
Cooling
Central Air
Basement
Finished
About this home
Welcome to 22 McCombe Drive-an exceptional four-bedroom family home nestled on one of the most sought-after pockets within The Enclave in Vaughan. Situated on a premium, private cul-de-sac, this residence offers the perfect blend of comfort, space, and family-friendly living. Featuring a highly functional layout with expansive principal rooms, this home is designed for both everyday living and entertaining. Great floorplan with approx 2960 Square feet above grade. The professionally finished basement provides additional versatile space, ideal for a recreation area, home office, or extended family living. Approximately 4500 Square Feet of Living Space Set on a rare, oversized lot 63.09 x 150.6 Ft, the property boasts a deep, private backyard with endless possibilities-whether you envision a pool, outdoor retreat, or even a hockey rink. Perfect for entertaining or enjoying quiet family time, this outdoor space is truly a standout feature. Enjoy the convenience of being just moments from scenic nature trails, top-rated schools, parks, and all of Vaughan's best amenities. A rare opportunity to own a home in one of the city's most desirable, family-oriented communities.
PoolCul-de-sac
Rooms
Main Floor
| Breakfast | 0.00 × 0.00 m | W/O To Patio Tile Floor Combined w/Kitchen |
| Office | 3.68 × 3.96 m | French Doors Hardwood Floor Large Window |
| Kitchen | 5.82 × 3.98 m | Granite Counters Custom Backsplash Stainless Steel Appl |
| Dining Room | 4.58 × 3.97 m | Hardwood Floor Coffered Ceiling(s) Large Window |
| Family Room | 3.97 × 5.81 m | Hardwood Floor Fireplace Pot Lights |
Second Floor
| Bedroom 2 | 3.66 × 3.39 m | Semi Ensuite Double Closet Overlooks Frontyard |
| Bedroom 3 | 4.28 × 3.97 m | Semi Ensuite Double Closet |
| Primary Bedroom | 6.72 × 5.80 m | Walk-In Closet(s) 5 Pc Ensuite Overlooks Backyard |
| Bedroom 4 | 3.66 × 3.35 m | Semi Ensuite Walk-In Closet(s) Large Window |
Basement
| Recreation | 9.15 × 7.95 m | Laminate Fireplace 3 Pc Bath |
Features
- Carpet Free
- Finished
- Central Air
- 2-Storey
Financials
Annual Taxes
$8,602
Estimated Rental Income
Entire property$4,000 – $6,500/mo
Basement apartment$1,800 – $2,500/mo
Rental yield2.5% – 4.0%
*Estimates based on comparable rentals in the area. Actual income may vary.
Market Data — Vaughan
Days on market22 days
Buyer's MarketSeller's Market
Based on active listings in Vaughan. Data updates daily.
Demographics — Vaughan
Population
323,103
Avg Household Income
$128,000
Age Distribution
0-19
23%
20-34
18%
35-49
22%
50-64
21%
65+
16%
Ownership85% own · 15% rent
EnglishItalianRussianFarsiMandarin
Getting around
How walkable, bikeable, and transit-friendly this neighbourhood is.
62
/ 100
Walk Score
Somewhat Walkable
47
/ 100
Transit Score
Some Transit
56
/ 100
Bike Score
Bikeable
Scores are estimates based on neighbourhood data and are for informational purposes only.
MLS® data courtesy of the Toronto Regional Real Estate Board (TRREB).
The information provided herein must only be used by consumers that have a bona fide interest in the purchase, sale, or lease of real estate and may not be used for any commercial purpose or any other purpose. Listing information is deemed reliable but is not guaranteed accurate by the Toronto Regional Real Estate Board, the listing brokerage, or this website. The trademarks REALTOR®, REALTORS® and the REALTOR® logo are controlled by The Canadian Real Estate Association (CREA) and identify real estate professionals who are members of CREA. MLS®, Multiple Listing Service®, and the associated logos are owned by CREA. Not intended to solicit properties currently listed for sale or buyers under contract.
You may also like
More homes in Vaughan
Hand-picked listings with a similar price range and style.
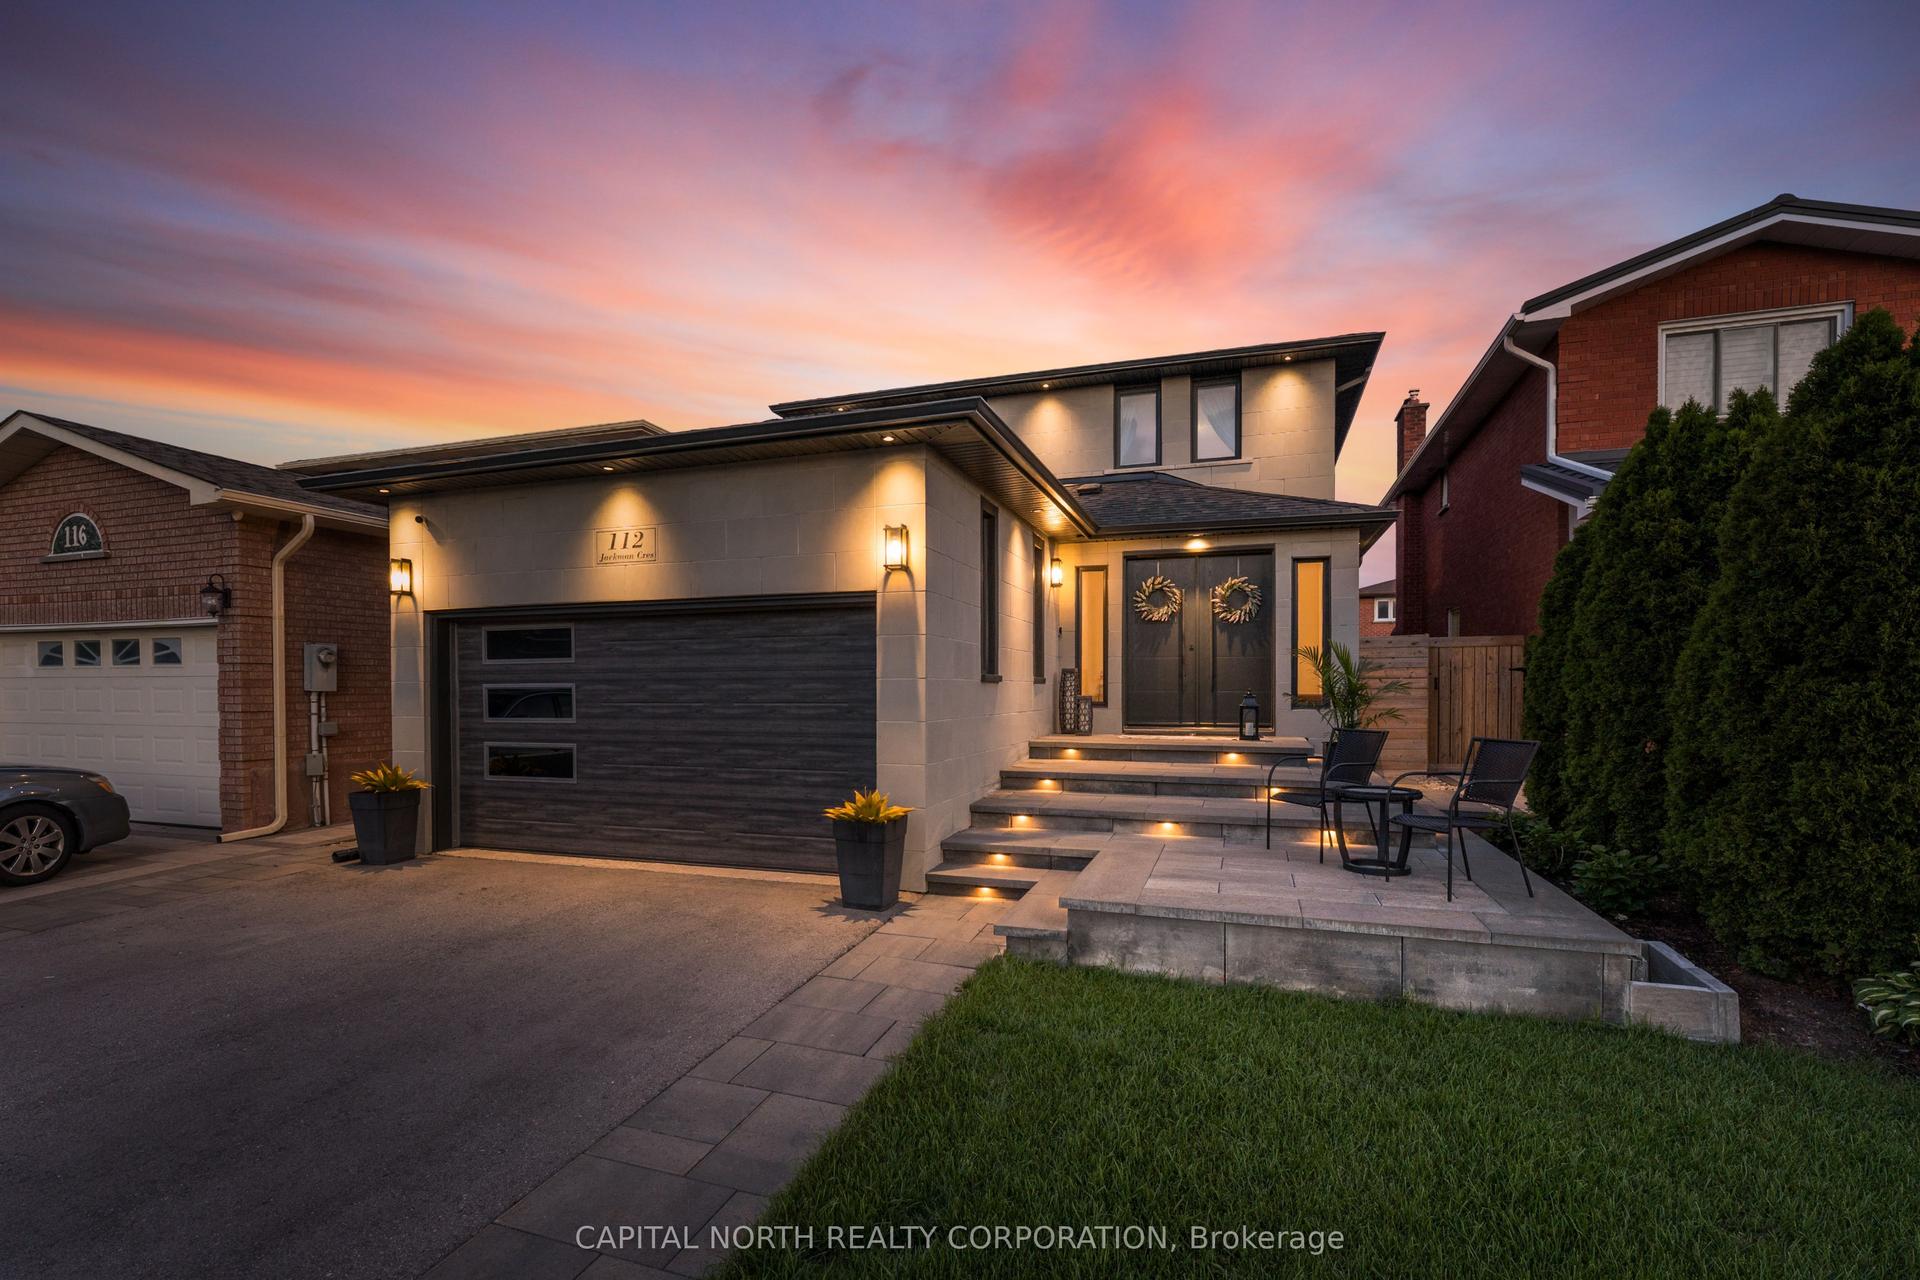
For Sale27 days ago
$1,499,888
Detached
est. $6,576/mo
112 Jackman Crescent, West Woodbridge
Vaughan, ON
4 bd
4 ba
2,250
6
MLS# N13771310Capital North Realty Corporation
WhatsApp Aman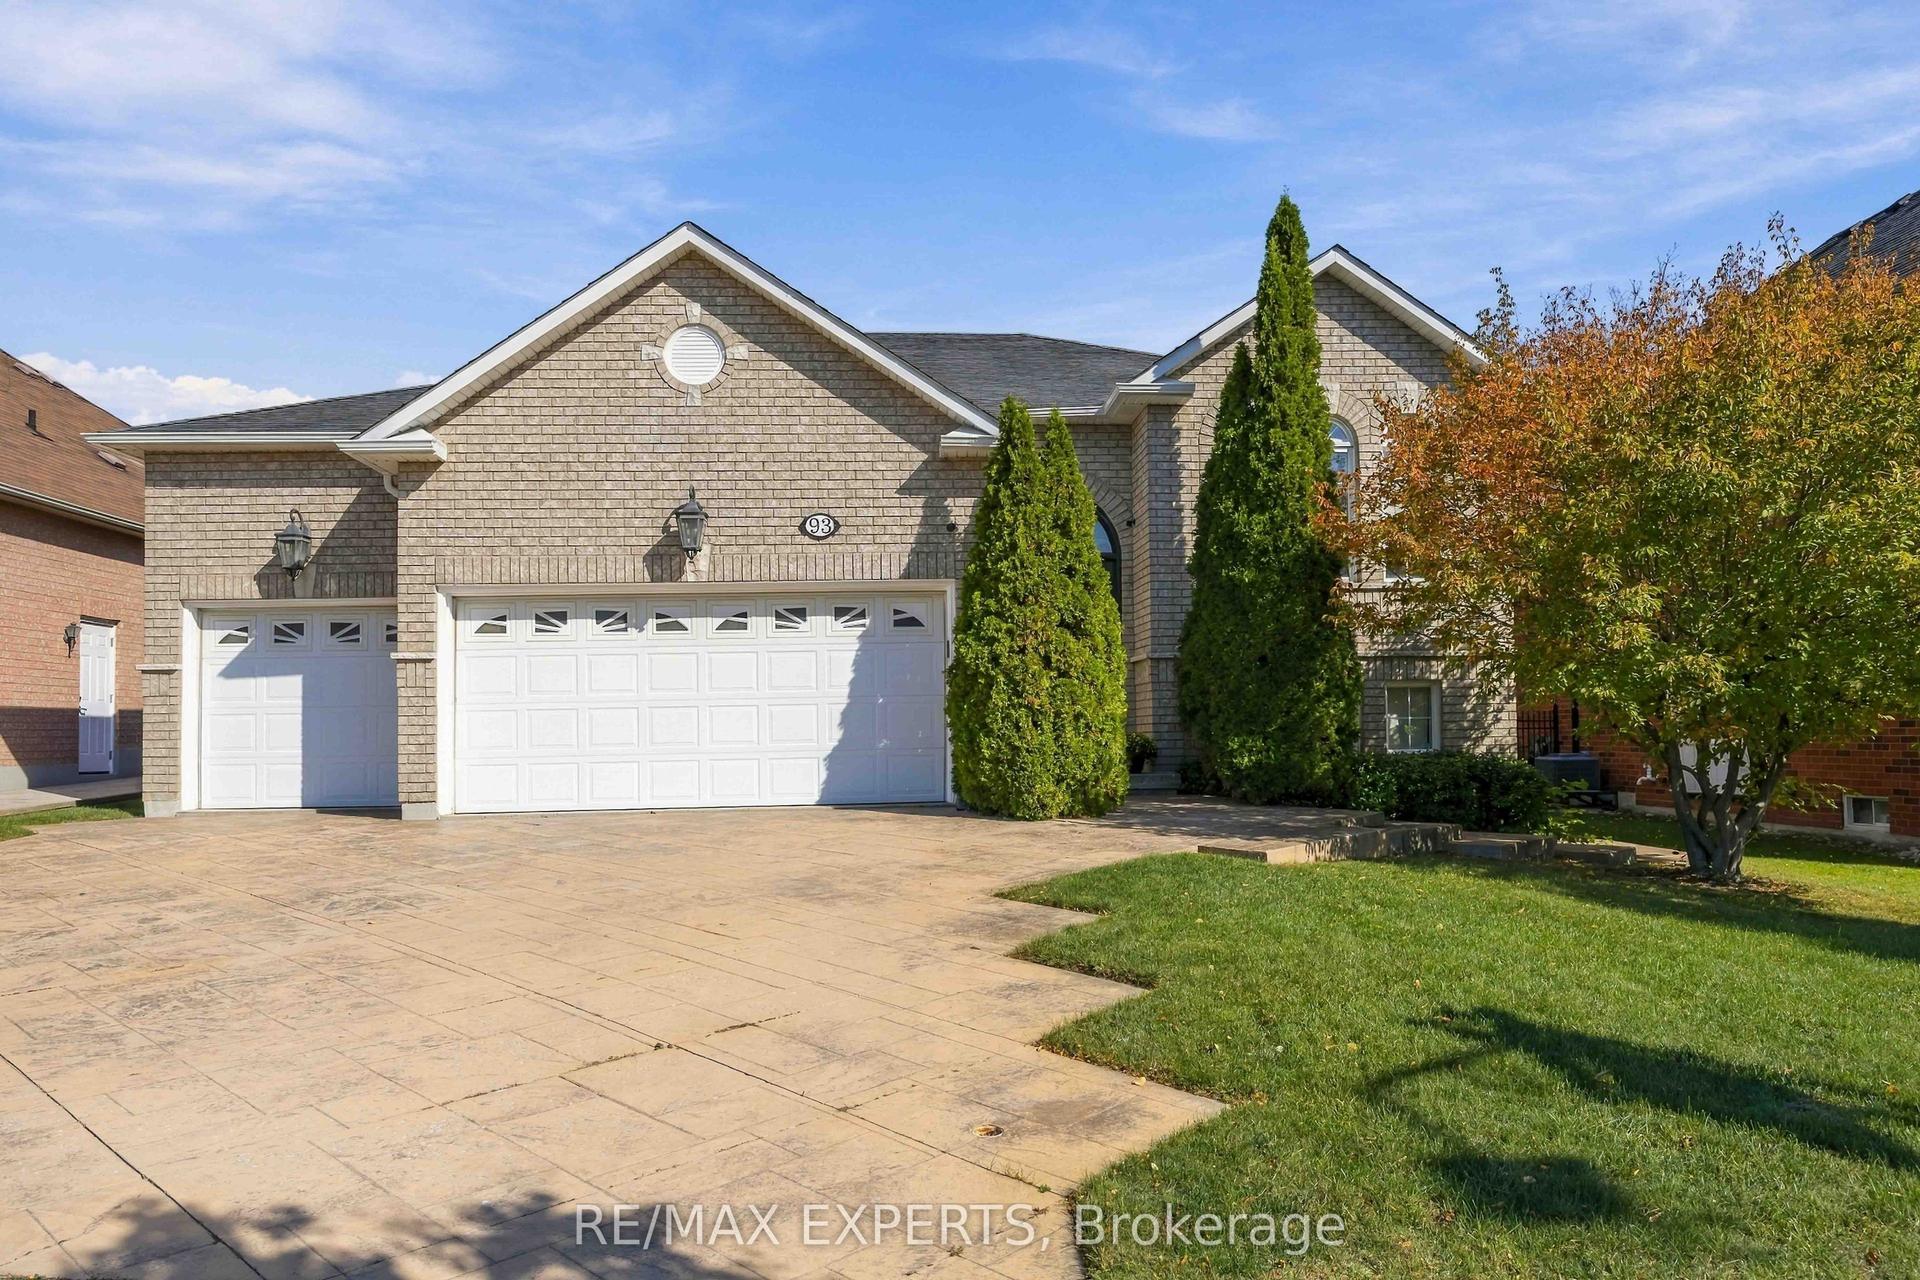
For Sale8 h ago
$1,650,000
Detached
est. $7,234/mo
93 Velmar Drive, East Woodbridge
Vaughan, ON
3+3 bd
3 ba
1,750
9
MLS# N13877110Re/Max Experts
WhatsApp Aman