For Sale
Just Listed
Open House Sat 18–20
72 Vincent Street
Bristol-London, Newmarket, ON
$700,000
3Bd
2Ba
1,300+sqft
6Parking
63 x 100 ftlot
$538/sqft
DetachedMLS# N13794114Listed 2026-09-160 DOM
Heating
Water Heater Owned
Cooling
Central Air
Basement
Unfinished
Just listed! New listings in Newmarket often receive offers within the first week.
About this home

Walk to Main St & Fairy Lake! Enjoy your morning coffee on the front porch, visit with friends on the private back deck or unwind with a rejuvenating sauna in your own peaceful backyard retreat! This thoughtfully updated Detached Family home sits atop a Wide 63 x 100 ft Premium Lot in one of Newmarket's most walkable & established neighbourhoods! Steps to Downtown shops, restaurants, parks & transit, this beautifully restored home offers a perfect blend of character & convenience, w modern comfort & style; Perfect for families, downsizers, or 1st time buyers seeking a space & lifestyle upgrade in a prime downtown location. Filled with warmth, natural light & tasteful upgrades, this circa-1915 home showcases timeless craftsmanship w 9 FT Ceilings (main), upgraded light Hardwood flooring, wide baseboards & original millwork throughout. The updated kitchen features sleek Quartz countertops & SS appliances, while the Mudroom/Home Ofc offer luxury Heated-floors & a 3-piece bathroom for everyday convenience & functionality. Gather w family & friends in the bright, sun-filled Living Rm & celebrate special occasions in the spacious Dining Rm. Upstairs, you'll find 3 spacious bedrooms, a large, renovated 4-piece bathroom & unique Built-ins that enhance this unique residence's character & charm. Step outside to your private, mature, tree-lined backyard retreat; an entertainer's dream, complete with an expansive deck, gas BBQ line & fully-fenced yard, ideal for kids & pets to play. Rare Garage Workshop w Hydro & Service Pit plus Parking for 6 Vehicles! Major updates include Reno'd Kitchen & Bathrms, Hardwood flrs & Staircase; Sauna, Gas Furnace & A/C '20, Windows, 200 Amp Elec, Sauna, Exterior Vinyl siding, Eavestroughs/Soffits '17 & more! Don't miss a rare opportunity to own an affordable, move-in-ready Detached home on a private, fenced, pool-sized lot in one of Newmarket's most sought-after, vibrant communities, steps to everything that makes downtown Newmarket so special!
PoolGarageRenovatedHardwood
Rooms
Main Floor
| Kitchen | 3.15 × 3.48 m | Ceramic Floor Stainless Steel Appl Quartz Counter |
| Living Room | 4.19 × 3.25 m | Hardwood Floor Picture Window Separate Room |
| Dining Room | 4.14 × 3.48 m | Hardwood Floor Bay Window B/I Shelves |
| Office | 2.44 × 2.77 m | Ceramic Floor W/O To Deck 3 Pc Bath |
Second Floor
| Primary Bedroom | 3.15 × 4.04 m | Hardwood Floor Window Closet |
| Bedroom 2 | 3.15 × 3.56 m | Hardwood Floor Window Closet |
| Bedroom 3 | 3.10 × 3.23 m | Hardwood Floor Window Closet |
Basement
| Recreation | 6.65 × 7.52 m | Concrete Floor Window L-Shaped Room |
| Utility Room | 3.05 × 3.38 m | Concrete Floor B/I Shelves |
| Laundry | 0.00 × 0.00 m | Concrete Floor Window Laundry Sink |
Features
- Water Heater Owned
- Deck
- Porch
- Unfinished
- Full
- Central Air
- 2-Storey
Financials
Annual Taxes
$4,926.08
Estimated Rental Income
Entire property$3,200 – $4,800/mo
Basement apartment$1,800 – $2,500/mo
Rental yield5.5% – 8.2%
*Estimates based on comparable rentals in the area. Actual income may vary.
Market Data — Newmarket
Days on market0 days
Buyer's MarketSeller's Market
Based on active listings in Newmarket. Data updates daily.
Demographics — Newmarket
Population
87,942
Avg Household Income
$118,000
Age Distribution
0-19
22%
20-34
17%
35-49
20%
50-64
22%
65+
19%
Ownership76% own · 24% rent
EnglishFrenchFarsiRussianMandarin
Getting around
How walkable, bikeable, and transit-friendly this neighbourhood is.
53
/ 100
Walk Score
Somewhat Walkable
46
/ 100
Transit Score
Some Transit
41
/ 100
Bike Score
Somewhat Bikeable
Scores are estimates based on neighbourhood data and are for informational purposes only.
MLS® data courtesy of the Toronto Regional Real Estate Board (TRREB).
The information provided herein must only be used by consumers that have a bona fide interest in the purchase, sale, or lease of real estate and may not be used for any commercial purpose or any other purpose. Listing information is deemed reliable but is not guaranteed accurate by the Toronto Regional Real Estate Board, the listing brokerage, or this website. The trademarks REALTOR®, REALTORS® and the REALTOR® logo are controlled by The Canadian Real Estate Association (CREA) and identify real estate professionals who are members of CREA. MLS®, Multiple Listing Service®, and the associated logos are owned by CREA. Not intended to solicit properties currently listed for sale or buyers under contract.
You may also like
More homes in Newmarket
Hand-picked listings with a similar price range and style.
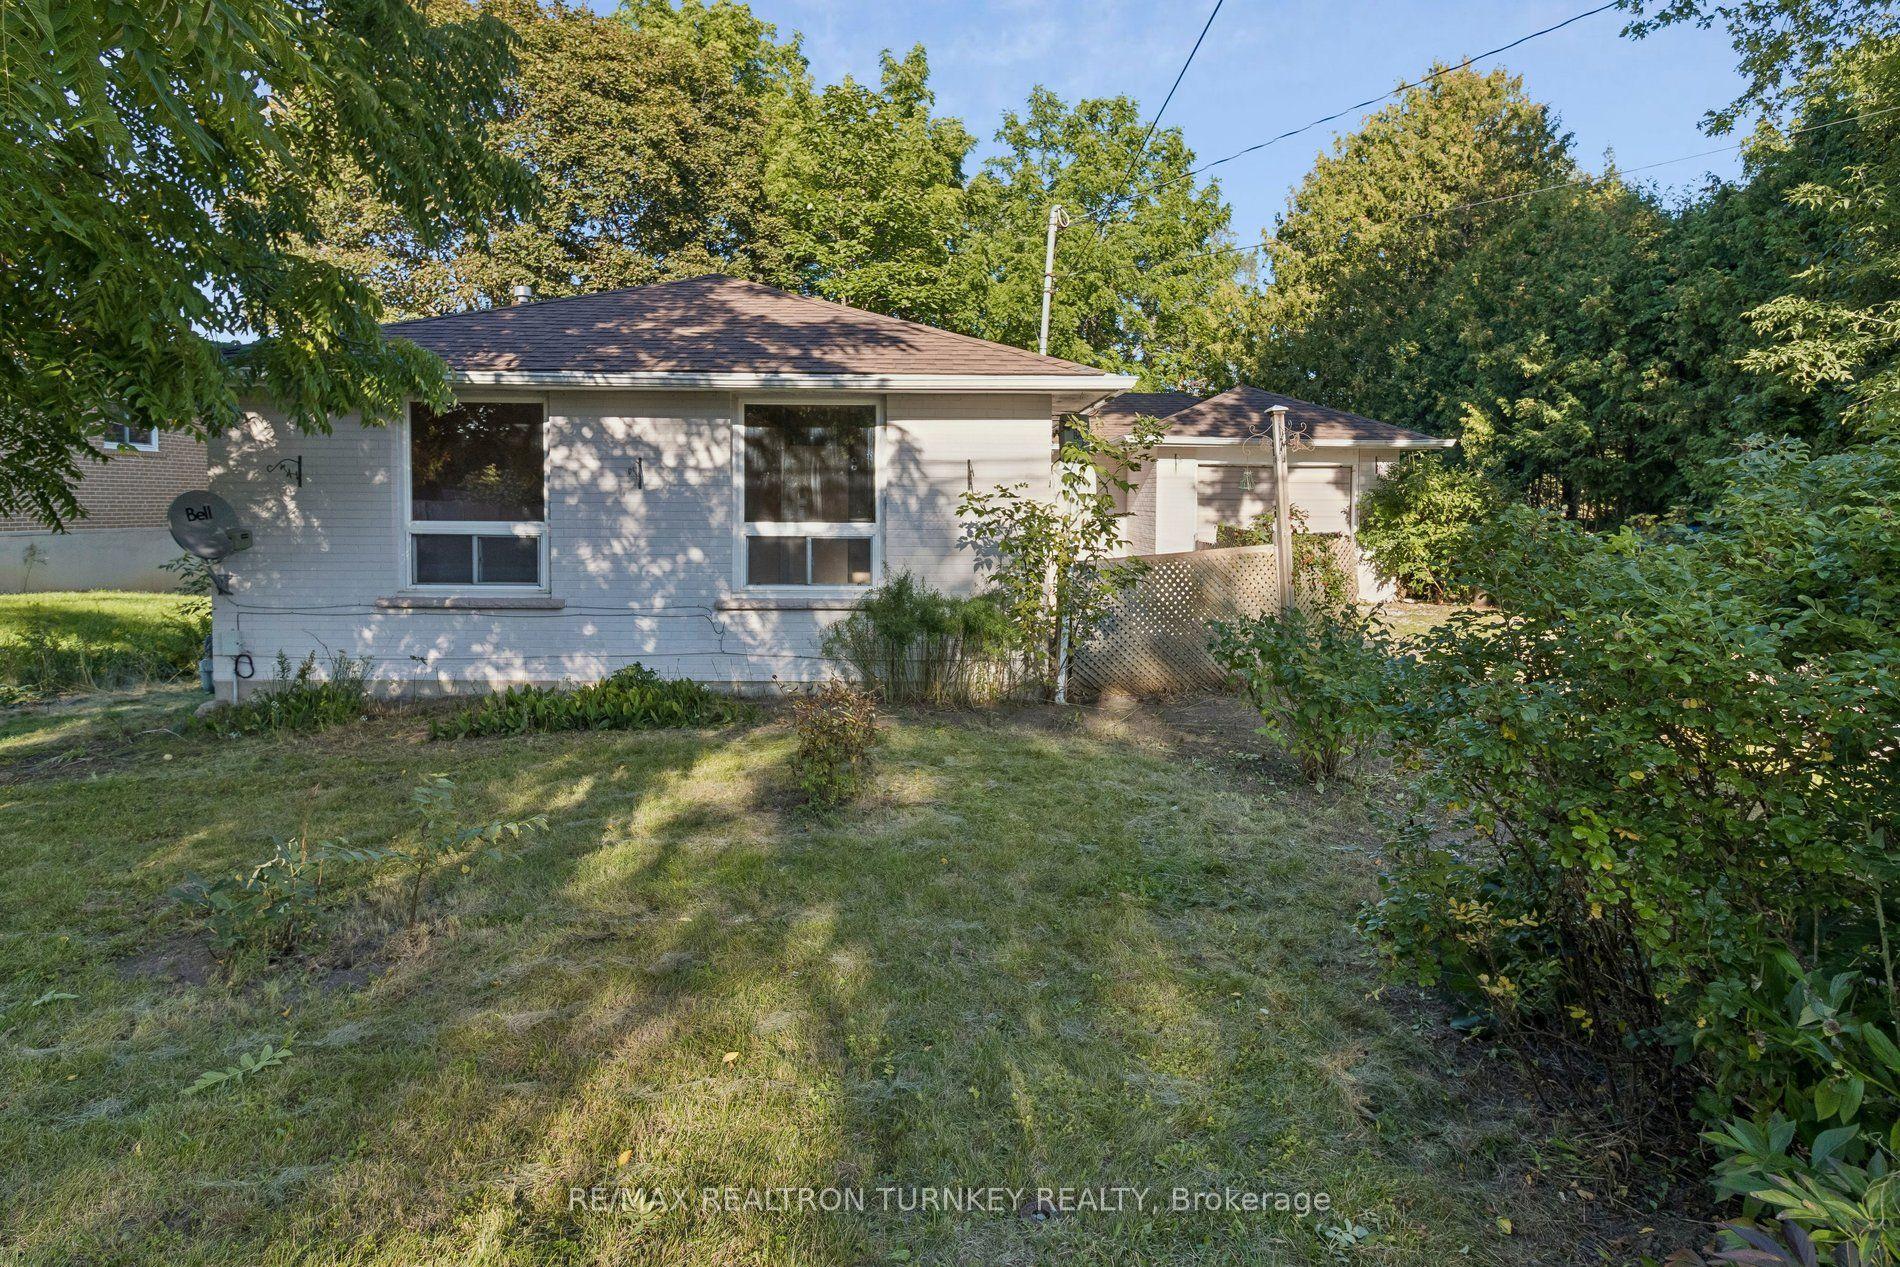
For Sale3 days ago
$749,000
Detached
est. $3,284/mo
105 Bolton Avenue, Huron Heights-Leslie Valley
Newmarket, ON
3+1 bd
2 ba
1,300
3
MLS# N13782856Re/Max Realtron Turnkey Realty
WhatsApp Aman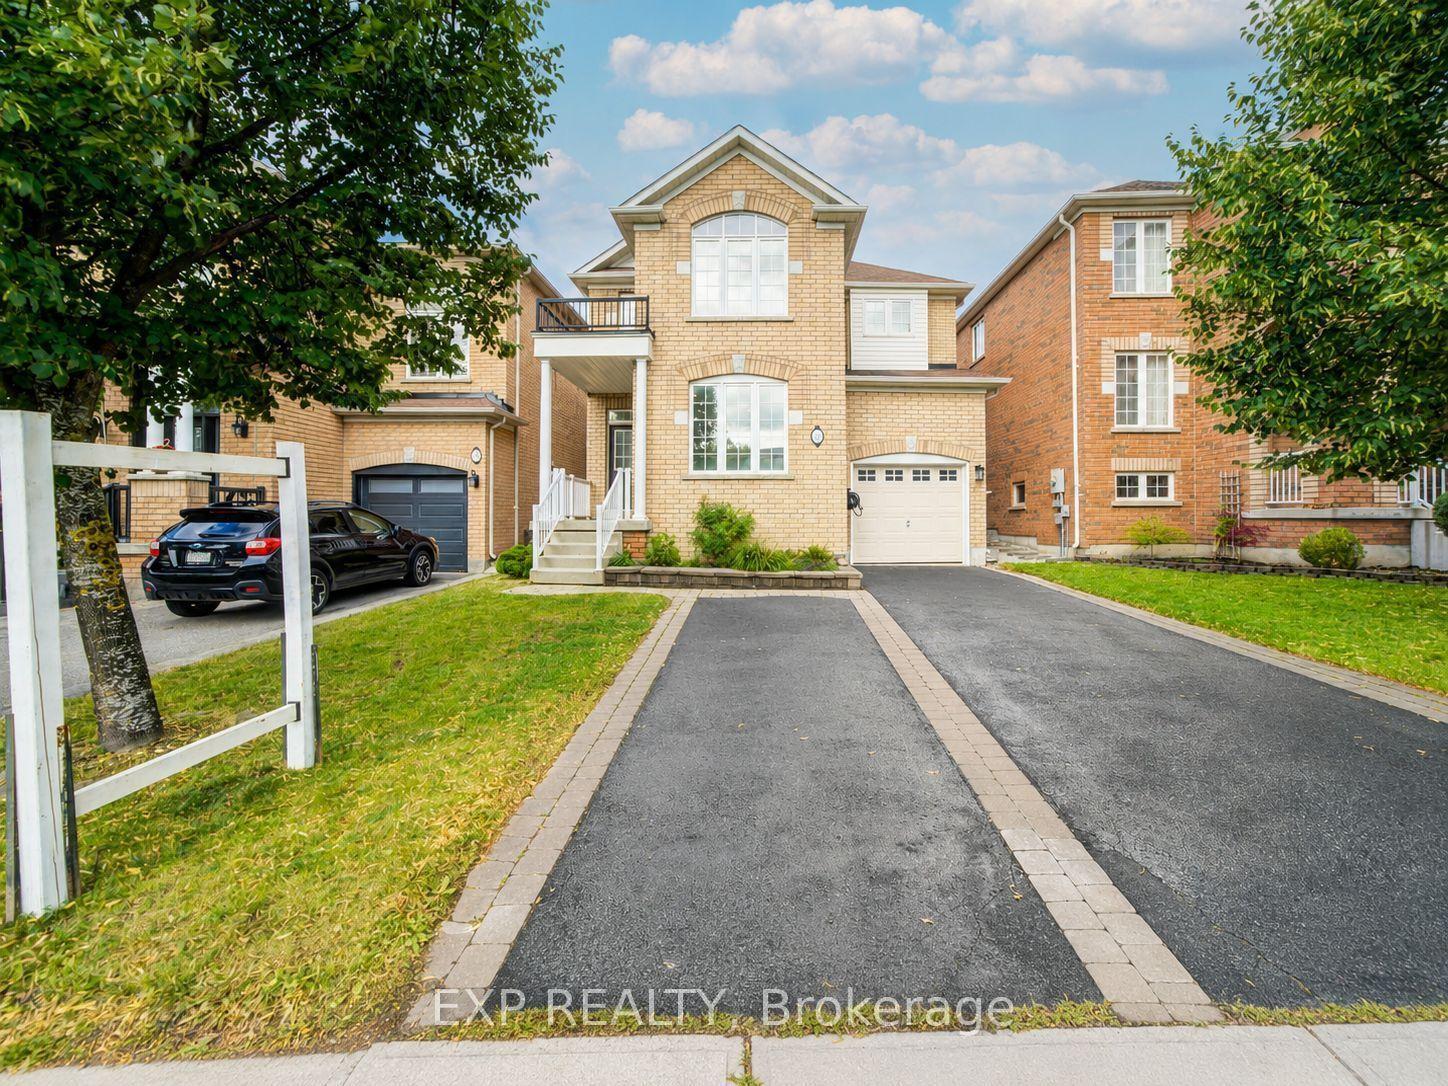
For Sale24 h ago
$849,000
Detached
est. $3,722/mo
76 Ford Wilson Boulevard, Woodland Hill
Newmarket, ON
4 bd
3 ba
2,250
4
MLS# N13792278Exp Realty
WhatsApp Aman