For Sale
Just Listed
Open House Sat 18–20
126 Temperance Street
Aurora Village, Aurora, ON
$2,299,000
6+2Bd
4Ba
2,750+sqft
7Parking
100 x 90 ftlot
$836/sqft
DetachedMLS# N13795818Listed 2026-09-171 DOM
Heating
Water Heater Owned
Cooling
Air Exchanger
Basement
Partially Finished
Just listed! New listings in Aurora often receive offers within the first week.
About this home
Welcome to 126 Temperance Street - a distinctive 100x90 ft corner-lot brick home in prestigious Aurora Village combining old-style charm with modern functionality and steps from downtown amenities. This rare find has an up to 6-car-wide driveway for unobstructed parking, plus a garage. At the front, a privacy separation sets the professional office / treatment rooms off from the rest of the main home for a possible front-door home occupation. A separate pocket door with a commercial-grade lock divides the side entry and two lock-off upper suites from the main home, offering flexibility for multigenerational living, guests, or possible rental income. All intended uses are subject to Town of Aurora by-laws. The main level features many modern upgrades including an antique-style new kitchen (2025) with premium smart Café and Fisher & Paykel appliances, an adjacent spray-foam insulated sunroom with home theatre, and 3 newly renovated bathrooms. Mitsubishi mini-splits on all levels provide zoned air conditioning and backup heat. The second-floor two-bedroom suite includes restored 1920s hardwood, a living room, kitchen, enclosed sunroom, and bathroom. The loft suite features its own living area, kitchen, and bathroom, and could serve as the primary bedroom for the main home. Outside: a large, private backyard ideal for entertaining, with an outdoor projection screen, mature perennials, and raised garden beds. Walking distance to Library Square, Town Park, and restaurants/shops. Buyer to complete their own due diligence on any intended use subject to Town of Aurora by-laws.
GarageRenovatedHardwood
Rooms
Main Floor
| Kitchen | — | |
| Sunroom | 4.03 × 5.63 m | W/O To Deck Hardwood Floor Vaulted Ceiling(s) |
| Dining Room | 4.55 × 4.33 m | Hardwood Floor Gas Fireplace Bow Window |
| Office | 3.11 × 4.18 m | Hardwood Floor Coffered Ceiling(s) Pocket Doors |
| Office | 2.65 × 2.88 m | Hardwood Floor Large Window Separate Room |
| Primary Bedroom | 3.76 × 3.83 m | Hardwood Floor Large Window Overlooks Backyard |
| Bedroom 2 | 3.01 × 4.52 m | Hardwood Floor Large Window Overlooks Backyard |
Second Floor
| Kitchen | 2.67 × 2.87 m | Vinyl Floor B/I Dishwasher |
| Living Room | 4.57 × 3.51 m | Hardwood Floor Combined w/Dining Large Window |
| Sunroom | 3.53 × 2.32 m | Vinyl Floor Large Window Overlooks Frontyard |
| Primary Bedroom | 3.12 × 3.97 m | Hardwood Floor Large Closet Large Window |
| Bedroom 2 | 2.58 × 2.88 m | Hardwood Floor Window Closet |
Third Floor
| Kitchen | 2.89 × 4.10 m | Laminate Breakfast Bar Large Window |
| Living Room | 3.07 × 4.51 m | Laminate Large Window Combined w/Dining |
| Dining Room | 2.07 × 4.51 m | Laminate Large Window Combined w/Living |
| Bedroom | 3.18 × 4.10 m | Laminate Vaulted Ceiling(s) Window |
Lower
| Bedroom | 3.10 × 4.15 m | Laminate Above Grade Window Overlooks Backyard |
| Bedroom 2 | 3.31 × 3.78 m | Laminate Above Grade Window Overlooks Backyard |
Features
- Accessory Apartment
- Air Exchanger
- Bar Fridge
- Countertop Range
- Guest Accommodations
- In-Law Suite
- Upgraded Insulation
- Water Heater Owned
- ERV/HRV
- Water Softener
- Water Purifier
- Water Treatment
- Privacy
- Porch
- Partially Finished
- Other
- 2 1/2 Storey
Financials
Annual Taxes
$5,637
Estimated Rental Income
Entire property$4,500 – $7,000/mo
Rental yield2.3% – 3.7%
*Estimates based on comparable rentals in the area. Actual income may vary.
Market Data — Aurora
Days on market1 days
Buyer's MarketSeller's Market
Based on active listings in Aurora. Data updates daily.
Demographics — Aurora
Population
62,057
Avg Household Income
$138,000
Age Distribution
0-19
23%
20-34
15%
35-49
22%
50-64
23%
65+
17%
Ownership82% own · 18% rent
EnglishMandarinFarsiItalianRussian
Getting around
How walkable, bikeable, and transit-friendly this neighbourhood is.
59
/ 100
Walk Score
Somewhat Walkable
36
/ 100
Transit Score
Some Transit
53
/ 100
Bike Score
Bikeable
Scores are estimates based on neighbourhood data and are for informational purposes only.
MLS® data courtesy of the Toronto Regional Real Estate Board (TRREB).
The information provided herein must only be used by consumers that have a bona fide interest in the purchase, sale, or lease of real estate and may not be used for any commercial purpose or any other purpose. Listing information is deemed reliable but is not guaranteed accurate by the Toronto Regional Real Estate Board, the listing brokerage, or this website. The trademarks REALTOR®, REALTORS® and the REALTOR® logo are controlled by The Canadian Real Estate Association (CREA) and identify real estate professionals who are members of CREA. MLS®, Multiple Listing Service®, and the associated logos are owned by CREA. Not intended to solicit properties currently listed for sale or buyers under contract.
You may also like
More homes in Aurora
Hand-picked listings with a similar price range and style.
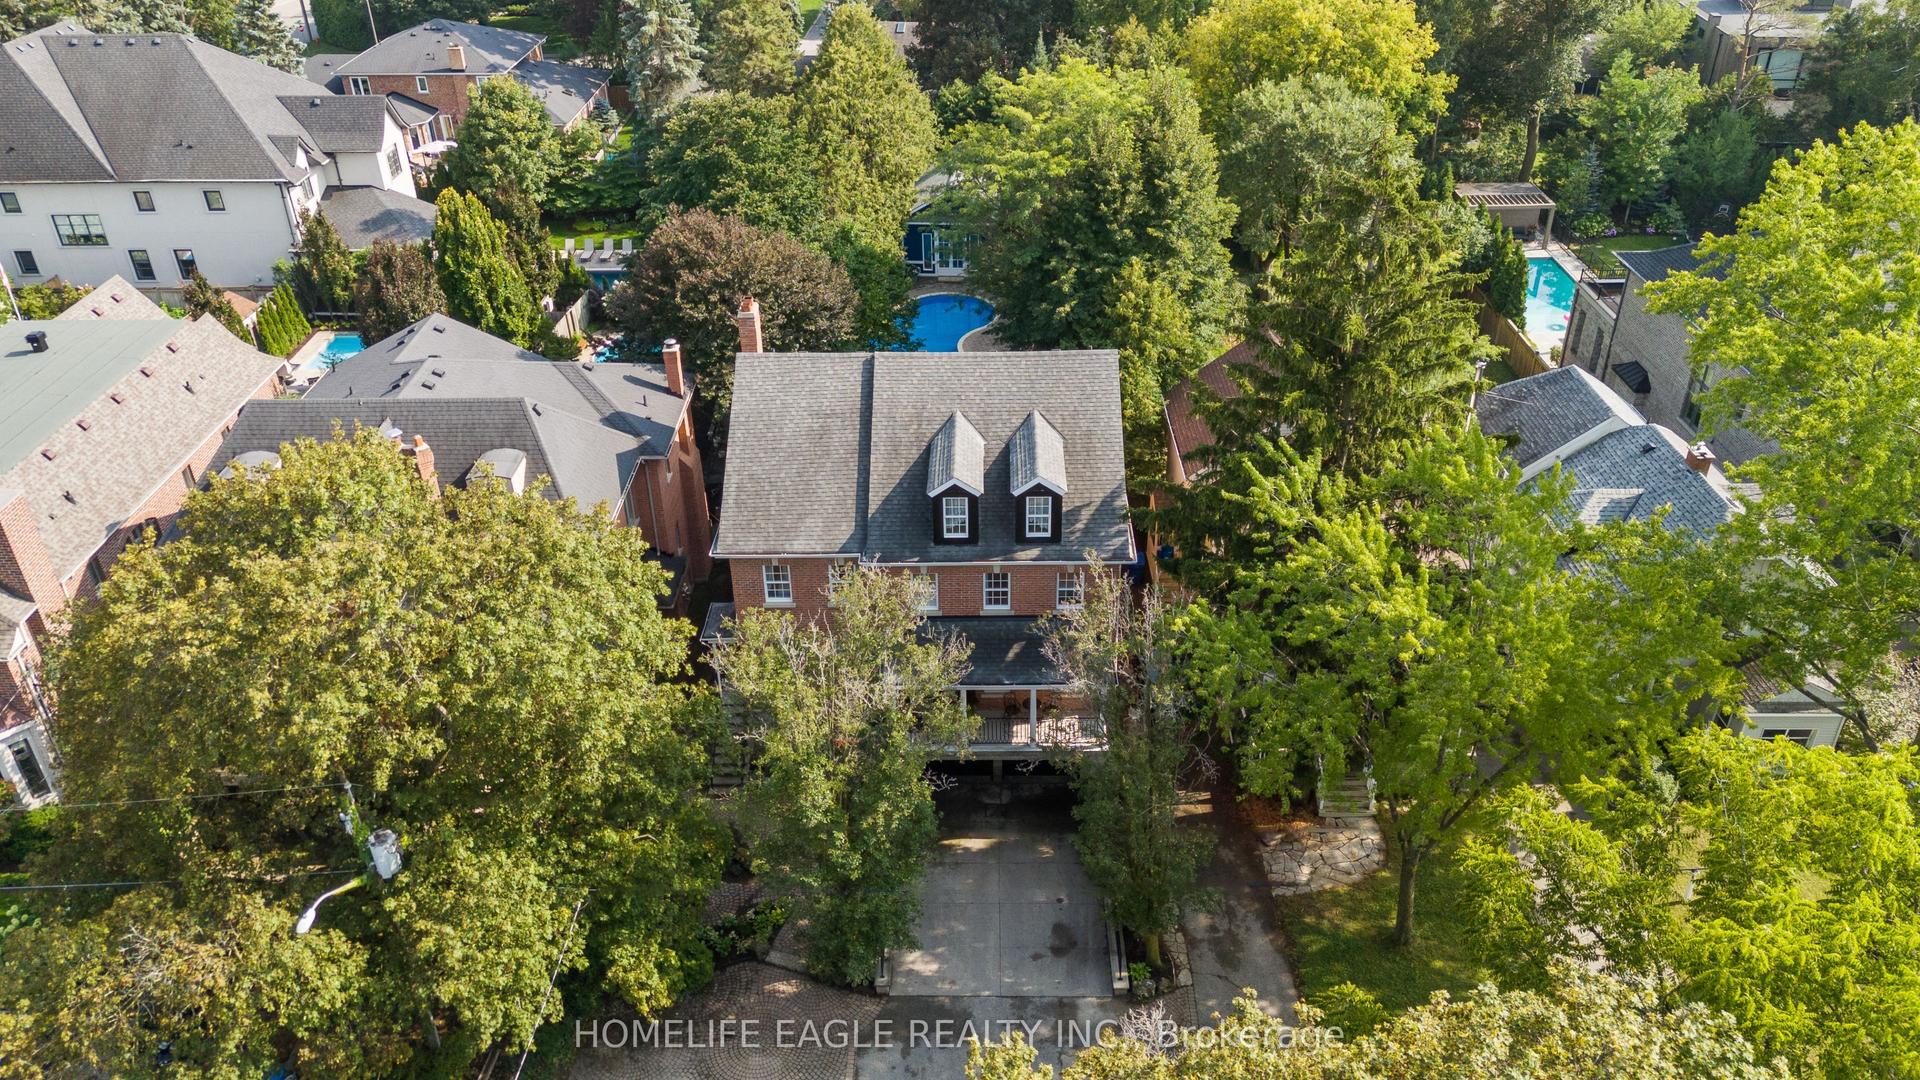
For Sale2 days ago
$2,649,900
Detached
est. $11,617/mo
93 Hillview Road, Aurora Village
Aurora, ON
6+1 bd
5 ba
4,250
6
MLS# N13797282Homelife Eagle Realty Inc.
WhatsApp Aman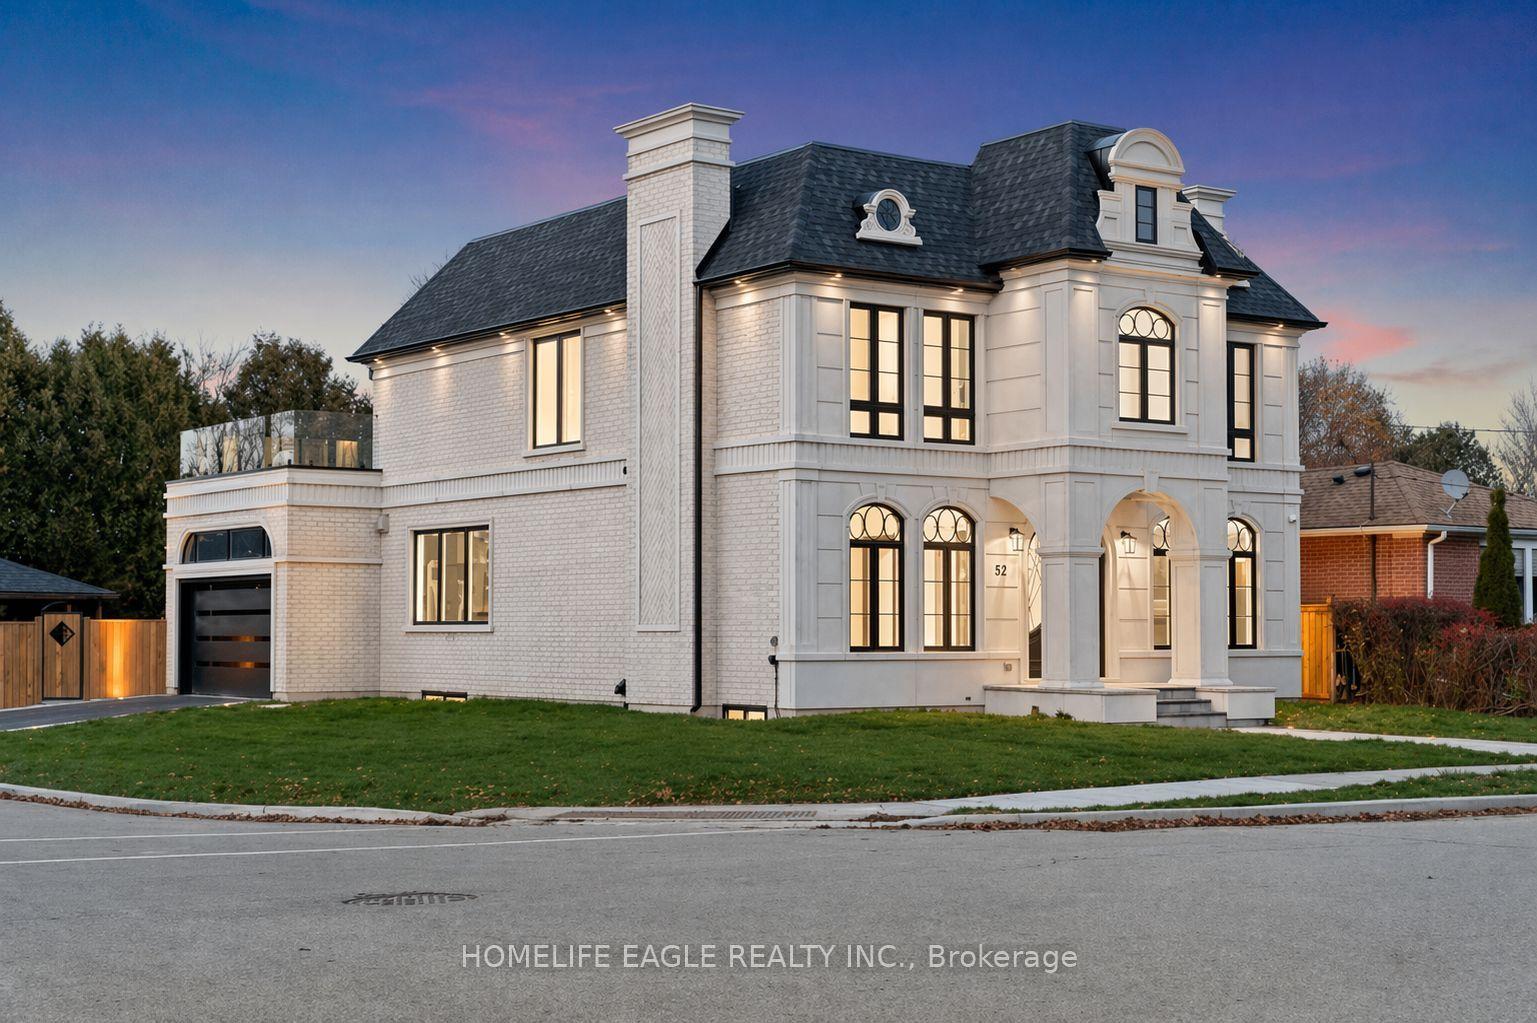
For Sale2 months ago
$2,499,900
Detached
est. $10,960/mo
52 Child Drive, Aurora Highlands
Aurora, ON
4+2 bd
7 ba
4,250
6
MLS# N13529222Homelife Eagle Realty Inc.
WhatsApp Aman
