For Lease
Just Listed
746 Leslie Valley Drive Lower #Lower
Huron Heights-Leslie Valley, Newmarket, ON
$1,650
1Bd
1Ba
900+sqft
1Parking
$2/sqft
DetachedMLS# N13795962Listed 2026-09-171 DOM
Cooling
Central Air
Just listed! New listings in Newmarket often receive offers within the first week.
About this home
Welcome to this bright, legal one-bedroom basement apartment at 746 Leslie Valley Drive, tucked into Newmarket's sought-after Huron Heights-Leslie Valley community. From the moment you walk in, the space feels finished, not like an afterthought, wide-plank laminate flooring and pot lighting run throughout, and the neutral palette makes it easy to picture your own furniture in place. The kitchen is the standout: quartz countertops, a full stainless steel appliance package including a French door fridge, a subway tile backsplash, and a centre island that gives you real prep and seating space. It opens onto its own separate walk-up entrance, so you're never sharing a door with the upstairs unit. The open living area is generous and bright, and the bedroom offers a large window and a spacious double closet. 3-piece bathroom with a rounded glass corner shower, a quartz-topped vanity, and eye-catching patterned tile flooring that gives the room real personality. Ensuite stacked laundry is tucked into its own closet just off the bathroom, so there's no trekking upstairs to do a load. Set in one of Newmarket's most established, family-friendly neighbourhoods, the location puts you close to parks and walking trails, schools, everyday shopping, and Southlake Regional Health Centre, with easy access to Highway 404 and public transit for a straightforward commute anywhere in the GTA. Clean, quiet, and genuinely move-in ready! This is a basement apartment that lives like a real home.
Basement Apt
Rooms
Lower
| Living Room | 4.18 × 3.70 m | Laminate Pot Lights |
| Bedroom | 5.17 × 3.45 m | Window Pot Lights Closet |
| Kitchen | 5.42 × 3.33 m | Quartz Counter Pot Lights Stainless Steel Appl |
Features
- Carpet Free
- Accessory Apartment
- Storage
- Apartment
- Separate Entrance
- Central Air
- 2-Storey
Financials
Estimated Rental Income
Entire property$2,000 – $3,000/mo
Rental yield1454.5% – 2181.8%
*Estimates based on comparable rentals in the area. Actual income may vary.
Market Data — Newmarket
Days on market1 days
Buyer's MarketSeller's Market
Based on active listings in Newmarket. Data updates daily.
Demographics — Newmarket
Population
87,942
Avg Household Income
$118,000
Age Distribution
0-19
22%
20-34
17%
35-49
20%
50-64
22%
65+
19%
Ownership76% own · 24% rent
EnglishFrenchFarsiRussianMandarin
Other rentals like this
Similar rentals in Newmarket
Same property type, similar price, similar size — currently for rent.
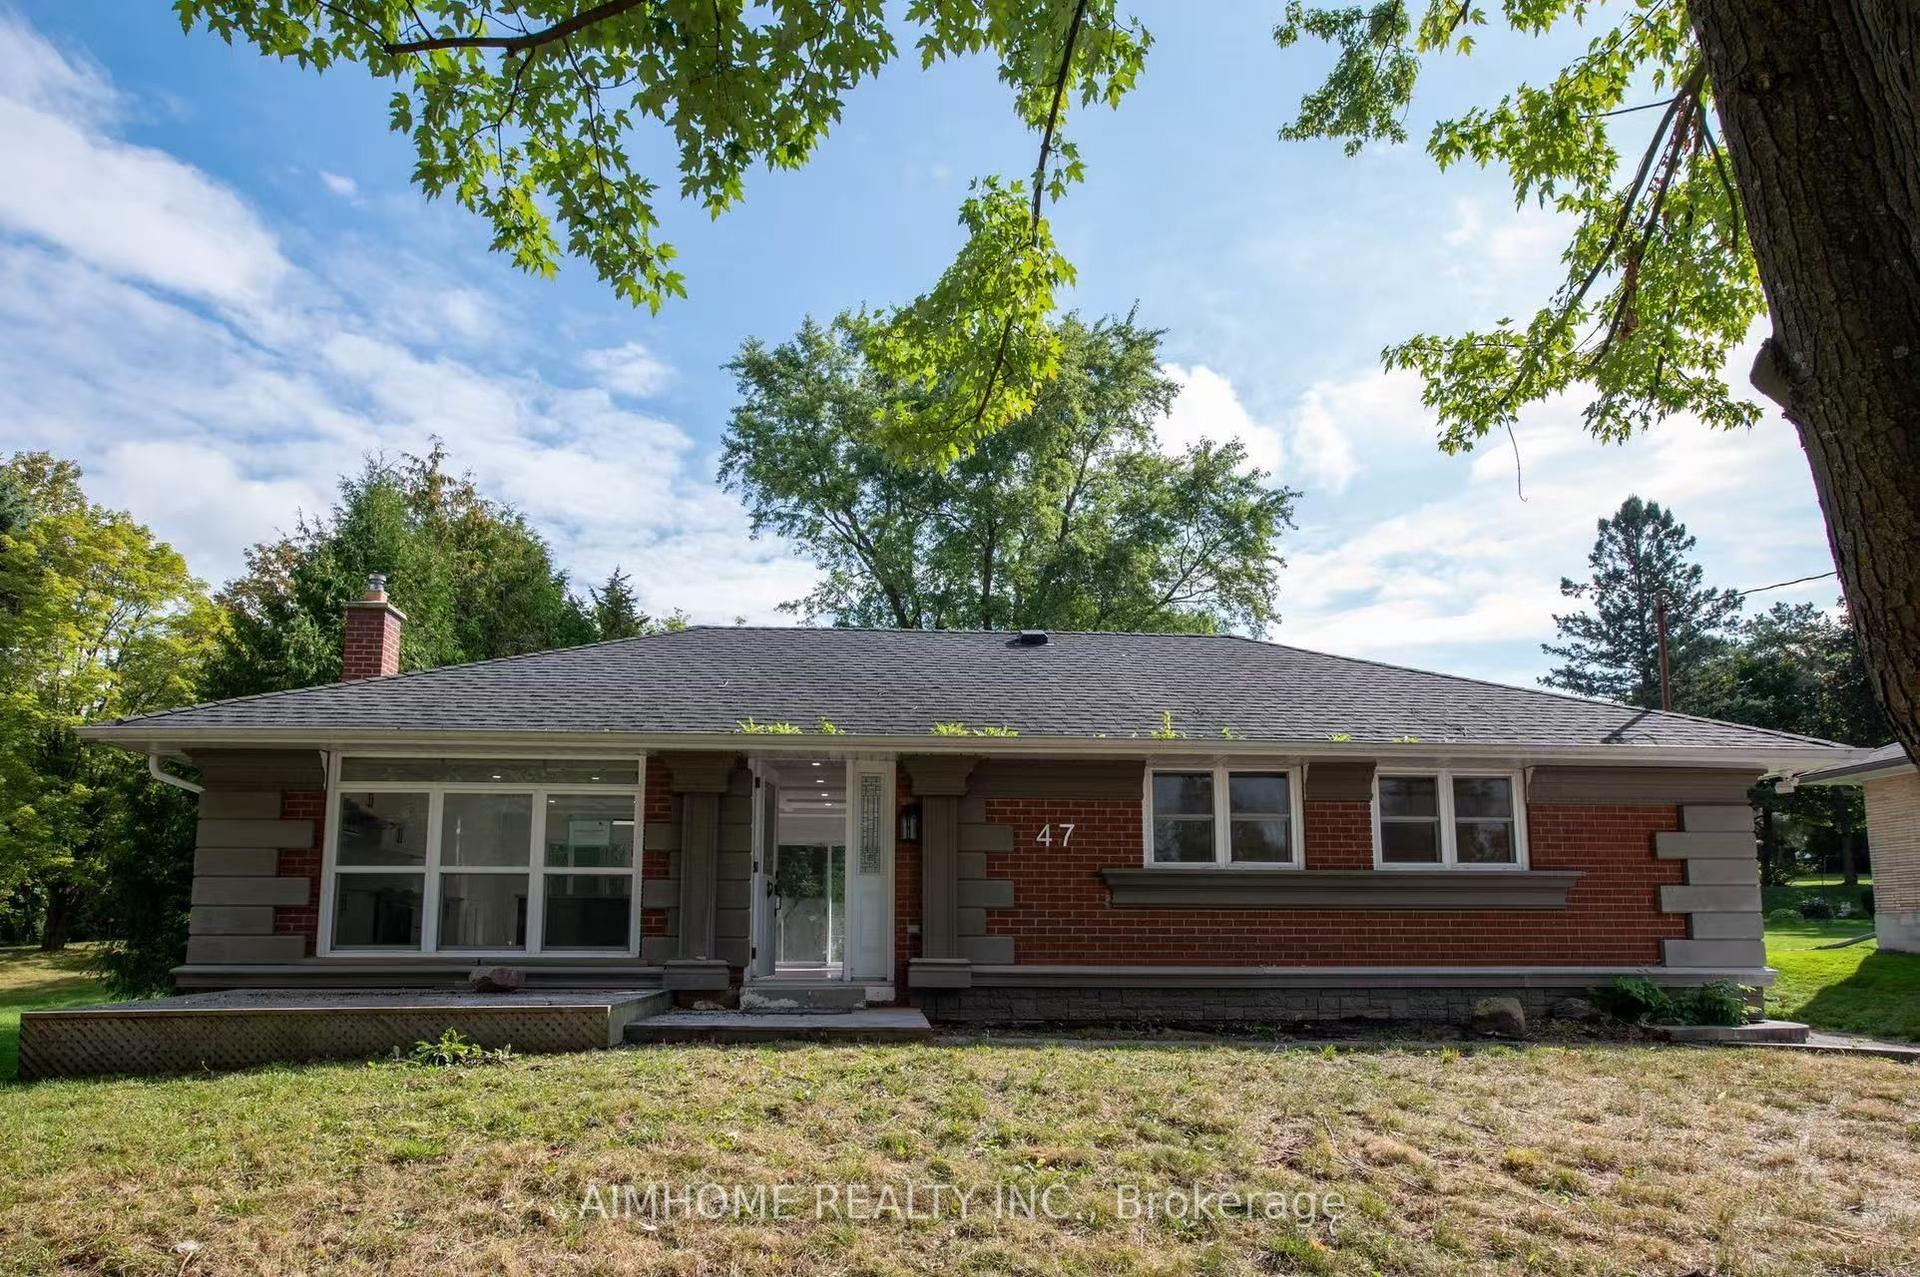
For Lease10 h ago
$1,650
Detached
47 Belfry Drive, Huron Heights-Leslie Valley
Newmarket, ON
2 bd
1 ba
900
2
MLS# N13800576Aimhome Realty Inc.
WhatsApp Aman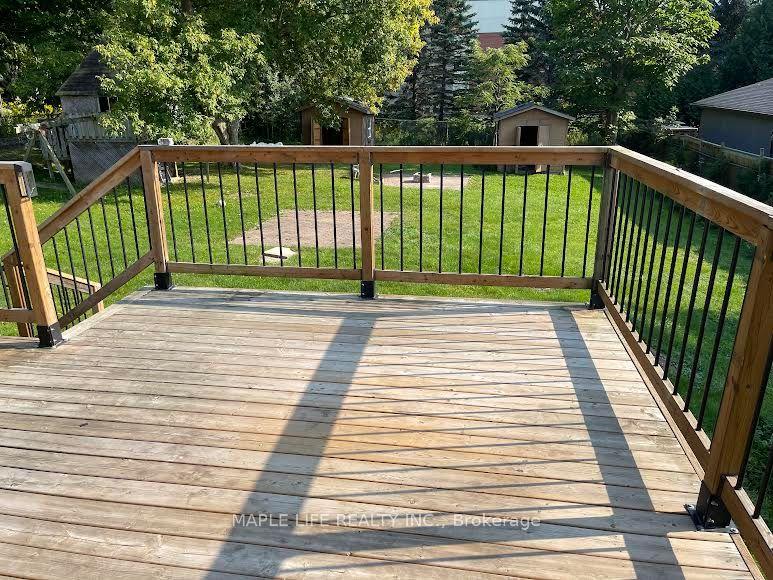
For Lease27 days ago
$1,850
Detached
886bsmt Srigley Street, Gorham-College Manor
Newmarket, ON
3 bd
1 ba
1,300
3
MLS# N13703510Maple Life Realty Inc.
WhatsApp Aman

Getting around
How walkable, bikeable, and transit-friendly this neighbourhood is.
61
/ 100
Walk Score
Somewhat Walkable
40
/ 100
Transit Score
Some Transit
49
/ 100
Bike Score
Somewhat Bikeable
Scores are estimates based on neighbourhood data and are for informational purposes only.
MLS® data courtesy of the Toronto Regional Real Estate Board (TRREB).
The information provided herein must only be used by consumers that have a bona fide interest in the purchase, sale, or lease of real estate and may not be used for any commercial purpose or any other purpose. Listing information is deemed reliable but is not guaranteed accurate by the Toronto Regional Real Estate Board, the listing brokerage, or this website. The trademarks REALTOR®, REALTORS® and the REALTOR® logo are controlled by The Canadian Real Estate Association (CREA) and identify real estate professionals who are members of CREA. MLS®, Multiple Listing Service®, and the associated logos are owned by CREA. Not intended to solicit properties currently listed for sale or buyers under contract.