For Sale
Just Listed
16 Dew Drop Court
Rural Vaughan, Vaughan, ON
$6,800,000
6Bd
5Ba
5000 +sqft
19Parking
187.61 x 405.9 ftlot
DetachedMLS# N13796630Listed 2026-09-172 DOM
Cooling
Central Air
Basement
Finished
Just listed! New listings in Vaughan often receive offers within the first week.
About this home
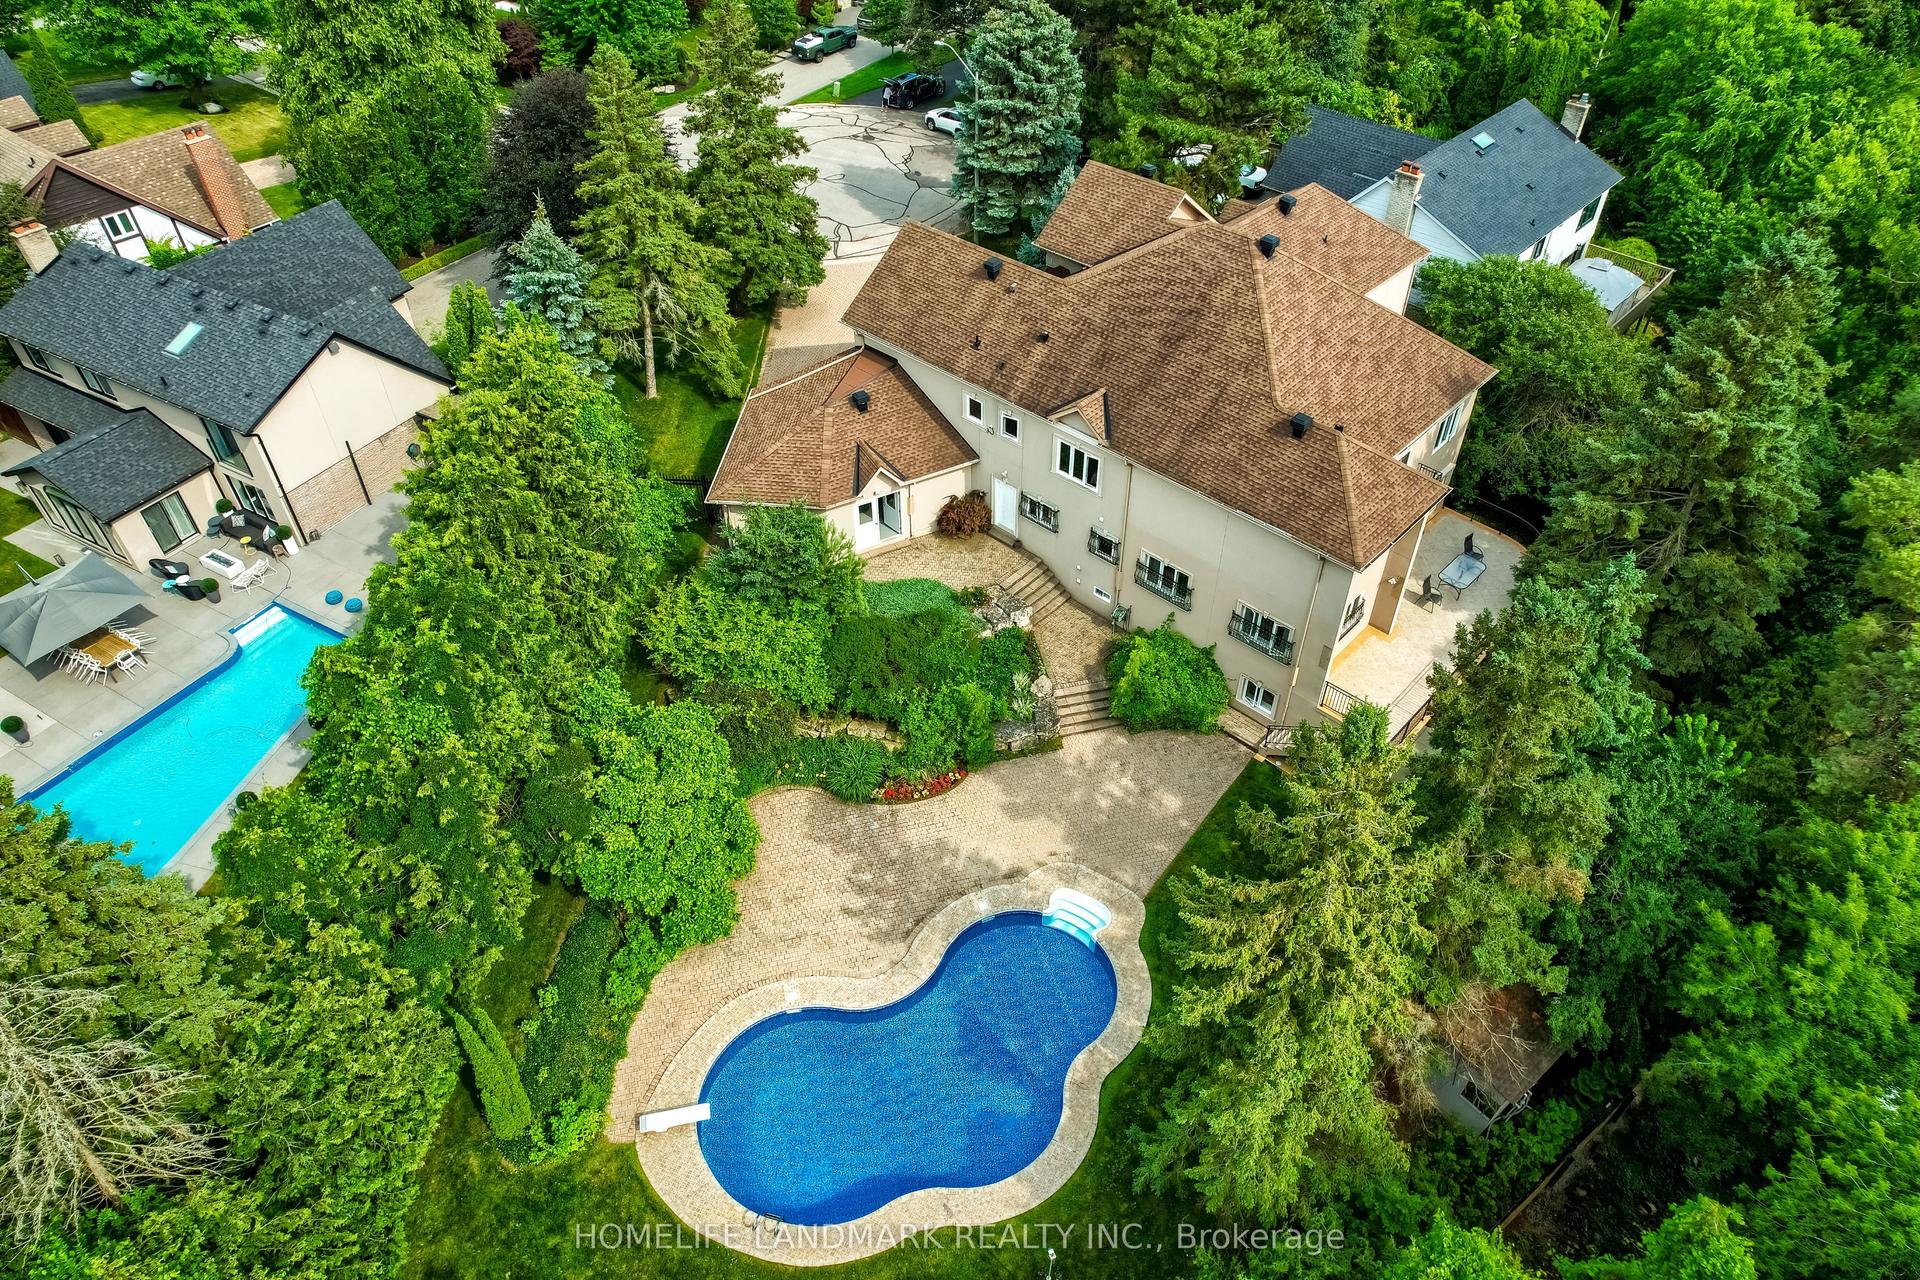
Some Homes You Visit, This One You Fall for. Welcome to 16 Dew Drop Court, an Extraordinary Estate Tucked Away on One of Vaughan's Most Coveted and Private Courts. Set on Over 1.1 Acres of Beautifully Landscaped Grounds in Prestigious Quail Run, This is the Kind of Property That Rarely Becomes Available and Even Morerarely Gets Forgotten.from the Moment You Arrive, the World Feels Quieter. A Sweeping Driveway, Mature Trees, and Timeless Architecture Create a Sense of Privacy and Presence That Money Simply Can't Replicate.inside, Nearly 13,000 Sq. Ft. Of Finished Living Space Unfolds With Soaring Ceilings, Grand Principal Rooms, Elegant Finishes, and an Effortless Flow Designed for Both Everyday Living and Unforgettable Entertaining. At the Heart of the Home is a Stunning Chef's Kitchen With an Oversized Stone Island, Custom Cabinetry, and Premium Appliances Where Family Gathers, Conversations Linger, and Every Occasion Feels Special. The Luxurious Primary Retreat Offers a Peaceful Escape, Complete With Aspa Inspired Ensuite Designed for Relaxation and Restoration.step Outside and Discover Your Own Private Resort. Surrounded by Lush Greenery and Complete Privacy, the Spectacular Backyard Features an in Ground Pool, Jacuzzi, Expansive Stone Terraces,and Sprawling Lawns That Invite Endless Summer Days and Memorable Evenings Under the Stars.the Fully Finished Walk Out Lower Level Elevates Thelifestyle Even Further, Offering a Custom Bar,recreation Spaces, Gym, TV Lounge With Built in Seating, Fireplace, and a Self Contained Suite Ideal for Extended Family, Guests, or Multi Generational Living.this is More Than a Home It's a Lifestyle Defined by Space, Privacy, Elegance, and Possibility.a Rare Opportunity to Own One of Quail Run's Most Impressive Estates, Where Every Detail Has Been Designed for Those Who Expect the Exceptional.16 Dew Drop Court. The Address Everyone Wants. The Opportunity Few Will Have.
PoolFireplace
Rooms
Main Floor
| Dining Room | 5.30 × 4.70 m | Hardwood Floor French Doors Pot Lights |
| Family Room | 7.50 × 4.70 m | Hardwood Floor Fireplace B/I Bookcase |
| Office | 6.35 × 3.50 m | Hardwood Floor Hardwood Floor Large Window |
| Great Room | 6.80 × 5.27 m | Hardwood Floor Fireplace Cathedral Ceiling(s) |
| Kitchen | 5.15 × 4.65 m | Breakfast Area Centre Island B/I Appliances |
| Living Room | 7.20 × 4.70 m | Hardwood Floor Moulded Ceiling Pot Lights |
Second Floor
| Bedroom 5 | 4.40 × 3.60 m | Hardwood Floor Semi Ensuite Walk-In Closet(s) |
| Bedroom 2 | 4.60 × 3.60 m | Hardwood Floor 3 Pc Ensuite Walk-In Closet(s) |
| Bedroom 4 | 4.60 × 3.50 m | Hardwood Floor 4 Pc Ensuite Walk-In Closet(s) |
| Primary Bedroom | 6.70 × 4.70 m | Hardwood Floor 6 Pc Ensuite His and Hers Closets |
| Bedroom 3 | 4.60 × 3.62 m | Hardwood Floor 4 Pc Ensuite Walk-In Closet(s) |
Basement
| Exercise Room | 7.80 × 6.00 m | Ceramic Floor French Doors |
| Bedroom | 4.25 × 2.90 m | Ceramic Floor Wet Bar 3 Pc Bath |
| Common Room | 13.70 × 9.70 m | Ceramic Floor Fireplace Pot Lights |
Features
- Other
- Finished
- Central Air
- 2-Storey
Financials
Annual Taxes
$22,450
Estimated Rental Income
Entire property$4,500 – $7,000/mo
Basement apartment$1,800 – $2,500/mo
Rental yield0.8% – 1.2%
*Estimates based on comparable rentals in the area. Actual income may vary.
Market Data — Vaughan
Days on market2 days
Buyer's MarketSeller's Market
Based on active listings in Vaughan. Data updates daily.
Demographics — Vaughan
Population
323,103
Avg Household Income
$128,000
Age Distribution
0-19
23%
20-34
18%
35-49
22%
50-64
21%
65+
16%
Ownership85% own · 15% rent
EnglishItalianRussianFarsiMandarin
Getting around
How walkable, bikeable, and transit-friendly this neighbourhood is.
52
/ 100
Walk Score
Somewhat Walkable
43
/ 100
Transit Score
Some Transit
50
/ 100
Bike Score
Bikeable
Scores are estimates based on neighbourhood data and are for informational purposes only.
MLS® data courtesy of the Toronto Regional Real Estate Board (TRREB).
The information provided herein must only be used by consumers that have a bona fide interest in the purchase, sale, or lease of real estate and may not be used for any commercial purpose or any other purpose. Listing information is deemed reliable but is not guaranteed accurate by the Toronto Regional Real Estate Board, the listing brokerage, or this website. The trademarks REALTOR®, REALTORS® and the REALTOR® logo are controlled by The Canadian Real Estate Association (CREA) and identify real estate professionals who are members of CREA. MLS®, Multiple Listing Service®, and the associated logos are owned by CREA. Not intended to solicit properties currently listed for sale or buyers under contract.
You may also like
More homes in Vaughan
Hand-picked listings with a similar price range and style.
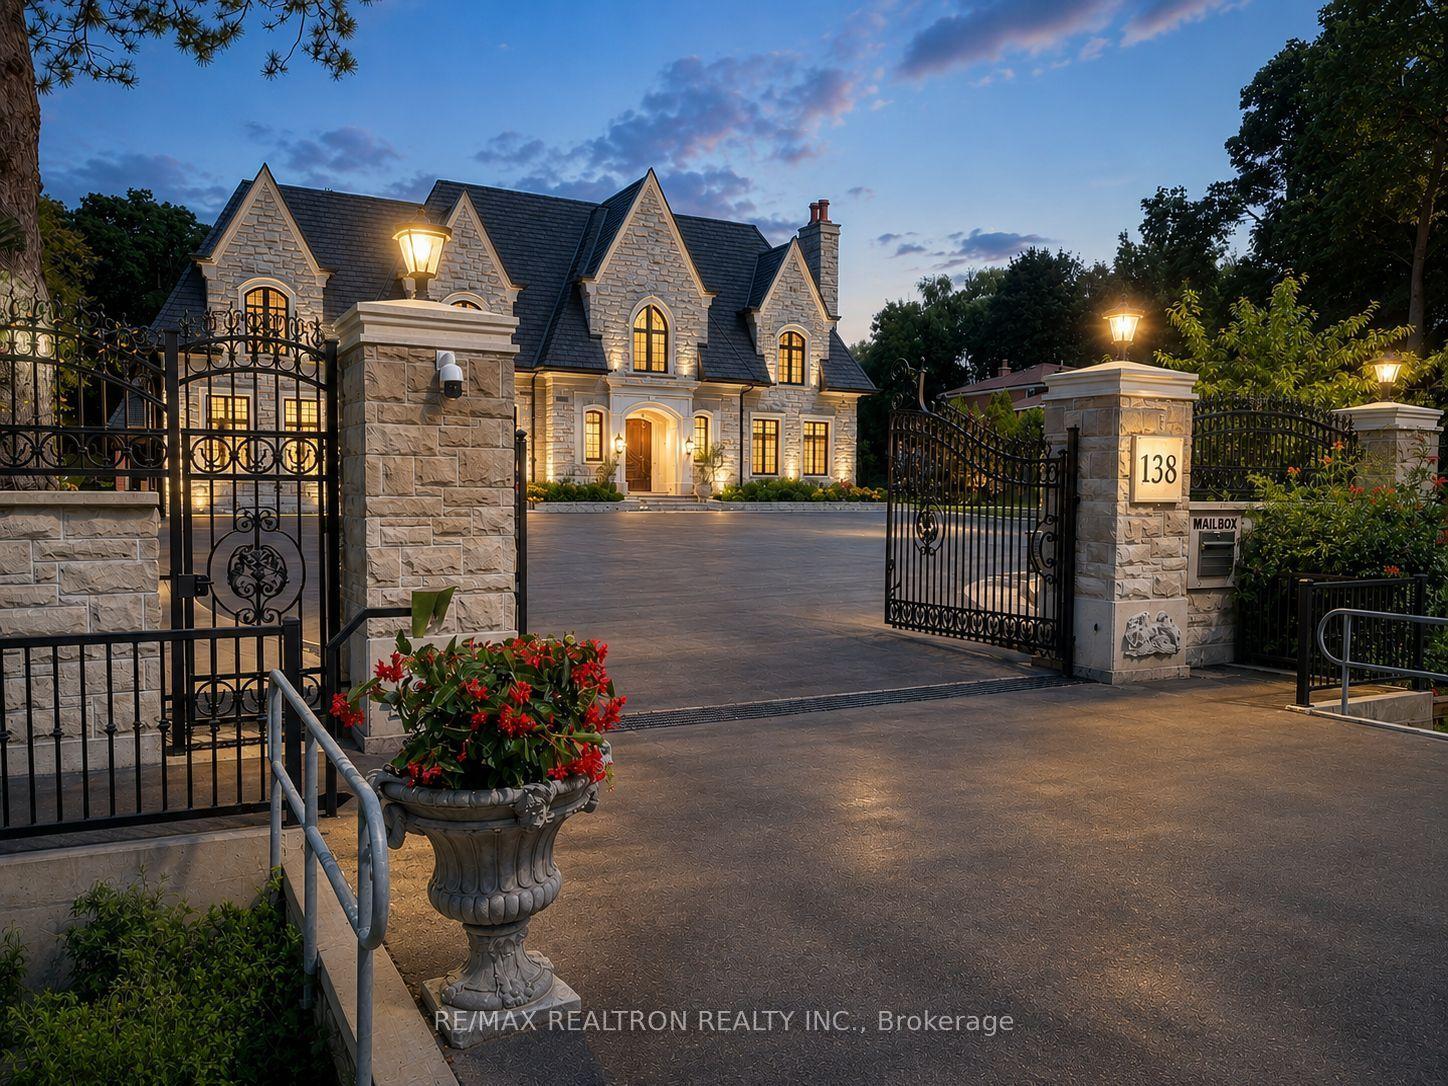
For Sale17 h ago
$5,999,000
Detached
est. $26,300/mo
138 Centre Street, Uplands
Vaughan, ON
6+3 bd
10 ba
—
18
MLS# N13806208Re/Max Realtron Realty Inc.
WhatsApp Aman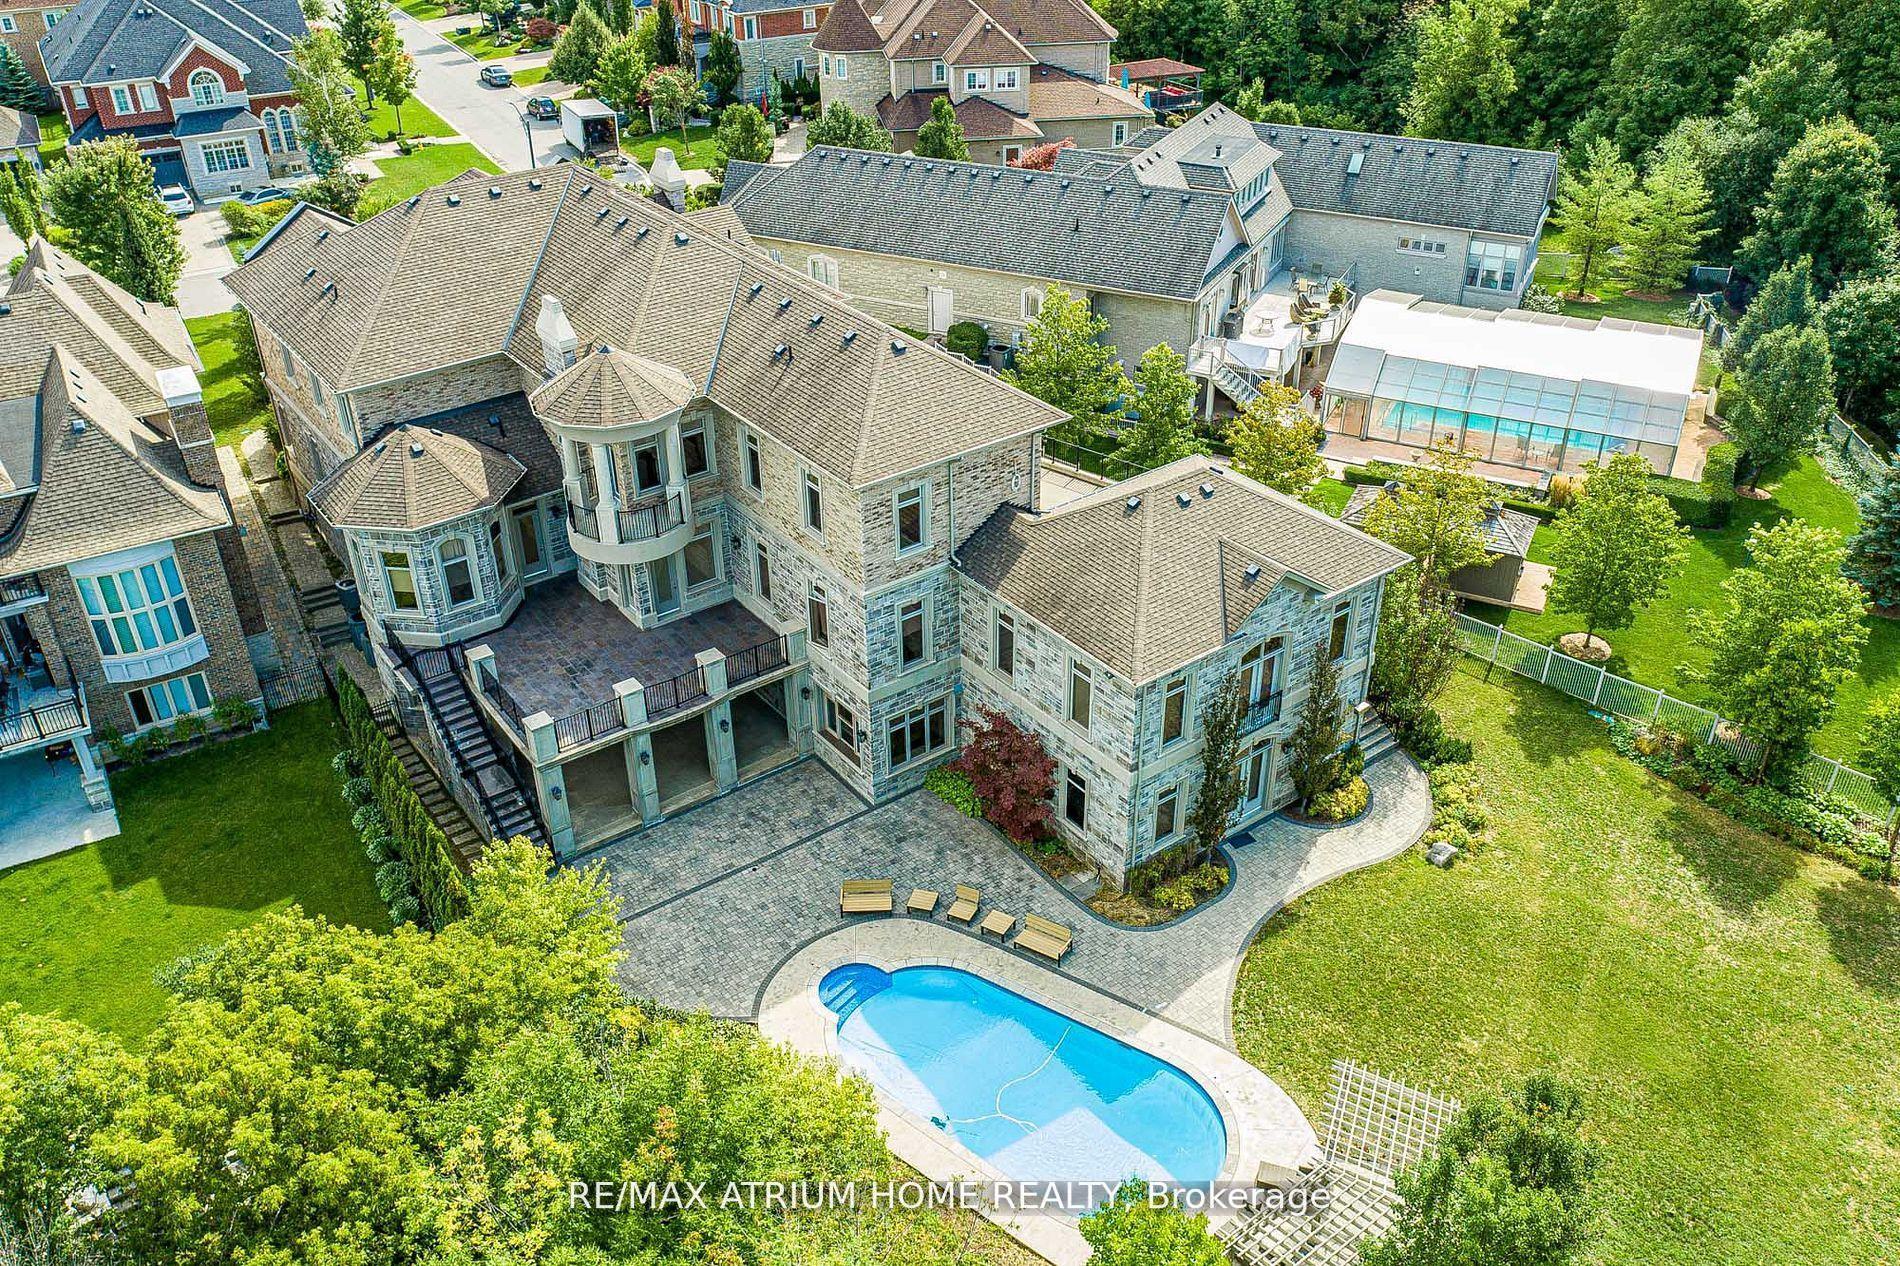
For Sale11 months ago
$5,280,000
Detached
est. $23,148/mo
71 Grandvista Crescent, Vellore Village
Vaughan, ON
7 bd
9 ba
—
22
MLS# N12479755Re/Max Atrium Home Realty
WhatsApp Aman