For Lease
116 Cherrywood Drive BSMT #BSMT
Bristol-London, Newmarket, ON
$2,300
2Bd
2Ba
1,300+sqft
2Parking
$2/sqft
DetachedMLS# N13797952Listed 2026-09-1732 DOM
Cooling
Central Air
Basement
Finished
On the market for 32 days — longer than average. The seller may be open to negotiation.
About this home
Two parking spots included. Open-concept 2-bedroom / 2 kitchen / 2 bathroom partially furnished basement apartment in a well-maintained, smoke-free bungalow, perfectly located in the heart of Newmarket. Modern laminate floors and potlights throughout. Both kitchens offer quartz countertops and backsplash. Home is steps away from Upper Canada Mall, Newmarket & East Gwillimbury GO Stations, Costco and Fairy Lake. Within walking distance to public transit, schools, parks, grocery stores and shopping centres. Short drive takes you to Southlake Regional Hospital and Highways 400 & 404. Ideal for anyone looking for convenience and access to all amenities. Tenant pays 50% utilities. Internet is included.
Basement Apt
Rooms
Basement
| Living Room | 3.60 × 2.40 m | Above Grade Window Combined w/Kitchen Pot Lights |
| Bedroom | 4.60 × 3.60 m | Above Grade Window Closet Pot Lights |
| Kitchen | 3.75 × 3.40 m | Breakfast Area Open Concept Laminate |
| Family Room | 3.50 × 3.30 m | Above Grade Window Combined w/Kitchen Pot Lights |
| Bedroom | 3.44 × 2.78 m | Laminate Pot Lights |
| Kitchen | 2.47 × 1.88 m | Laminate Open Concept Quartz Counter |
Features
- None
- Finished
- Central Air
- Bungalow
Financials
Estimated Rental Income
Entire property$2,600 – $3,800/mo
Basement apartment$1,800 – $2,500/mo
Rental yield1356.5% – 1982.6%
*Estimates based on comparable rentals in the area. Actual income may vary.
Market Data — Newmarket
Days on market32 days
Buyer's MarketSeller's Market
Based on active listings in Newmarket. Data updates daily.
Demographics — Newmarket
Population
87,942
Avg Household Income
$118,000
Age Distribution
0-19
22%
20-34
17%
35-49
20%
50-64
22%
65+
19%
Ownership76% own · 24% rent
EnglishFrenchFarsiRussianMandarin
Other rentals like this
Similar rentals in Newmarket
Same property type, similar price, similar size — currently for rent.
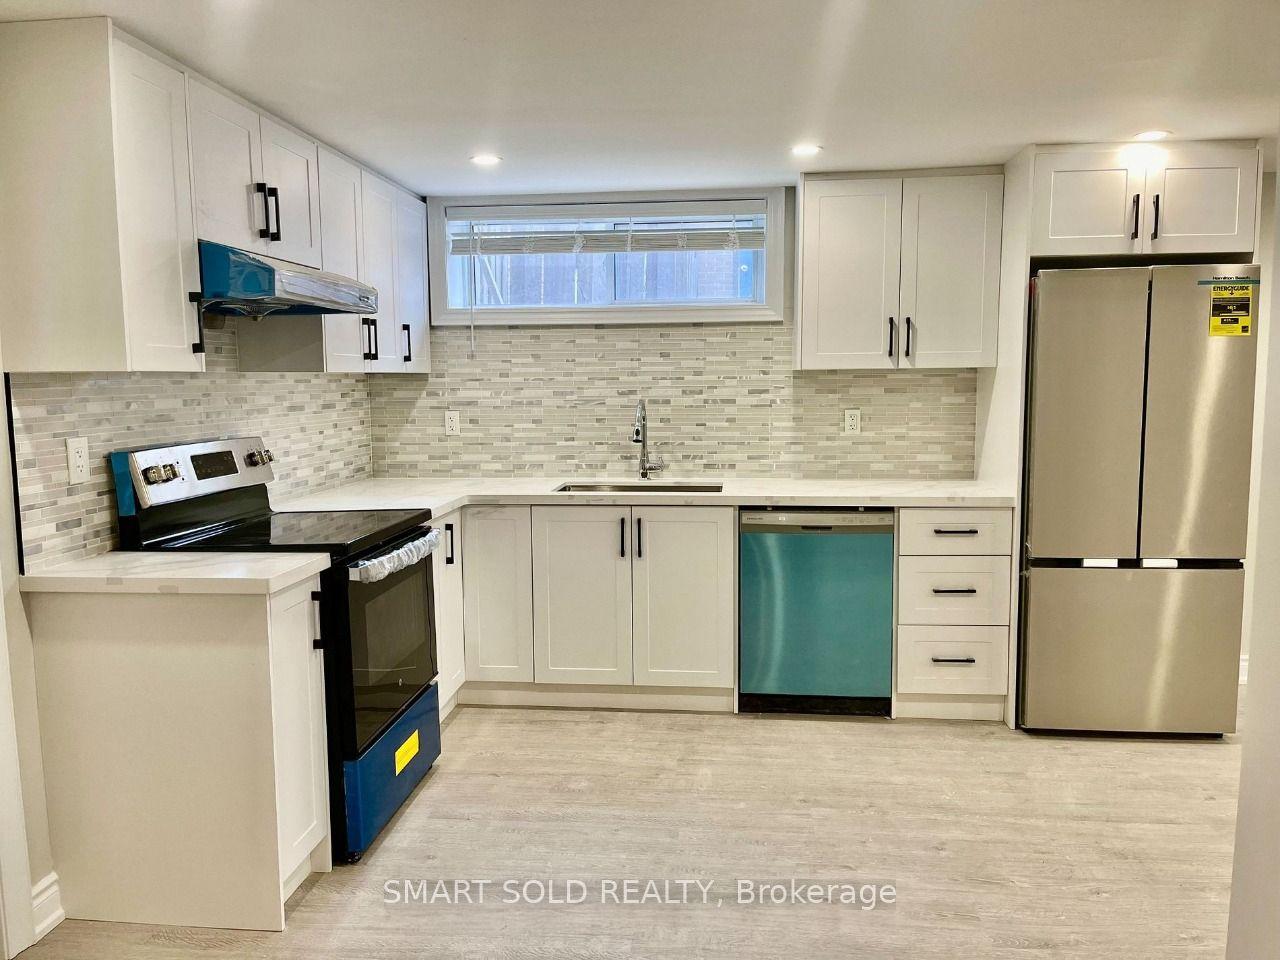
For Lease3 days ago
$1,980
Detached
228 Silverbirch Drive Lower #Lower, Bristol-London
Newmarket, ON
3 bd
1 ba
900
1
MLS# N14089766Smart Sold Realty
WhatsApp Aman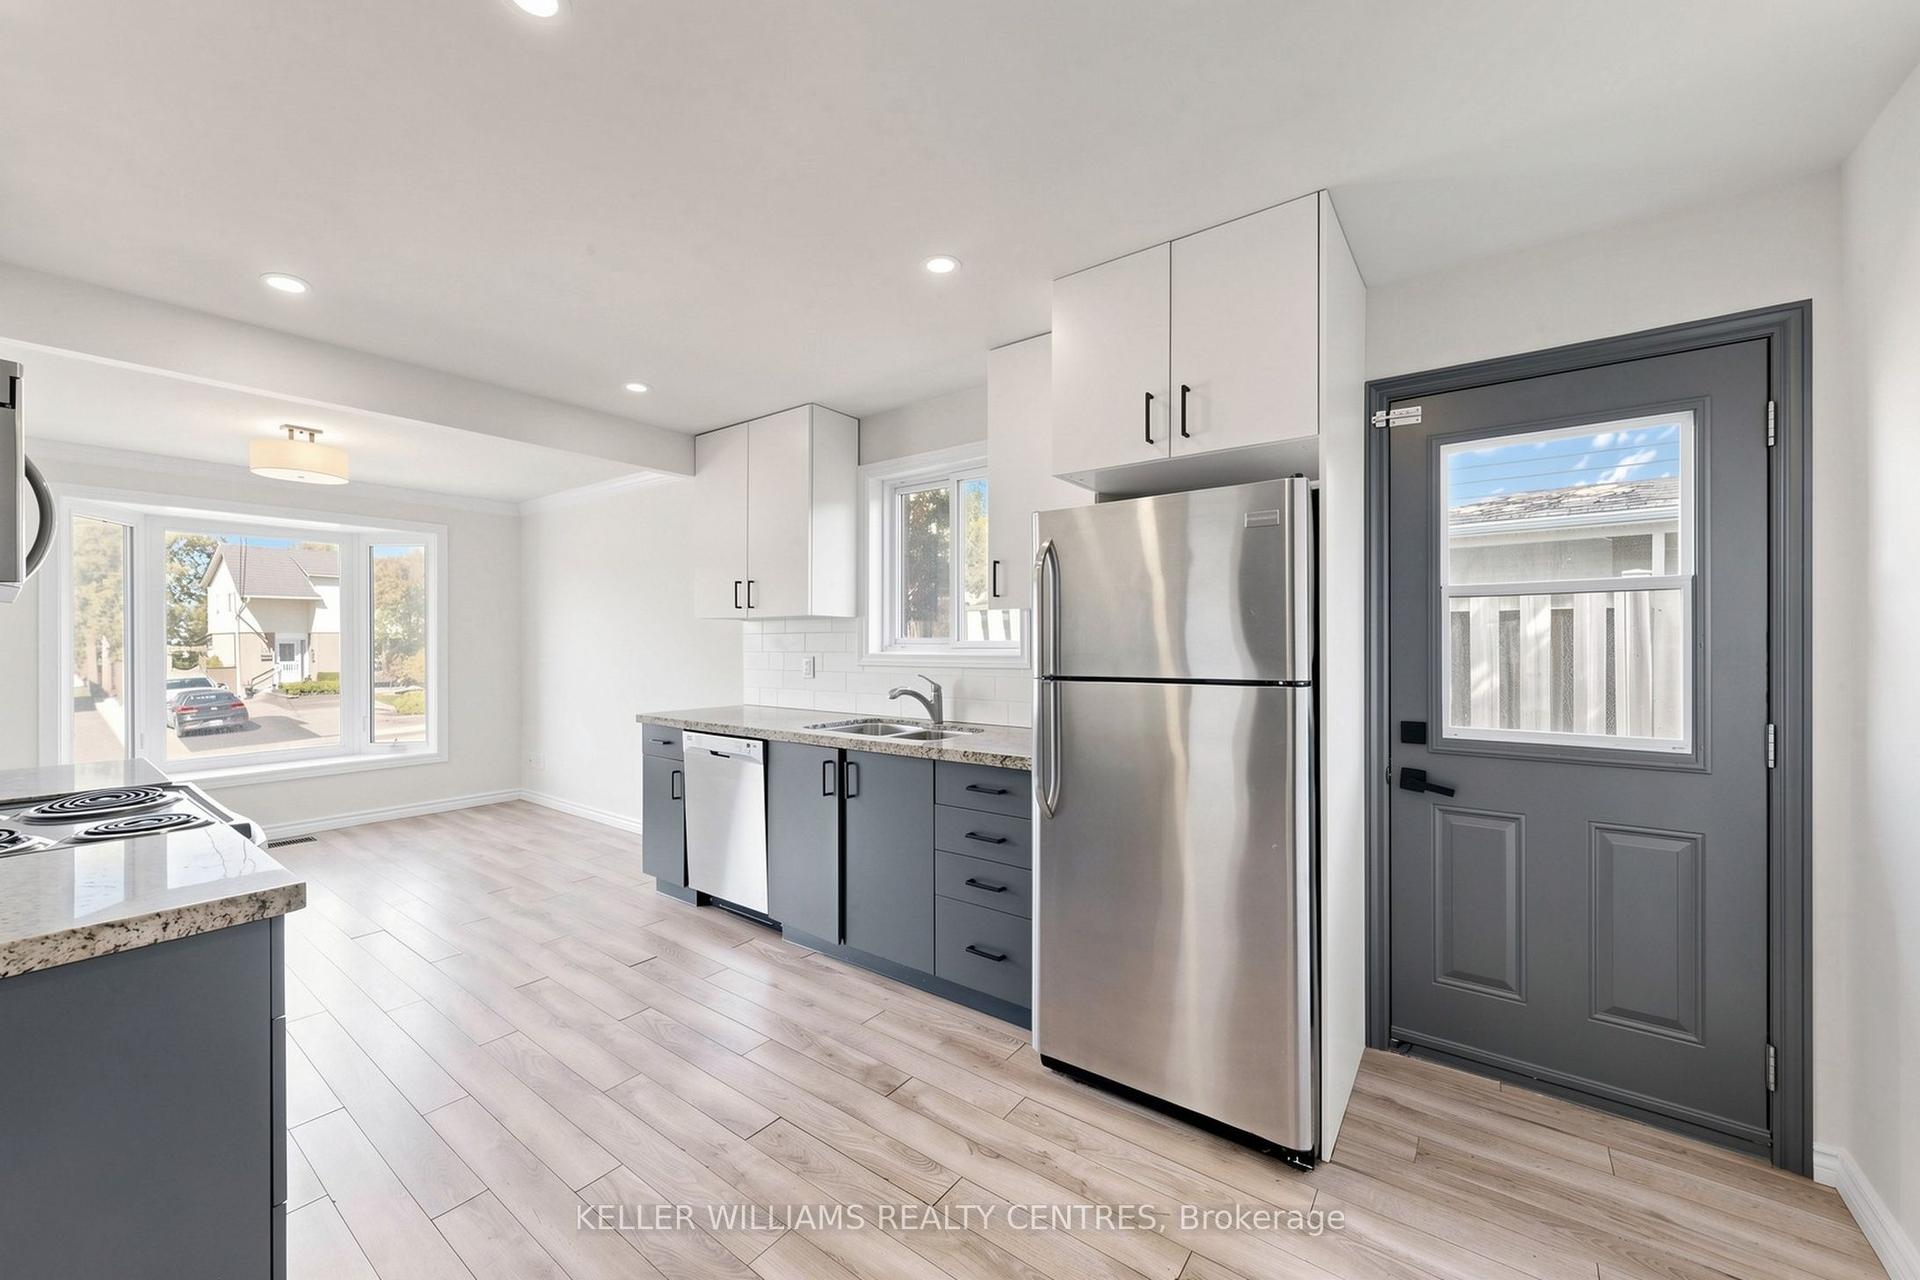
For Lease5 days ago
$2,550
Detached
807 Greenfield Crescent Upper #Upper, Huron Heights-Leslie Valley
Newmarket, ON
3 bd
1 ba
900
2
MLS# N14082202Keller Williams Realty Centres
WhatsApp Aman

Getting around
How walkable, bikeable, and transit-friendly this neighbourhood is.
56
/ 100
Walk Score
Somewhat Walkable
43
/ 100
Transit Score
Some Transit
56
/ 100
Bike Score
Bikeable
Scores are estimates based on neighbourhood data and are for informational purposes only.
MLS® data courtesy of the Toronto Regional Real Estate Board (TRREB).
The information provided herein must only be used by consumers that have a bona fide interest in the purchase, sale, or lease of real estate and may not be used for any commercial purpose or any other purpose. Listing information is deemed reliable but is not guaranteed accurate by the Toronto Regional Real Estate Board, the listing brokerage, or this website. The trademarks REALTOR®, REALTORS® and the REALTOR® logo are controlled by The Canadian Real Estate Association (CREA) and identify real estate professionals who are members of CREA. MLS®, Multiple Listing Service®, and the associated logos are owned by CREA. Not intended to solicit properties currently listed for sale or buyers under contract.