For Sale
Just Listed
199 Weldrick Road W
North Richvale, Richmond Hill, ON
$1,099,000
3Bd
2Ba
1,750+sqft
3Parking
35 x 120 ftlot
$628/sqft
DetachedMLS# N13798534Listed 2026-09-171 DOM
Cooling
Central Air
Basement
Partially Finished
Just listed! New listings in Richmond Hill often receive offers within the first week.
About this home
Welcome to 199 Weldrick Road, a bright and beautifully maintained backsplit showcasing true pride of ownership throughout. Ideally situated in a sought-after North Richvale Richmond Hill neighborhood, this inviting home is within walking distance to Hillcrest Mall, Yonge St, schools, public transit, parks, shopping and everyday amenities, with convenient access to major roads and highways. The functional layout features generously sized bedrooms, freshly painted interiors and renovated bathrooms. The kitchen overlooks a warm and welcoming family room complete with a fireplace and sliding doors opening to beautiful back yard, creating a comfortable space for everyday living and entertaining. The finished recreation room offers additional living space, while the basement and massive crawl space provide exceptional Newer Stainless Steel Appliances including refrigerator, stove, dishwasher, washer, dryer. This well-cared-for home offers comfort, convenience and outstanding potential in a family-friendly community.
RenovatedFireplace
Rooms
Upper
| Primary Bedroom | 3.90 × 3.89 m | Parquet His and Hers Closets Linen Closet |
| Bedroom 2 | 3.51 × 2.75 m | Parquet Closet |
Lower
| Family Room | 4.54 × 3.79 m | W/O To Deck Sliding Doors |
| Bedroom 3 | 3.36 × 2.83 m | Parquet Large Closet |
Basement
| Recreation | 6.31 × 3.42 m | Partly Finished |
| Workshop | 5.06 × 3.51 m | Concrete Floor Moulded Sink |
Other
| Living Room | 6.68 × 3.38 m | Combined w/Dining Parquet Bay Window |
| Kitchen | 5.29 × 2.19 m | Overlooks Family Breakfast Area |
Features
- Storage
- Partially Finished
- Central Air
- Backsplit 4
Financials
Annual Taxes
$4,835
Estimated Rental Income
Entire property$3,200 – $4,800/mo
Basement apartment$1,800 – $2,500/mo
Rental yield3.5% – 5.2%
*Estimates based on comparable rentals in the area. Actual income may vary.
Market Data — Richmond Hill
Days on market1 days
Buyer's MarketSeller's Market
Based on active listings in Richmond Hill. Data updates daily.
Demographics — Richmond Hill
Population
202,022
Avg Household Income
$115,000
Age Distribution
0-19
20%
20-34
17%
35-49
22%
50-64
22%
65+
19%
Ownership81% own · 19% rent
EnglishMandarinCantoneseFarsiRussian
Getting around
How walkable, bikeable, and transit-friendly this neighbourhood is.
63
/ 100
Walk Score
Somewhat Walkable
40
/ 100
Transit Score
Some Transit
45
/ 100
Bike Score
Somewhat Bikeable
Scores are estimates based on neighbourhood data and are for informational purposes only.
MLS® data courtesy of the Toronto Regional Real Estate Board (TRREB).
The information provided herein must only be used by consumers that have a bona fide interest in the purchase, sale, or lease of real estate and may not be used for any commercial purpose or any other purpose. Listing information is deemed reliable but is not guaranteed accurate by the Toronto Regional Real Estate Board, the listing brokerage, or this website. The trademarks REALTOR®, REALTORS® and the REALTOR® logo are controlled by The Canadian Real Estate Association (CREA) and identify real estate professionals who are members of CREA. MLS®, Multiple Listing Service®, and the associated logos are owned by CREA. Not intended to solicit properties currently listed for sale or buyers under contract.
You may also like
More homes in Richmond Hill
Hand-picked listings with a similar price range and style.
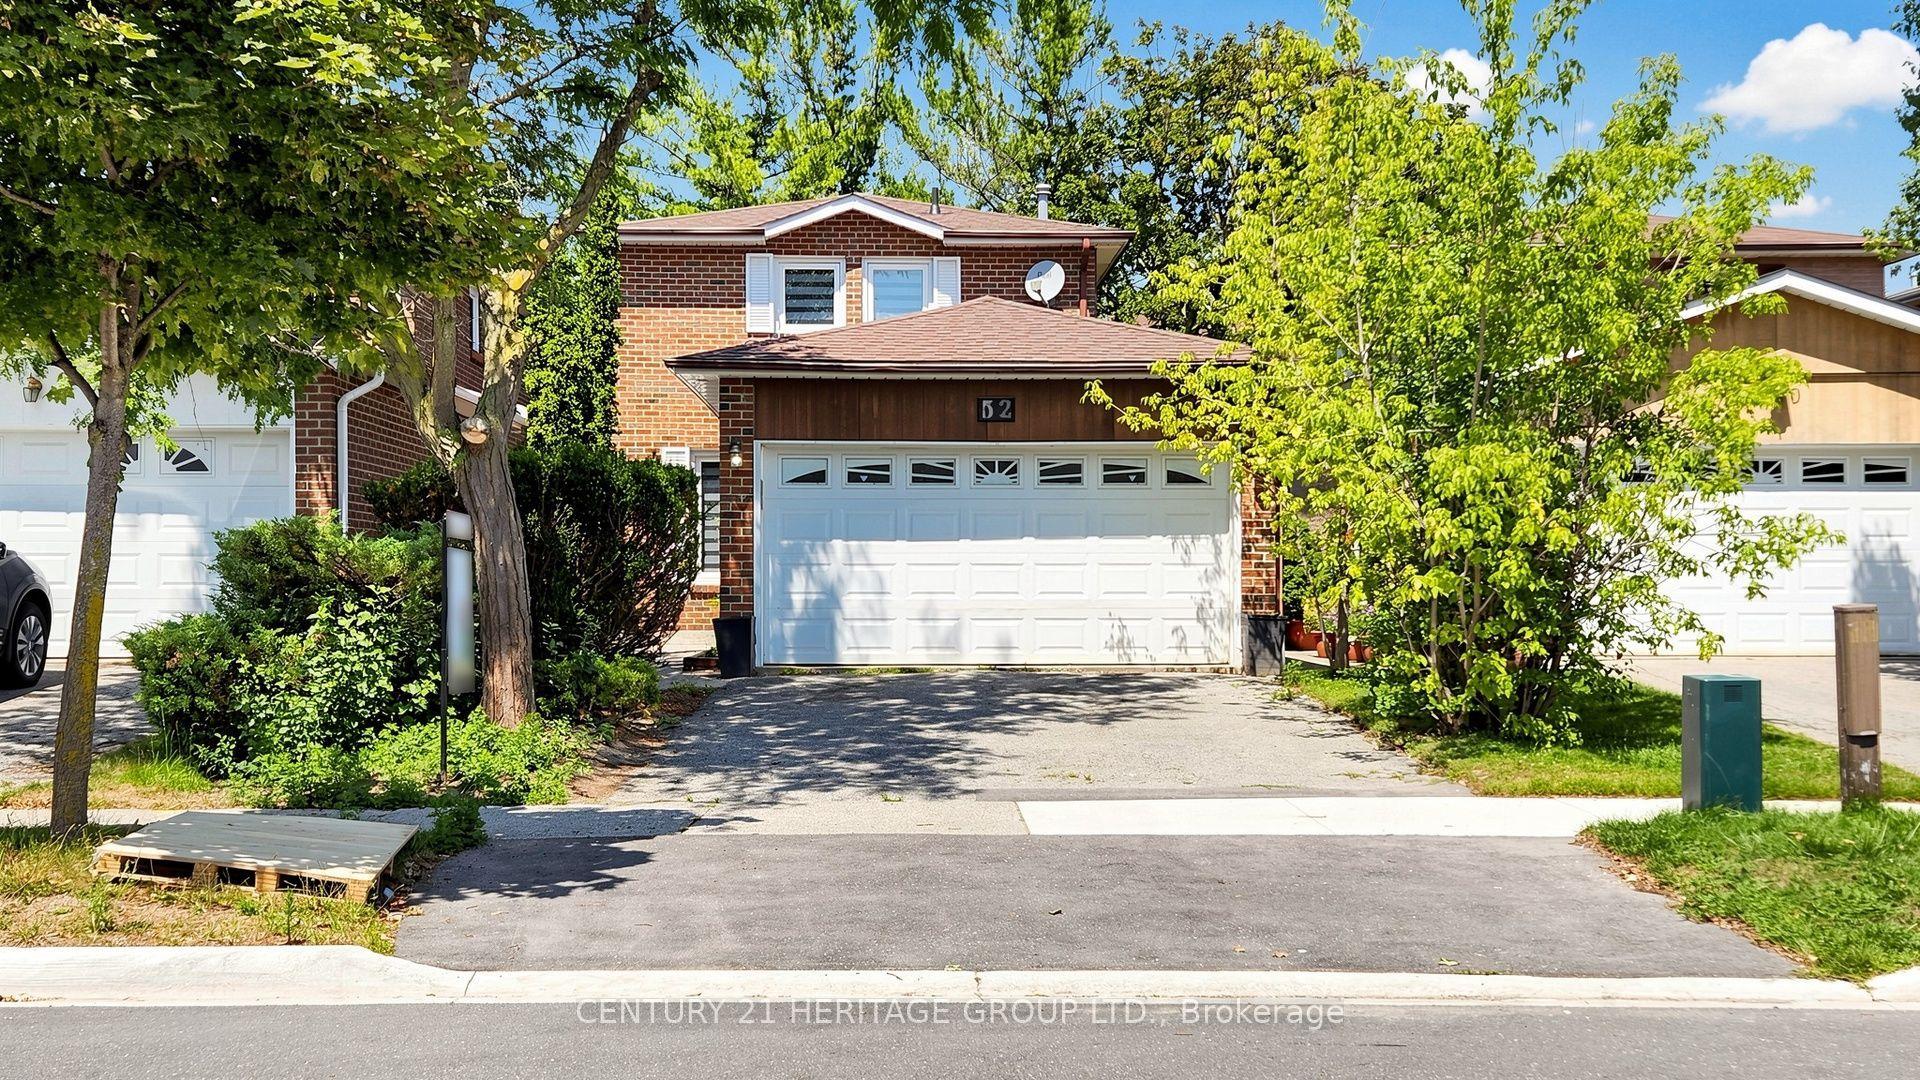
For Sale25 days ago
$1,328,000
Detached
est. $5,822/mo
52 Lund Street, North Richvale
Richmond Hill, ON
3+1 bd
4 ba
1,300
4
MLS# N13706100Century 21 Heritage Group Ltd.
WhatsApp Aman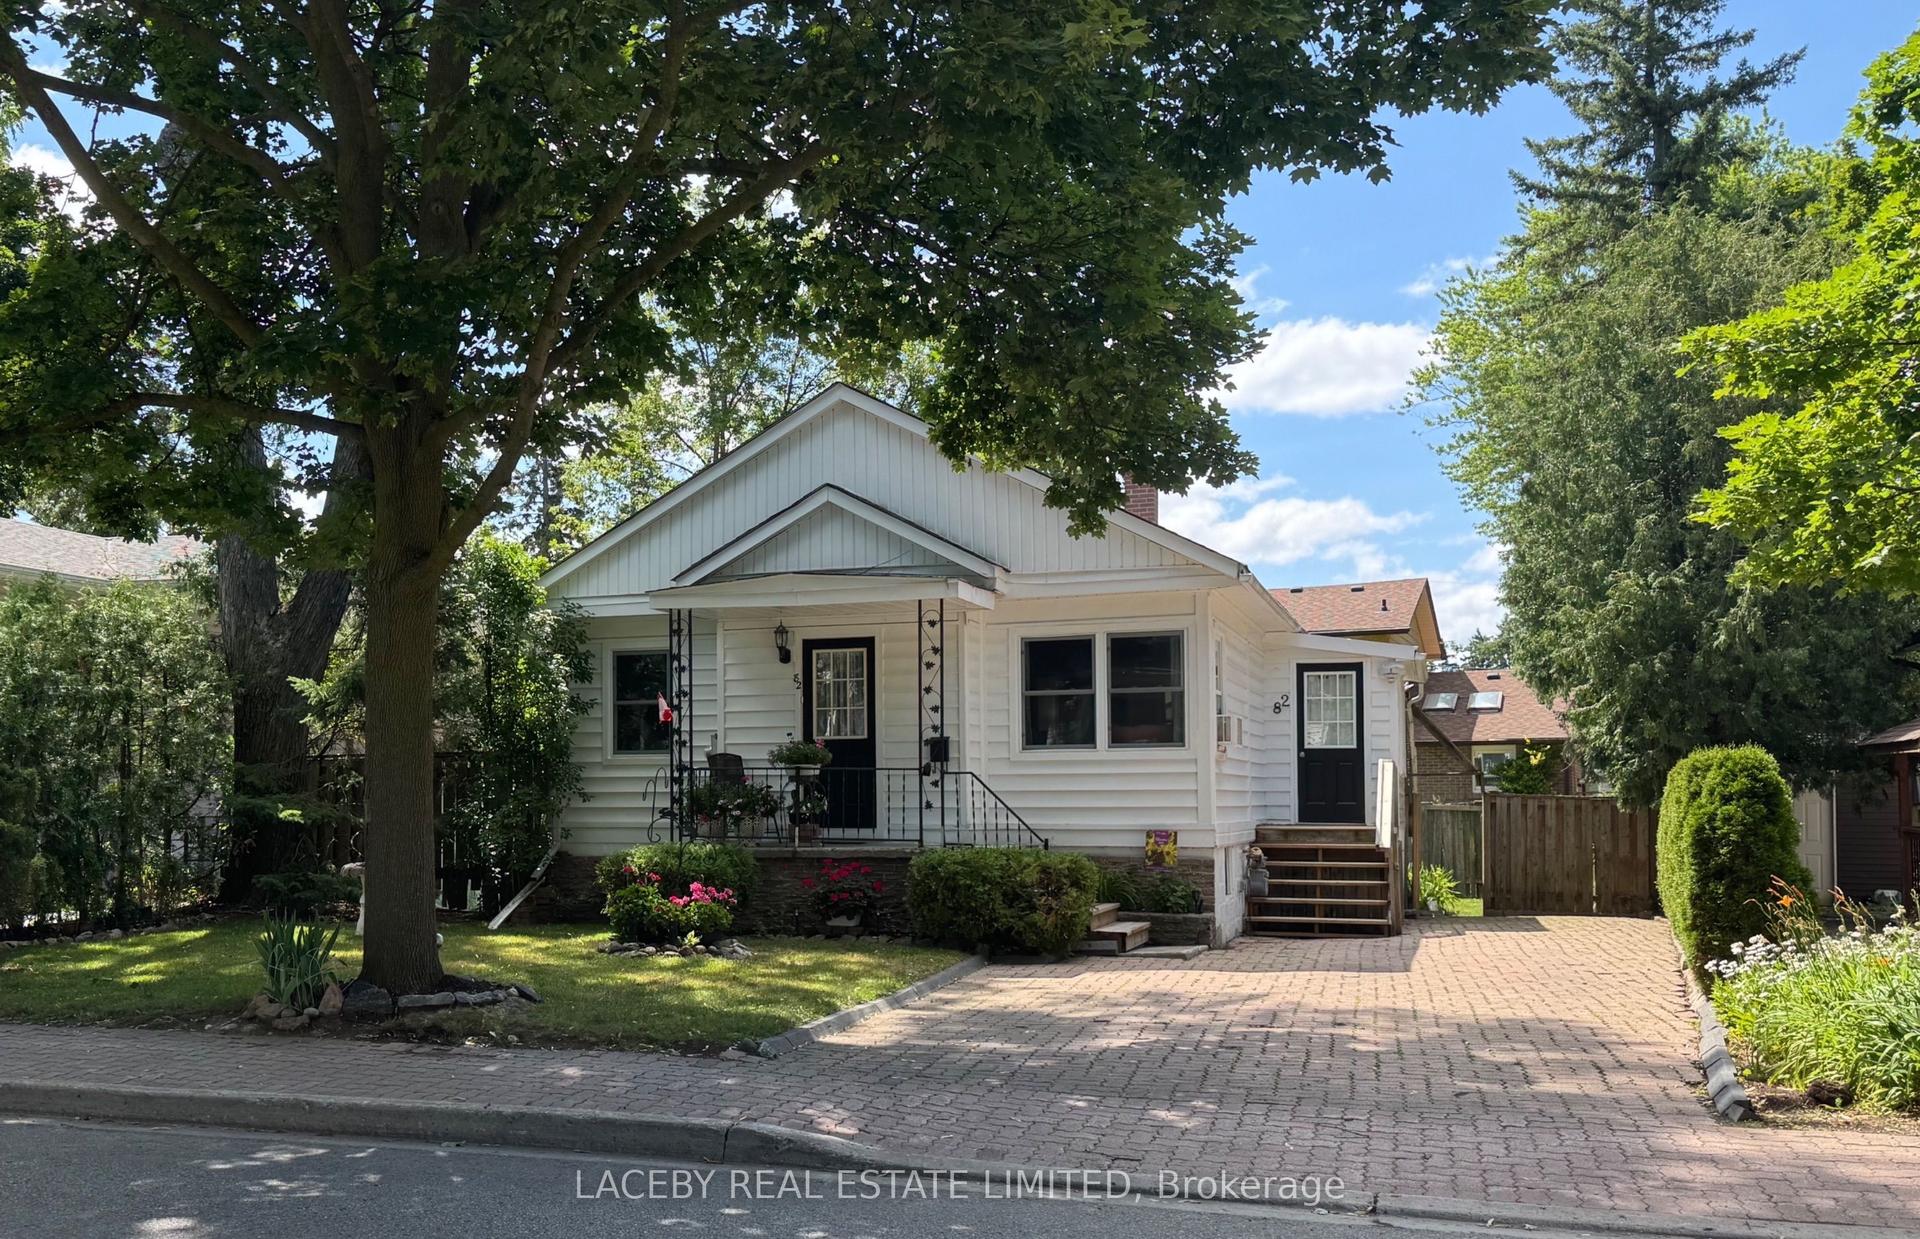
For Sale10 h ago
$848,000
Detached
est. $3,718/mo
82 Mill Street, Mill Pond
Richmond Hill, ON
2+1 bd
2 ba
900
3
MLS# N13801066Laceby Real Estate Limited
WhatsApp Aman