For Sale
Just Listed
2 Captain Armstrong Lane
Sherwood-Amberglen, Markham, ON
$999,000
3+3Bd
4Ba
1,750+sqft
8Parking
63.7 x 150.29 ftlot
$571/sqft
DetachedMLS# N13798888Listed 2026-09-177 DOM
Cooling
Central Air
About this home
Massive 63 x 150 Ft Premium Corner Lot With No Sidewalk! Perfect For Multi-Generational Families! Exceptional scale meets unparalleled versatility at 2 Captain Armstrong Lane. Welcome to this commanding, sun-filled detached raised bungalow offering an impressive 3,000 sq. ft. of total finished living space in the highly desirable Sherwood-Amberglen community. Situated on a spectacular, massive 63 x 150 ft premium corner lot with no sidewalk to shovel, this property provides an expansive outdoor footprint and maximum parking flexibility-making it the ultimate setup for large families or multi-generational living.The bright, sun-drenched main level features a functional 3-bedroom layout, large principal rooms, a separate main-floor laundry setup, and 2 full bathrooms.The lower level is a true showstopper: a fully separate, beautifully renovated in-law suite/guest retreat. Featuring soaring 8-foot ceilings, a completely independent second laundry room, and a private separate entrance, this premium space includes a full second kitchen, 3 additional large bedrooms, and 2 full bathrooms.It is the perfect arrangement for extended families pooling resources, live-in parents, or premium guest accommodations. Bring your large family to this rare Markham asset featuring a total of 3+3 bedrooms and 4 bathrooms. Unmatched total interior footprint, an oversized lot footprint, and premium structural bones. An absolute must-see property with unparalleled multi-generational flexibility!
RenovatedCorner LotIn-law Suite
Rooms
Main Floor
| Bedroom 3 | 3.65 × 3.10 m | Double Closet California Shutters Hardwood Floor |
| Kitchen | 6.30 × 2.90 m | B/I Appliances Granite Counters |
| Bedroom 2 | 3.70 × 3.20 m | Double Closet California Shutters Hardwood Floor |
| Dining Room | 8.26 × 3.70 m | Combined w/Living B/I Shelves Hardwood Floor |
| Living Room | 8.26 × 3.70 m | Combined w/Dining Picture Window Hardwood Floor |
| Primary Bedroom | 4.10 × 3.70 m | His and Hers Closets 3 Pc Ensuite California Shutters |
Basement
| Bedroom | 7.60 × 3.84 m | Laminate Above Grade Window |
| Family Room | 8.00 × 4.50 m | Above Grade Window Fireplace Crown Moulding |
| Bedroom 5 | 4.05 × 2.80 m | Laminate |
| Kitchen | 4.00 × 1.75 m | Tile Floor Backsplash |
| Bedroom 4 | 4.05 × 3.20 m | Laminate |
| Living Room | 8.00 × 4.50 m | Above Grade Window Laminate Combined w/Dining |
Features
- None
- Deck
- Landscaped
- Privacy
- Porch
- Apartment
- Separate Entrance
- Central Air
- Bungalow-Raised
Financials
Annual Taxes
$6,500
Estimated Rental Income
Entire property$3,200 – $4,800/mo
Basement apartment$1,800 – $2,500/mo
Rental yield3.8% – 5.8%
*Estimates based on comparable rentals in the area. Actual income may vary.
Market Data — Markham
Days on market7 days
Buyer's MarketSeller's Market
Based on active listings in Markham. Data updates daily.
Demographics — Markham
Population
338,503
Avg Household Income
$118,000
Age Distribution
0-19
20%
20-34
18%
35-49
22%
50-64
22%
65+
18%
Ownership82% own · 18% rent
EnglishMandarinCantoneseTamilUrdu
Getting around
How walkable, bikeable, and transit-friendly this neighbourhood is.
55
/ 100
Walk Score
Somewhat Walkable
36
/ 100
Transit Score
Some Transit
49
/ 100
Bike Score
Somewhat Bikeable
Scores are estimates based on neighbourhood data and are for informational purposes only.
MLS® data courtesy of the Toronto Regional Real Estate Board (TRREB).
The information provided herein must only be used by consumers that have a bona fide interest in the purchase, sale, or lease of real estate and may not be used for any commercial purpose or any other purpose. Listing information is deemed reliable but is not guaranteed accurate by the Toronto Regional Real Estate Board, the listing brokerage, or this website. The trademarks REALTOR®, REALTORS® and the REALTOR® logo are controlled by The Canadian Real Estate Association (CREA) and identify real estate professionals who are members of CREA. MLS®, Multiple Listing Service®, and the associated logos are owned by CREA. Not intended to solicit properties currently listed for sale or buyers under contract.
You may also like
More homes in Markham
Hand-picked listings with a similar price range and style.

For Sale23 days ago
$1,028,000
Detached
est. $4,507/mo
93 Parkway Avenue, Markham Village
Markham, ON
3+1 bd
3 ba
1,300
3
MLS# N13729722Bay Street Group Inc.
WhatsApp Aman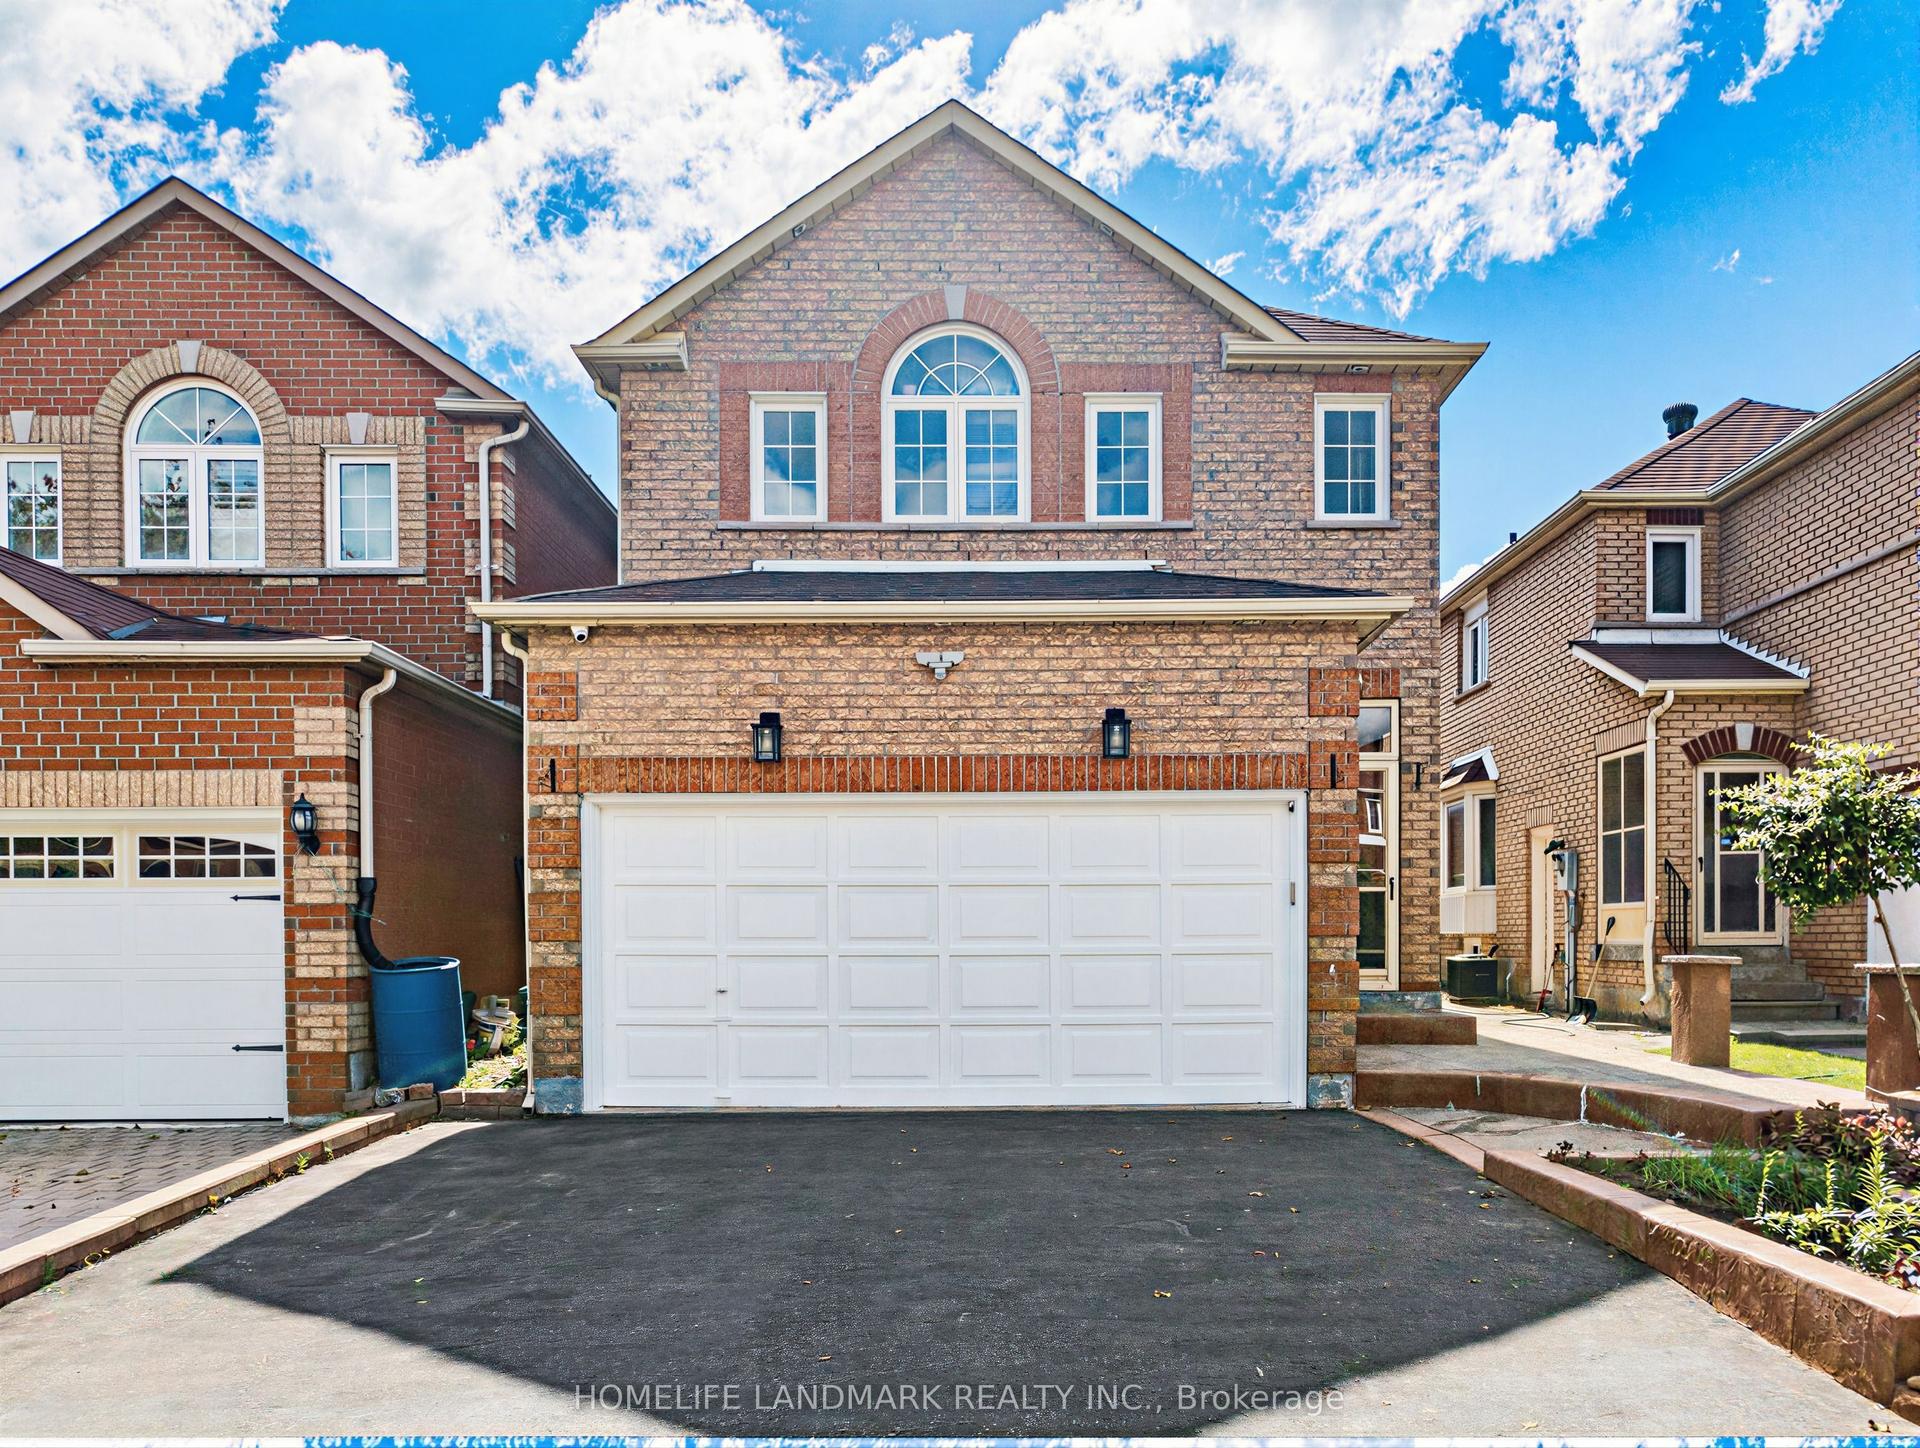
For Sale7 h ago
$899,000
Detached
est. $3,941/mo
106 Clarion Crescent, Middlefield
Markham, ON
3+1 bd
4 ba
1,750
6
MLS# N13824476Homelife Landmark Realty Inc.
WhatsApp Aman