For Sale
Just Listed
Open House Sun 18–20
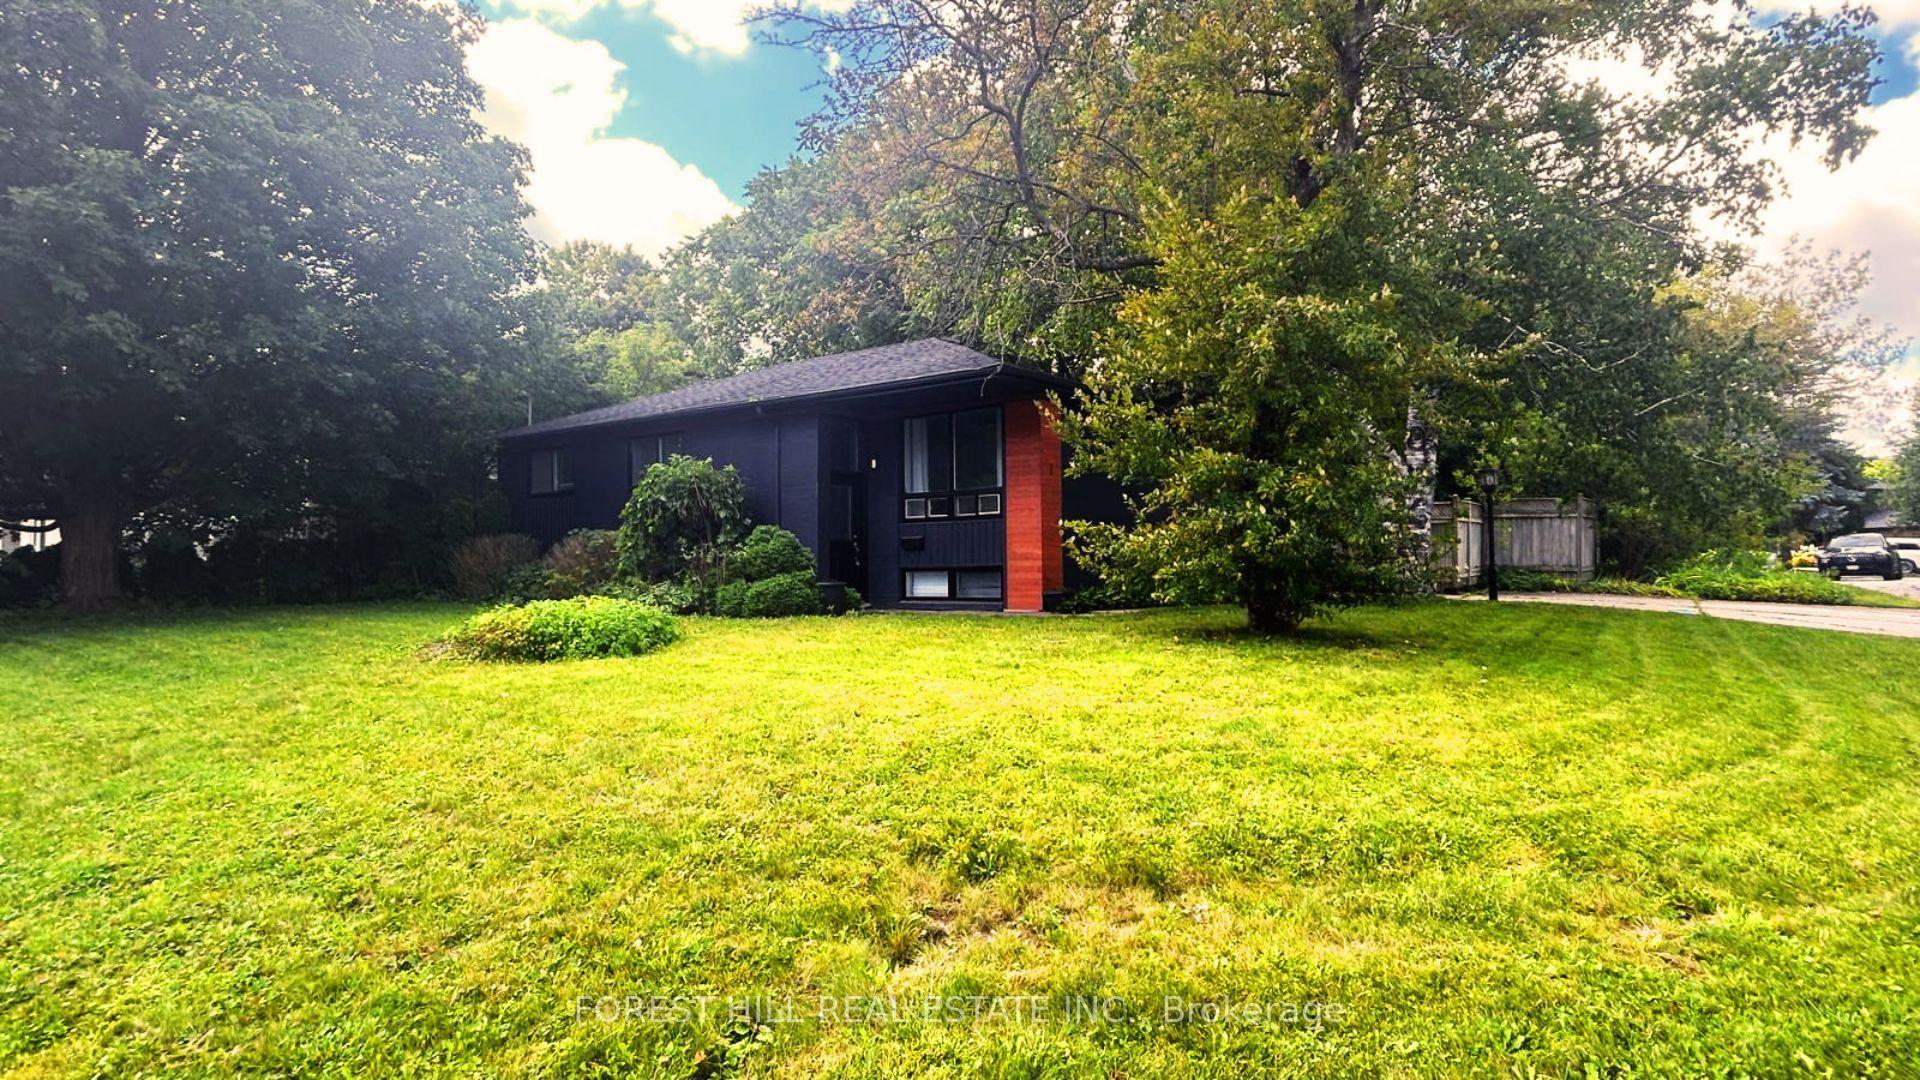
110 Murray Drive
Aurora Highlands, Aurora, ON
$999,000
3Bd
2Ba
900+sqft
6Parking
70 x 100.47 ftlot
$1110/sqft
DetachedMLS# N13799092Listed 2026-09-171 DOM
Cooling
Central Air
Basement
Finished
Just listed! New listings in Aurora often receive offers within the first week.
About this home
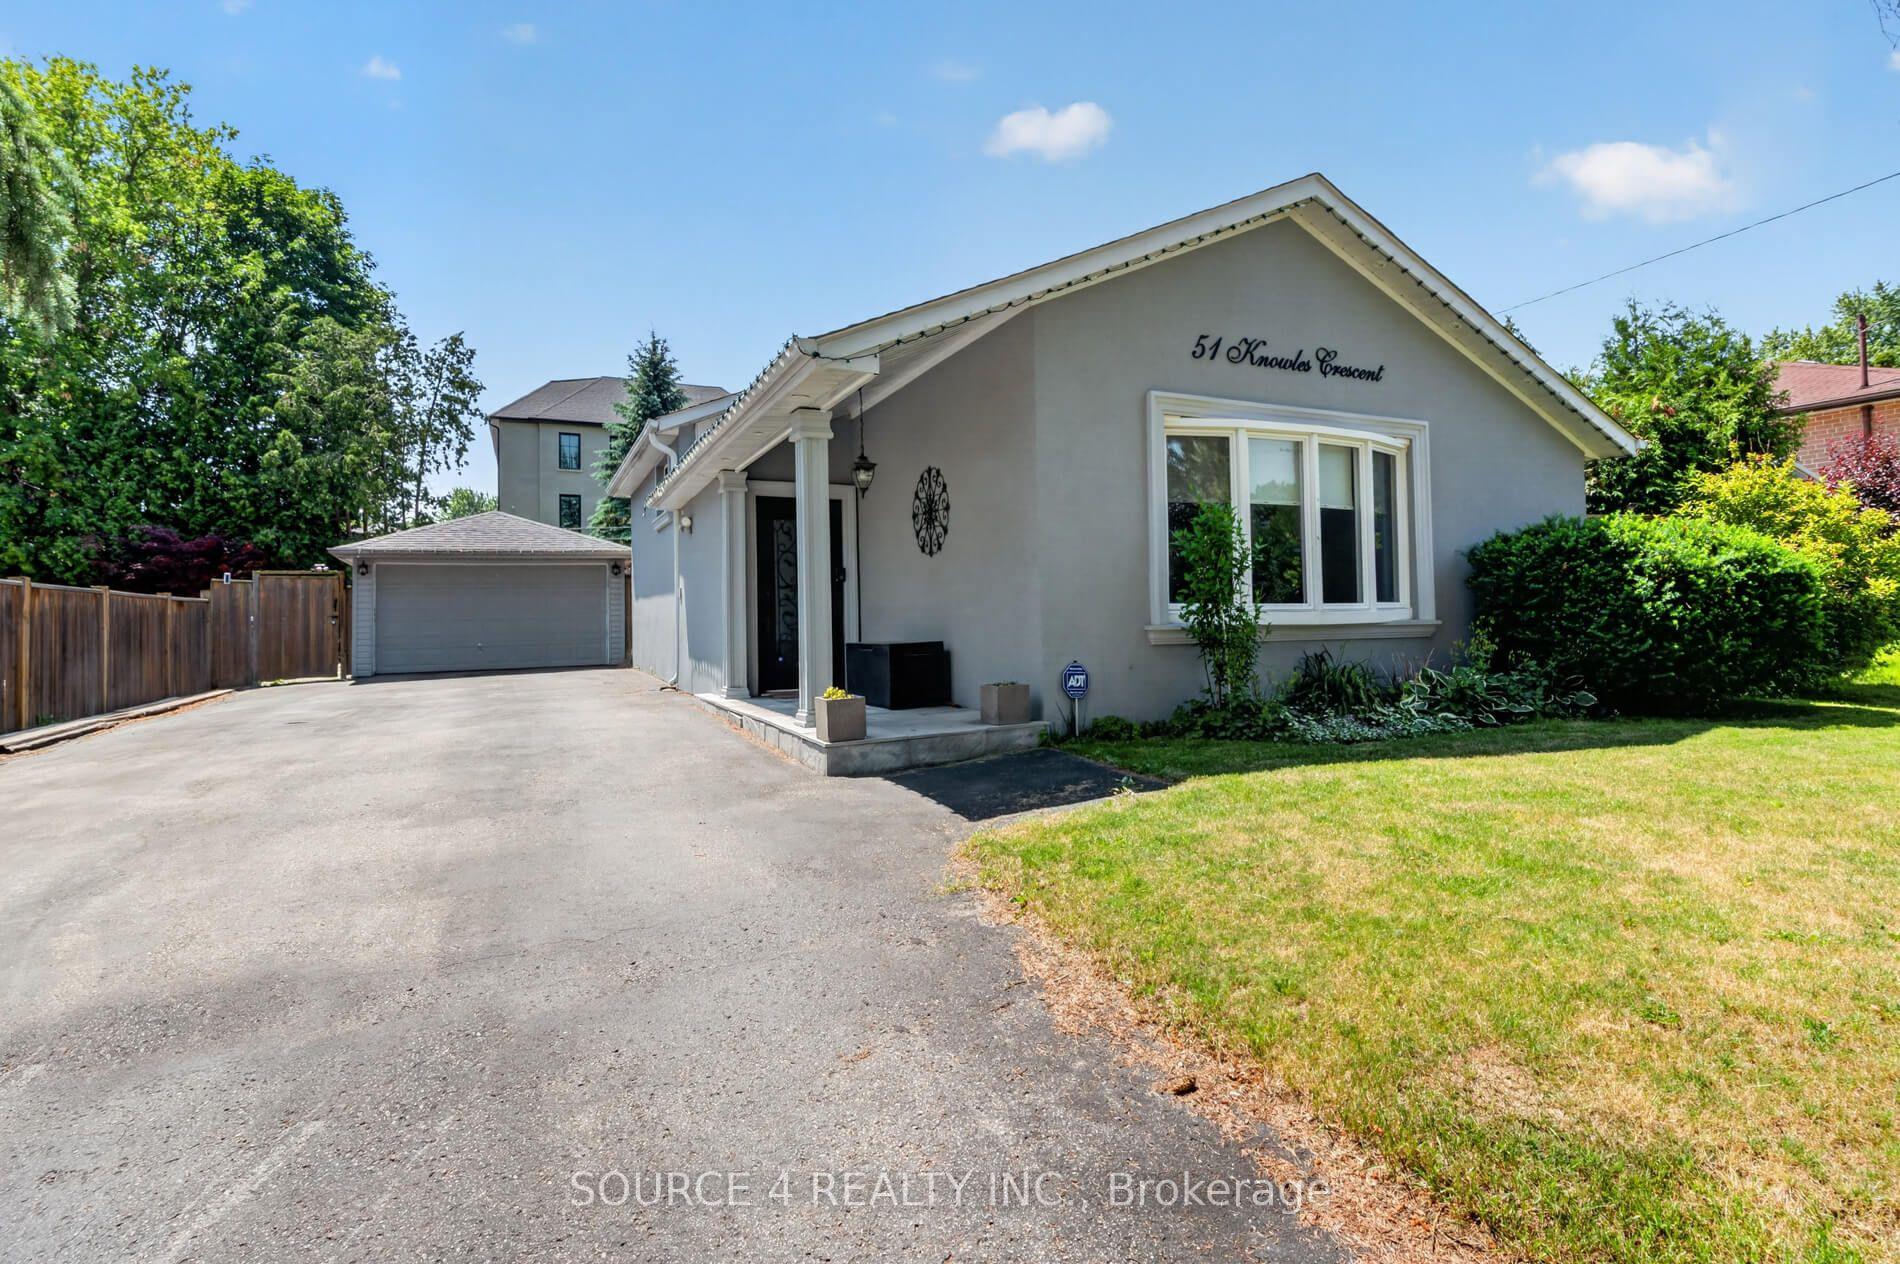
This is what move-in ready in the heart of Aurora should look like. Updated with three bedrooms, two bathrooms, a finished basement, private backyard and detached garage, this home combines beautiful finishes with a layout that makes incredibly good use of every inch. The main floor has been opened up to create a bright, welcoming living space, with the updated kitchen at the centre of it all. A large island provides plenty of room for cooking, casual meals and gathering with friends, while the open-concept design flows seamlessly into the family room. Throughout the home, well-thought-out storage has been incorporated wherever possible, keeping everything organized without sacrificing space or style. Upstairs, you'll find three bedrooms and an updated bathroom, while the fully finished lower level adds even more living space with a large family room, dedicated office and additional bathroom. Whether you work from home, need room for guests or simply want a separate place to relax, the layout offers plenty of flexibility. Outside, the fully fenced backyard is completely private, with a large deck for summer dinners, entertaining or simply enjoying your own space. The detached garage provides even more storage and everyday convenience. And then there's the location. Right in the heart of Aurora, you're close to shopping, restaurants, parks, schools, transit and everything this incredible community has to offer. Updated and filled with smart storage and offering a private backyard, finished basement and detached garage, this is a home that's just as easy to live in as it is to love.
Garage
Rooms
Main Floor
| Living Room | 6.00 × 3.92 m | Large Window Overlooks Frontyard Hardwood Floor |
| Kitchen | 5.27 × 3.33 m | Centre Island Combined w/Br Large Window |
| Breakfast | — | Combined w/Kitchen W/O To Deck |
| Breakfast | 5.27 × 3.33 m | Combined w/Kitchen W/O To Deck |
| Primary Bedroom | 3.64 × 3.33 m | B/I Closet Large Window Hardwood Floor |
| Bedroom 2 | 3.78 × 2.63 m | B/I Closet Large Window Hardwood Floor |
| Bedroom 3 | 3.40 × 2.83 m | B/I Closet Large Window Hardwood Floor |
Basement
| Family Room | 7.06 × 6.00 m | Above Grade Window Pot Lights |
| Office | 3.90 × 2.72 m | Above Grade Window B/I Shelves Pot Lights |
| Laundry | 2.98 × 2.59 m | Quartz Counter Laundry Sink Pot Lights |
Other
| Room | — |
Features
- Auto Garage Door Remote
- Primary Bedroom - Main Floor
- Deck
- Hot Tub
- Awnings
- Privacy
- Finished
- Central Air
- Bungalow
Financials
Annual Taxes
$4,885.39
Estimated Rental Income
Entire property$3,200 – $4,800/mo
Basement apartment$1,800 – $2,500/mo
Rental yield3.8% – 5.8%
*Estimates based on comparable rentals in the area. Actual income may vary.
Market Data — Aurora
Days on market1 days
Buyer's MarketSeller's Market
Based on active listings in Aurora. Data updates daily.
Demographics — Aurora
Population
62,057
Avg Household Income
$138,000
Age Distribution
0-19
23%
20-34
15%
35-49
22%
50-64
23%
65+
17%
Ownership82% own · 18% rent
EnglishMandarinFarsiItalianRussian
Getting around
How walkable, bikeable, and transit-friendly this neighbourhood is.
59
/ 100
Walk Score
Somewhat Walkable
42
/ 100
Transit Score
Some Transit
55
/ 100
Bike Score
Bikeable
Scores are estimates based on neighbourhood data and are for informational purposes only.
MLS® data courtesy of the Toronto Regional Real Estate Board (TRREB).
The information provided herein must only be used by consumers that have a bona fide interest in the purchase, sale, or lease of real estate and may not be used for any commercial purpose or any other purpose. Listing information is deemed reliable but is not guaranteed accurate by the Toronto Regional Real Estate Board, the listing brokerage, or this website. The trademarks REALTOR®, REALTORS® and the REALTOR® logo are controlled by The Canadian Real Estate Association (CREA) and identify real estate professionals who are members of CREA. MLS®, Multiple Listing Service®, and the associated logos are owned by CREA. Not intended to solicit properties currently listed for sale or buyers under contract.
You may also like
More homes in Aurora
Hand-picked listings with a similar price range and style.
For Sale1 day ago
$1,199,000
Detached
est. $5,256/mo
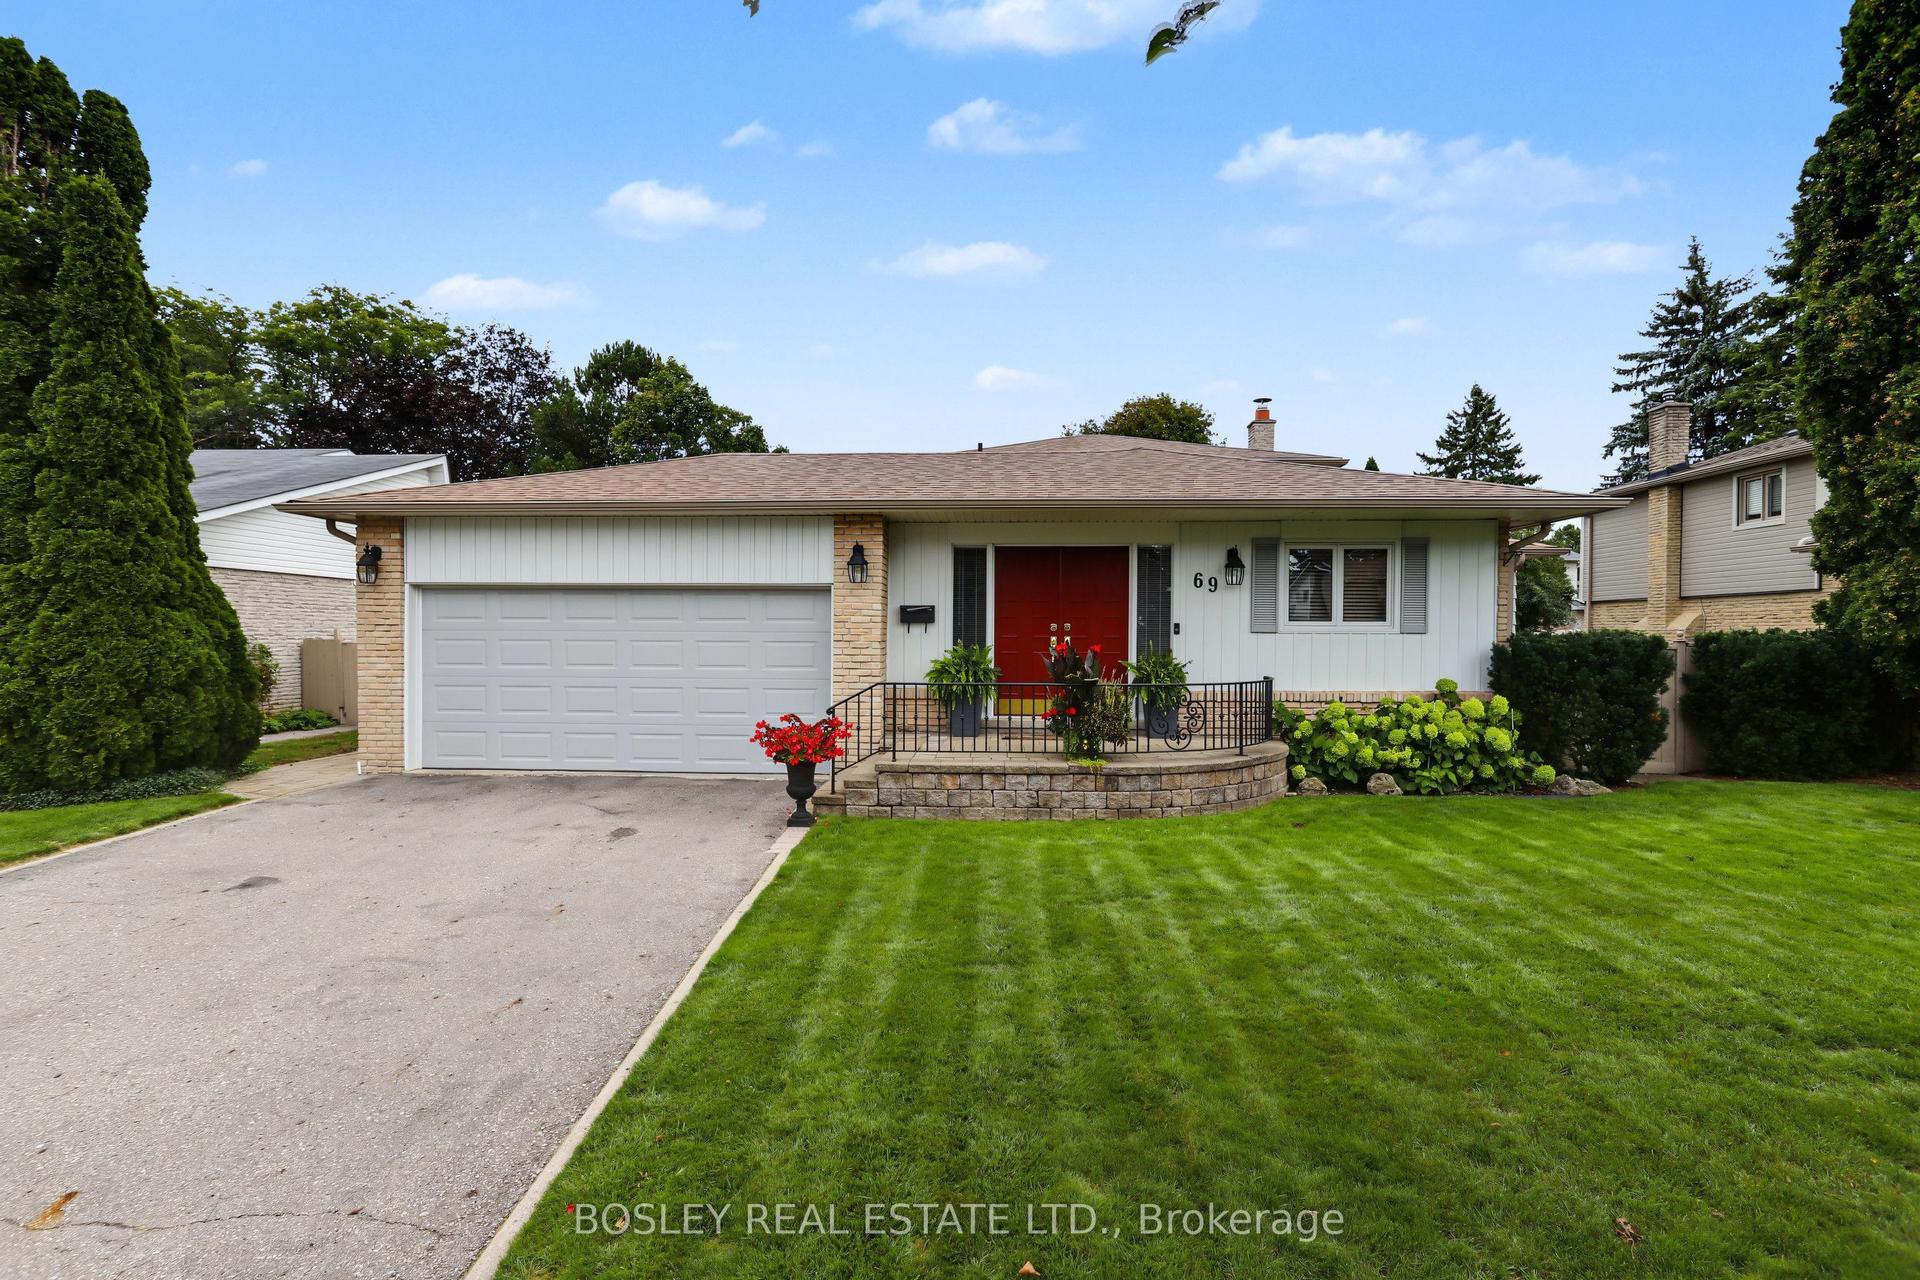
69 Fairway Drive, Aurora Highlands
Aurora, ON
3 bd
3 ba
1,750
4
MLS# N13798432Bosley Real Estate Ltd.
WhatsApp Aman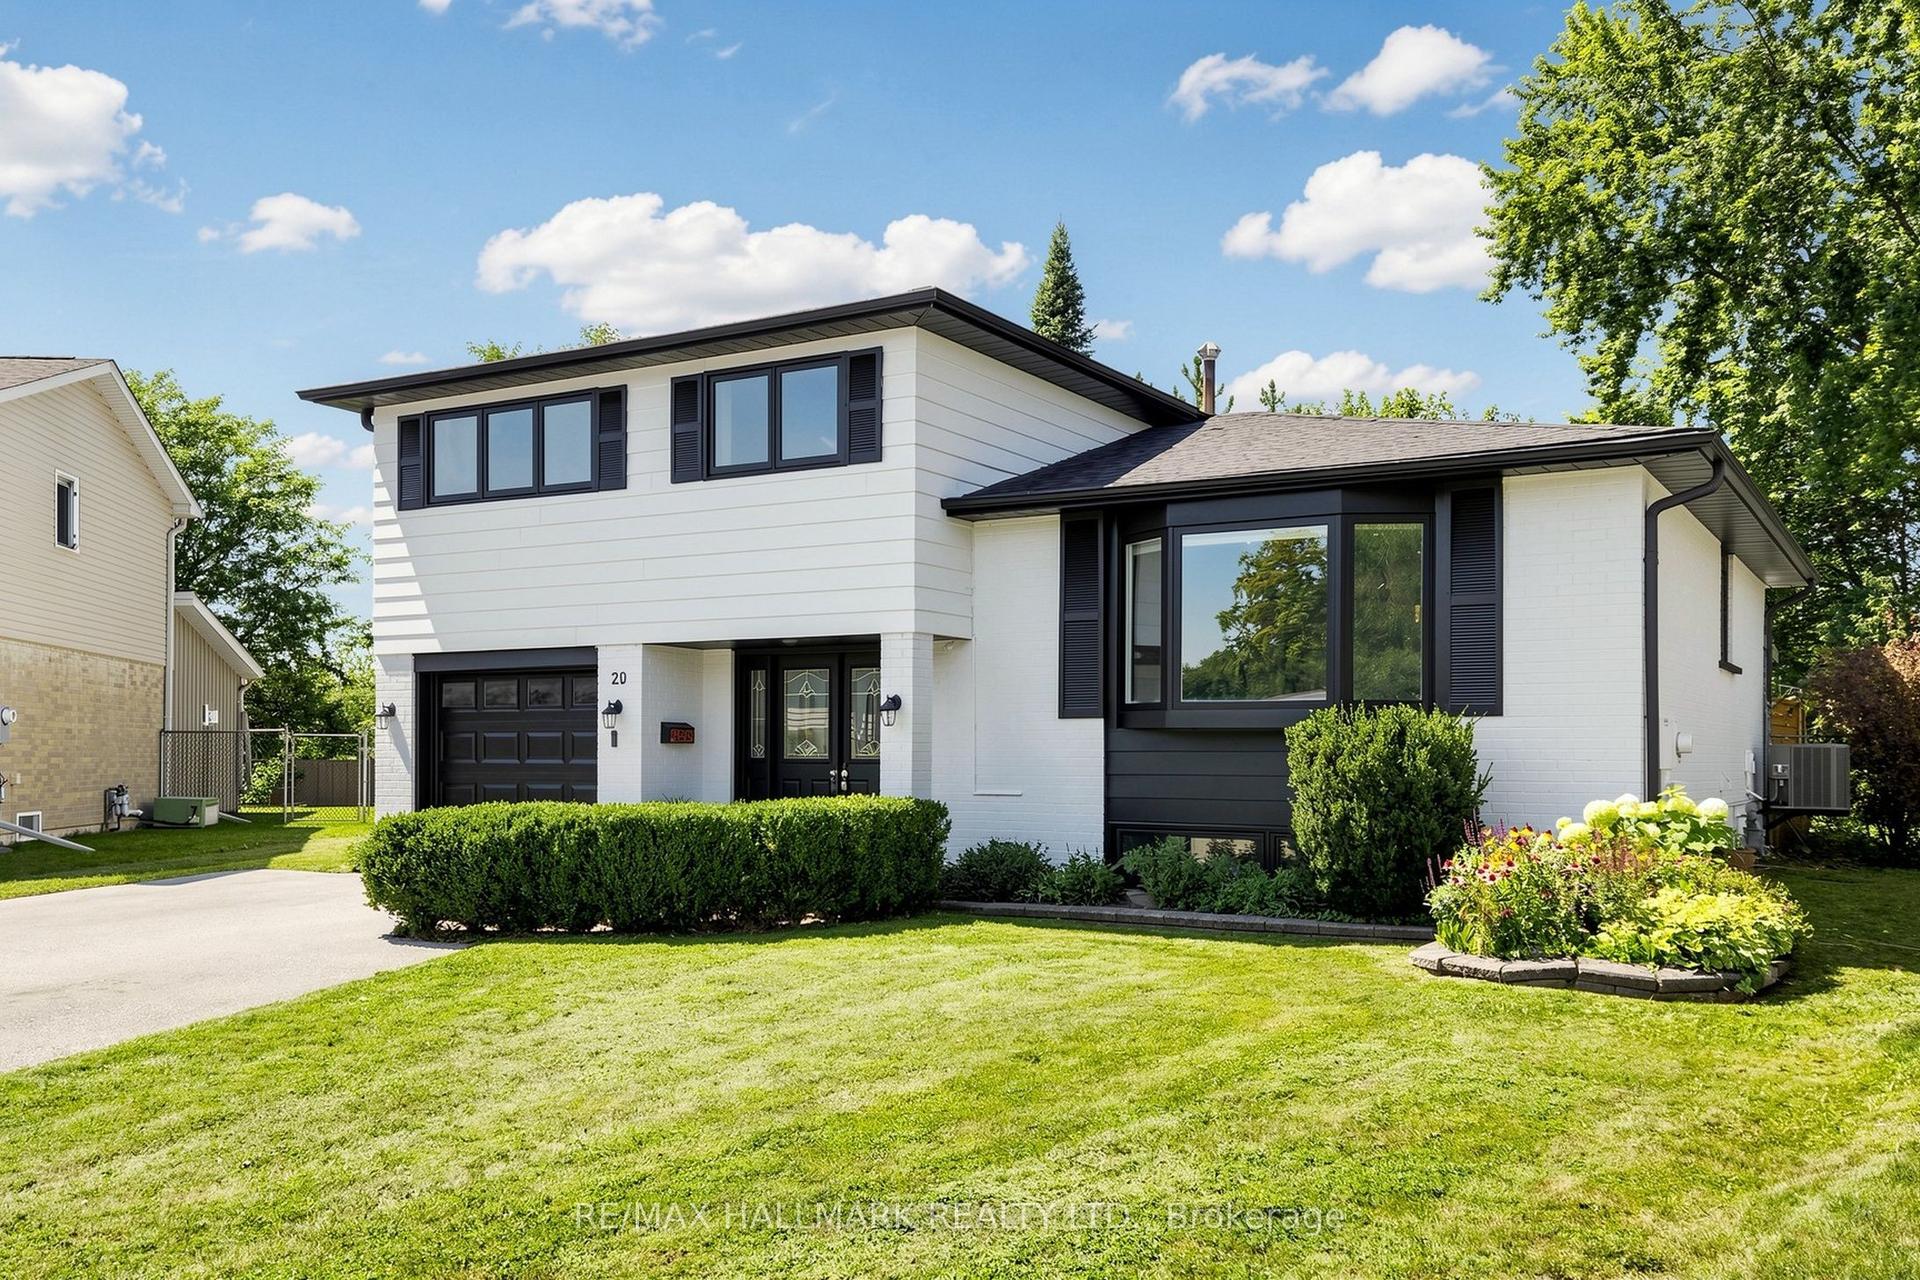
For Sale11 h ago
$1,198,000
Detached
est. $5,252/mo
20 Oak Court, Aurora Village
Aurora, ON
3 bd
3 ba
1,750
4
MLS# N13801872Re/Max Hallmark Realty Ltd.
WhatsApp Aman