For Sale
Just Listed
7300 Yonge Street 510 #510
Crestwood-Springfarm-Yorkhill, Vaughan, ON
$688,000
2Bd
3Ba
1,900+sqft
1Parking
$362/sqft
CondoMLS# N13799476Listed 2026-09-176 DOM
Cooling
Central Air
About this home
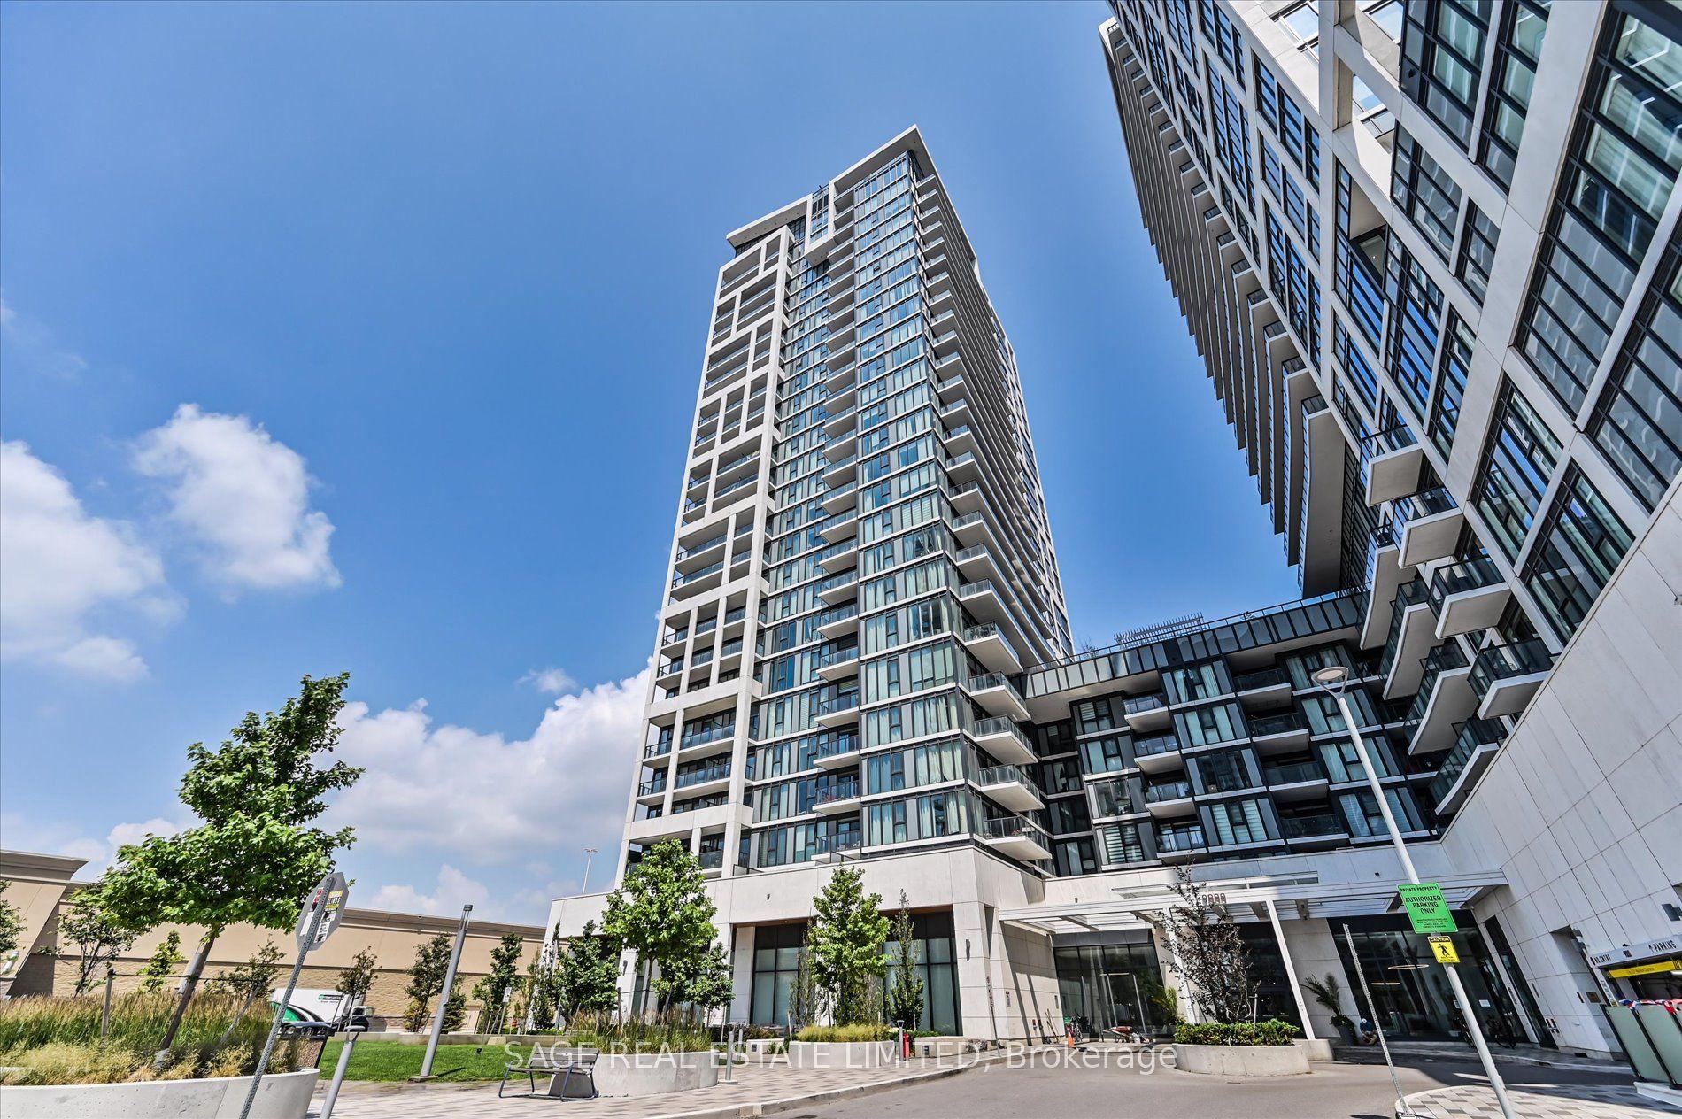
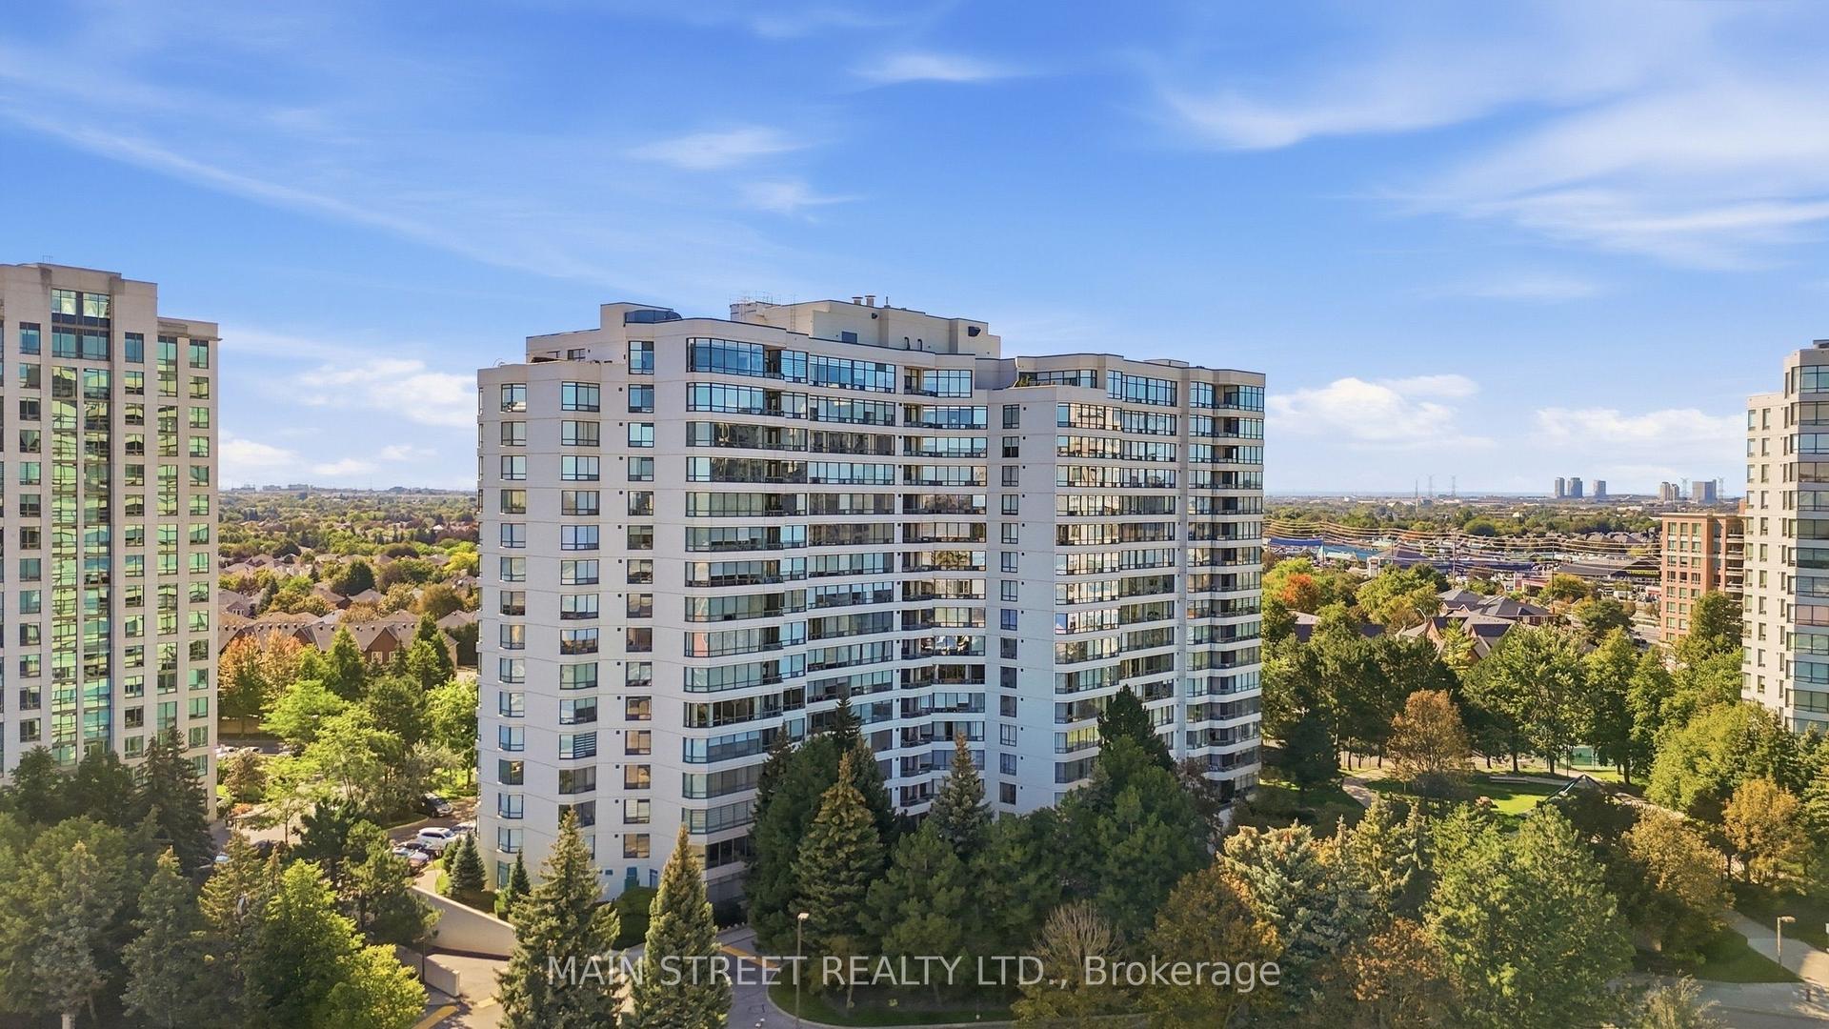
Rarely Offered "Bonaventure" Layout Corner Suite Offering Over 1,800 Sq. Ft. In The Prestigious "Skyrise On Yonge" Residences! Experience Elegant Condominium Living In This Beautifully Appointed 2+1 Bedroom, 3 Bathroom Suite Featuring Expansive Floor-To-Ceiling Windows That Flood The Home With Natural Light While Showcasing Beautiful South-West Views. The Expansive Open-Concept Living & Dining Areas Provide The Perfect Setting For Everyday Living & Entertaining, While The Private Tree-Lined Balcony Offers A Peaceful Outdoor Retreat To Enjoy Morning Coffee Or Spectacular Evening Sunsets. The Generous Primary Suite Features Two Walk-In Closets & A Spacious 4-Piece Ensuite, While The Second Bedroom Enjoys Its Own Private 4-Piece Ensuite, Providing Exceptional Comfort For Family Or Guests. A Versatile Den Is Perfect For A Home Office Or Additional Living Space. Completing The Suite Is A Full-Size Laundry Room With Side-By-Side Washer & Dryer, Abundant Storage, A Convenient Powder Room, One Owned Parking Space, & One Locker. Ideally Located In The Heart Of Thornhill, Just Steps To Shopping, Restaurants, Parks, Public Transit, & Everyday Amenities. Residents Enjoy Recently Renovated Resort-Style Amenities Including A Fitness Centre, Indoor Pool, Hot Tub, Sauna, Party Room, Meeting Room, Games Room, Squash Court, Racquetball Court, 24-Hour Security, & More. A Rare Opportunity To Own A Spacious Corner Suite In One Of Thornhill's Most Established & Prestigious Condominium Communities.
PoolRenovated
Rooms
Other
| Living Room | 7.51 × 7.65 m | Hardwood Floor W/O To Balcony Large Window |
| Dining Room | 7.51 × 7.65 m | Hardwood Floor Combined w/Living Large Window |
| Kitchen | 2.98 × 2.95 m | Stainless Steel Appl Granite Counters |
| Breakfast | 2.98 × 2.19 m | Eat-in Kitchen |
| Den | 2.98 × 3.12 m | Broadloom Bay Window |
| Primary Bedroom | 3.12 × 8.57 m | Broadloom Walk-In Closet(s) 4 Pc Ensuite |
| Bedroom 2 | 5.95 × 4.87 m | Broadloom B/I Closet 4 Pc Ensuite |
Features
- Other
- None
- Central Air
- Apartment
Financials
Annual Taxes
$4,908.98
Estimated Rental Income
Entire property$2,600 – $3,500/mo
Rental yield4.5% – 6.1%
*Estimates based on comparable rentals in the area. Actual income may vary.
Market Data — Vaughan
Days on market6 days
Buyer's MarketSeller's Market
Based on active listings in Vaughan. Data updates daily.
Demographics — Vaughan
Population
323,103
Avg Household Income
$128,000
Age Distribution
0-19
23%
20-34
18%
35-49
22%
50-64
21%
65+
16%
Ownership85% own · 15% rent
EnglishItalianRussianFarsiMandarin
Getting around
How walkable, bikeable, and transit-friendly this neighbourhood is.
72
/ 100
Walk Score
Very Walkable
53
/ 100
Transit Score
Good Transit
55
/ 100
Bike Score
Bikeable
Scores are estimates based on neighbourhood data and are for informational purposes only.
MLS® data courtesy of the Toronto Regional Real Estate Board (TRREB).
The information provided herein must only be used by consumers that have a bona fide interest in the purchase, sale, or lease of real estate and may not be used for any commercial purpose or any other purpose. Listing information is deemed reliable but is not guaranteed accurate by the Toronto Regional Real Estate Board, the listing brokerage, or this website. The trademarks REALTOR®, REALTORS® and the REALTOR® logo are controlled by The Canadian Real Estate Association (CREA) and identify real estate professionals who are members of CREA. MLS®, Multiple Listing Service®, and the associated logos are owned by CREA. Not intended to solicit properties currently listed for sale or buyers under contract.
You may also like
More homes in Vaughan
Hand-picked listings with a similar price range and style.
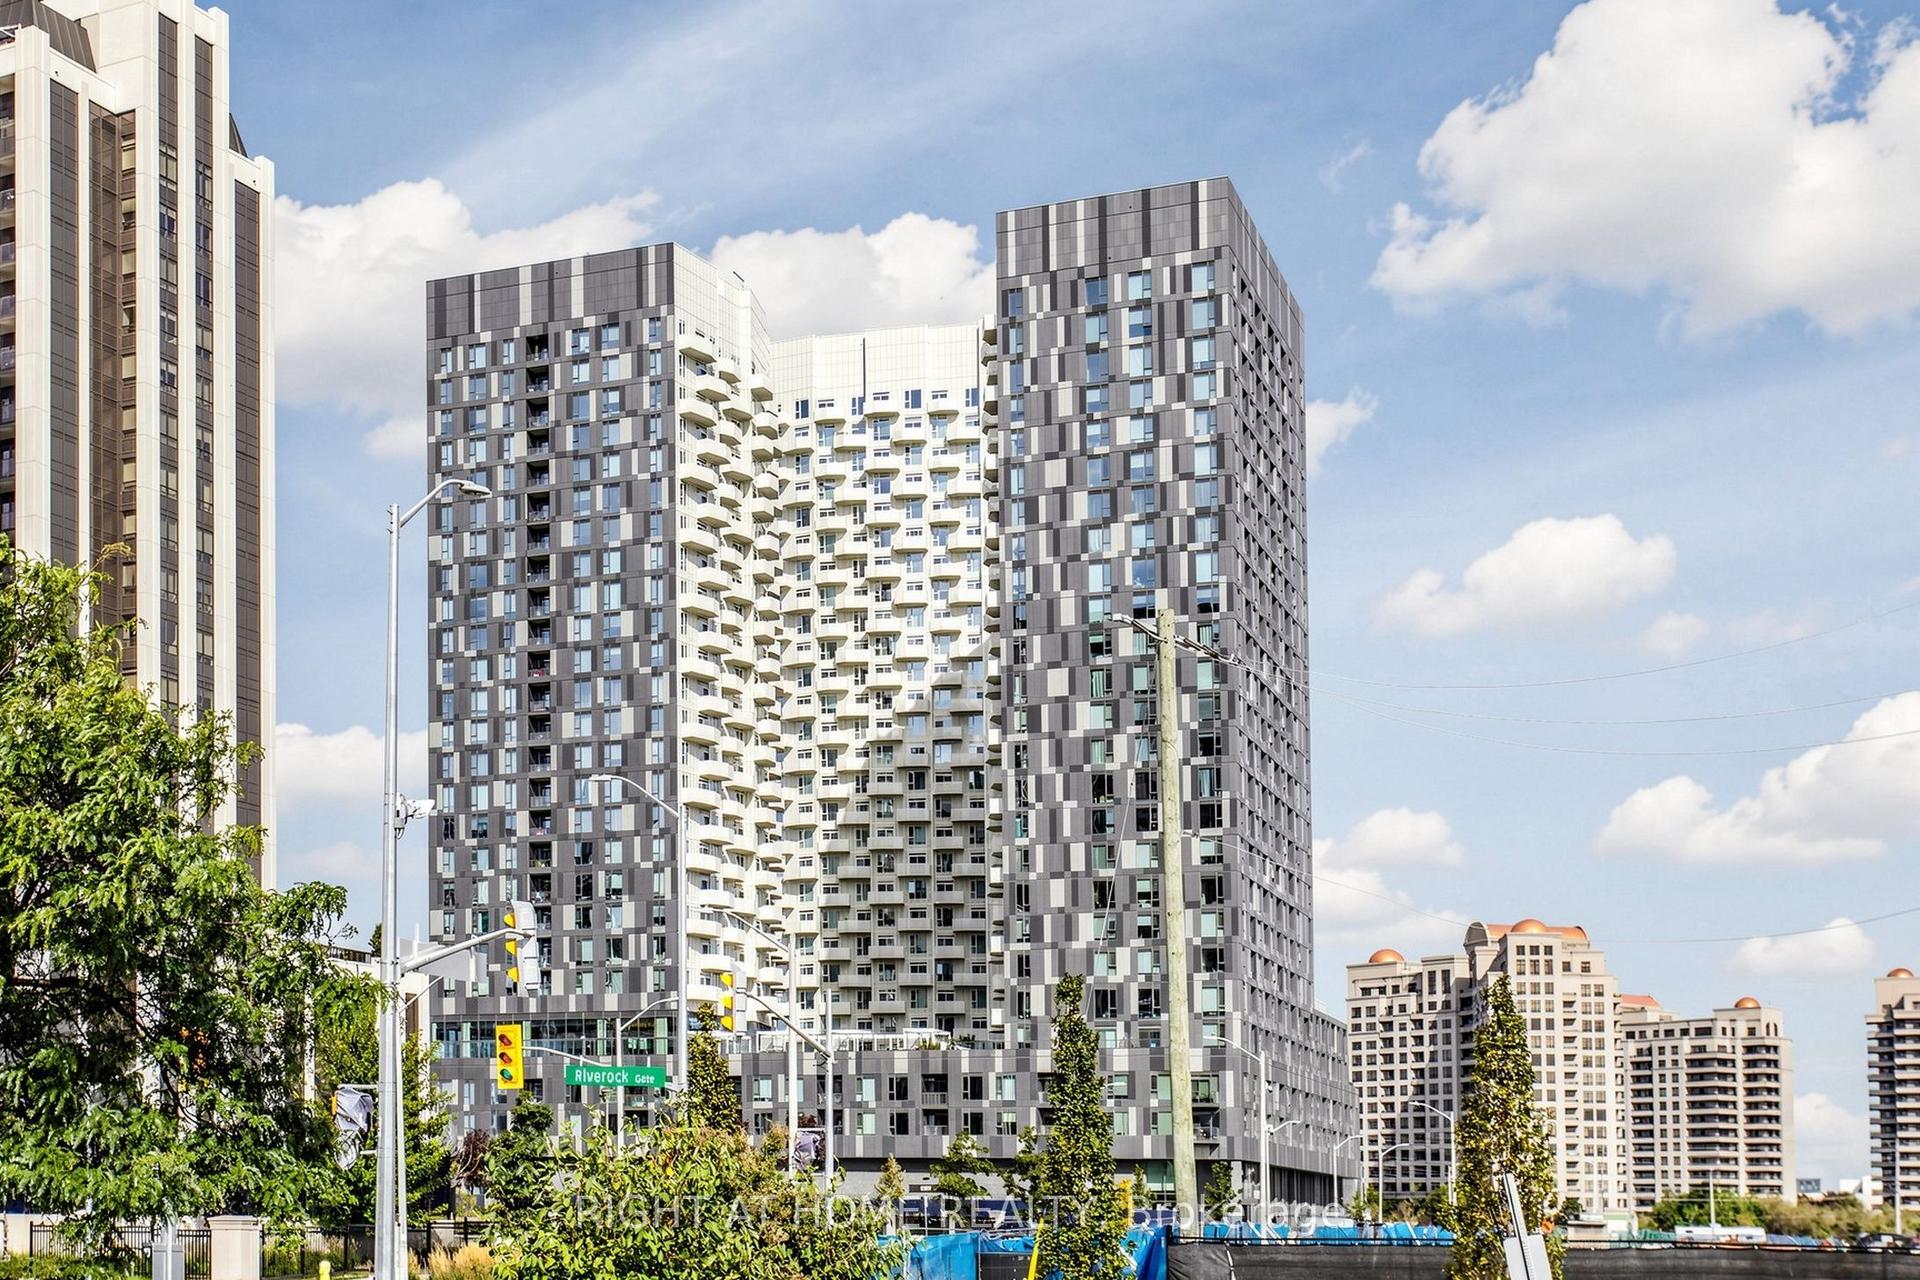
For Sale7 h ago
$599,000
Condo
est. $2,626/mo
474 Caldari Road 909 #909, Concord
Vaughan, ON
2 bd
2 ba
750
1
MLS# N13820138Right At Home Realty
WhatsApp Aman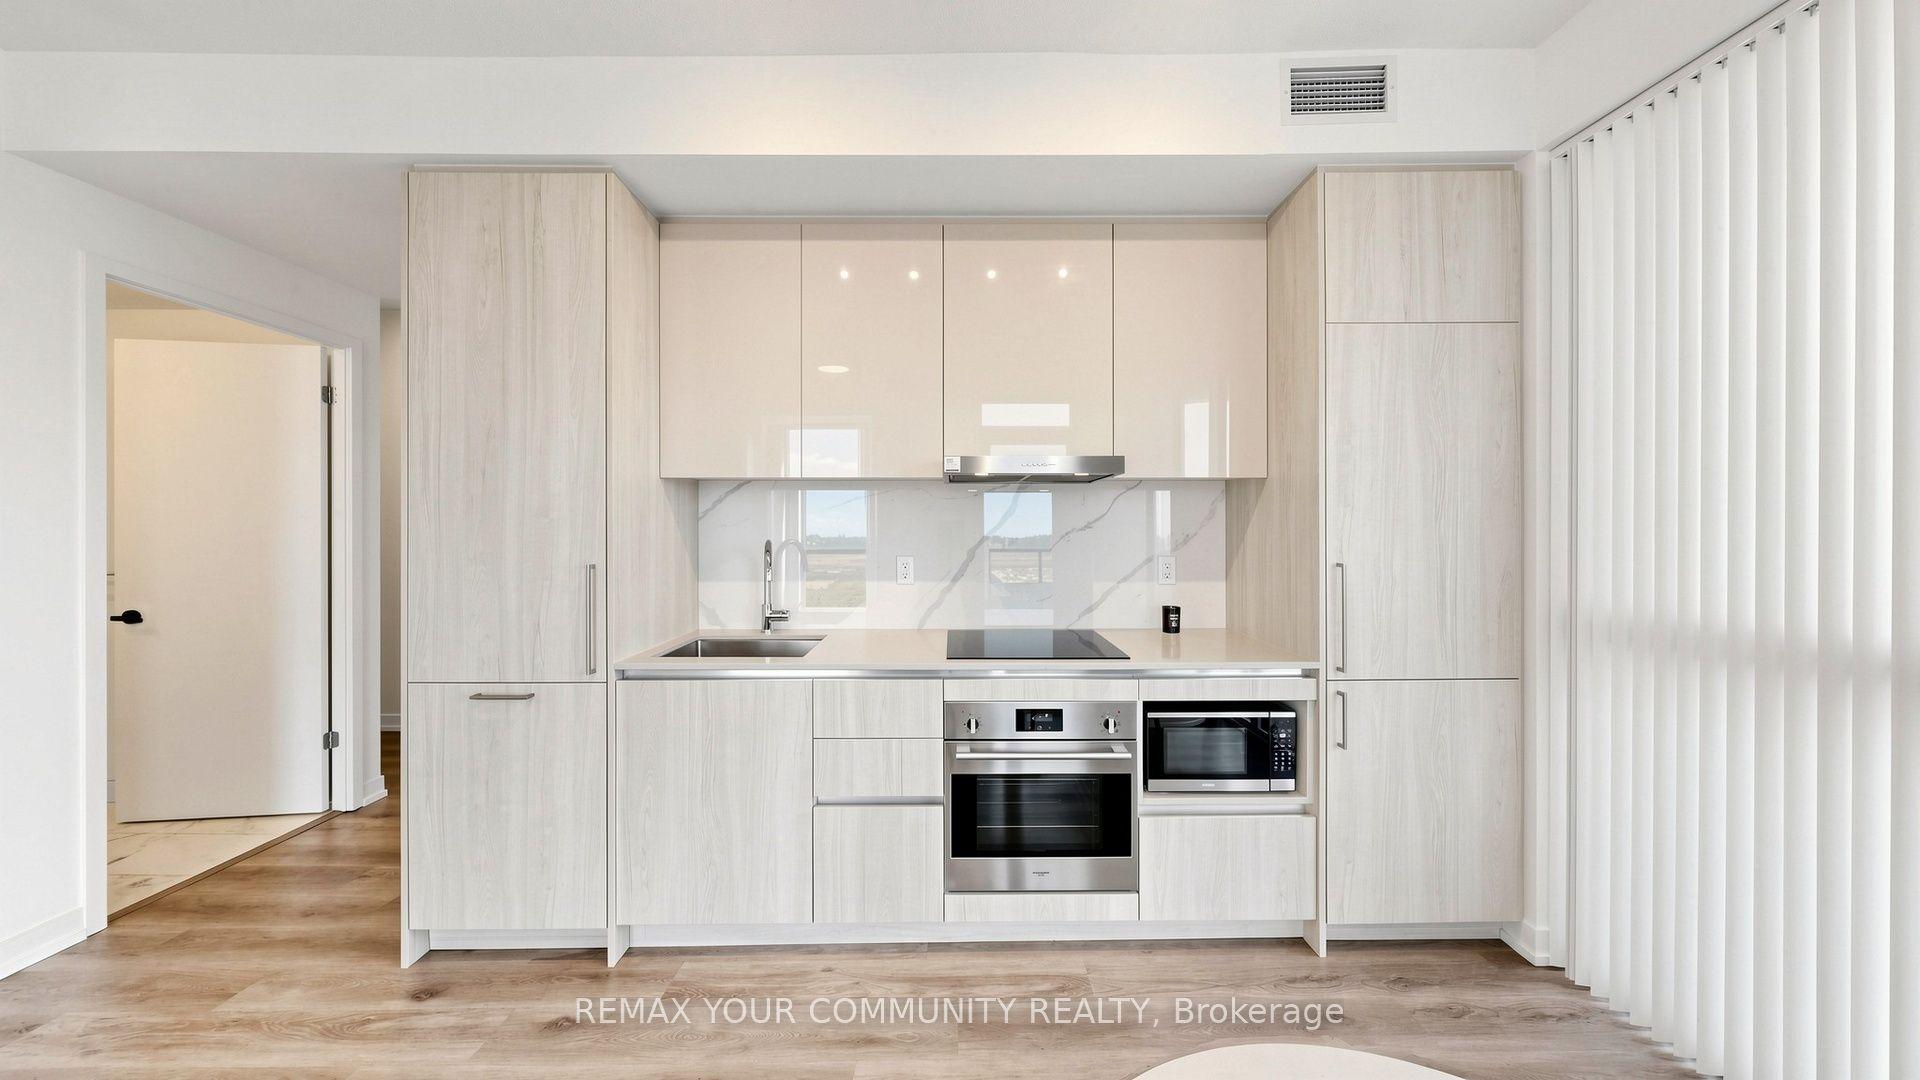
For Sale1 day ago
$599,800
Condo
est. $2,630/mo
225 Commerce Street 1702 #1702, Vaughan Corporate Centre
Vaughan, ON
2 bd
2 ba
650
1
MLS# N13813238Remax Your Community Realty
WhatsApp Aman