For Lease
Just Listed
2 Queen Mary Court
East Woodbridge, Vaughan, ON
$4,150
3+1Bd
5Ba
2,250+sqft
2Parking
31.36 x 75 ftlot
$2/sqft
TownhouseMLS# N13800452Listed 2026-09-182 DOM
Cooling
Central Air
Basement
Finished
Just listed! New listings in Vaughan often receive offers within the first week.
About this home
Welcome To The Luxury Residences At Pebble Creek Located In A Private Enclave & Surrounded By Beautiful Forested Areas. A Tucked Away Oasis With A Gorgeous Roof Top Terrace To Enjoy The Outdoorspace Overlooking Ravine. End Unit Executive Townhome Over 2159 Sq. Ft Of Living Space With Dream Kitchen, 3 Bedrooms And 4.5 Full Bathrooms. Great Floorpan With High End Finishes & Decor. Minutes To Vaughan Subway Station, Walk To Bus, Hwy 7, Hwy 400 & Amenities++
Ravine
Rooms
Main Floor
| Living Room | 5.70 × 4.25 m | Combined w/Dining Window Hardwood Floor |
| Dining Room | 5.70 × 4.25 m | Combined w/Living Window Hardwood Floor |
| Kitchen | 3.15 × 2.75 m | Breakfast Bar Backsplash Ceramic Floor |
| Breakfast | 2.75 × 2.44 m | Family Size Kitchen W/O To Deck Ceramic Floor |
| Great Room | 4.70 × 3.25 m | Picture Window Hardwood Floor |
Upper
| Primary Bedroom | 4.35 × 4.20 m | W/W Closet 4 Pc Ensuite Broadloom |
| Bedroom 2 | 3.05 × 2.30 m | Closet Picture Window Broadloom |
| Bedroom 3 | 2.85 × 2.80 m | Closet Picture Window Broadloom |
| Other | 12.19 × 5.70 m | Open Concept Separate Room |
Other
| Recreation | 4.21 × 4.35 m | W/O To Yard Hardwood Floor |
Features
- Separate Hydro Meter
- Deck
- Finished
- Central Air
- 3-Storey
Financials
Estimated Rental Income
Entire property$3,200 – $4,800/mo
Rental yield925.3% – 1388.0%
*Estimates based on comparable rentals in the area. Actual income may vary.
Market Data — Vaughan
Days on market2 days
Buyer's MarketSeller's Market
Based on active listings in Vaughan. Data updates daily.
Demographics — Vaughan
Population
323,103
Avg Household Income
$128,000
Age Distribution
0-19
23%
20-34
18%
35-49
22%
50-64
21%
65+
16%
Ownership85% own · 15% rent
EnglishItalianRussianFarsiMandarin
Other rentals like this
Similar rentals in Vaughan
Same property type, similar price, similar size — currently for rent.
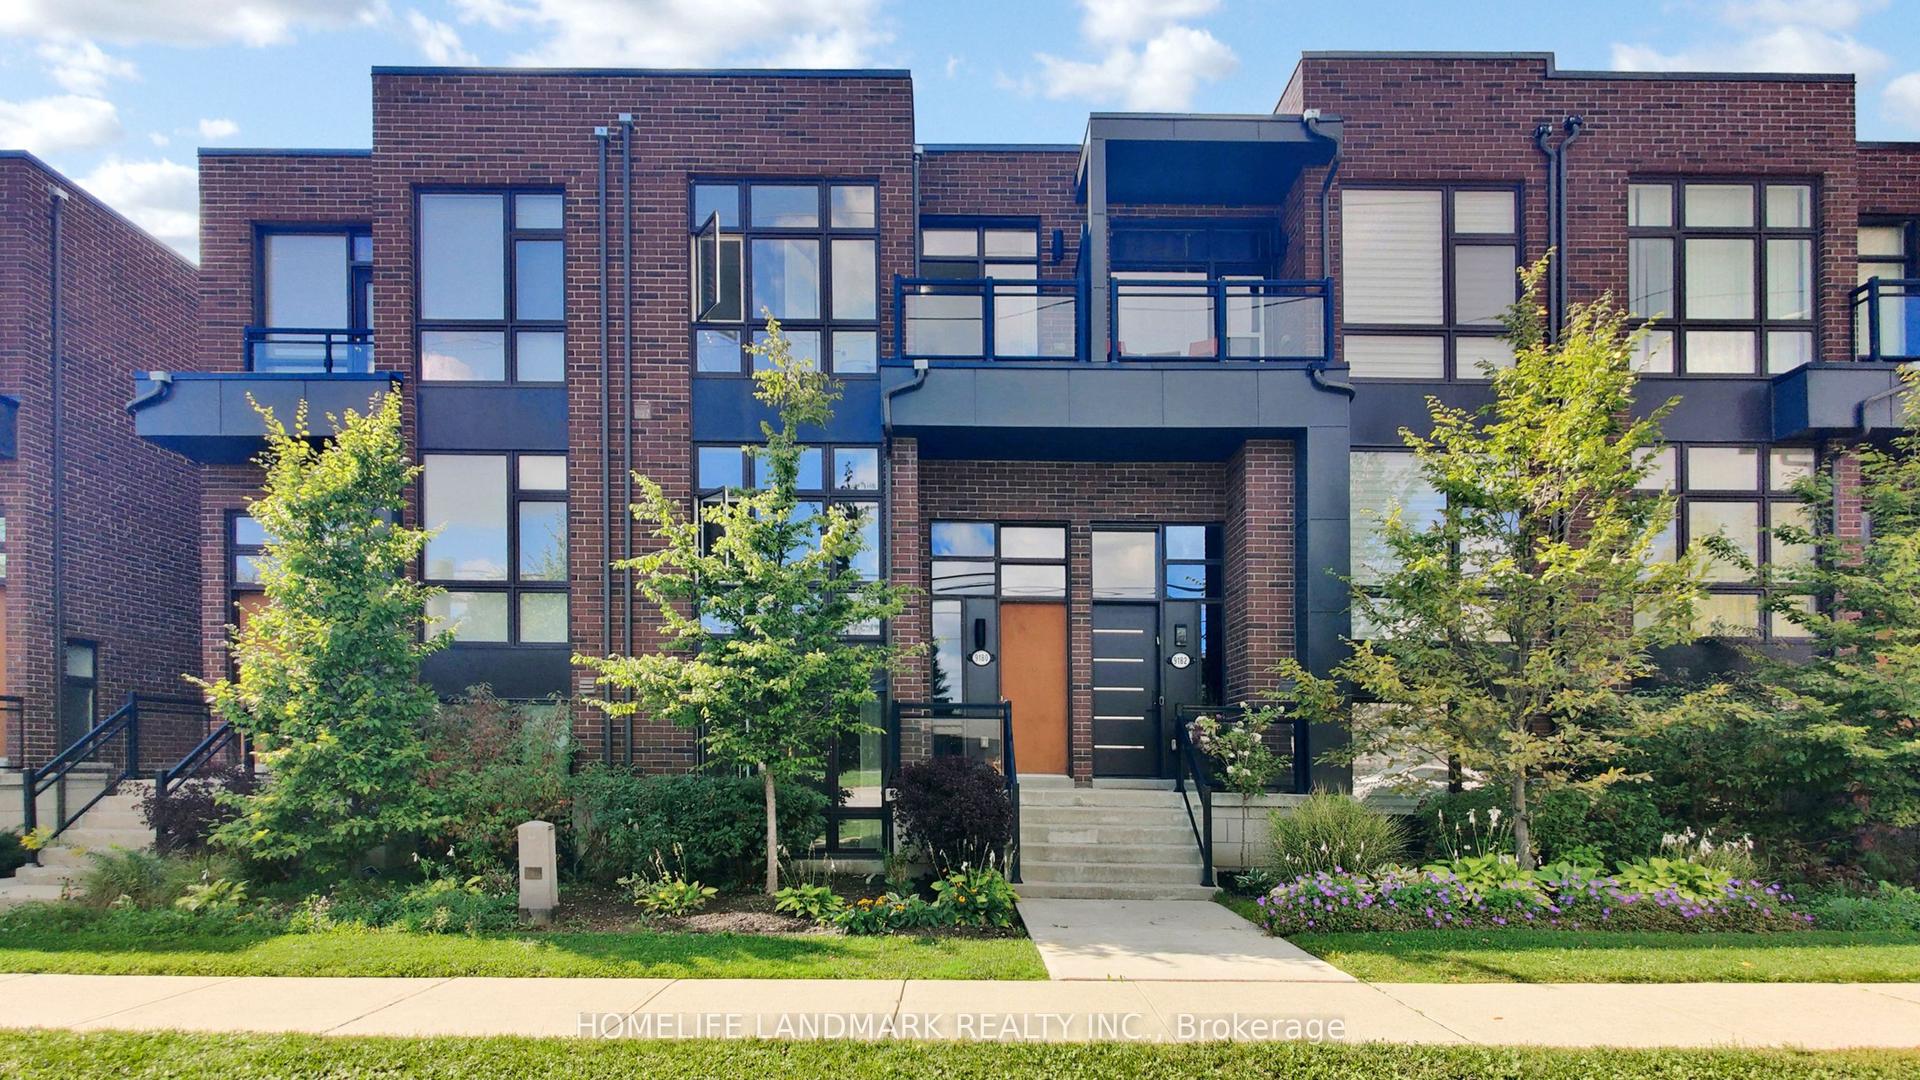
For LeaseJust listed
$3,900
Townhouse
9180 Bathurst Street, Patterson
Vaughan, ON
3 bd
3 ba
1,750
3
MLS# N13806802Homelife Landmark Realty Inc.
WhatsApp Aman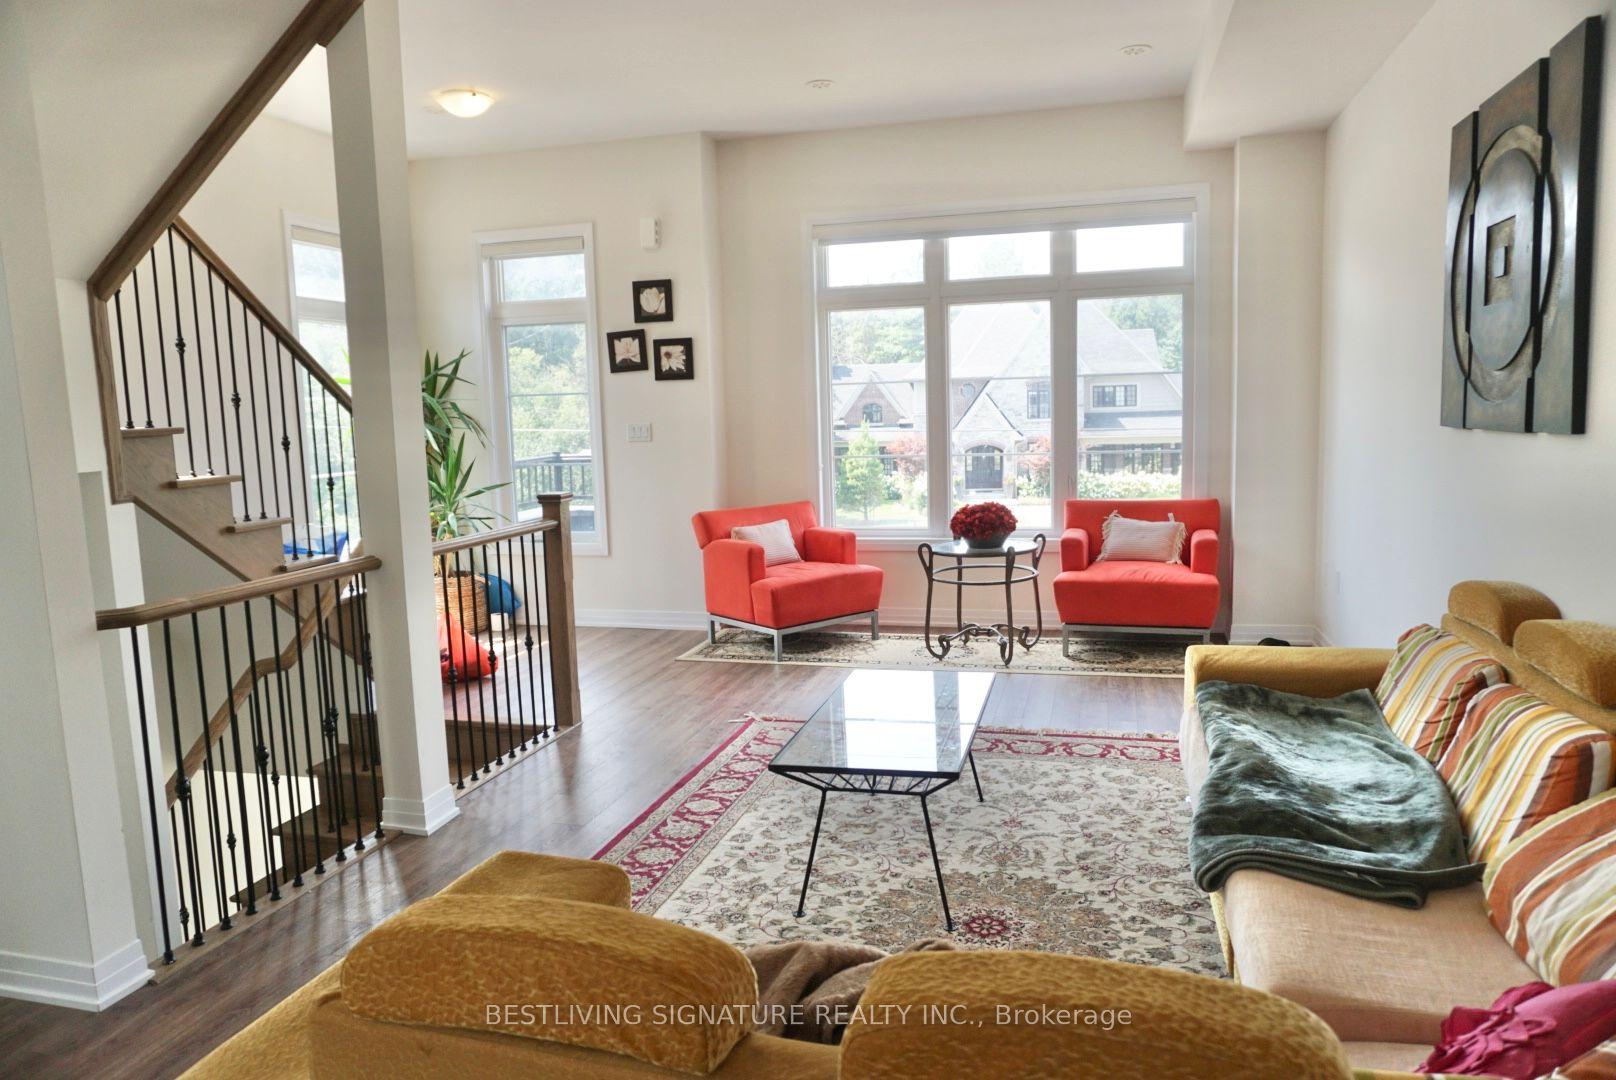
For Lease1 month ago
$3,900
Townhouse
180 De La Roche Drive, Vellore Village
Vaughan, ON
3+1 bd
4 ba
1,750
2
MLS# N13680990Bestliving Signature Realty Inc.
WhatsApp Aman
Getting around
How walkable, bikeable, and transit-friendly this neighbourhood is.
66
/ 100
Walk Score
Somewhat Walkable
43
/ 100
Transit Score
Some Transit
48
/ 100
Bike Score
Somewhat Bikeable
Scores are estimates based on neighbourhood data and are for informational purposes only.
MLS® data courtesy of the Toronto Regional Real Estate Board (TRREB).
The information provided herein must only be used by consumers that have a bona fide interest in the purchase, sale, or lease of real estate and may not be used for any commercial purpose or any other purpose. Listing information is deemed reliable but is not guaranteed accurate by the Toronto Regional Real Estate Board, the listing brokerage, or this website. The trademarks REALTOR®, REALTORS® and the REALTOR® logo are controlled by The Canadian Real Estate Association (CREA) and identify real estate professionals who are members of CREA. MLS®, Multiple Listing Service®, and the associated logos are owned by CREA. Not intended to solicit properties currently listed for sale or buyers under contract.