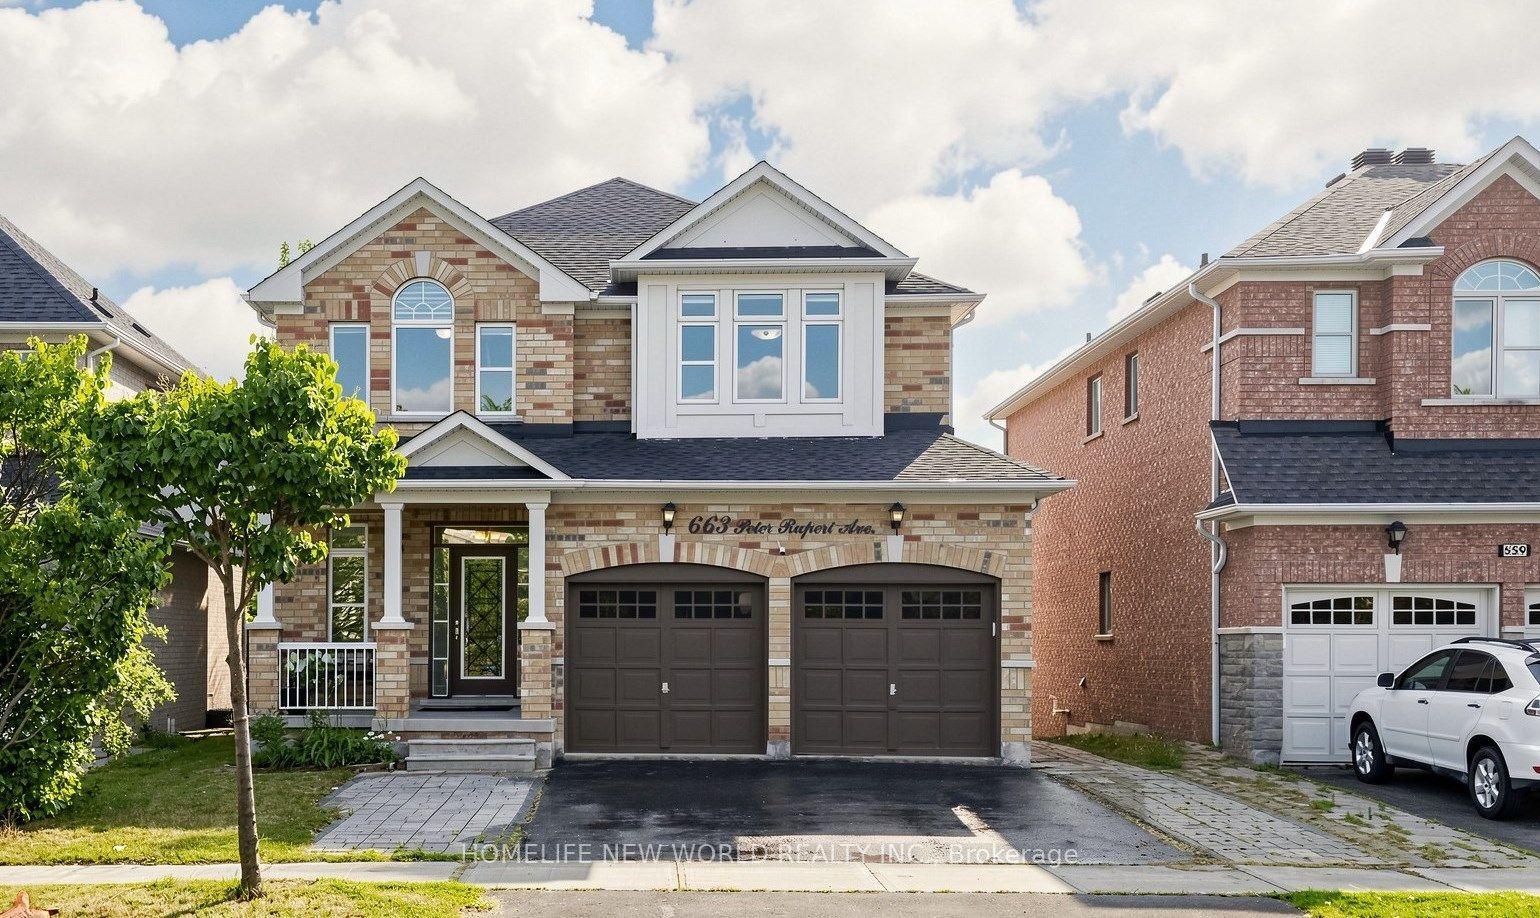
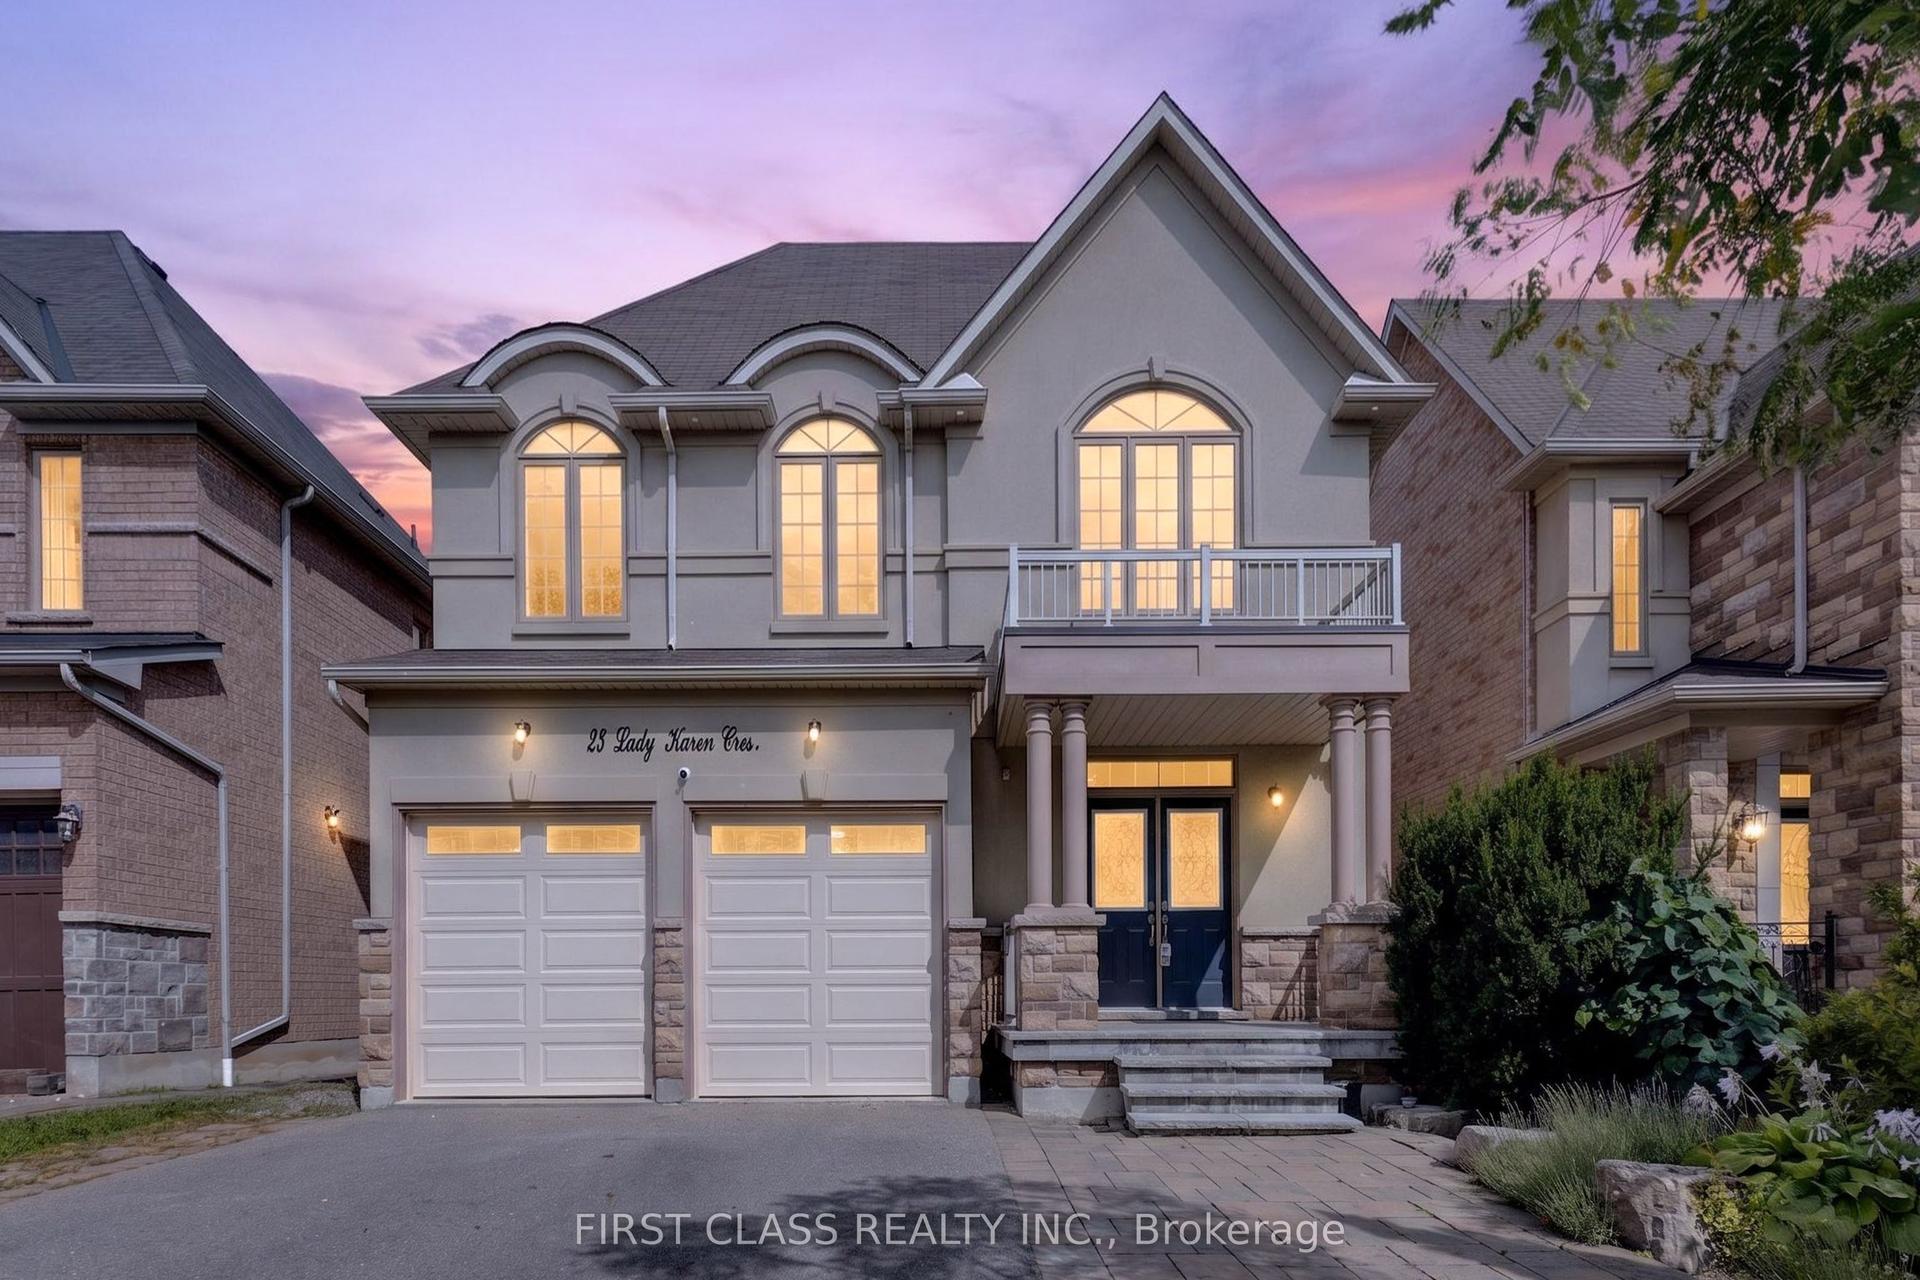
For Sale
Just Listed
35 Strauss Road
Patterson, Vaughan, ON
$1,836,000
4+1Bd
5Ba
3,250+sqft
6Parking
35.99 x 108.27 ftlot
$565/sqft
DetachedMLS# N13800558Listed 2026-09-180 DOM
Heating
Water Heater
Cooling
Central Vacuum
Basement
Finished
Just listed! New listings in Vaughan often receive offers within the first week.
About this home
Welcome to absolute perfection! This expansive 3,282 square foot detached home radiates true pride of ownership from the moment you pull up to its stunning, greenery-filled curb appeal. Step inside to soaring 9-foot ceilings on the main floor, where natural light pours through custom California shutters and elegant pot lights. Designed for both everyday living and grand entertaining, the home features a formal living and dining room, a cozy family room with a fireplace, and a massive family-sized kitchen complete with built-in appliances and a spacious eat-in area. Upstairs, luxury awaits. The primary retreat is a true sanctuary featuring a dedicated sitting area, custom plaster crown moldings, plaster mirror frames, two walk-in closets, and a lavish 6-piece ensuite. Additional upper-level highlights include a second bedroom with a private 4-piece ensuite, a third bedroom featuring a private balcony and a semi-ensuite bath, and a fourth bedroom of generous proportions. You will also find a flexible second-floor office that makes a great chill space or easily converts into a fifth bedroom. An enlarged custom laundry room with built-in cabinetry and a utility sink is conveniently situated on the main floor with a walk out to the thoughtfully designed 2 car garage. The lower level offers even more living space with a finished basement boasting a massive rec room, plus an extra bedroom with a walk-in closet and a 3-piece ensuite. Outside, your private backyard oasis features meticulous custom landscaping and a natural, tree-covered patio. Situated on a lively, family-friendly street in an unbeatable neighborhood, this is the forever home you have been waiting for!
GarageFireplace
Rooms
Main Floor
| Kitchen | 4.75 × 4.81 m | B/I Appliances Granite Counters Family Size Kitchen |
| Breakfast | 3.61 × 3.29 m | Pot Lights W/O To Patio Eat-in Kitchen |
| Living Room | 3.50 × 3.48 m | Hardwood Floor Crown Moulding Combined w/Dining |
| Dining Room | 4.83 × 3.48 m | Hardwood Floor Pot Lights Combined w/Living |
| Family Room | 6.26 × 3.66 m | Hardwood Floor Gas Fireplace Pot Lights |
| Laundry | 2.59 × 1.73 m | W/O To Garage Laundry Sink Separate Room |
Second Floor
| Primary Bedroom | 8.36 × 6.05 m | Hardwood Floor 6 Pc Ensuite Walk-In Closet(s) |
| Bedroom 2 | 3.68 × 3.63 m | 4 Pc Ensuite Pot Lights California Shutters |
| Room | 4.14 × 3.48 m | Balcony 4 Pc Ensuite California Shutters |
| Bedroom 4 | 5.00 × 4.37 m | California Shutters Closet Picture Window |
| Office | 3.45 × 3.10 m | Hardwood Floor Pot Lights Large Window |
Basement
| Recreation | 18.60 × 5.89 m | Laminate Pot Lights Crown Moulding |
| Bedroom | 4.55 × 3.62 m | Pot Lights 3 Pc Ensuite Walk-In Closet(s) |
Features
- Auto Garage Door Remote
- Central Vacuum
- Floor Drain
- Garburator
- Water Heater
- Finished
- Full
- Central Air
- 2-Storey
Financials
Annual Taxes
$8,133
Estimated Rental Income
Entire property$4,000 – $6,500/mo
Basement apartment$1,800 – $2,500/mo
Rental yield2.6% – 4.2%
*Estimates based on comparable rentals in the area. Actual income may vary.
Market Data — Vaughan
Days on market0 days
Buyer's MarketSeller's Market
Based on active listings in Vaughan. Data updates daily.
Demographics — Vaughan
Population
323,103
Avg Household Income
$128,000
Age Distribution
0-19
23%
20-34
18%
35-49
22%
50-64
21%
65+
16%
Ownership85% own · 15% rent
EnglishItalianRussianFarsiMandarin
Getting around
How walkable, bikeable, and transit-friendly this neighbourhood is.
61
/ 100
Walk Score
Somewhat Walkable
44
/ 100
Transit Score
Some Transit
41
/ 100
Bike Score
Somewhat Bikeable
Scores are estimates based on neighbourhood data and are for informational purposes only.
MLS® data courtesy of the Toronto Regional Real Estate Board (TRREB).
The information provided herein must only be used by consumers that have a bona fide interest in the purchase, sale, or lease of real estate and may not be used for any commercial purpose or any other purpose. Listing information is deemed reliable but is not guaranteed accurate by the Toronto Regional Real Estate Board, the listing brokerage, or this website. The trademarks REALTOR®, REALTORS® and the REALTOR® logo are controlled by The Canadian Real Estate Association (CREA) and identify real estate professionals who are members of CREA. MLS®, Multiple Listing Service®, and the associated logos are owned by CREA. Not intended to solicit properties currently listed for sale or buyers under contract.
You may also like
More homes in Vaughan
Hand-picked listings with a similar price range and style.
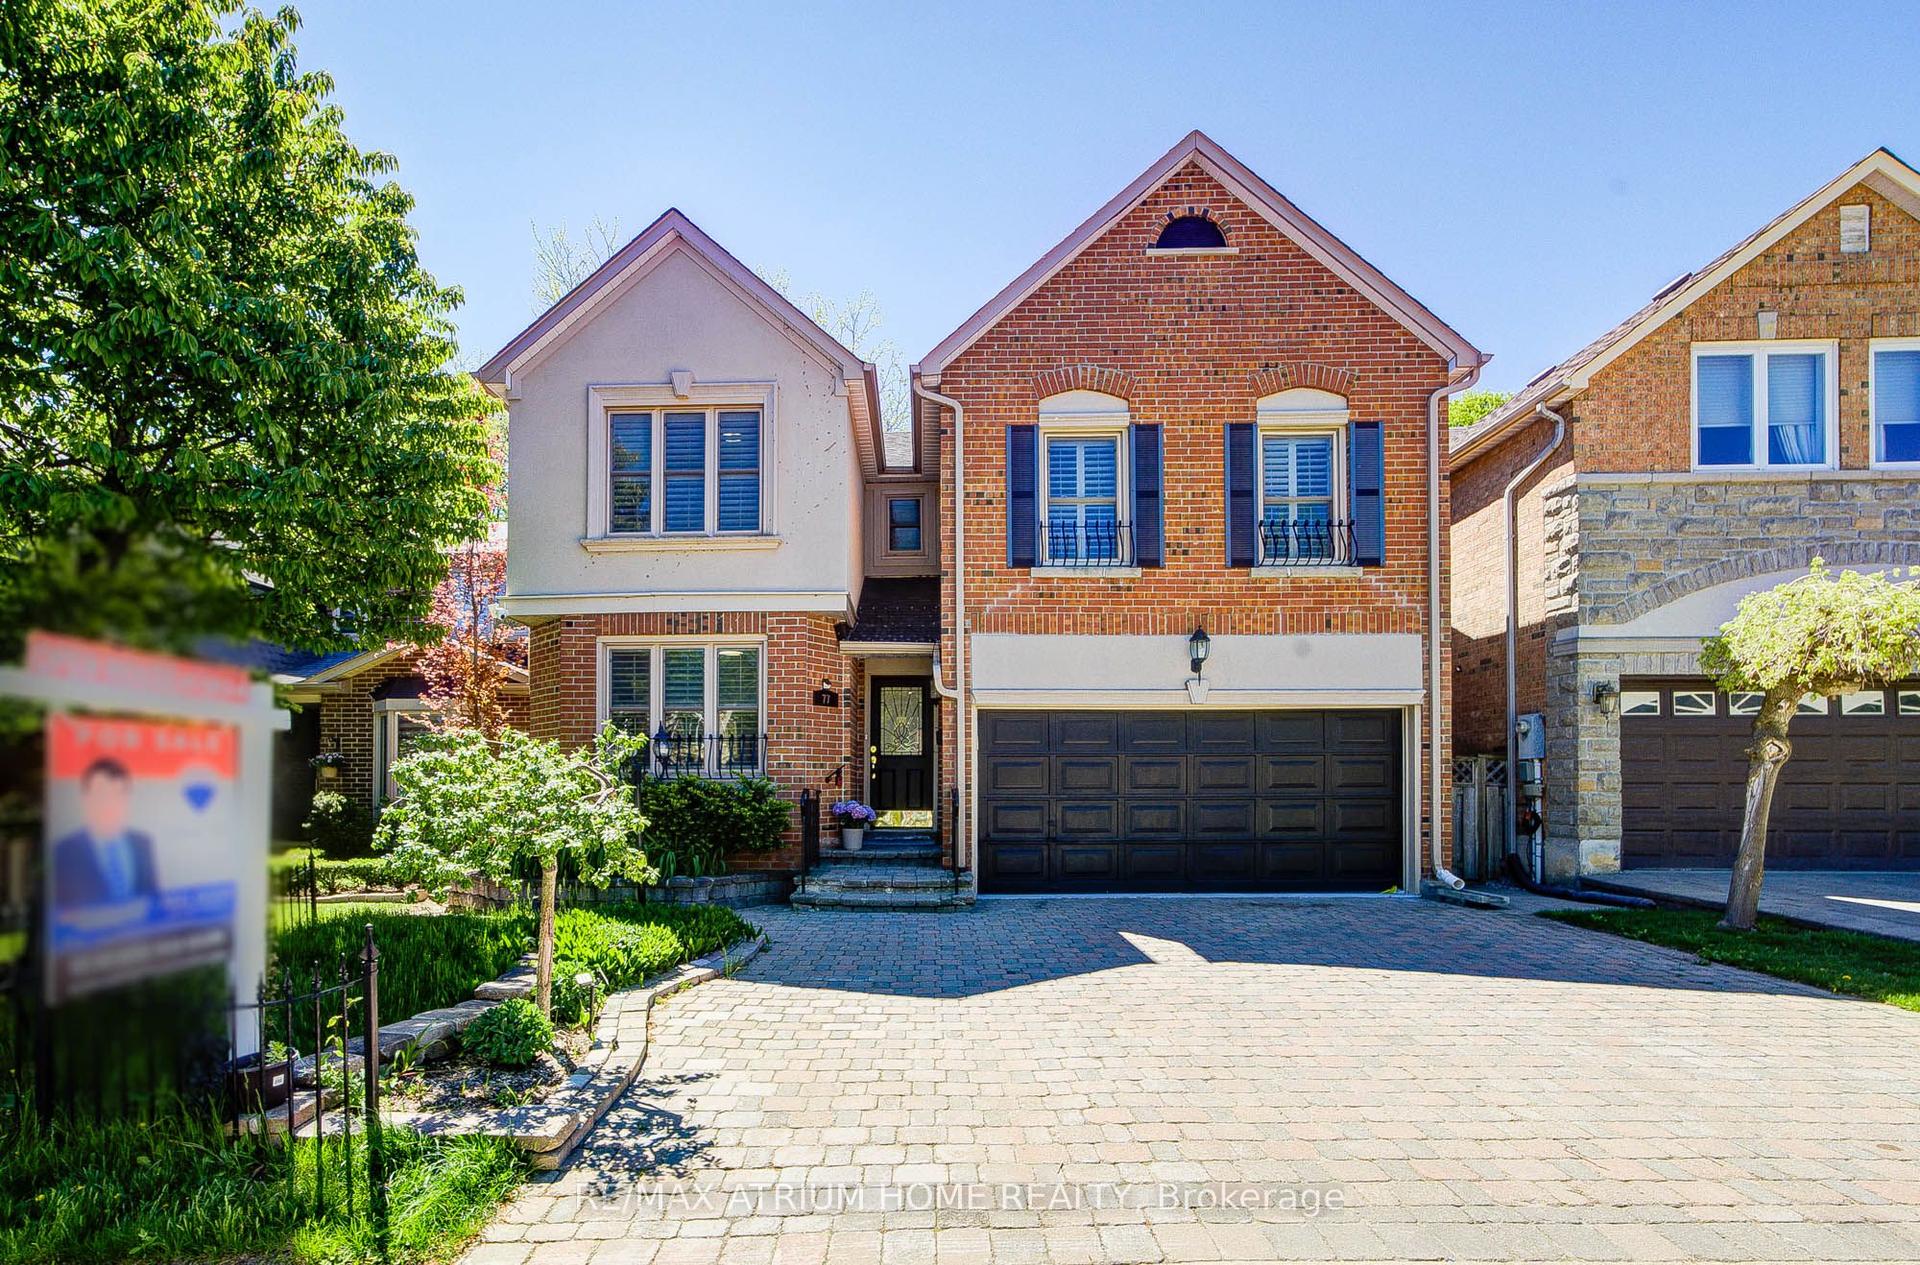
For Sale22 days ago
$1,688,000
Detached
est. $7,400/mo
77 Rosedale Heights Drive, Uplands
Vaughan, ON
5+1 bd
5 ba
3,250
4
MLS# N13718184Re/Max Atrium Home Realty
WhatsApp Aman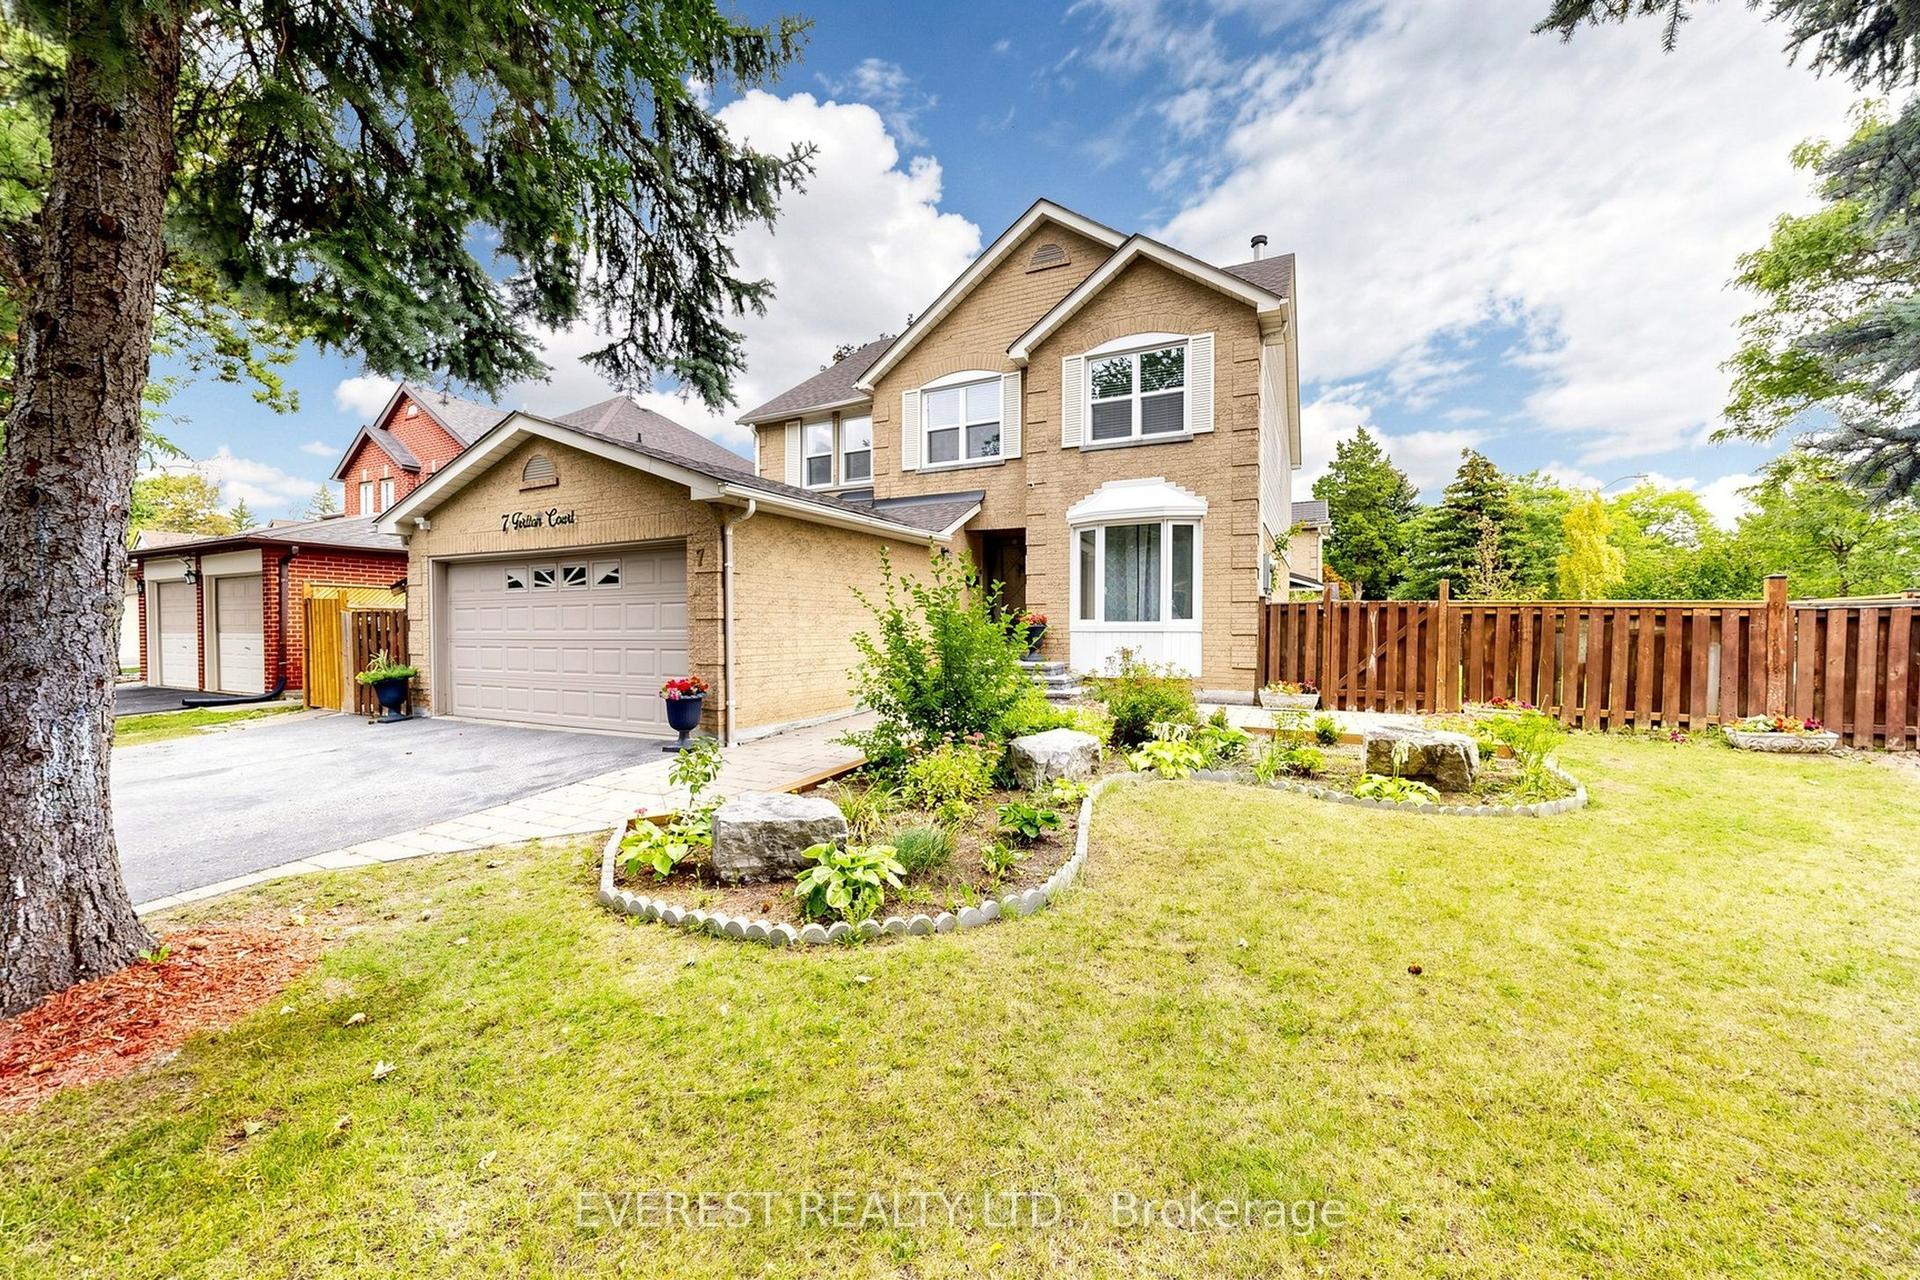
For Sale9 h ago
$1,599,000
Detached
est. $7,010/mo
7 Tarlton Court, Brownridge
Vaughan, ON
4+3 bd
4 ba
2,250
5
MLS# N13802842Everest Realty Ltd.
WhatsApp Aman