For Lease
Just Listed
9700 Ninth Line 308 #308
Greensborough, Markham, ON
$2,650
2Bd
2Ba
850+sqft
1Parking
$3/sqft
CondoMLS# N13800842Listed 2026-09-181 DOM
Cooling
Central Air
Just listed! New listings in Markham often receive offers within the first week.
About this home
Welcome To This Bright And Spacious 2 Bedroom + Den, 2 Full Bathroom Suite Offering A Functional Layout And Comfortable Living Space. The Versatile Den Provides The Perfect Setting For A Home Office, Study Area Or Additional Living Space. Enjoy An Open-Concept Living And Dining Area With Plenty Of Natural Light, Complemented By A Modern Kitchen Featuring Quality Appliances And Ample Storage. Laminate Flooring Throughout Adds A Clean And Contemporary Touch. The Primary Bedroom Includes A Private Ensuite For Added Comfort And Convenience.Residents Enjoy An Excellent Selection Of Building Amenities Including 24-Hour Security, A Fully Equipped Fitness Centre, Jacuzzi Spa, Party Room, Visitor Parking And A Scenic Rooftop Terrace. Outdoor Enthusiasts Will Appreciate Convenient Access To Nearby Hiking And Walking Trails.Excellent Location With Public Transit Just Steps Away And A Church Conveniently Located Nearby. Close To Schools, Shopping Centres, Supermarkets, Restaurants, Banks And Everyday Essentials. Markham Stouffville Hospital Is Approximately 5 Minutes Away, Making This An Exceptionally Convenient Place To Call Home. A Fantastic Leasing Opportunity Combining Generous Living Space, Great Amenities And Easy Access To Everything You Need!
Rooms
Main Floor
| Kitchen | 2.82 × 2.46 m | Stainless Steel Appl |
| Dining Room | 3.30 × 2.59 m | |
| Den | 2.11 × 2.18 m | |
| Primary Bedroom | 2.77 × 3.35 m | |
| Bedroom 2 | 2.74 × 2.97 m | |
| Living Room | 3.33 × 3.73 m |
Features
- None
- Central Air
- Apartment
Financials
Estimated Rental Income
Entire property$2,600 – $3,500/mo
Rental yield1177.4% – 1584.9%
*Estimates based on comparable rentals in the area. Actual income may vary.
Market Data — Markham
Days on market1 days
Buyer's MarketSeller's Market
Based on active listings in Markham. Data updates daily.
Demographics — Markham
Population
338,503
Avg Household Income
$118,000
Age Distribution
0-19
20%
20-34
18%
35-49
22%
50-64
22%
65+
18%
Ownership82% own · 18% rent
EnglishMandarinCantoneseTamilUrdu
Other rentals like this
Similar rentals in Markham
Same property type, similar price, similar size — currently for rent.
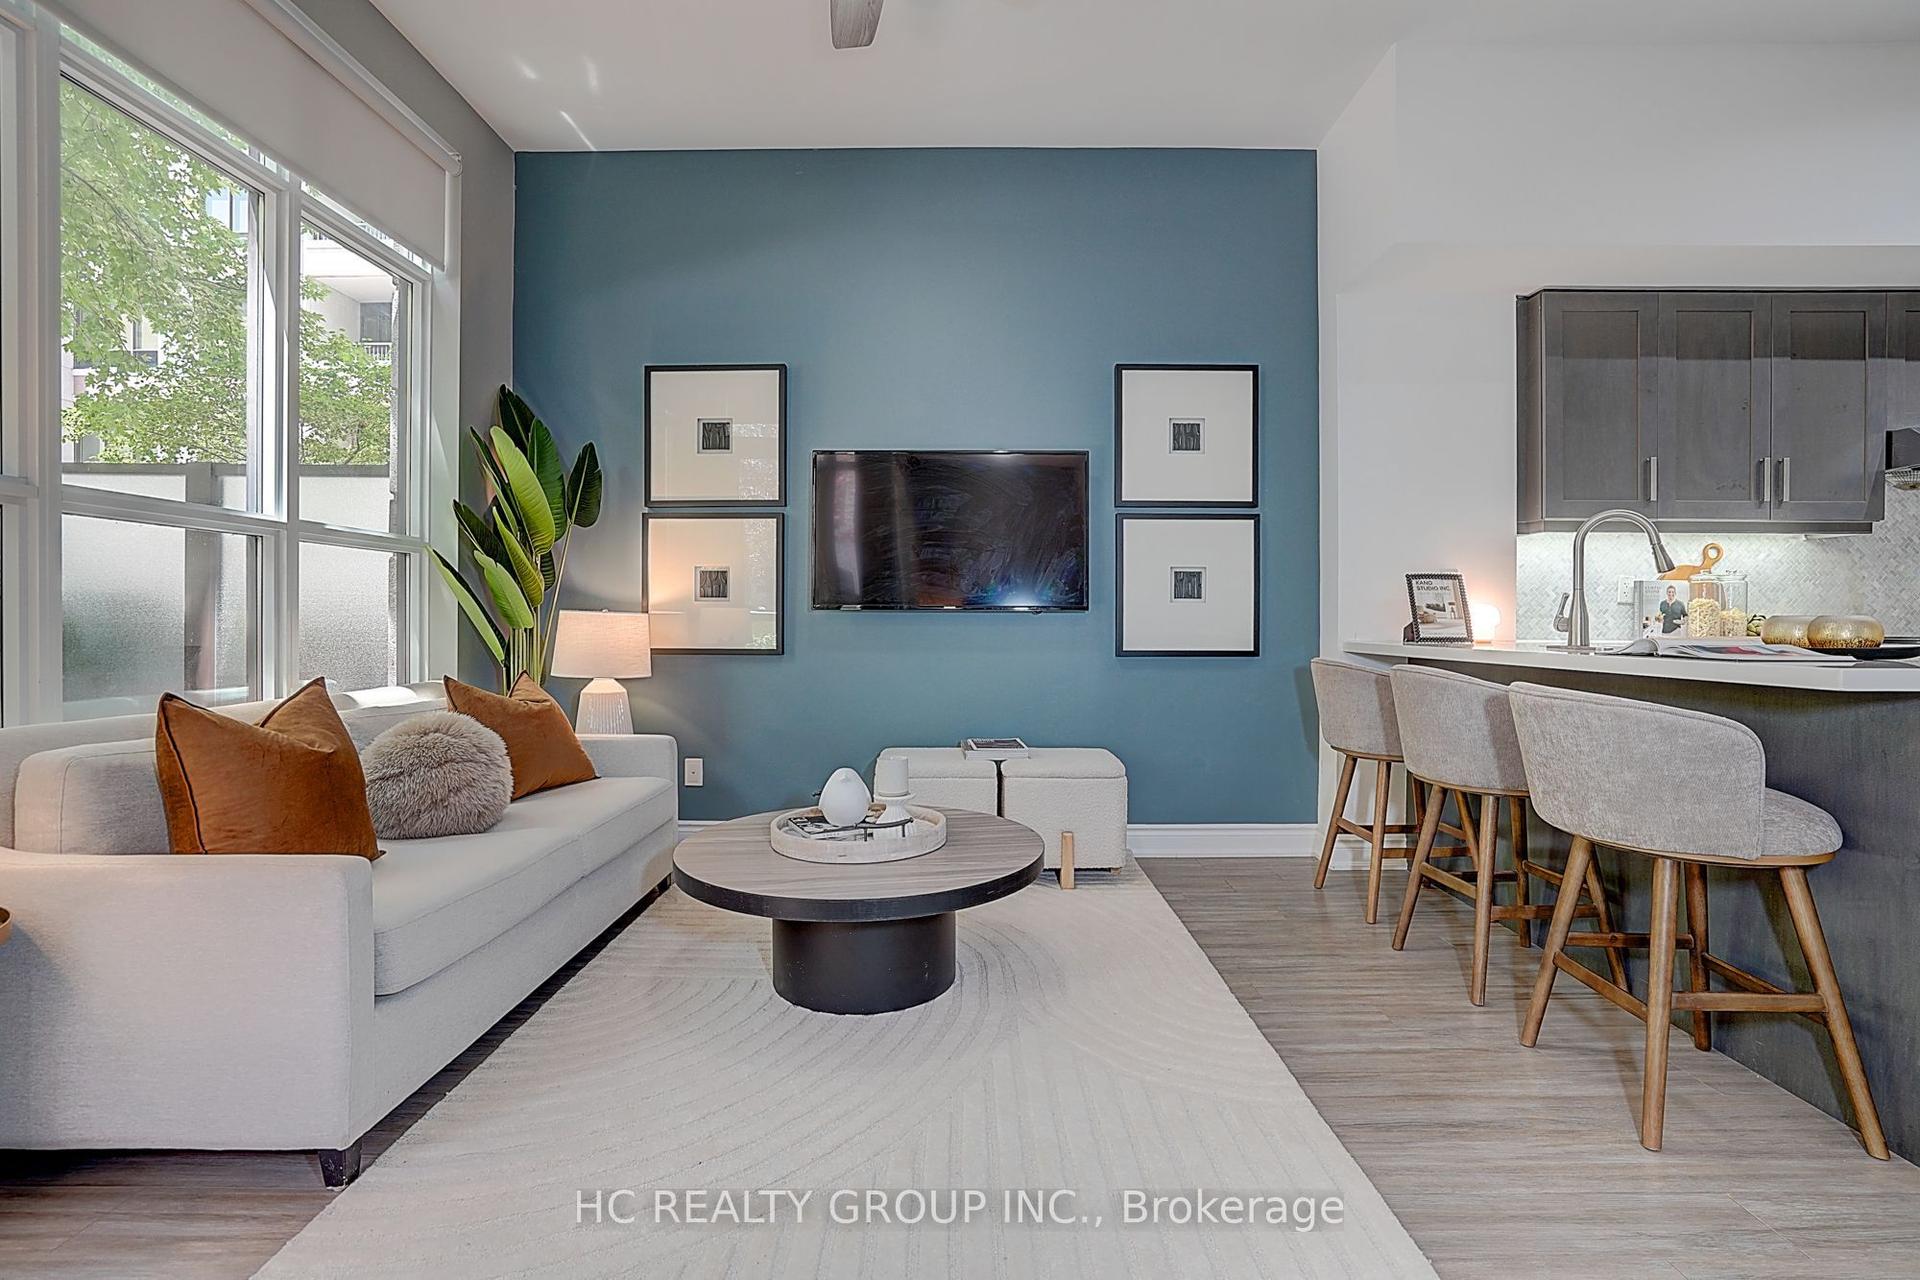
For Lease2 h ago
$2,650
Condo
33 Clegg Road 205 #205, Unionville
Markham, ON
1+1 bd
2 ba
750
1
MLS# N13805472Hc Realty Group Inc.
WhatsApp Aman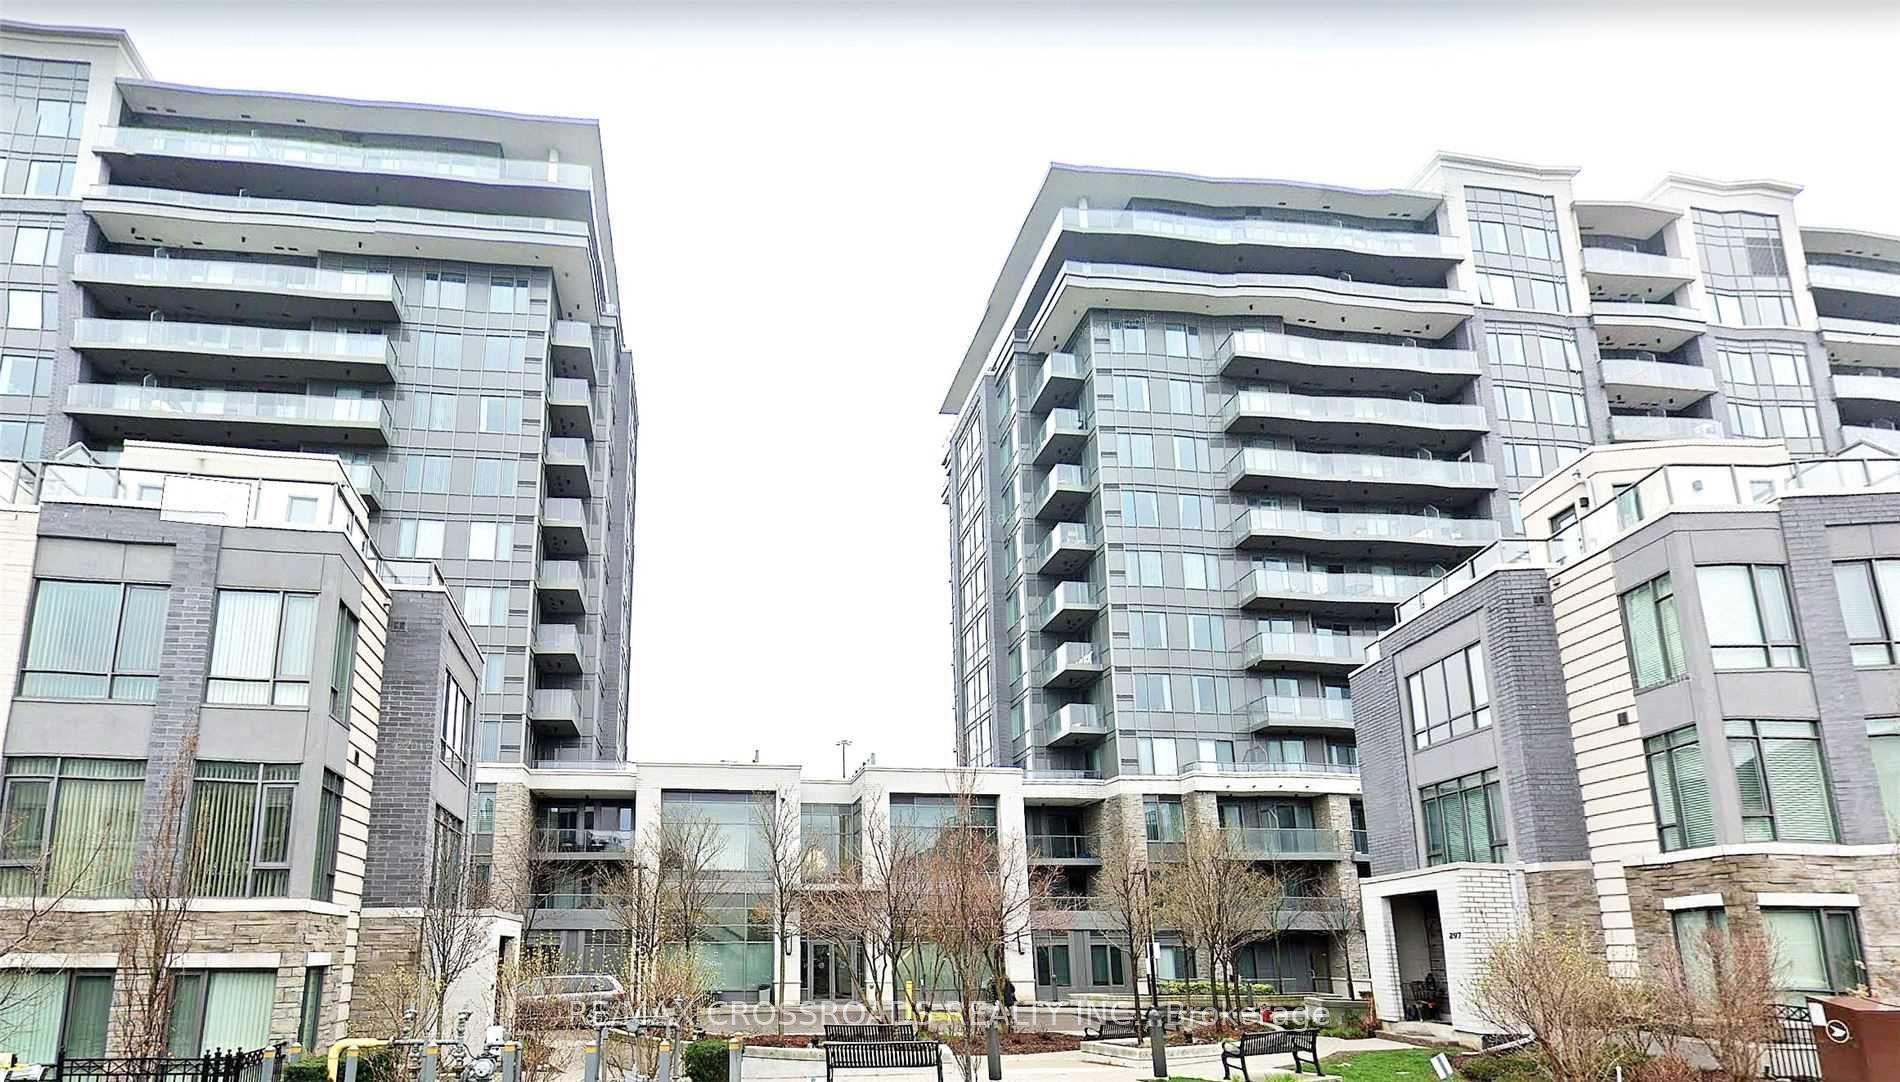
For Lease1 month ago
$2,950
Condo
325 South Park Road 906 #906, Commerce Valley
Markham, ON
2 bd
2 ba
950
1
MLS# N13663068Re/Max Crossroads Realty Inc.
WhatsApp Aman
Getting around
How walkable, bikeable, and transit-friendly this neighbourhood is.
76
/ 100
Walk Score
Very Walkable
55
/ 100
Transit Score
Good Transit
55
/ 100
Bike Score
Bikeable
Scores are estimates based on neighbourhood data and are for informational purposes only.
MLS® data courtesy of the Toronto Regional Real Estate Board (TRREB).
The information provided herein must only be used by consumers that have a bona fide interest in the purchase, sale, or lease of real estate and may not be used for any commercial purpose or any other purpose. Listing information is deemed reliable but is not guaranteed accurate by the Toronto Regional Real Estate Board, the listing brokerage, or this website. The trademarks REALTOR®, REALTORS® and the REALTOR® logo are controlled by The Canadian Real Estate Association (CREA) and identify real estate professionals who are members of CREA. MLS®, Multiple Listing Service®, and the associated logos are owned by CREA. Not intended to solicit properties currently listed for sale or buyers under contract.