For Sale
Just Listed
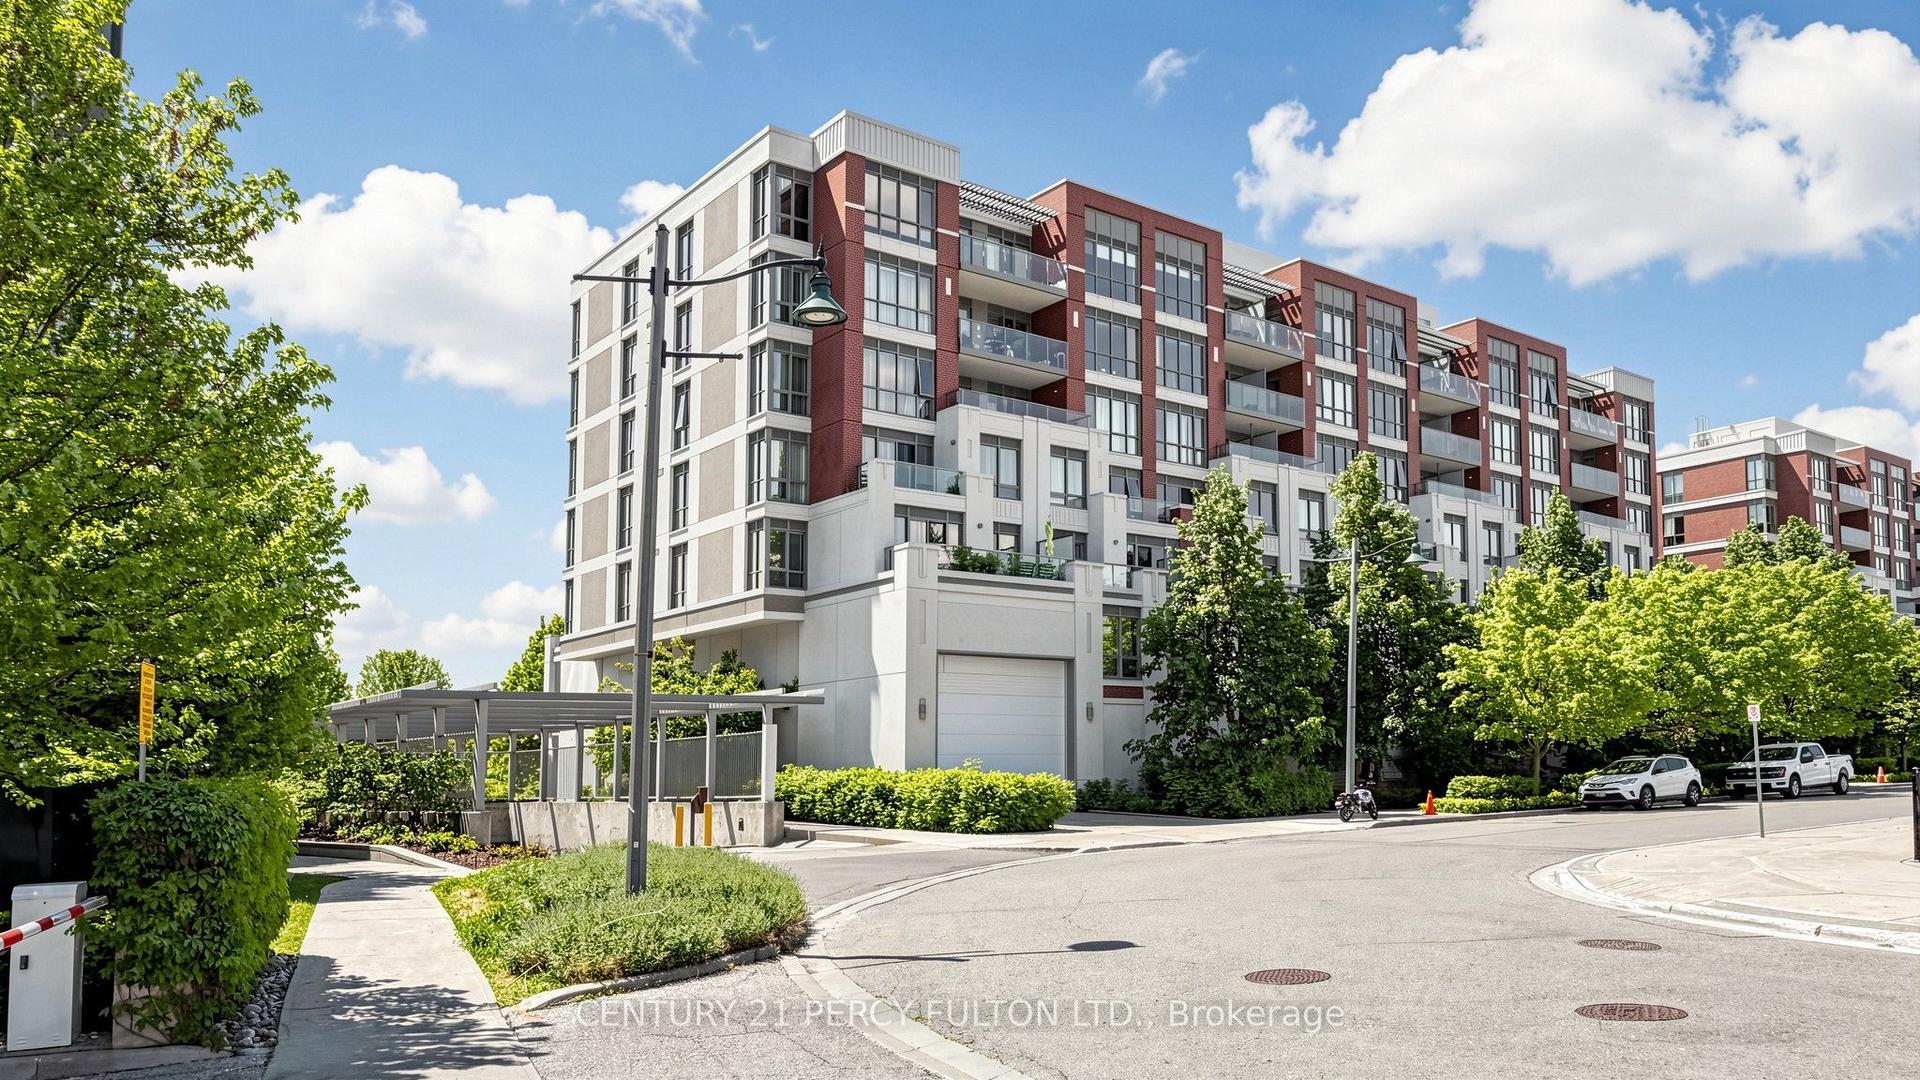
28 Uptown Drive 312 #312
Unionville, Markham, ON
$519,900
1+1Bd
1Ba
650+sqft
1Parking
$800/sqft
CondoMLS# N13801208Listed 2026-09-180 DOM
Heating
Separate Heating Controls
Cooling
Central Air
Just listed! New listings in Markham often receive offers within the first week.
About this home
Welcome to Uptown Markham's sought-after Riverwalk condos! This smart and stylish, luxuriously upgraded 1 Bedroom + Den suite offers a layout that truly works. The spacious den features its own door, making it an ideal home office, guest room, or flexible space tailored to your lifestyle. Enjoy 9' ceilings, an open-concept living space, upgraded laminate flooring throughout, and a modern kitchen complete with upgraded cabinetry, designer backsplash, double-edge quartz counters, stainless steel appliances, and plenty of storage. The beautifully updated bathroom features upgraded floor and wall tiles, while the oversized private balcony provides the perfect outdoor extension of your living space. This is condo living done right - smart layout, great space, and a balcony you'll actually use! Enjoy an impressive array of amenities including 24-hour concierge and security, indoor pool, fitness centre, games room, library, party room, meeting room, guest suites, and visitor parking. Located in a top-ranked school district and surrounded by everything you need. Walk to parks, trails, Whole Foods, banks, cafés, and restaurants. Just minutes to Downtown Markham, York University, Main Street Unionville, Markville Mall, First Markham Place, Hwy 407 & 404, and Unionville GO-a beautifully upgraded suite, an unbeatable location, and a lifestyle that checks all the boxes. Come see why this one stands out!
Pool
Rooms
Main Floor
| Foyer | 2.59 × 2.41 m | Tile Floor L-Shaped Room Double Closet |
| Living Room | 3.91 × 3.10 m | Laminate W/O To Balcony |
| Kitchen | 2.86 × 3.45 m | Combined w/Dining Stainless Steel Appl Quartz Counter |
| Primary Bedroom | 3.66 × 3.01 m | Laminate Double Closet Window |
| Den | 2.39 × 2.66 m | Laminate French Doors |
| Other | 1.63 × 6.39 m | Balcony |
Features
- Built-In Oven
- Auto Garage Door Remote
- Carpet Free
- Countertop Range
- ERV/HRV
- Separate Heating Controls
- None
- Central Air
- Apartment
Financials
Annual Taxes
$2,311.42
Estimated Rental Income
Entire property$2,100 – $2,800/mo
Rental yield4.8% – 6.5%
*Estimates based on comparable rentals in the area. Actual income may vary.
Market Data — Markham
Days on market0 days
Buyer's MarketSeller's Market
Based on active listings in Markham. Data updates daily.
Demographics — Markham
Population
338,503
Avg Household Income
$118,000
Age Distribution
0-19
20%
20-34
18%
35-49
22%
50-64
22%
65+
18%
Ownership82% own · 18% rent
EnglishMandarinCantoneseTamilUrdu
Getting around
How walkable, bikeable, and transit-friendly this neighbourhood is.
71
/ 100
Walk Score
Very Walkable
62
/ 100
Transit Score
Good Transit
42
/ 100
Bike Score
Somewhat Bikeable
Scores are estimates based on neighbourhood data and are for informational purposes only.
MLS® data courtesy of the Toronto Regional Real Estate Board (TRREB).
The information provided herein must only be used by consumers that have a bona fide interest in the purchase, sale, or lease of real estate and may not be used for any commercial purpose or any other purpose. Listing information is deemed reliable but is not guaranteed accurate by the Toronto Regional Real Estate Board, the listing brokerage, or this website. The trademarks REALTOR®, REALTORS® and the REALTOR® logo are controlled by The Canadian Real Estate Association (CREA) and identify real estate professionals who are members of CREA. MLS®, Multiple Listing Service®, and the associated logos are owned by CREA. Not intended to solicit properties currently listed for sale or buyers under contract.
You may also like
More homes in Markham
Hand-picked listings with a similar price range and style.
For Sale10 h ago
$439,800
Condo
est. $1,928/mo
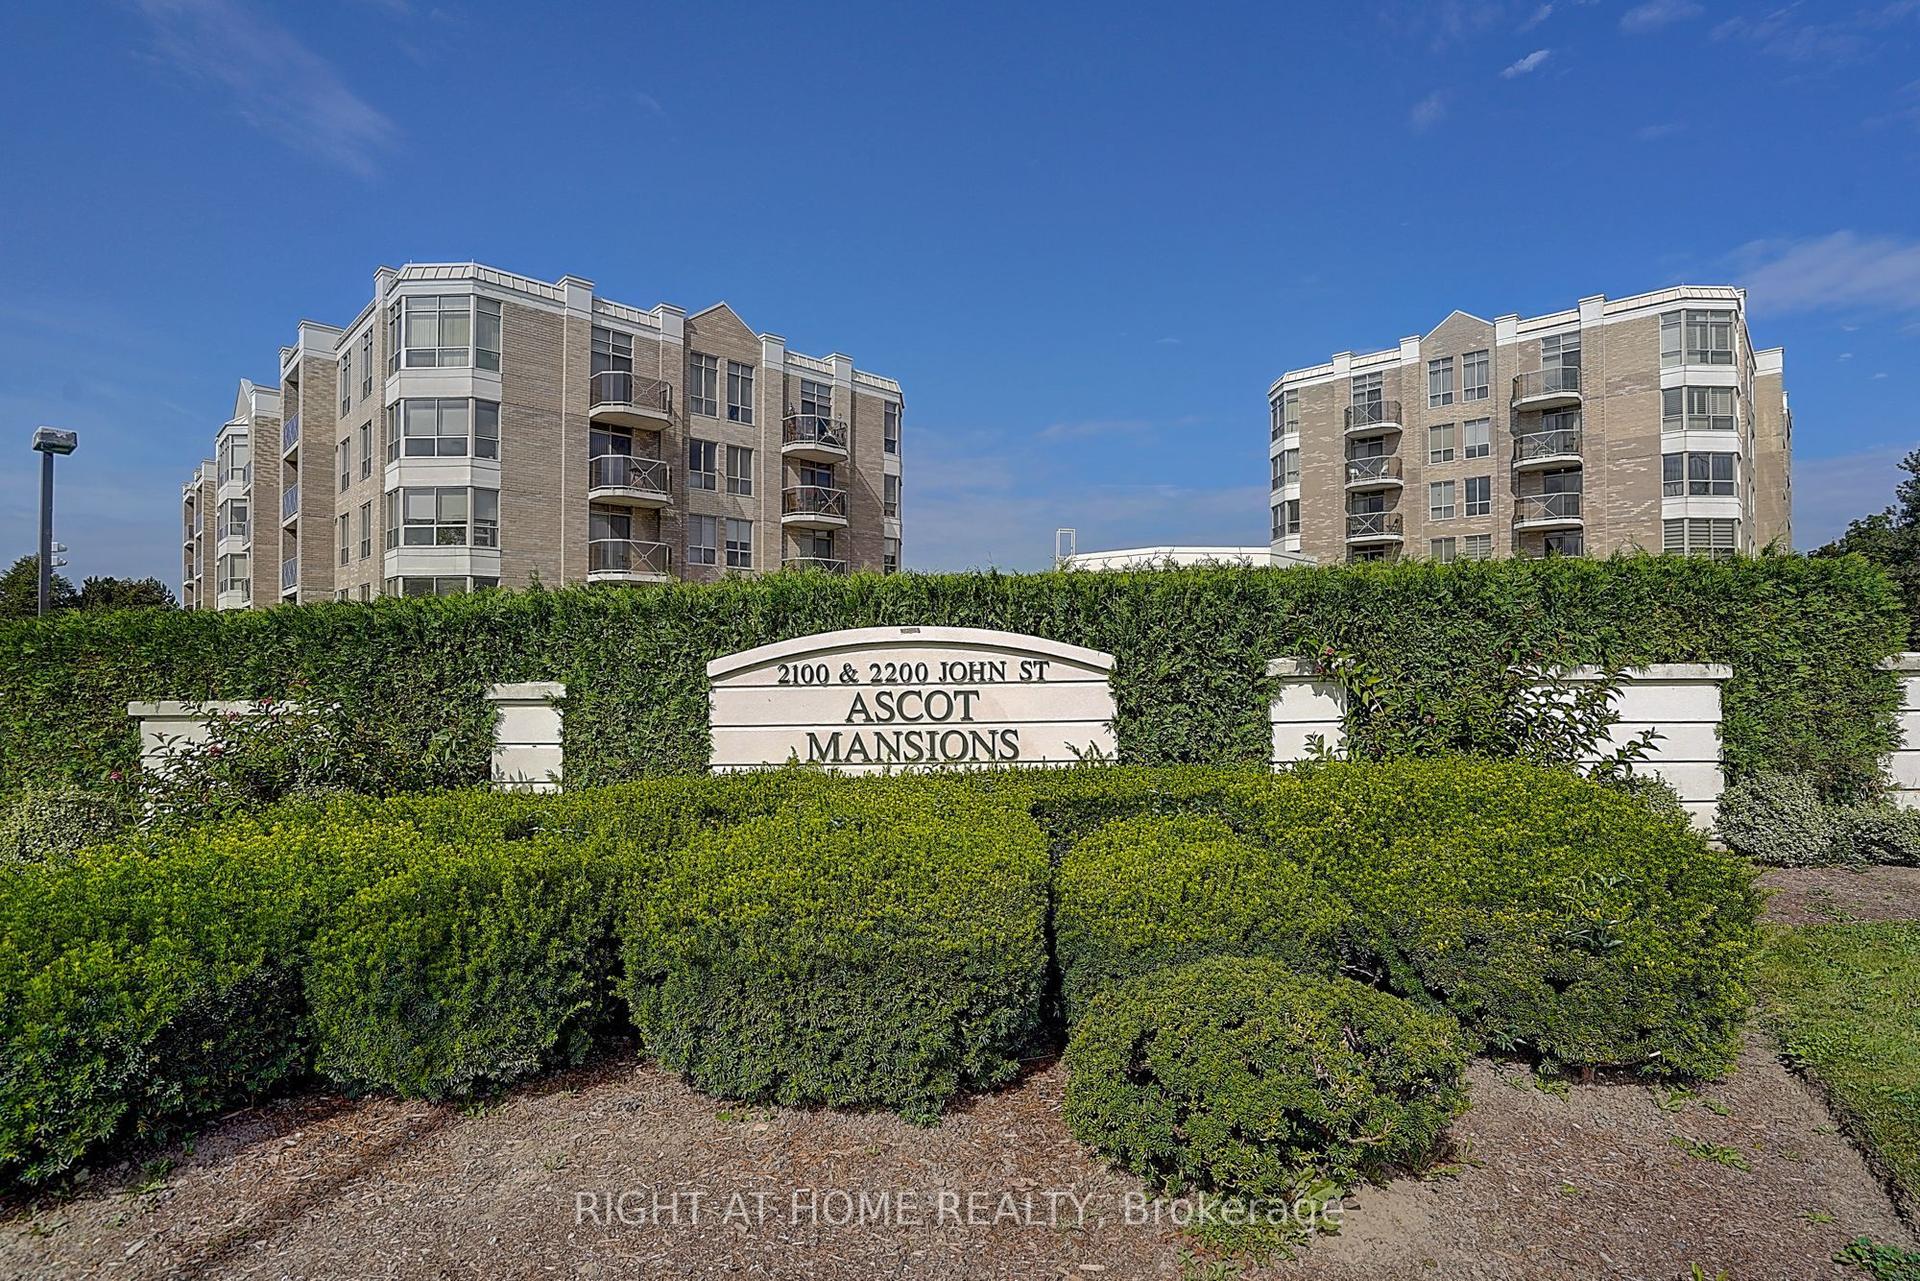
2200 John Street 502 #502, German Mills
Markham, ON
2 bd
1 ba
850
1
MLS# N13804192Right At Home Realty
WhatsApp Aman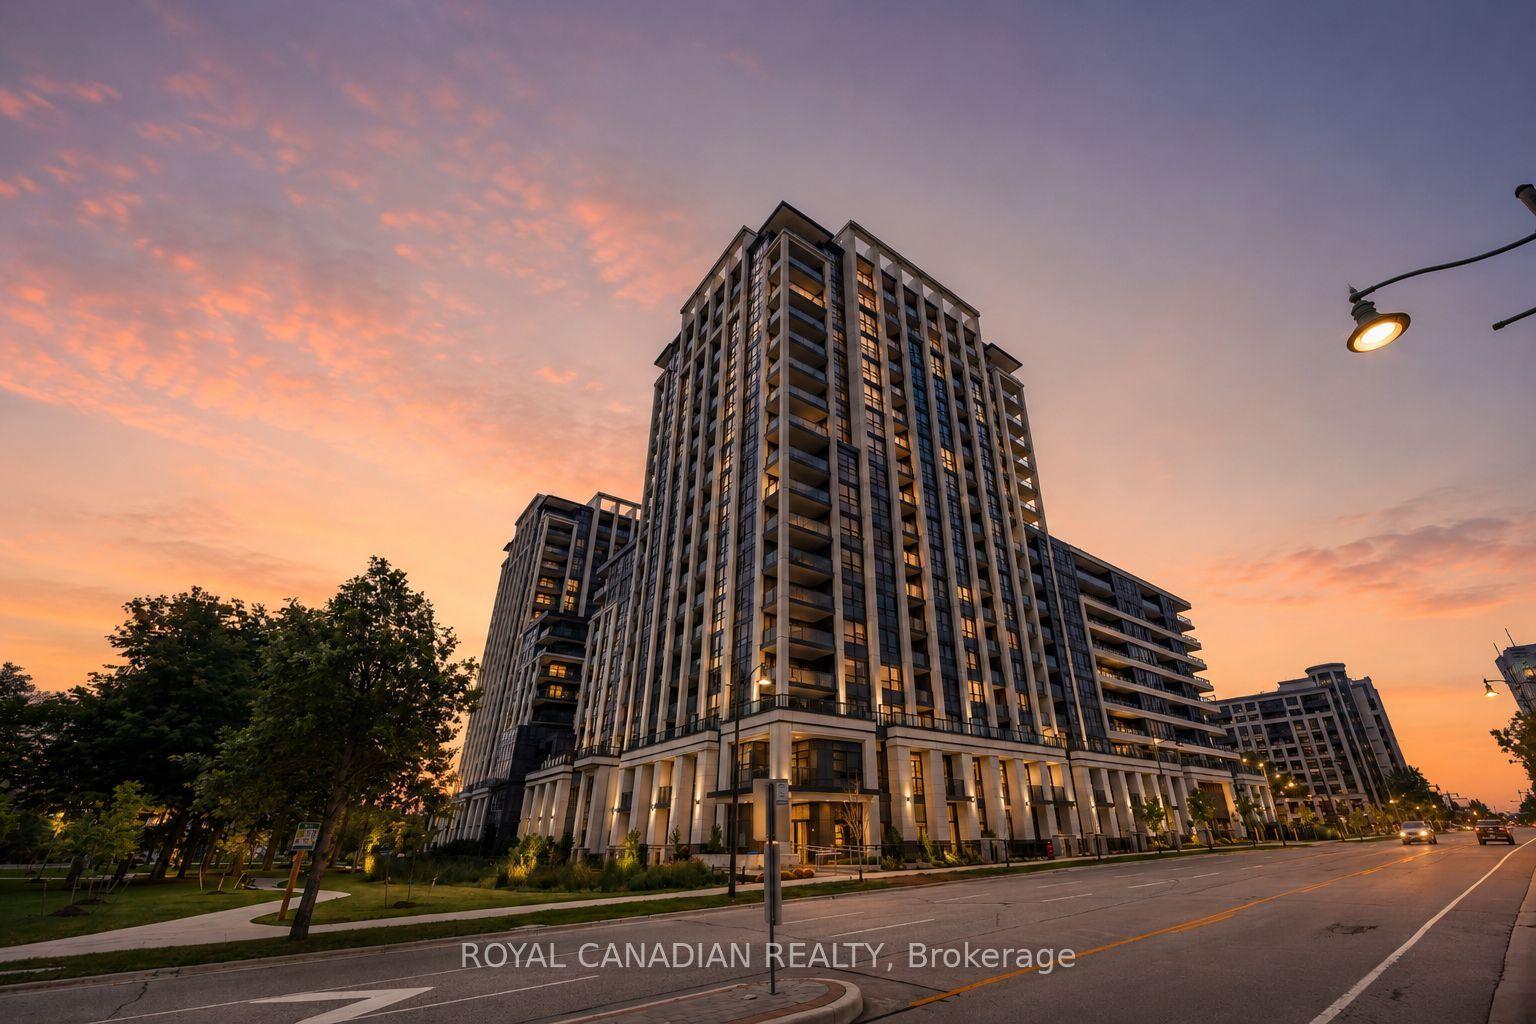
For Sale10 h ago
$595,888
Condo
est. $2,612/mo
9 Clegg Road 902 #902, Unionville
Markham, ON
1+1 bd
2 ba
750
1
MLS# N13804066Royal Canadian Realty
WhatsApp Aman