For Lease
Just Listed
73 Durie Lane
Aileen-Willowbrook, Markham, ON
$3,600
3Bd
4Ba
1,300+sqft
3Parking
21.16 x 150.24 ftlot
$3/sqft
TownhouseMLS# N13802138Listed 2026-09-185 DOM
Heating
Water Heater Owned
Cooling
Central Air
Basement
Finished
About this home
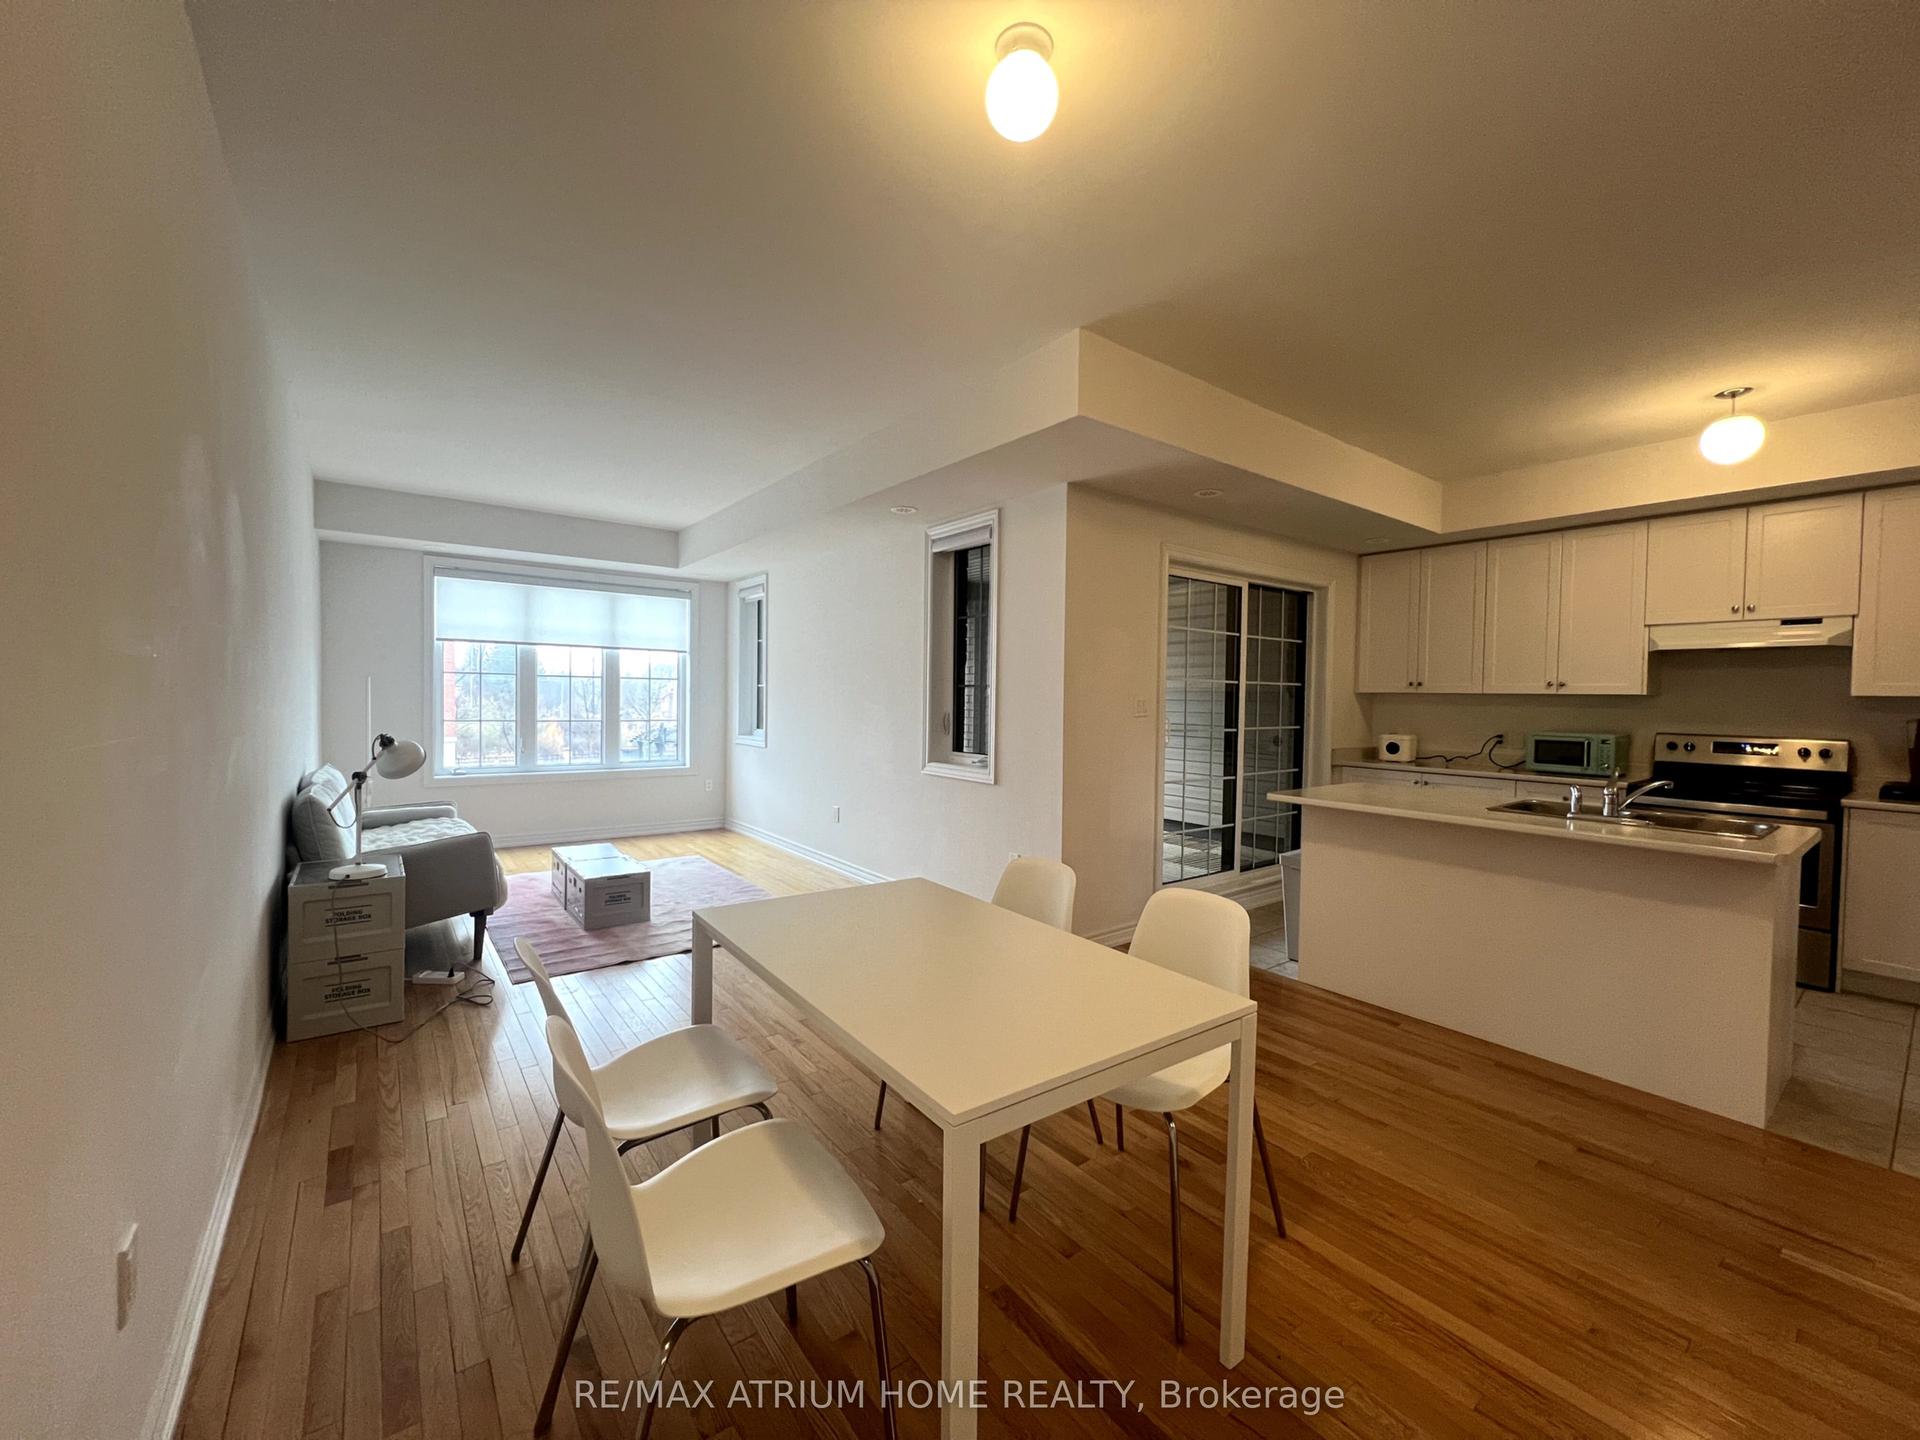
Move-in and enjoy! This stylish home in family-friendly Aileen-Willowbrook has been tastefully renovated room by room and lovingly taken care of over the past decade. A spacious bright mud room greets you as you enter, leading to the thoughtfully designed kitchen with stainless steel appliances including a gas range + hood exhaust and a brand new dishwasher. The main floor features a powder room, engineered hardwood throughout and an opening between the dining space and kitchen for added functionality. The living room opens onto the large back deck which includes a gas BBQ hook-up. The deep private backyard is framed by mature trees and perennial landscaping. As you walk upstairs, a skylight bathes the stairwell in natural light. The spacious primary bedroom features a large walk-in closet, two south-facing windows, and a recently remodelled ensuite bathroom with a curbless rain shower and custom fixtures. The other two bedrooms share a large bathroom with a skylight, full tub, and an oversized vanity with custom cabinetry. The basement has been fully finished with a two-piece bathroom added and large closets. The multi-functional space has been used by the owners as a kid's playroom, TV room, home office and workout room. A separate laundry room provides plenty of additional storage space. The single-car garage features a power door and custom-built shelving. This home is situated at the end of a quiet crescent, and perfect for growing families. Numerous playgrounds, parks and trails within walking distance. Fantastic schools nearby, including the top-ranked St. Robert Catholic High school!
GarageRenovatedHardwood
Rooms
Second Floor
| Primary Bedroom | 3.43 × 5.30 m | Hardwood Floor Walk-In Closet(s) 3 Pc Ensuite |
| Bedroom 2 | 2.71 × 3.39 m | Hardwood Floor Closet Picture Window |
| Bedroom 3 | 3.80 × 3.05 m | Hardwood Floor Closet Picture Window |
Basement
| Recreation | 3.58 × 4.95 m | Laminate Above Grade Window 2 Pc Bath |
| Bathroom | 2.13 × 0.91 m | Ceramic Floor B/I Vanity |
Other
| Living Room | 6.21 × 5.17 m | Fireplace Combined w/Dining W/O To Yard |
| Dining Room | 6.21 × 5.17 m | Combined w/Living Hardwood Floor |
| Kitchen | 3.21 × 2.94 m | Ceramic Floor B/I Appliances Picture Window |
Features
- Water Heater Owned
- Finished
- Central Air
- 2-Storey
Financials
Estimated Rental Income
Entire property$3,200 – $4,800/mo
Basement apartment$1,800 – $2,500/mo
Rental yield1066.7% – 1600.0%
*Estimates based on comparable rentals in the area. Actual income may vary.
Market Data — Markham
Days on market5 days
Buyer's MarketSeller's Market
Based on active listings in Markham. Data updates daily.
Demographics — Markham
Population
338,503
Avg Household Income
$118,000
Age Distribution
0-19
20%
20-34
18%
35-49
22%
50-64
22%
65+
18%
Ownership82% own · 18% rent
EnglishMandarinCantoneseTamilUrdu
Other rentals like this
Similar rentals in Markham
Same property type, similar price, similar size — currently for rent.
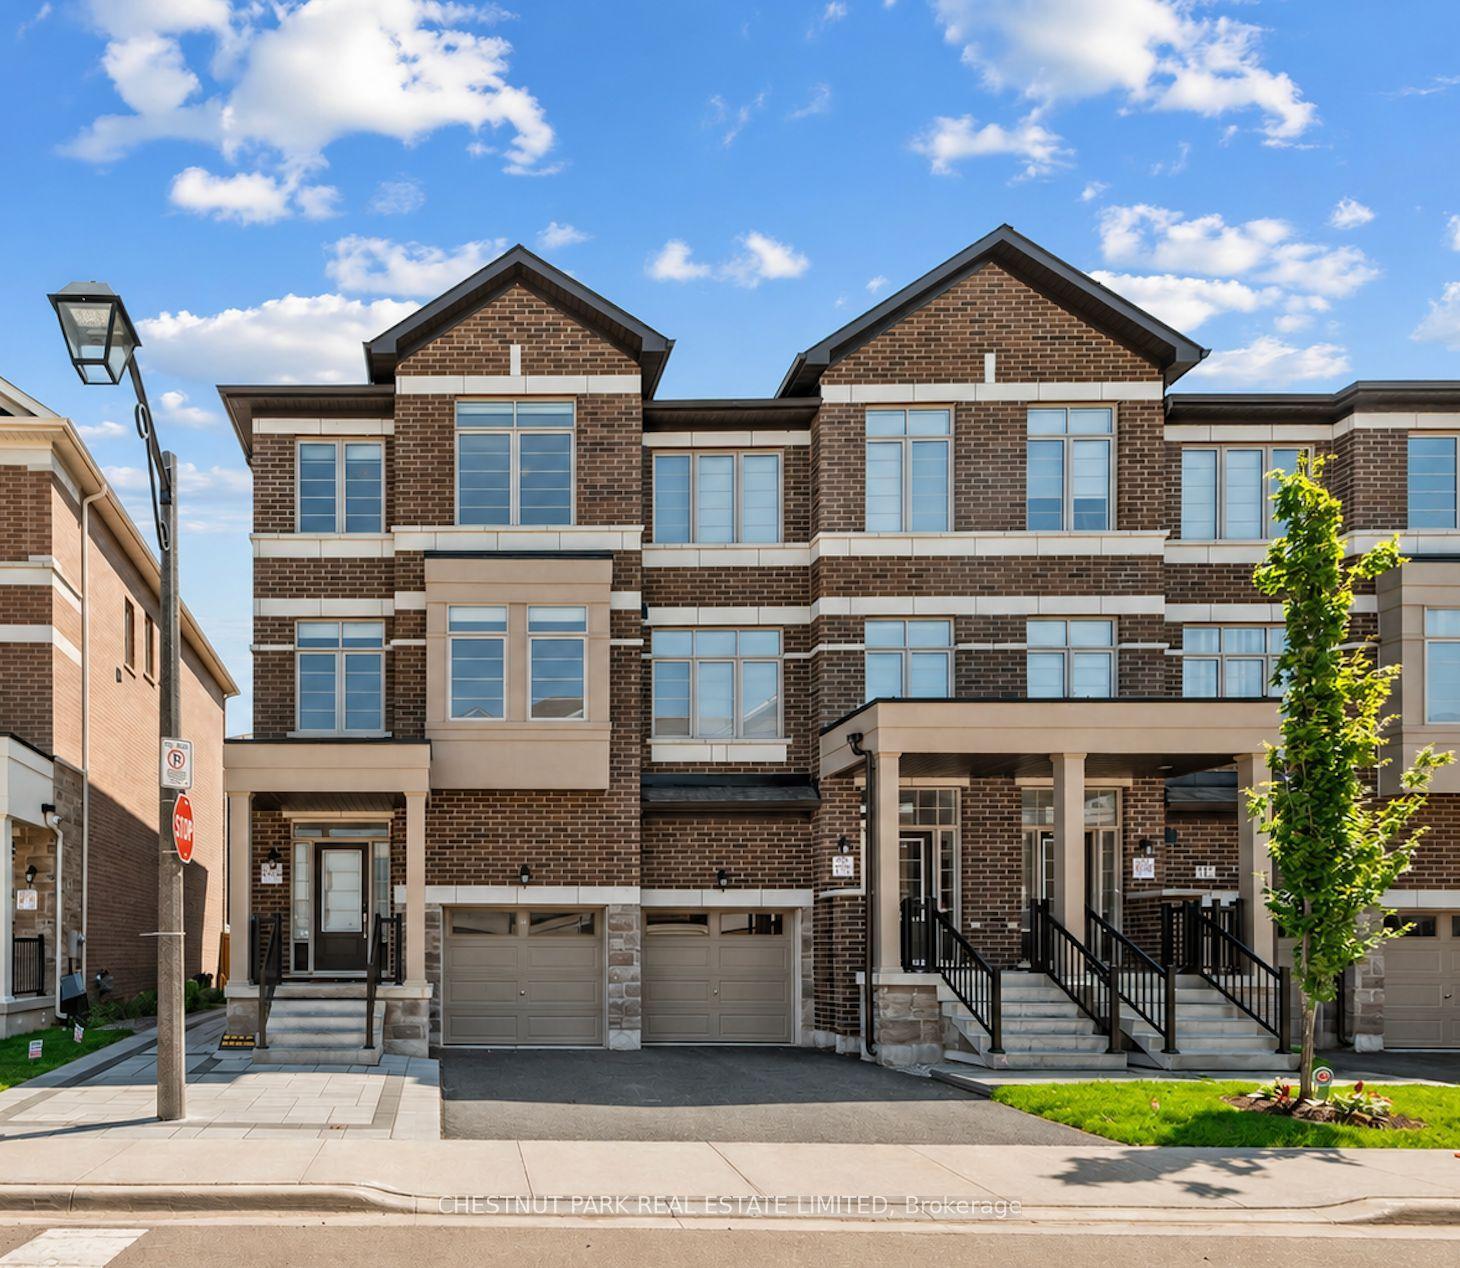
For Lease2 h ago
$3,200
Townhouse
15 Sissons Way, Cedar Grove
Markham, ON
4 bd
3 ba
1,750
2
MLS# N13817986Chestnut Park Real Estate Limited
WhatsApp Aman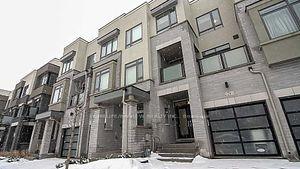
For Lease1 day ago
$4,200
Townhouse
24 Harold Lawrie Lane, Aileen-Willowbrook
Markham, ON
3 bd
4 ba
2,250
2
MLS# N13813172Homelife/Bayview Realty Inc.
WhatsApp Aman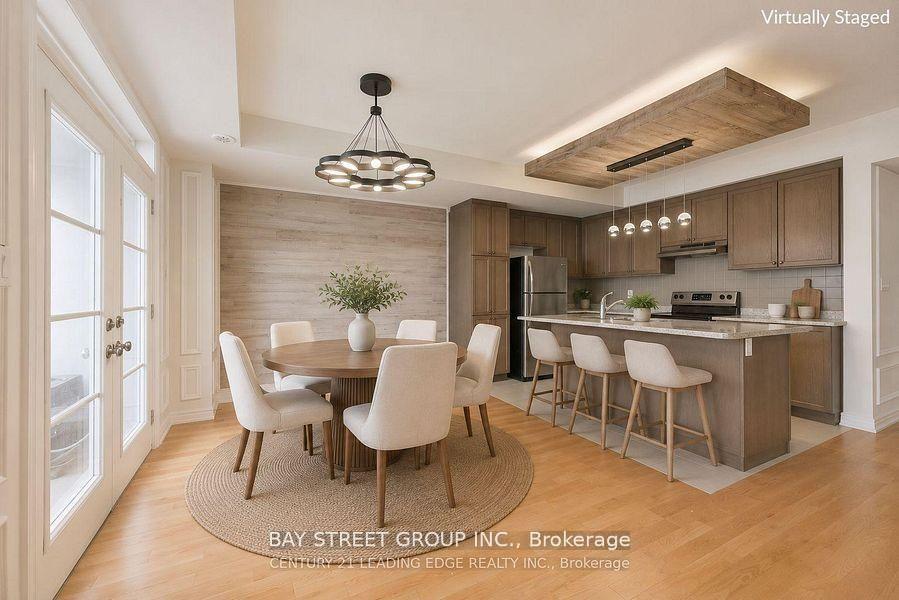
Getting around
How walkable, bikeable, and transit-friendly this neighbourhood is.
59
/ 100
Walk Score
Somewhat Walkable
52
/ 100
Transit Score
Good Transit
47
/ 100
Bike Score
Somewhat Bikeable
Scores are estimates based on neighbourhood data and are for informational purposes only.
MLS® data courtesy of the Toronto Regional Real Estate Board (TRREB).
The information provided herein must only be used by consumers that have a bona fide interest in the purchase, sale, or lease of real estate and may not be used for any commercial purpose or any other purpose. Listing information is deemed reliable but is not guaranteed accurate by the Toronto Regional Real Estate Board, the listing brokerage, or this website. The trademarks REALTOR®, REALTORS® and the REALTOR® logo are controlled by The Canadian Real Estate Association (CREA) and identify real estate professionals who are members of CREA. MLS®, Multiple Listing Service®, and the associated logos are owned by CREA. Not intended to solicit properties currently listed for sale or buyers under contract.