For Sale
Just Listed
2768 Donald Cousens Parkway S
Cornell, Markham, ON
$1,188,888
4Bd
5Ba
2,750+sqft
4Parking
29.53 x 108.45 ftlot
$432/sqft
DetachedMLS# N13802538Listed 2026-09-181 DOM
Heating
Water Heater Owned
Cooling
Central Vacuum
Basement
Finished
Just listed! New listings in Markham often receive offers within the first week.
About this home
Over 2,500 Sq.Ft.Of Luxurious Upgraded Living Space In This Beautifully Maintained 3-Storey Double-Garage Detached Home In Markham's Highly Sought-After Cornell Community. Featuring 4 Spacious Bedrooms, 5 Bathrooms, 4 Parking And Exceptional Upgrades Throughout. The Gourmet Kitchen Boasts Quartz Countertops, Marble Backsplash, Soft-Close Cabinetry, Display Glass Cabinets With Integrated Lighting, Large Breakfast Bar With Built-In Cabinet Extension, Pot Filler, Delta Touchless Faucet, Under-Cabinet LED Lighting, And Built-In Central Vacuum Toe-Kick Sweep. The Bright Breakfast Area Walks Out To A Professionally Landscaped Backyard, While The Living Room Showcases A Stunning 3-Sided Gas Fireplace. The Second Floor Offers A Luxurious Primary Retreat With Alexa Smart Lighting, Walk-In Closet, And Spa-Like 5-Piece Ensuite Featuring A Jacuzzi Soaker Tub, Built-In Speakers, And American Standard Acti CleanSelf-Cleaning Toilet. The Rare Third Floor Includes Two Additional Bedrooms Connected By An Open-To-Below Loft, Extended Storage Closet, Convenient Laundry With Deep Stainless Steel Sink, Full Backsplash And Task Lighting, Plus An Upgraded Bathroom With Frameless Glass Shower, Rain Head And Designer Tile. The Finished Basement Features An Electric Fireplace, Built-In Speakers, Utility Sink With Hot & Cold Water, Floor Drain And 3-Piece Bath. Premium Features Include 200 Amp Service, Carrier High-Efficiency Furnace & A/C, Tankless Hot Water, Whole-HomeWater Filtration, Whole-House Humidifier, Five-Stage Drinking Water System, Central Vacuum, Pot Lights, Iron Pickets, Oak Stairs, Quartz Counters In All Bathrooms And An 8-Ft Entry Door.Exterior Highlights Include Interlock Landscaping, Gazebo With Lighting, Natural Gas BBQ Line,Koi Pond With Waterfall, Additional Parking Pad, Built-In Garage & Attic Storage, Exterior Cameras And Ring Doorbells. Ideally Located Minutes To Top-Ranked Schools, Parks, Markham Stouffville Hospital, Rouge National Urban Park, Transit And Shopping!
GarageFireplace
Rooms
Main Floor
| Living Room | 3.35 × 6.15 m | Laminate Built-in Speakers Overlooks Frontyard |
| Dining Room | 3.35 × 6.15 m | Laminate Fireplace Open Concept |
| Family Room | 3.35 × 5.49 m | Laminate Combined w/Kitchen Bay Window |
| Breakfast | 3.18 × 2.74 m | Pantry French Doors W/O To Yard |
| Kitchen | 3.18 × 3.35 m | Breakfast Bar Backsplash Stainless Steel Appl |
Second Floor
| Library | 3.05 × 3.40 m | Laminate Open Concept North View |
| Primary Bedroom | 3.68 × 6.10 m | 5 Pc Ensuite Walk-In Closet(s) Pot Lights |
| Bedroom 2 | 3.35 × 3.58 m | Laminate Large Closet North View |
Third Floor
| Bedroom 3 | 3.35 × 3.66 m | Laminate Large Closet South View |
| Bedroom 4 | 3.05 × 3.81 m | Laminate Large Closet South View |
Basement
| Living Room | 0.00 × 0.00 m | Electric Fireplace Built-in Speakers |
| Family Room | 0.00 × 0.00 m | B/I Fish Tank Quartz Counter Built-in Speakers |
Features
- Carpet Free
- Central Vacuum
- ERV/HRV
- Storage Area Lockers
- Water Heater Owned
- Water Purifier
- Finished
- Central Air
- 3-Storey
Financials
Annual Taxes
$6,041.52
Estimated Rental Income
Entire property$4,000 – $6,500/mo
Basement apartment$1,800 – $2,500/mo
Rental yield4.0% – 6.6%
*Estimates based on comparable rentals in the area. Actual income may vary.
Market Data — Markham
Days on market1 days
Buyer's MarketSeller's Market
Based on active listings in Markham. Data updates daily.
Demographics — Markham
Population
338,503
Avg Household Income
$118,000
Age Distribution
0-19
20%
20-34
18%
35-49
22%
50-64
22%
65+
18%
Ownership82% own · 18% rent
EnglishMandarinCantoneseTamilUrdu
Getting around
How walkable, bikeable, and transit-friendly this neighbourhood is.
51
/ 100
Walk Score
Somewhat Walkable
44
/ 100
Transit Score
Some Transit
49
/ 100
Bike Score
Somewhat Bikeable
Scores are estimates based on neighbourhood data and are for informational purposes only.
MLS® data courtesy of the Toronto Regional Real Estate Board (TRREB).
The information provided herein must only be used by consumers that have a bona fide interest in the purchase, sale, or lease of real estate and may not be used for any commercial purpose or any other purpose. Listing information is deemed reliable but is not guaranteed accurate by the Toronto Regional Real Estate Board, the listing brokerage, or this website. The trademarks REALTOR®, REALTORS® and the REALTOR® logo are controlled by The Canadian Real Estate Association (CREA) and identify real estate professionals who are members of CREA. MLS®, Multiple Listing Service®, and the associated logos are owned by CREA. Not intended to solicit properties currently listed for sale or buyers under contract.
You may also like
More homes in Markham
Hand-picked listings with a similar price range and style.
For SaleJust listed
$1,368,000
Detached
est. $5,997/mo
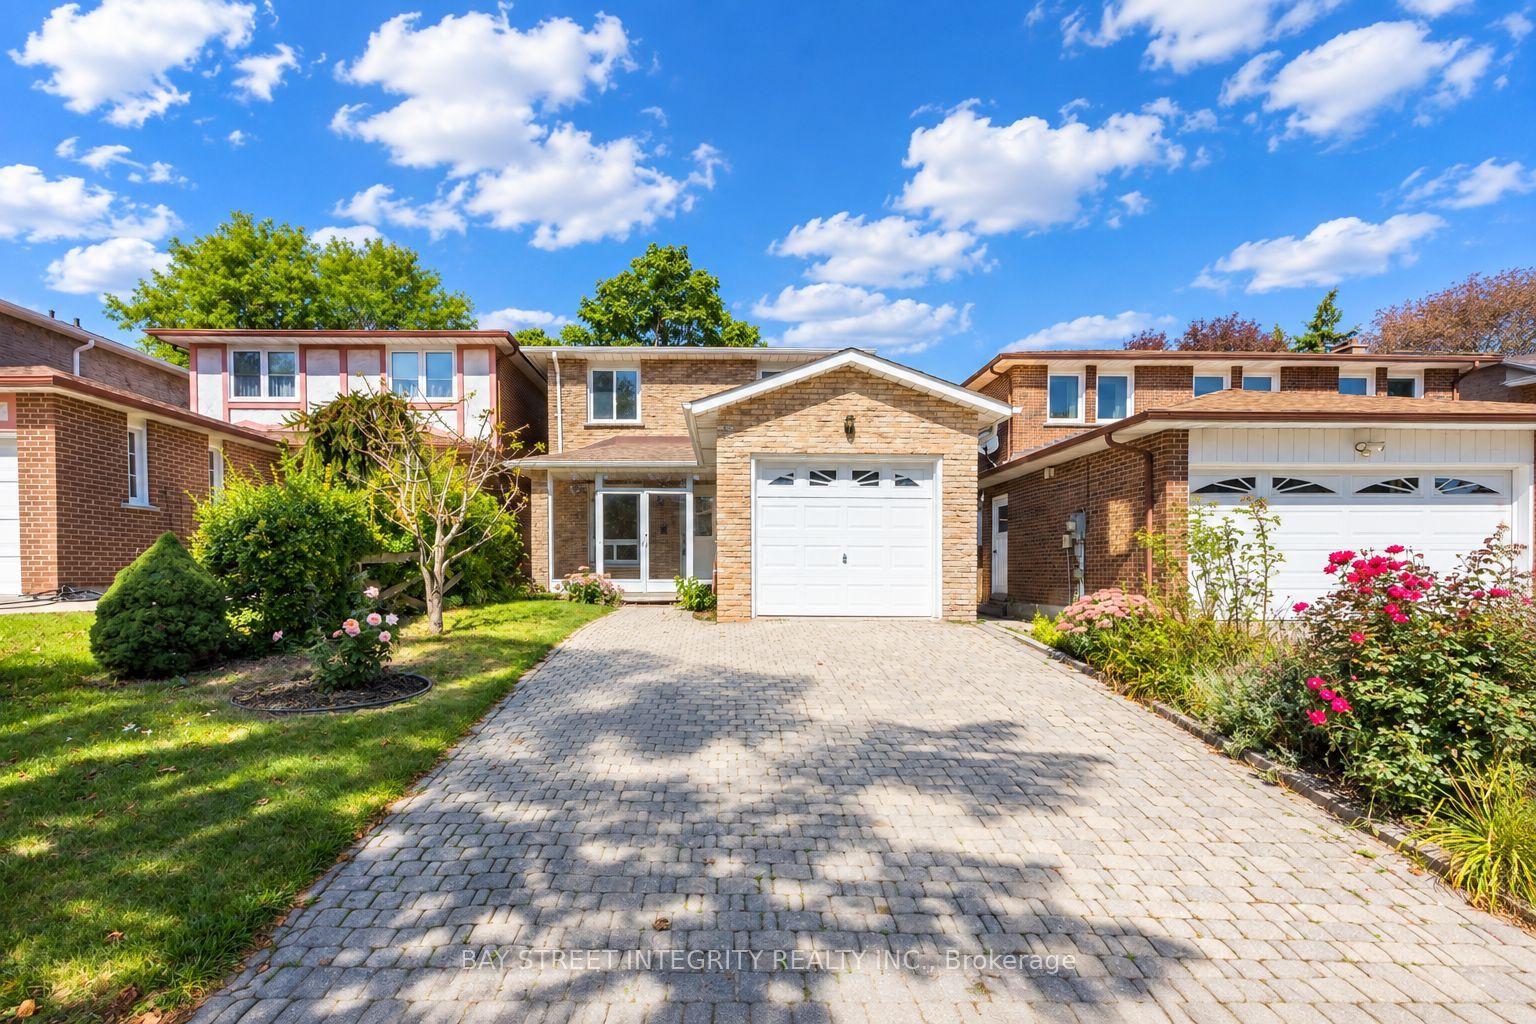
12 Charnwood Place, Aileen-Willowbrook
Markham, ON
3+2 bd
3 ba
1,750
2
MLS# N13806860Bay Street Integrity Realty Inc.
WhatsApp Aman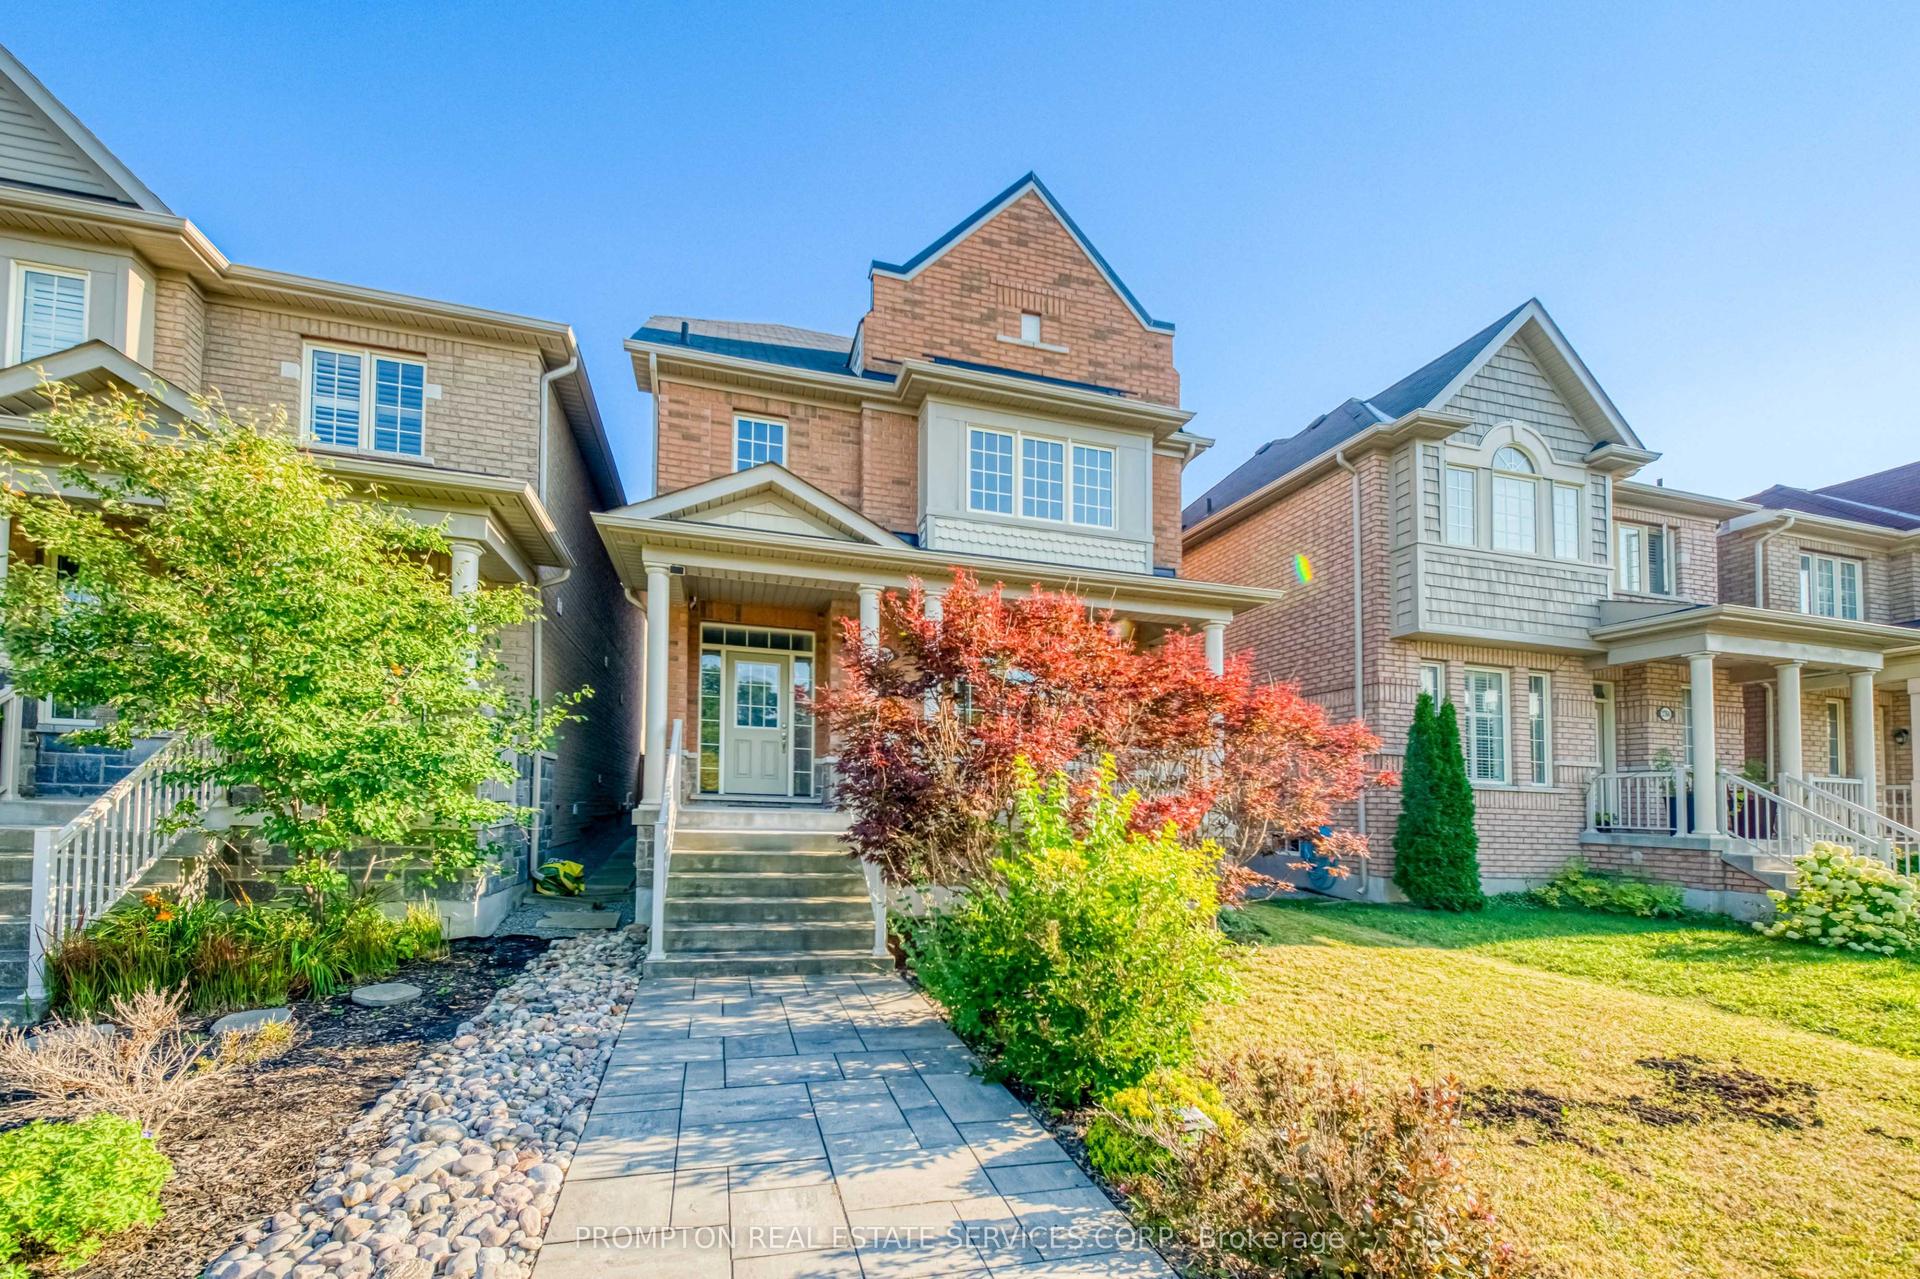
For SaleJust listed
$1,138,000
Detached
est. $4,989/mo
2762 Donald Cousens Parkway, Cornell
Markham, ON
4 bd
4 ba
2,250
4
MLS# N13806752Prompton Real Estate Services Cor…
WhatsApp Aman
